

281 CLARK ST, Myrtle Creek, OR 97457
- $369,900
281 CLARK ST, Myrtle Creek, OR 97457
- $369,900
Overview
- 3
- 2
- 2.0
- 1416 Sqft
- 2022
- SingleFamilyResidence, Residential
- 684399272
- 0.28 Acres
- Oregon Life Homes
- Laura Lynn Walker
Description
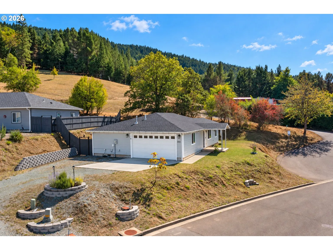
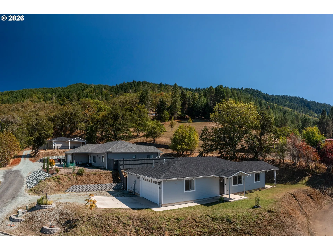
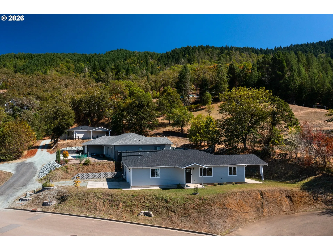
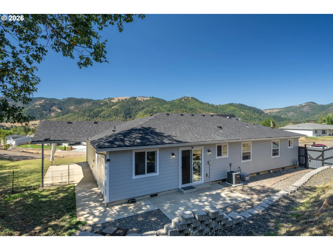
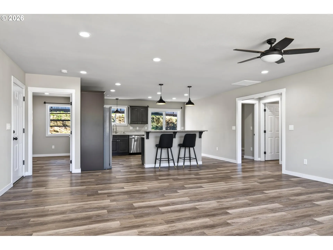
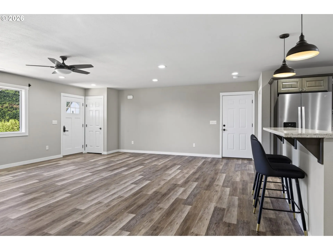
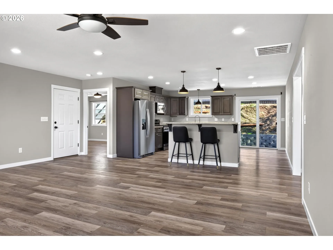
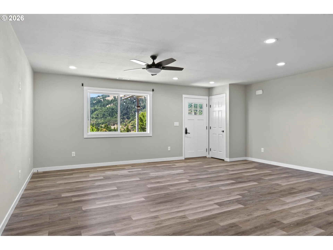
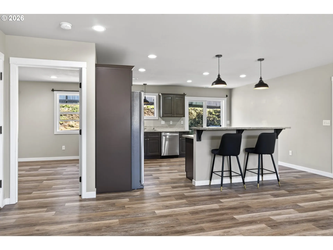
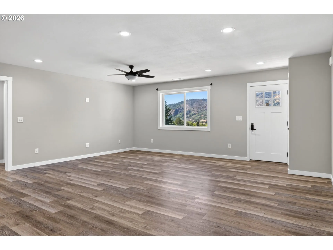
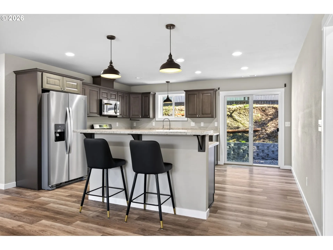
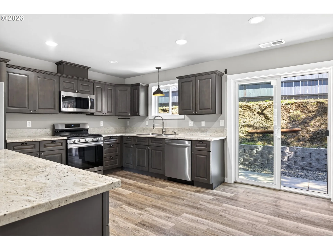
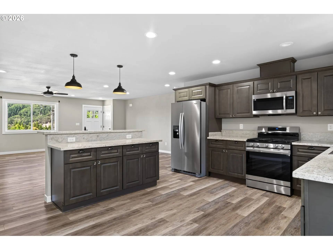
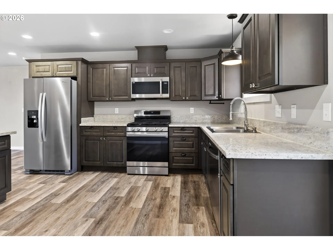
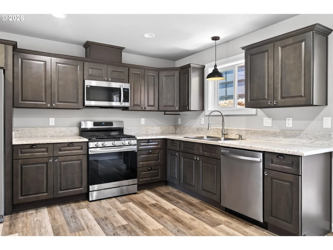
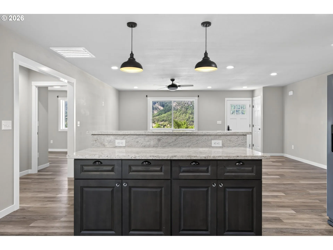
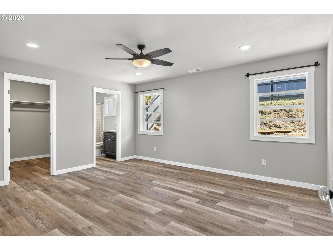
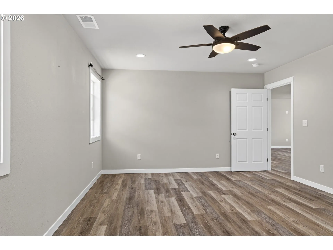
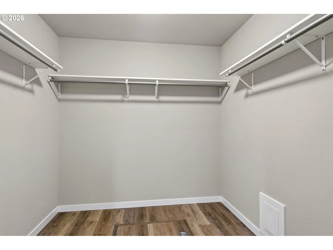
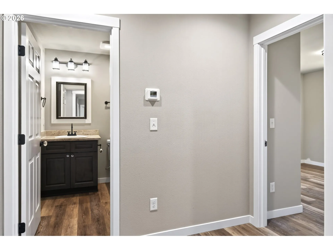
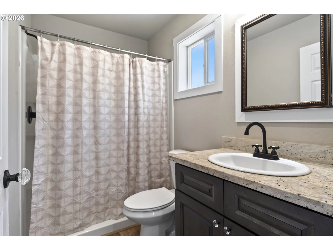
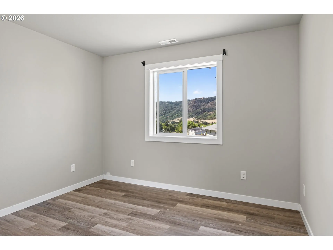
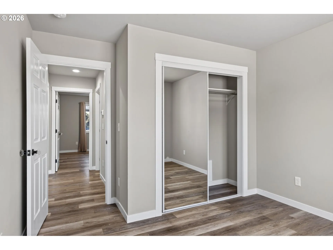
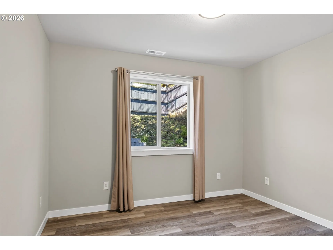
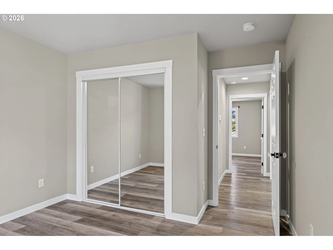
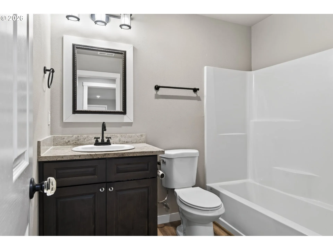
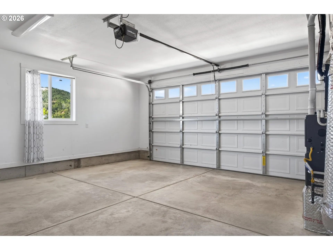
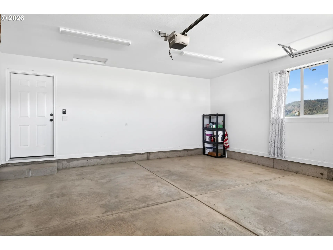
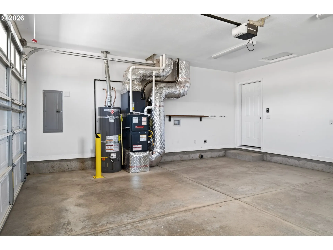
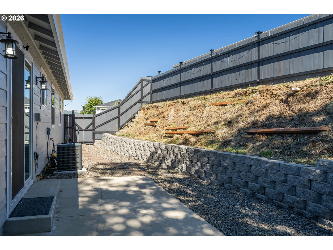
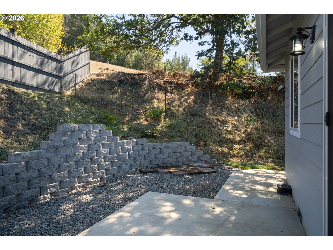
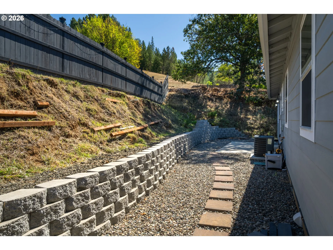
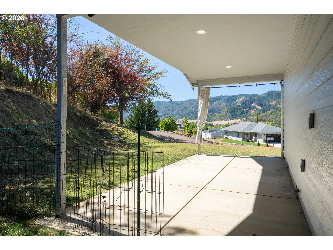
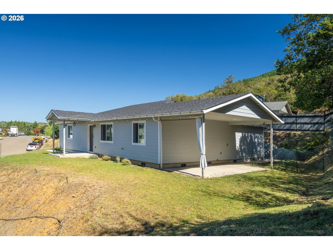
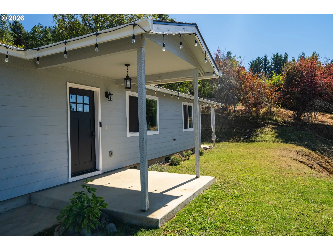
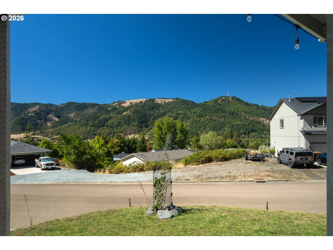
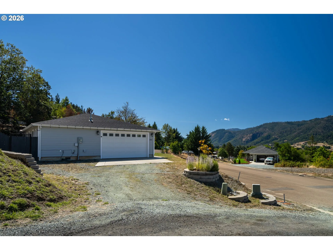
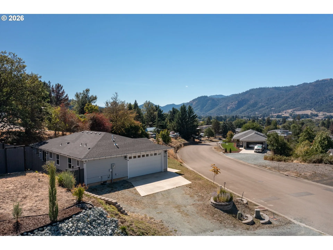
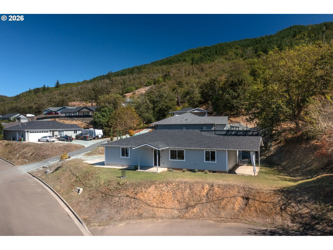
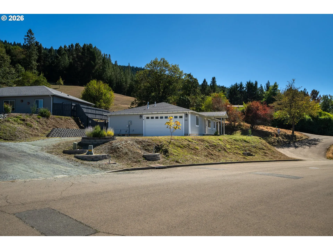
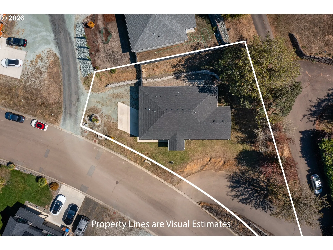
Built in 2022, this attractive single-level home offers modern finishes, comfortable living and beautiful views of the surrounding hills! The bright, open-concept floor plan creates an inviting space for everyday living and entertaining, with laminate flooring throughout, recessed lighting and a ceiling fan in the main living area. At the heart of the home is a spacious cook’s kitchen featuring granite countertops, abundant custom cabinetry, stainless steel appliances, a gas range and a large island with breakfast-bar seating. A sliding glass door provides easy access to the outdoor living space.Outside, the terraced and fenced property offers an easy-care lawn, retaining walls and multiple areas to relax, garden or personalize to fit your lifestyle. Enjoy morning coffee and the scenic neighborhood and hillside views from the covered front porch, or unwind beneath the covered patio overlooking the yard. An attached two-car garage provides secure parking, storage and convenient direct access to the home. The gas furnace and heat pump offer efficient year-round comfort. Conveniently located near Myrtle Creek with easy access to I-5, making travel to Roseburg and other surrounding communities simple. This newer, move-in-ready home combines modern style, manageable outdoor space and an excellent location—schedule your private showing today!
Details
Updated on September 14, 2026 at 7:19 am-
MLS# 684399272
-
Price $369,900
-
Property Size 1416 Sqft
-
Land Area 0.28 Acres
-
Bedrooms 3
-
Bathrooms 2
-
Car Garage 2.0
-
Garage Size x x
-
Year Built 2022
-
Property Type SingleFamilyResidence, Residential
-
Property Status Active
-
Office Name Oregon Life Homes
-
Agent Name Laura Lynn Walker
-
Office Phone 541-391-4945
Additional details
-
Listing Terms Cash, Conventional, FHA, State GILoan, USDALoan, VALoan
-
Roof Composition
-
Sewer Public Sewer
-
Cooling Heat Pump
-
Heating Forced Air
-
County Douglas
-
Property Type Residential
-
Parking Driveway, Off Street
-
Elementary School Tri City
-
Middle School Coffenberry
-
High School South Umpqua
-
Architectural Style Stories1, Custom Style
Walkscore
Mortgage Calculator
-
Down Payment
-
Loan Amount
-
Monthly Mortgage Payment
-
PMI
-
Monthly HOA Fees
Contact Information
Similar Listings
- MixedUse, Land
- $90,000

- ResidentialRecreational, Land
- $160,000
- SingleFamilyResidence, Land
- $80,000
- $90,000
 The listings you see here are pulled from the RMLS IDX feed and are meant exclusively for your personal, non-commercial snooping pleasure. You can’t use this info to build a Zillow clone, stalk your ex’s new house, or anything shady. It’s just here to help you find your next place to live. The data is considered reliable, but let’s be real—mistakes happen, and RMLS doesn’t guarantee it's 100% accurate. Double-check the details before you fall in love with that “3-bedroom charmer” that turns out to be a 1-bedroom with a sketchy garage conversion.
IDX information is provided exclusively for consumers’ personal, non-commercial use, it may not be used for any purpose other than to identify prospective properties consumers may be interested in purchasing, data is deemed reliable but is not guaranteed accurate by RMLS. All information provided is deemed reliable, but is not guaranteed and should be independently verified.
The listings you see here are pulled from the RMLS IDX feed and are meant exclusively for your personal, non-commercial snooping pleasure. You can’t use this info to build a Zillow clone, stalk your ex’s new house, or anything shady. It’s just here to help you find your next place to live. The data is considered reliable, but let’s be real—mistakes happen, and RMLS doesn’t guarantee it's 100% accurate. Double-check the details before you fall in love with that “3-bedroom charmer” that turns out to be a 1-bedroom with a sketchy garage conversion.
IDX information is provided exclusively for consumers’ personal, non-commercial use, it may not be used for any purpose other than to identify prospective properties consumers may be interested in purchasing, data is deemed reliable but is not guaranteed accurate by RMLS. All information provided is deemed reliable, but is not guaranteed and should be independently verified. 
