

Overview
- 6
- 6
- 3.0
- 4430 Sqft
- 2027
- SingleFamilyResidence, Residential
- 685254556
- Toll Brothers Real Estate Inc
- Lauren Geannopoulos
Description
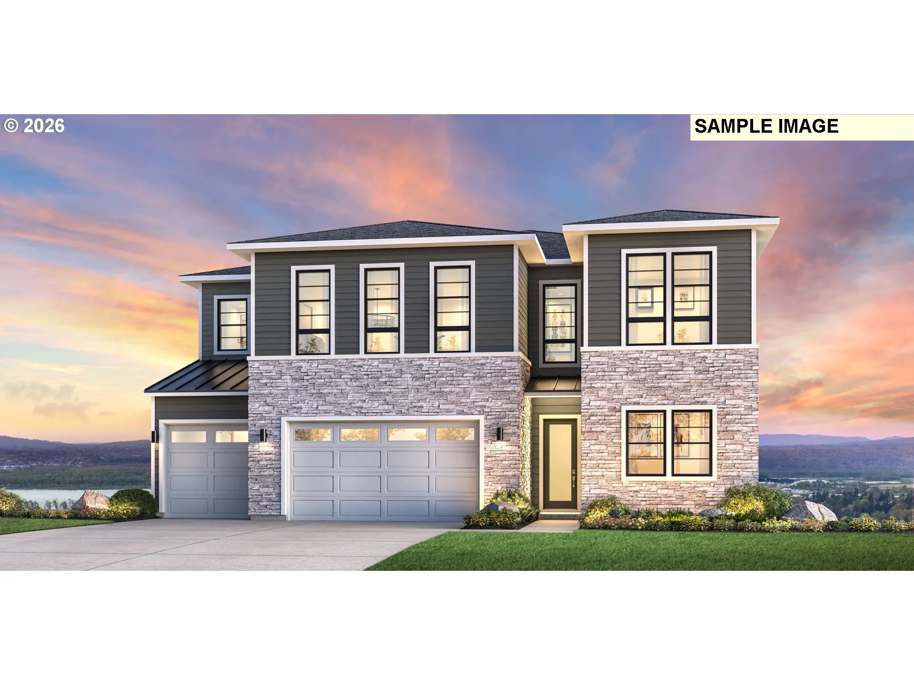
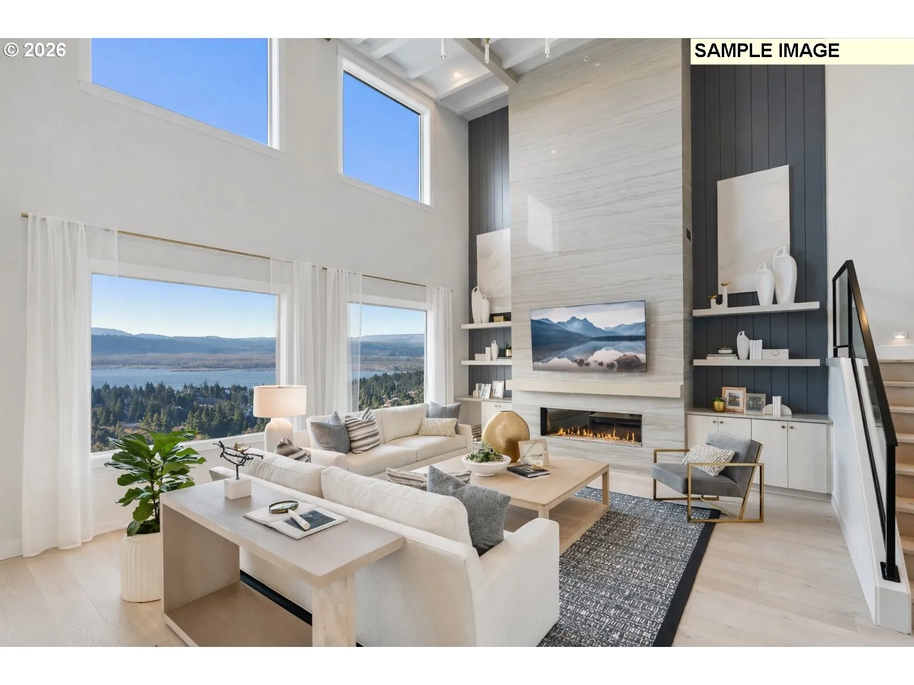
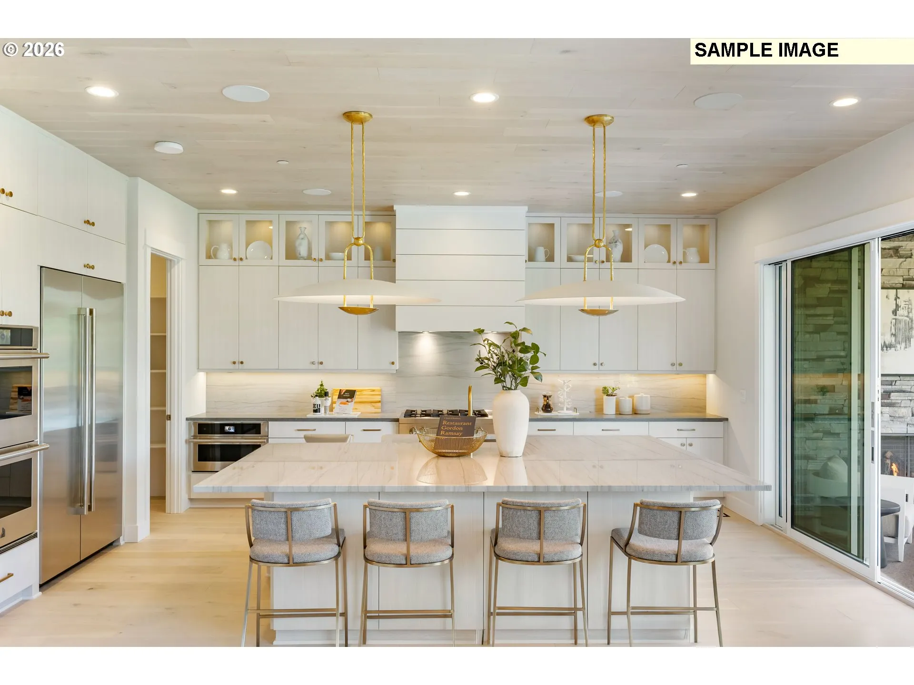
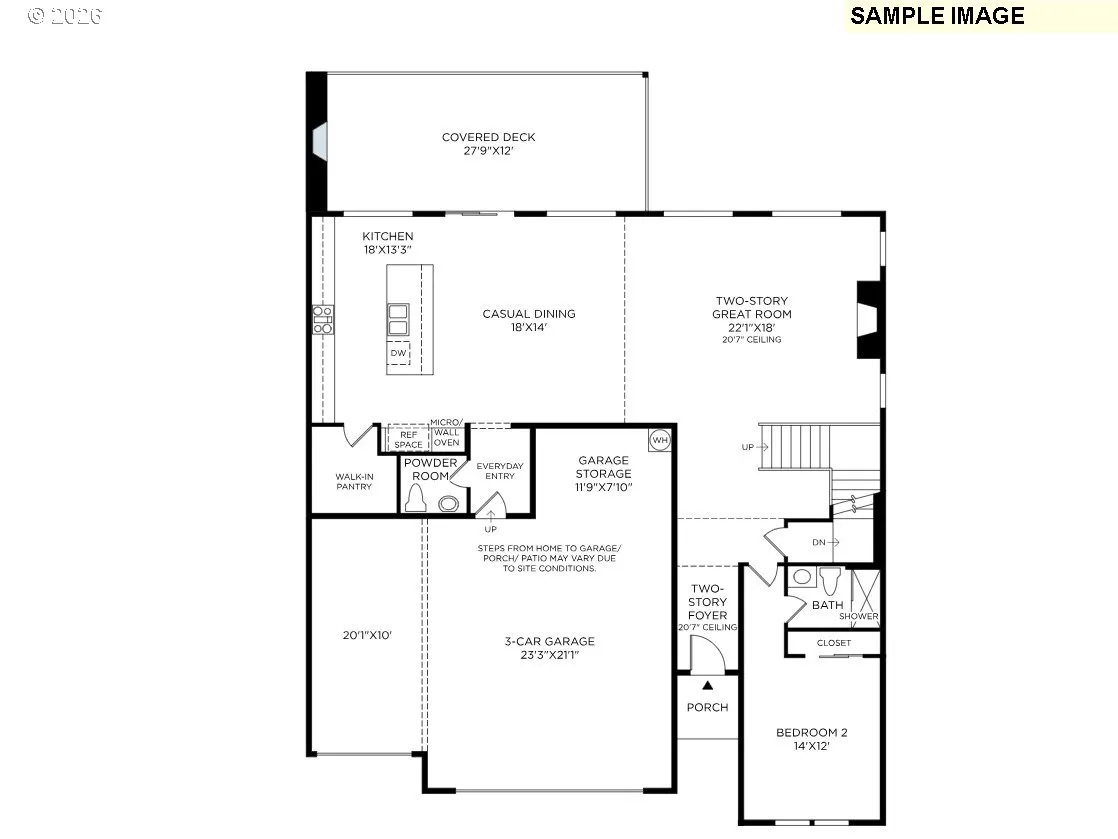
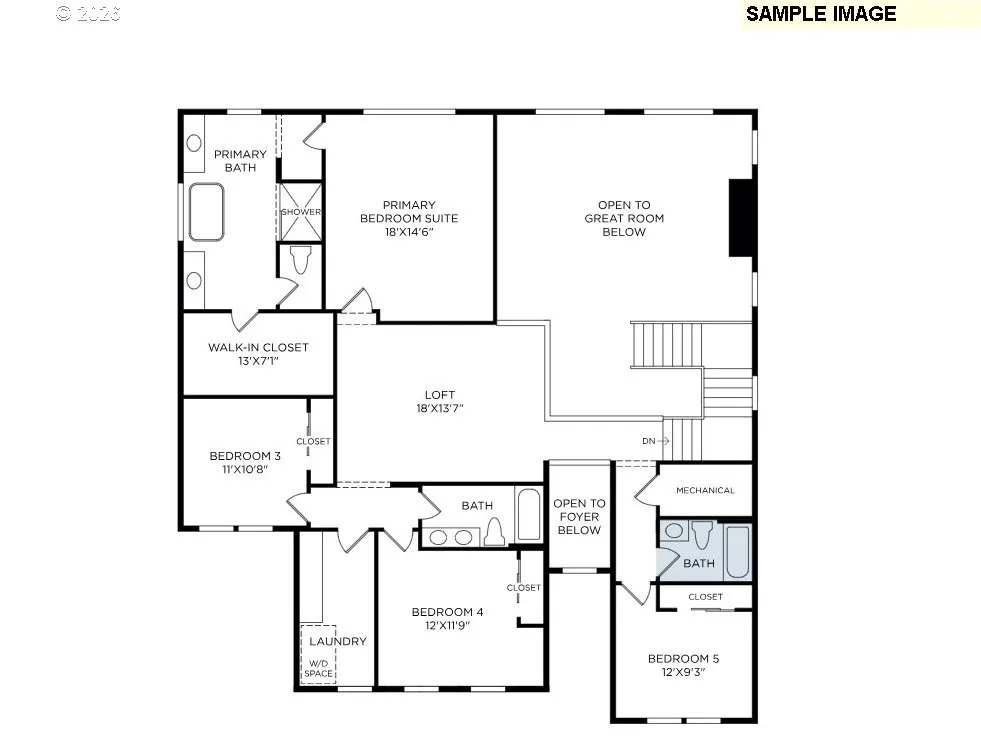
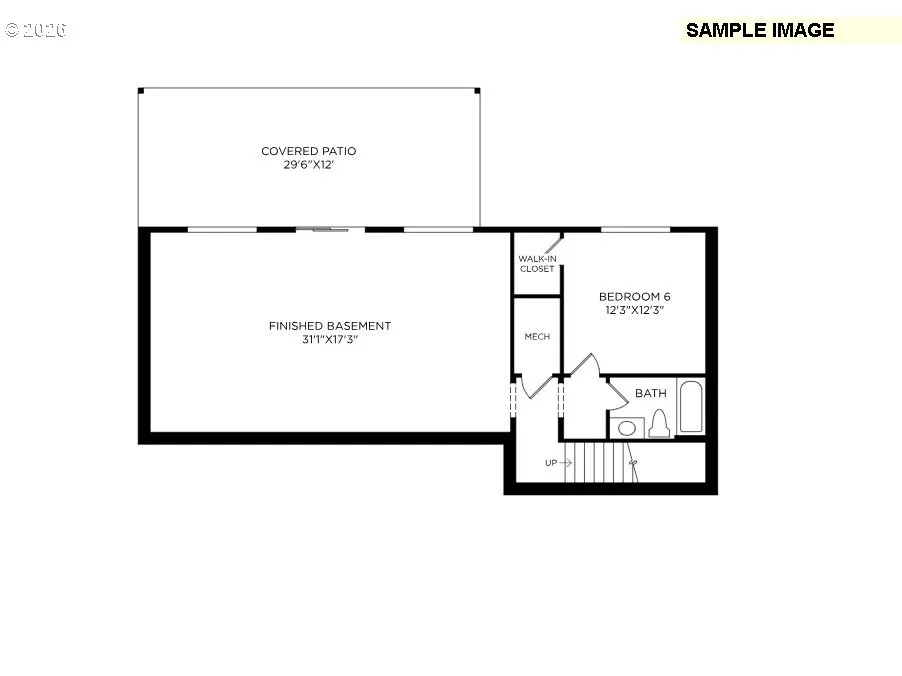
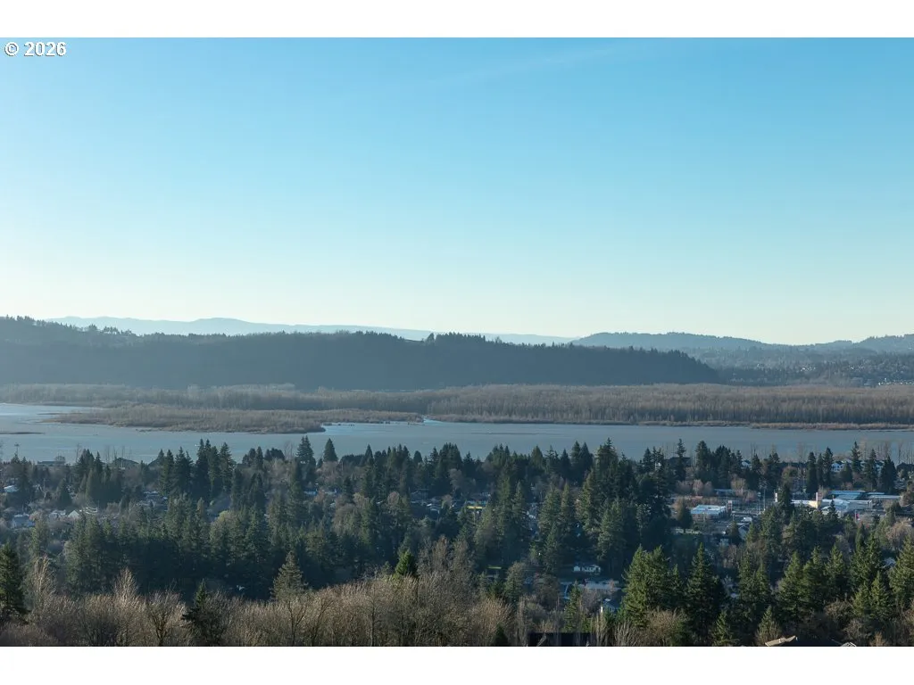
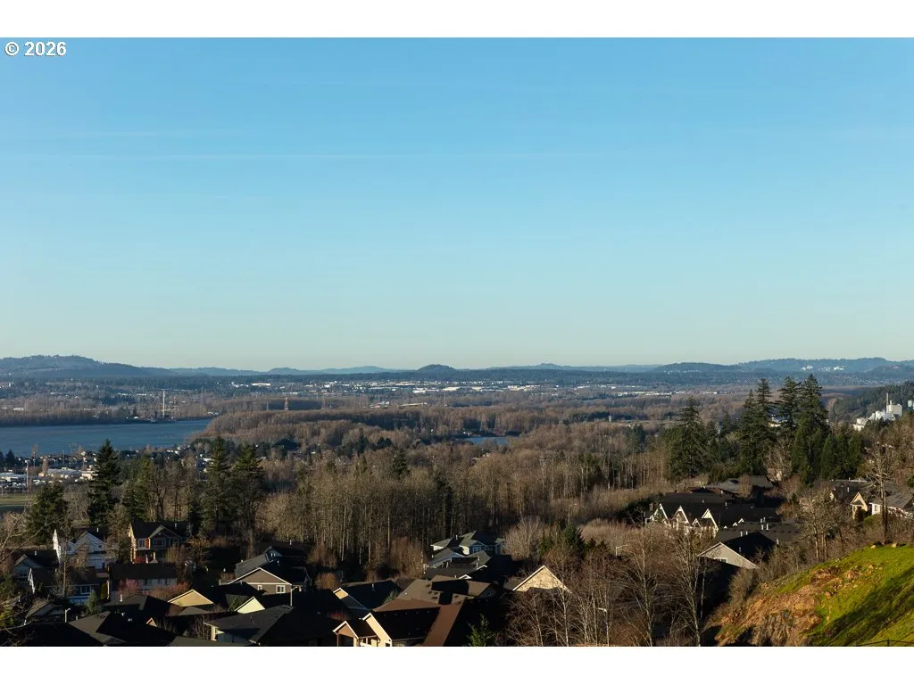
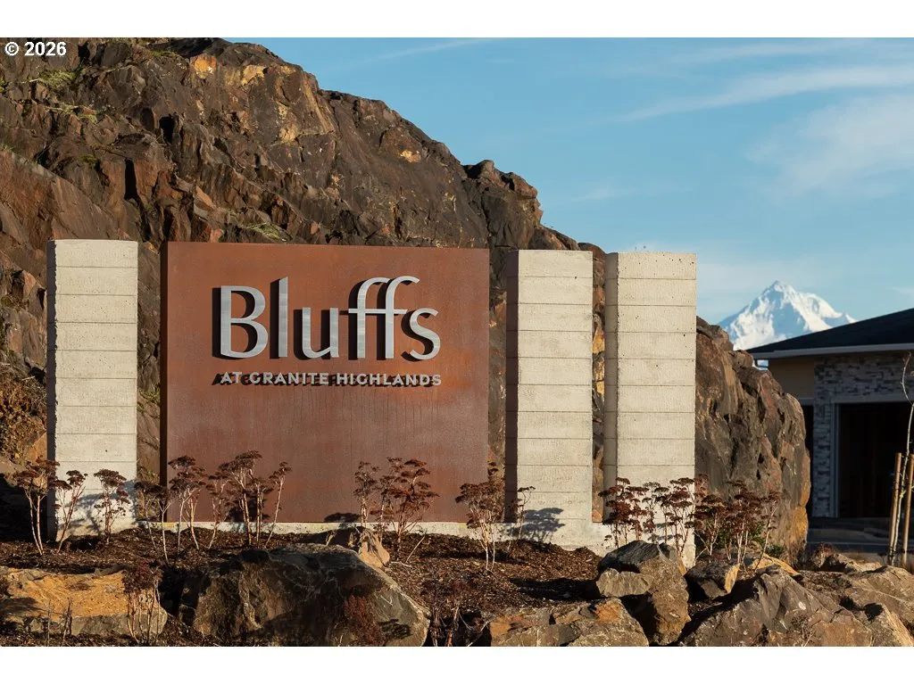
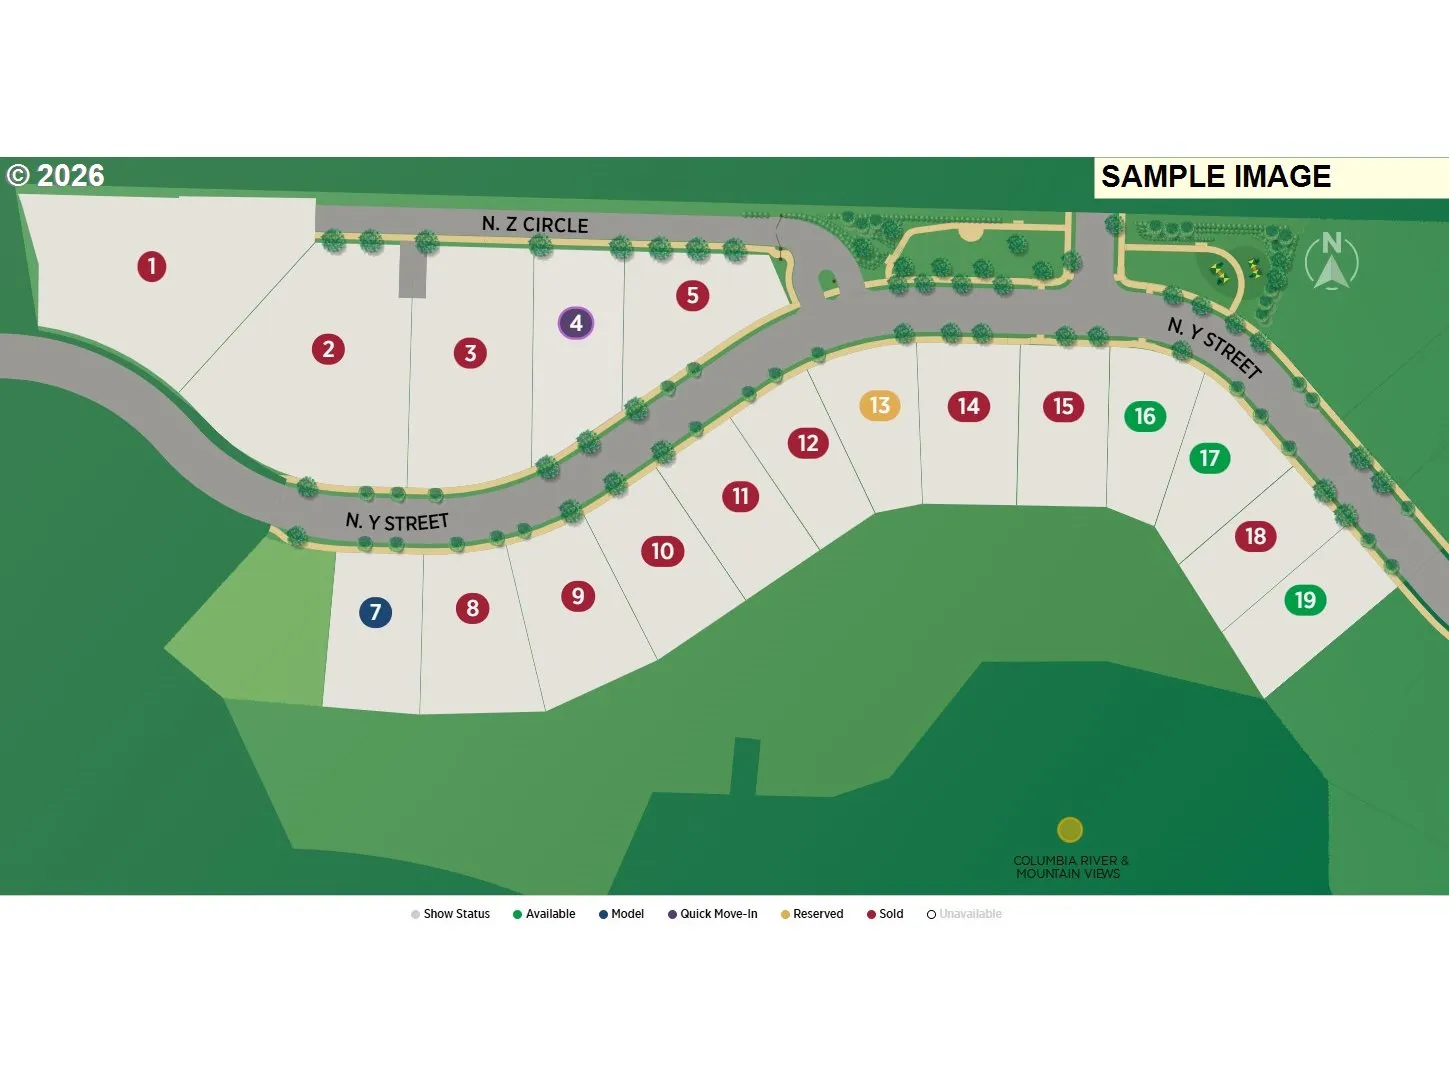
Final 3 home sites + new phase coming soon! Model Home Open House — The Cirrus, Bluffs at Granite Highlands. Check in at the Sales Office, located at the model home. We’ll walk you through a sold home under construction with this same floor plan. Perched on the hillside with unobstructed views of the Columbia River Gorge, this home puts you on top of the world — watch the sunset over the Columbia every night from your own deck. The Cirrus offers smart, flexible living: a main-level bedroom and full bath perfect for guests or multigenerational households, plus a dramatic two-story great room with wall-to-wall windows framing the river. The gourmet kitchen — walk-in pantry, oversized island, dedicated dining space — opens directly onto a covered deck built for year-round sunsets. Upstairs: four more bedrooms, including a primary suite with sweeping river views and loft space and laundry. Downstairs: a spacious bonus room, an additional bedroom, and a walkout covered deck — room to spread out, entertain, or host guests. Build to order and make it your own — permits are finalized, and there’s still time to make most interior finish selections. Just 20 minutes to PDX. Live in Washington (no income tax) minutes from Oregon (no sales tax) — best of both. Photos and 3D walkthrough are for example purposes only; actual floor plan and finishes may vary.
Details
Updated on September 17, 2026 at 10:24 pm-
MLS# 685254556
-
Price $1,604,000
-
Property Size 4430 Sqft
-
Bedrooms 6
-
Bathrooms 6
-
Car Garage 3.0
-
Garage Size x x
-
Year Built 2027
-
Property Type SingleFamilyResidence, Residential
-
Property Status Active
-
Office Name Toll Brothers Real Estate Inc
-
Agent Name Lauren Geannopoulos
-
Office Phone 425-825-1955
Additional details
-
Listing Terms Cash, Conventional
-
Association Fee 270.0
-
Roof Composition
-
Sewer Public Sewer
-
Cooling Energy Star Air Conditioning, Heat Pump
-
Heating ENERGYSTARQualified Equipment, Forced Air95Plus
-
County Clark
-
Property Type Residential
-
Parking EVReady, Off Street
-
Elementary School Hathaway
-
Middle School Jemtegaard
-
High School Washougal
-
Architectural Style Daylight Ranch, Prairie
Walkscore
Mortgage Calculator
-
Down Payment
-
Loan Amount
-
Monthly Mortgage Payment
-
PMI
-
Monthly HOA Fees
Contact Information
Similar Listings
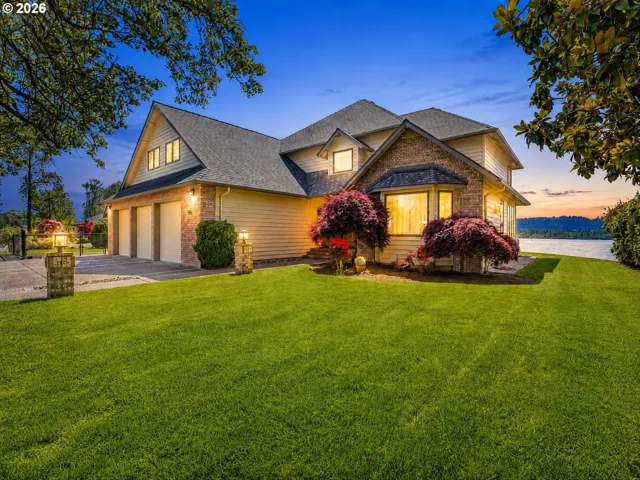
- SingleFamilyResidence, Residential
- $1,750,000
- $1,890,000

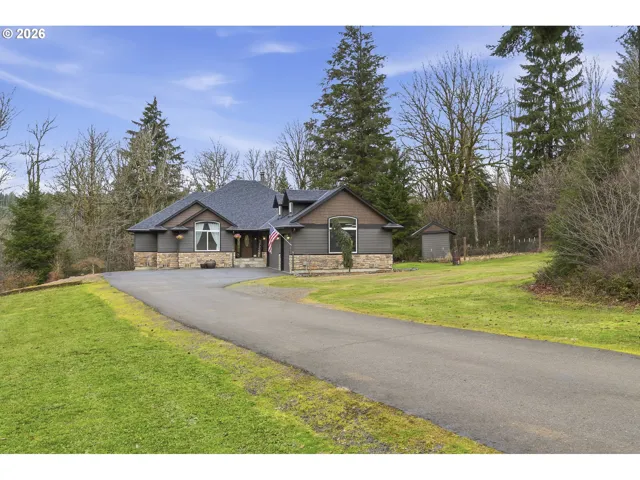
- SingleFamilyResidence, Residential
- $1,150,000
- $115,000
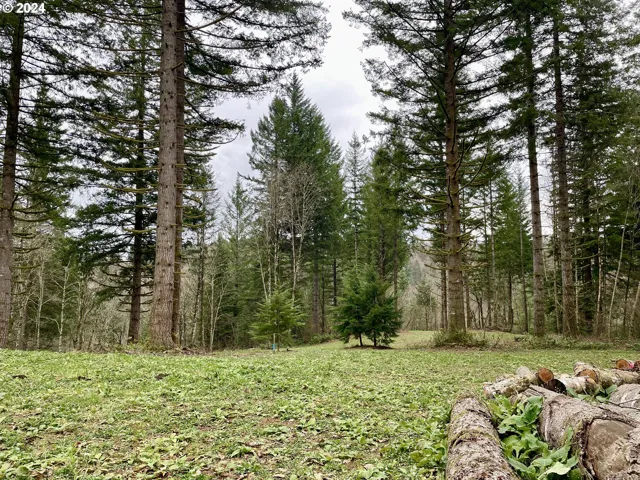
- SingleFamilyResidence, Land
- $399,000
- $419,000
 The listings you see here are pulled from the RMLS IDX feed and are meant exclusively for your personal, non-commercial snooping pleasure. You can’t use this info to build a Zillow clone, stalk your ex’s new house, or anything shady. It’s just here to help you find your next place to live. The data is considered reliable, but let’s be real—mistakes happen, and RMLS doesn’t guarantee it's 100% accurate. Double-check the details before you fall in love with that “3-bedroom charmer” that turns out to be a 1-bedroom with a sketchy garage conversion.
IDX information is provided exclusively for consumers’ personal, non-commercial use, it may not be used for any purpose other than to identify prospective properties consumers may be interested in purchasing, data is deemed reliable but is not guaranteed accurate by RMLS. All information provided is deemed reliable, but is not guaranteed and should be independently verified.
The listings you see here are pulled from the RMLS IDX feed and are meant exclusively for your personal, non-commercial snooping pleasure. You can’t use this info to build a Zillow clone, stalk your ex’s new house, or anything shady. It’s just here to help you find your next place to live. The data is considered reliable, but let’s be real—mistakes happen, and RMLS doesn’t guarantee it's 100% accurate. Double-check the details before you fall in love with that “3-bedroom charmer” that turns out to be a 1-bedroom with a sketchy garage conversion.
IDX information is provided exclusively for consumers’ personal, non-commercial use, it may not be used for any purpose other than to identify prospective properties consumers may be interested in purchasing, data is deemed reliable but is not guaranteed accurate by RMLS. All information provided is deemed reliable, but is not guaranteed and should be independently verified. 
