

Overview
- 4
- 3
- 3.0
- 2451 Sqft
- 2011
- SingleFamilyResidence, Residential
- 685442416
- 0.12 Acres
- Windermere Realty Trust
- Nicholas Swann
Description
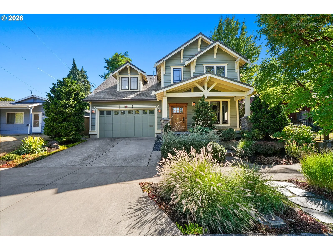
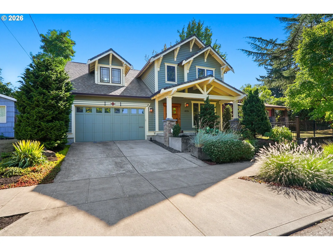
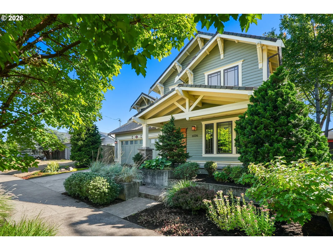
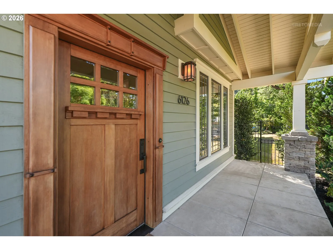
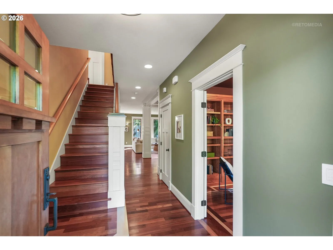
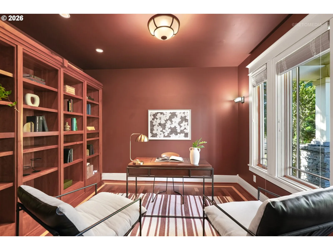
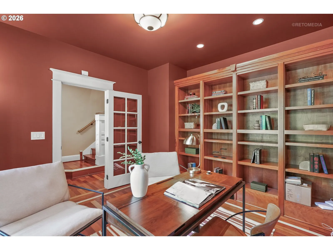
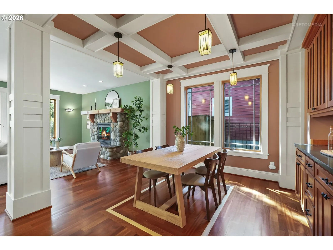
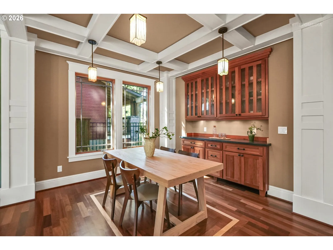
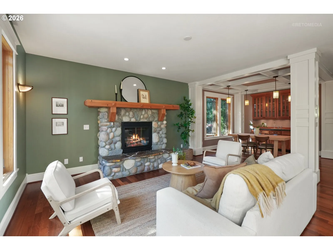
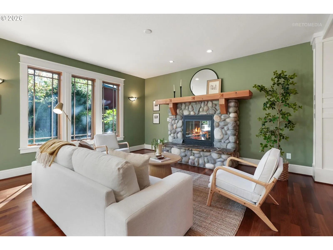
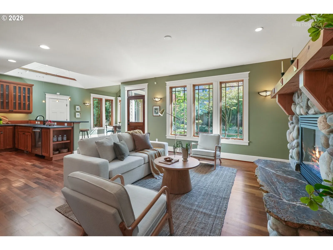
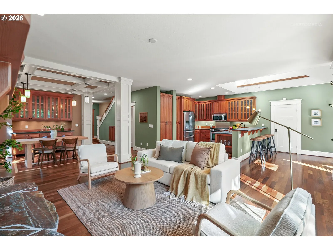
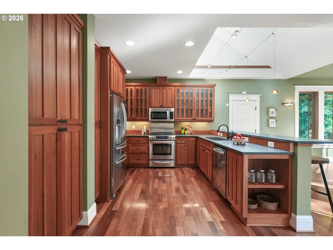
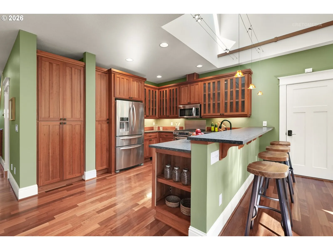
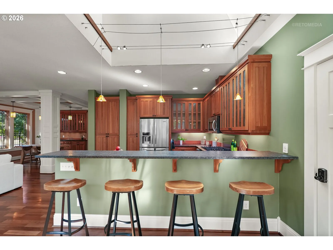
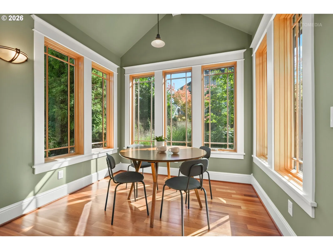
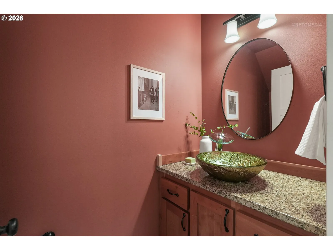
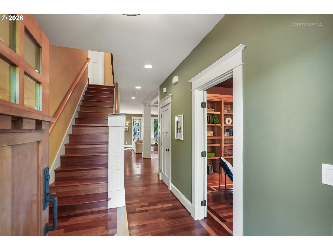
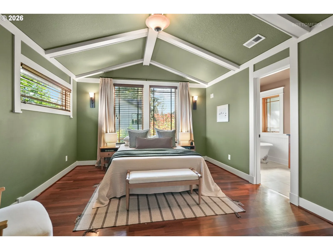
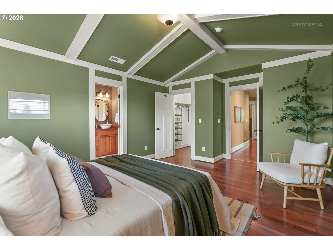
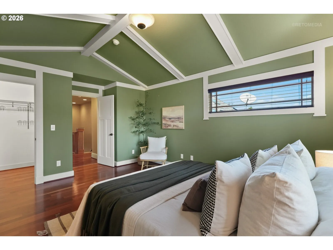
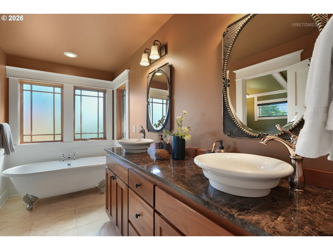
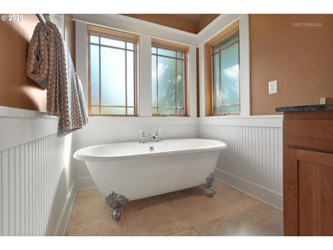
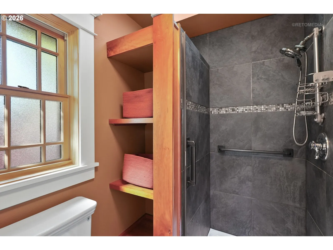
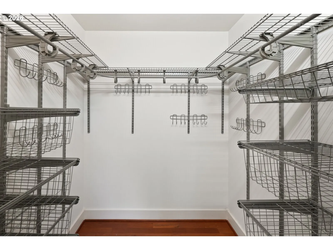
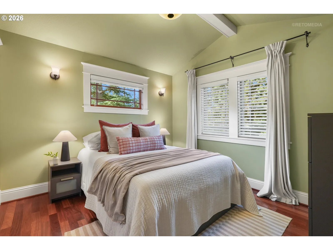
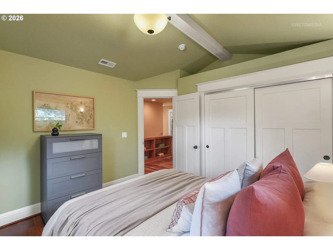
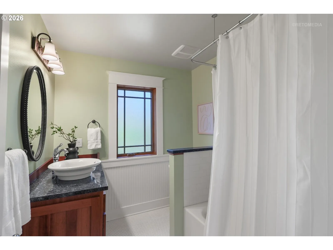
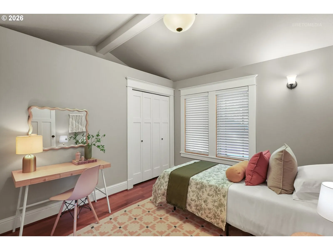
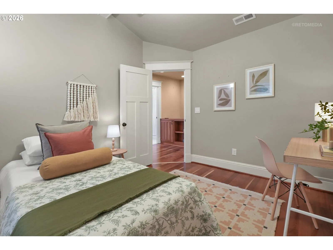
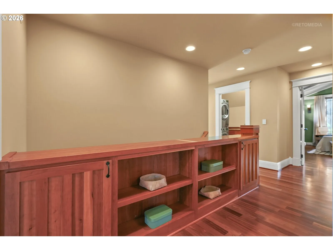
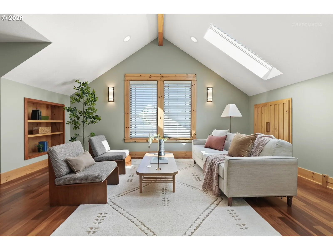
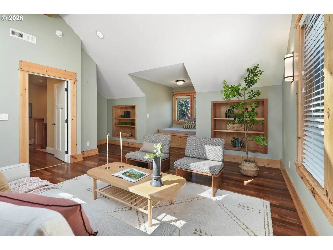
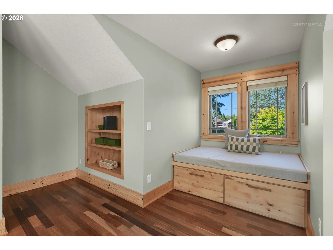
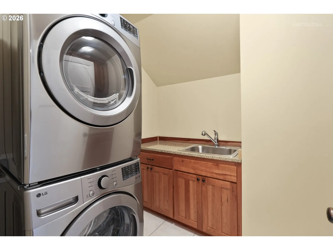
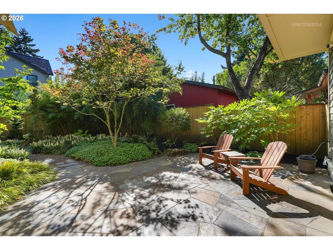
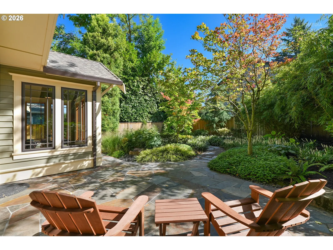
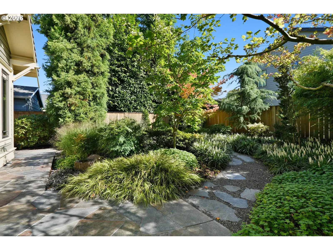
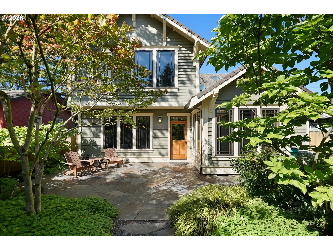
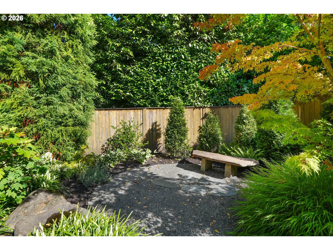
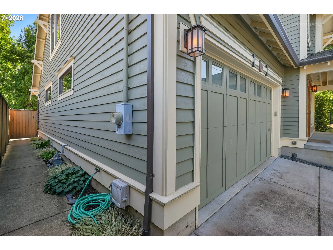
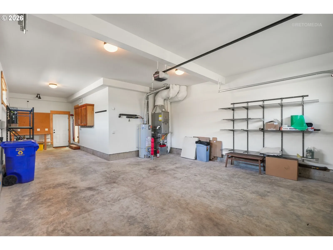
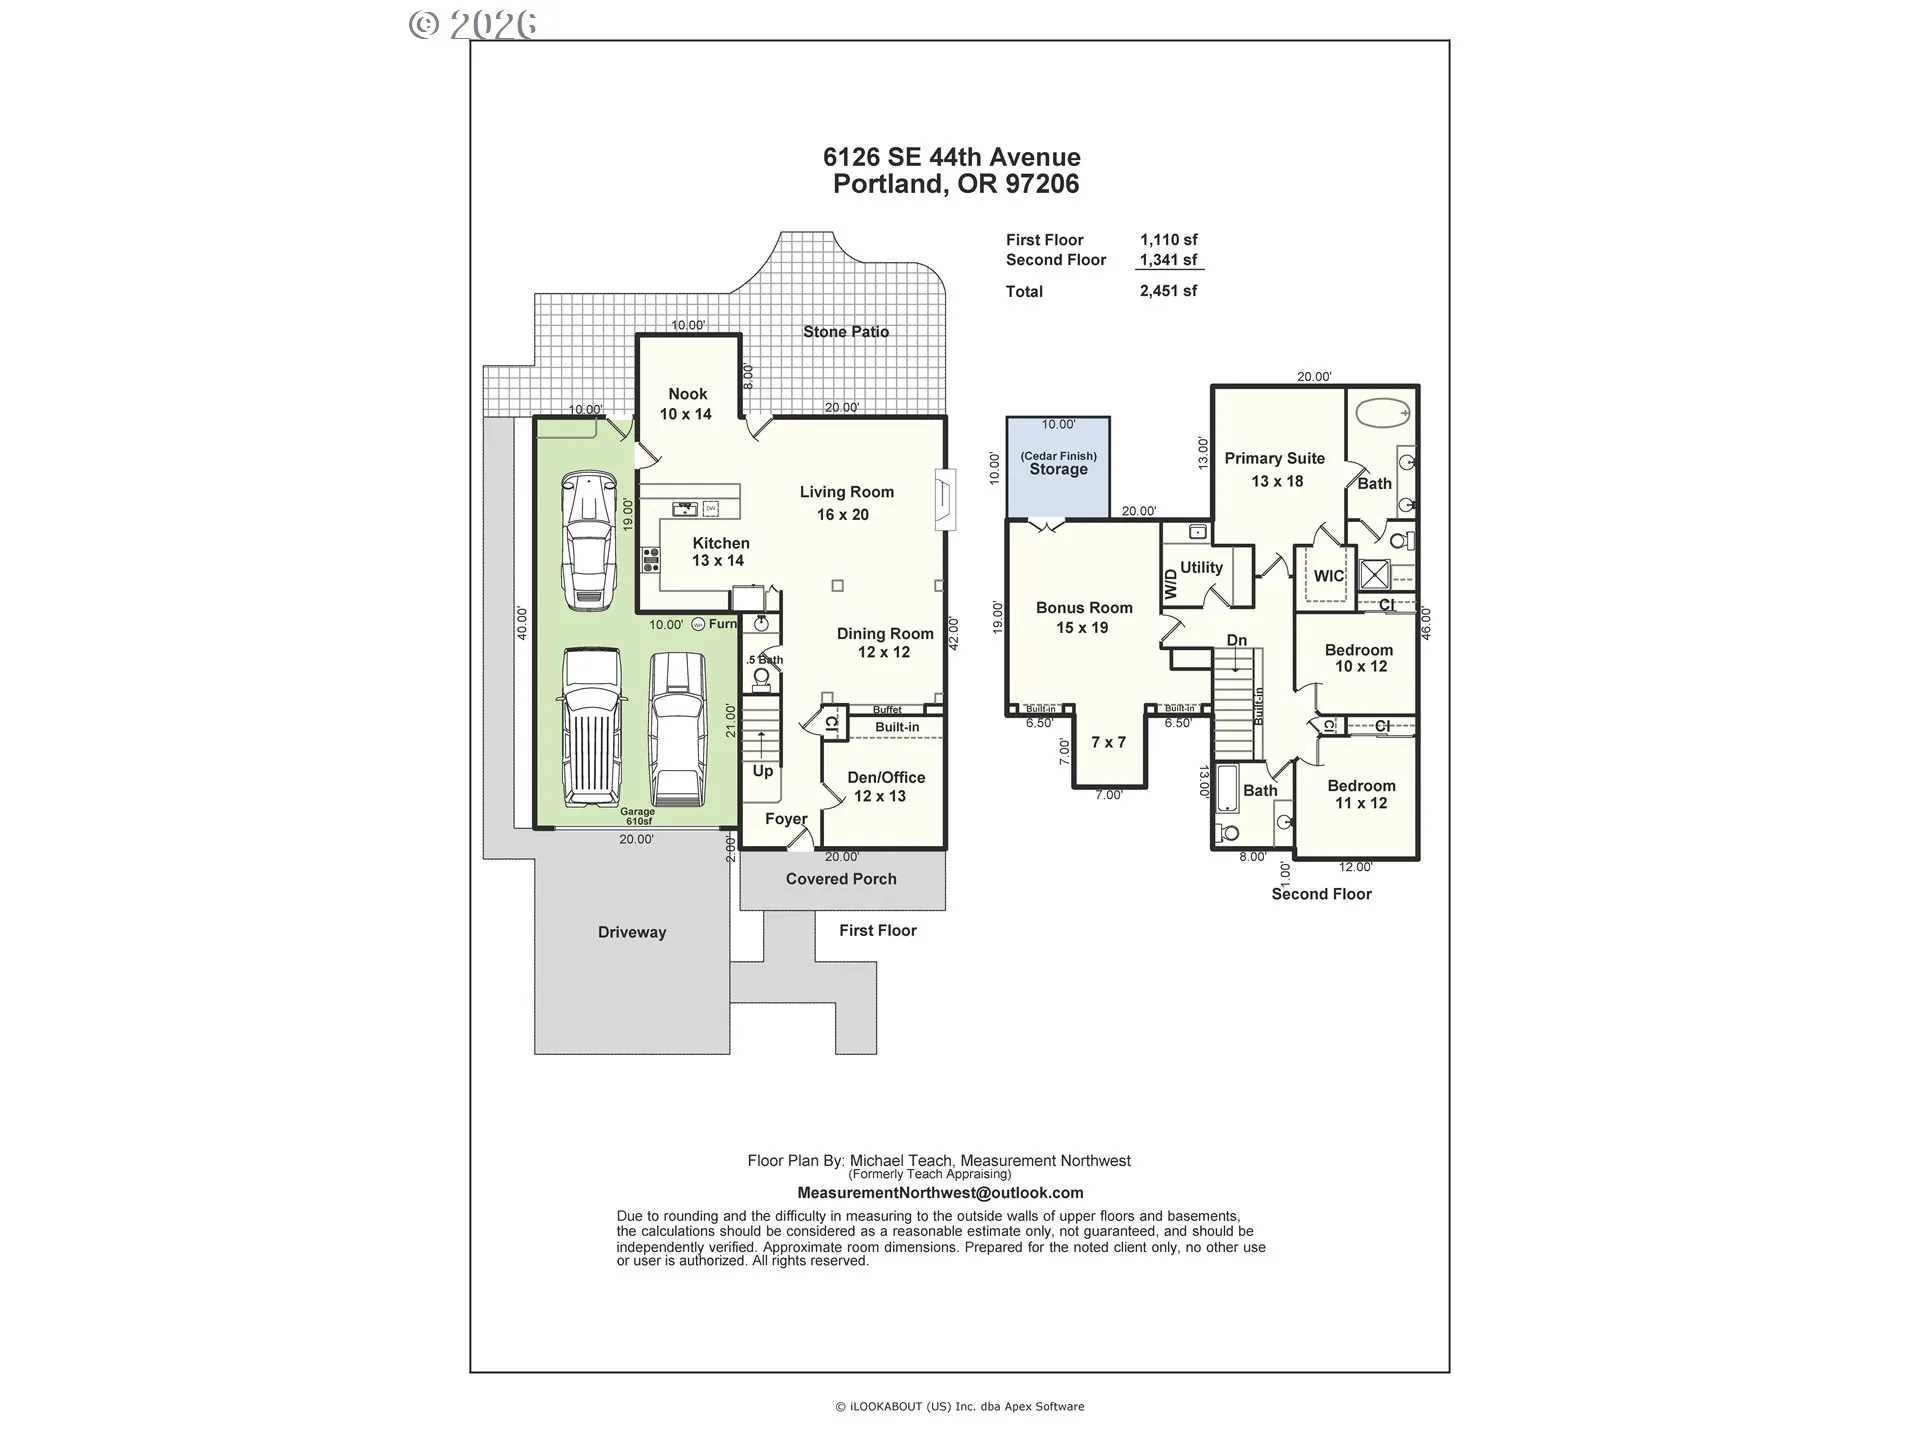
Two Offers Received, Offer Deadline Set 2:00 PM Monday 9/14/26. Craftsmanship takes center stage in the heart of Woodstock. This beautifully maintained home pairs premium-quality construction with timeless custom details and high-end materials throughout. Solid hardwood floors, custom cabinetry and built-ins bring warmth and character to the interiors, while five skylights fill the home with natural light. The inviting living room is anchored by a striking fieldstone fireplace, and the gorgeous formal dining room features a classic built-in buffet. Nearby, the open kitchen offers rich cherry cabinetry, stainless steel appliances and a gas range, opening to a light-filled breakfast nook overlooking the professionally landscaped, Japanese-inspired garden and cut-stone patio. A charming main-level office/library with beautiful built-ins provides a quiet space to work or unwind. Upstairs, the spacious primary suite feels like a true retreat with vaulted ceilings, a walk-in closet and an ensuite bathroom featuring a soaking tub and double sinks. Two additional bedrooms and a full hallway bathroom offer comfortable accommodations, while the expansive vaulted bonus room provides exceptional flexibility as a fourth bedroom, media room, home gym or creative space, with additional storage tucked away. Immaculately maintained and truly move-in ready, this home reflects thoughtful design and quality at every turn. The garage includes a dedicated shop area for projects and hobbies, while the beautifully landscaped outdoor spaces create a peaceful setting for dining, gardening or relaxing. All of this is less than two blocks from the restaurants, shops and neighborhood favorites along Woodstock Boulevard, offering a rare combination of exceptional craftsmanship and an incredibly convenient Woodstock location. [Home Energy Score = 6. HES Report at https://rpt.greenbuildingregistry.com/hes/OR10190801]
Details
Updated on September 14, 2026 at 7:19 am-
MLS# 685442416
-
Price $975,000
-
Property Size 2451 Sqft
-
Land Area 0.12 Acres
-
Bedrooms 4
-
Bathrooms 3
-
Car Garage 3.0
-
Garage Size x x
-
Year Built 2011
-
Property Type SingleFamilyResidence, Residential
-
Property Status Active
-
Office Name Windermere Realty Trust
-
Agent Name Nicholas Swann
-
Office Phone 503-294-1101
Additional details
-
Listing Terms Cash, Conventional, FHA, VALoan
-
Roof Composition
-
Sewer Public Sewer
-
Cooling Central Air
-
Heating Forced Air
-
County Multnomah
-
Property Type Residential
-
Parking Driveway
-
Elementary School Lewis
-
Middle School Sellwood
-
High School Cleveland
-
Architectural Style Craftsman, Custom Style
Walkscore
Mortgage Calculator
-
Down Payment
-
Loan Amount
-
Monthly Mortgage Payment
-
PMI
-
Monthly HOA Fees
Contact Information
Similar Listings

- Condominium, Residential
- $479,000

- Condominium, Residential
- $229,000
- $254,000

- MultiFamily
- $719,900
- $735,000
 The listings you see here are pulled from the RMLS IDX feed and are meant exclusively for your personal, non-commercial snooping pleasure. You can’t use this info to build a Zillow clone, stalk your ex’s new house, or anything shady. It’s just here to help you find your next place to live. The data is considered reliable, but let’s be real—mistakes happen, and RMLS doesn’t guarantee it's 100% accurate. Double-check the details before you fall in love with that “3-bedroom charmer” that turns out to be a 1-bedroom with a sketchy garage conversion.
IDX information is provided exclusively for consumers’ personal, non-commercial use, it may not be used for any purpose other than to identify prospective properties consumers may be interested in purchasing, data is deemed reliable but is not guaranteed accurate by RMLS. All information provided is deemed reliable, but is not guaranteed and should be independently verified.
The listings you see here are pulled from the RMLS IDX feed and are meant exclusively for your personal, non-commercial snooping pleasure. You can’t use this info to build a Zillow clone, stalk your ex’s new house, or anything shady. It’s just here to help you find your next place to live. The data is considered reliable, but let’s be real—mistakes happen, and RMLS doesn’t guarantee it's 100% accurate. Double-check the details before you fall in love with that “3-bedroom charmer” that turns out to be a 1-bedroom with a sketchy garage conversion.
IDX information is provided exclusively for consumers’ personal, non-commercial use, it may not be used for any purpose other than to identify prospective properties consumers may be interested in purchasing, data is deemed reliable but is not guaranteed accurate by RMLS. All information provided is deemed reliable, but is not guaranteed and should be independently verified. 
