

Overview
- 1
- 1
- 2.0
- 905 Sqft
- 2004
- Condominium, Residential
- 686606841
- RE/MAX Equity Group
- Tom Stubbs
Description
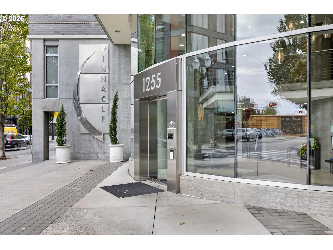
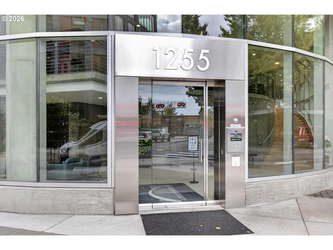
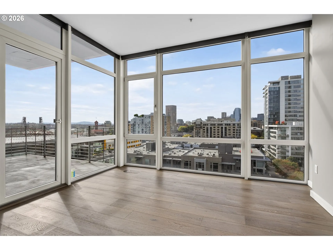
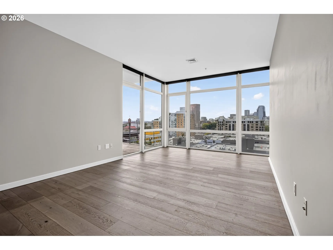
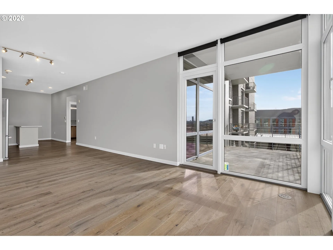
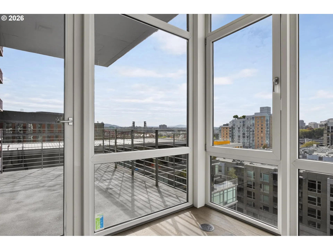
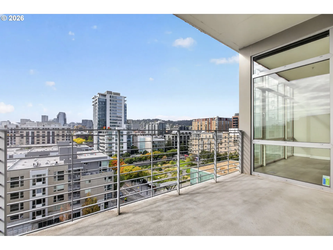
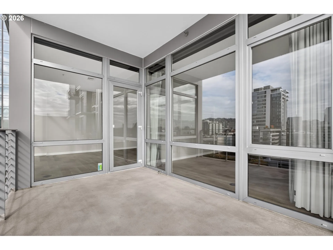
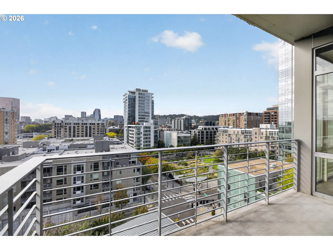
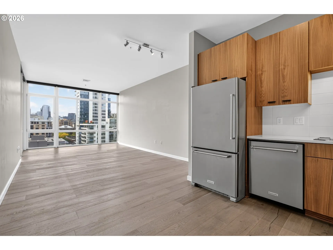
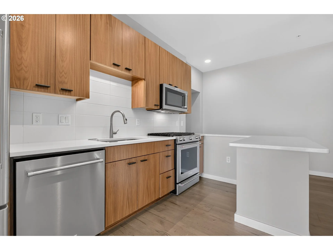
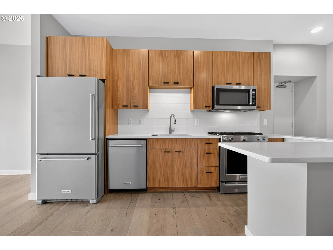
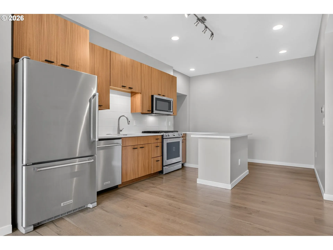
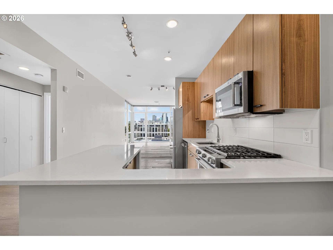
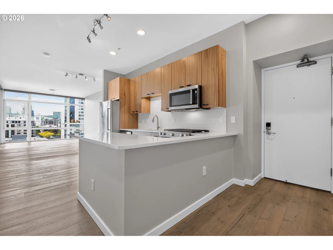
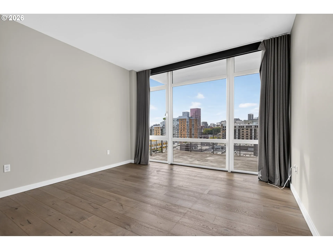
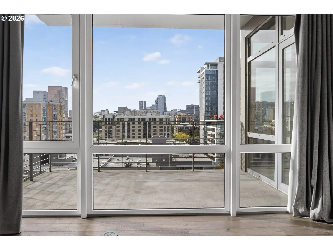
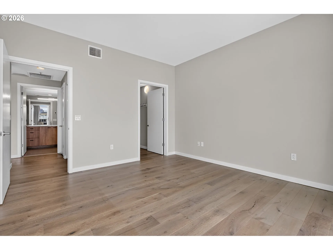
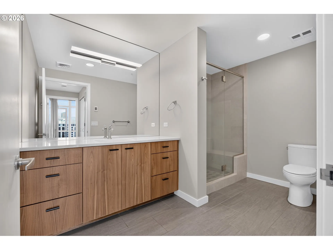
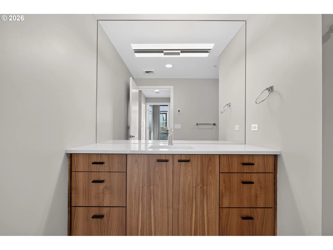
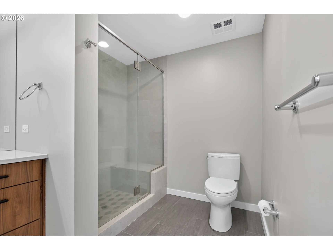
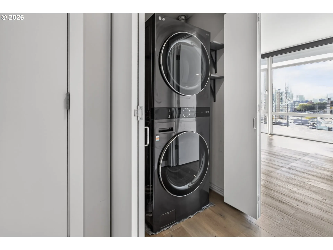
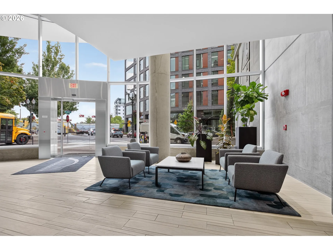
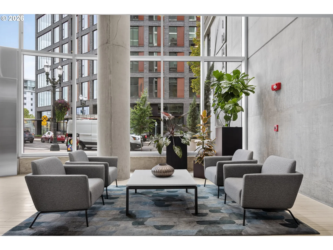
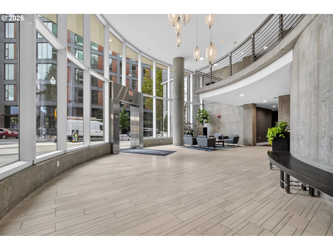
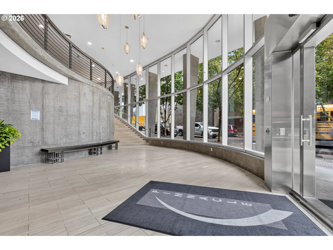
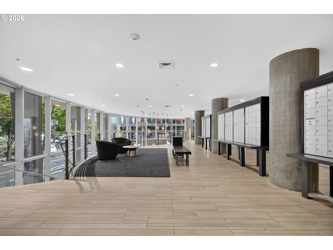
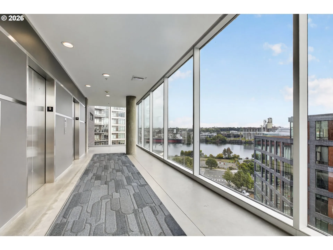
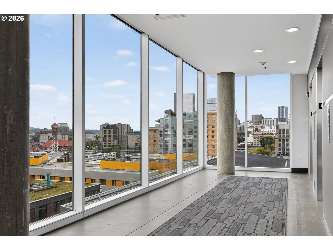
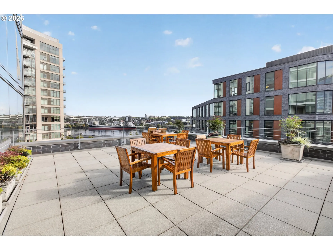
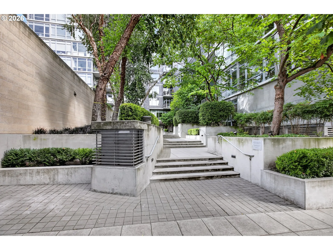
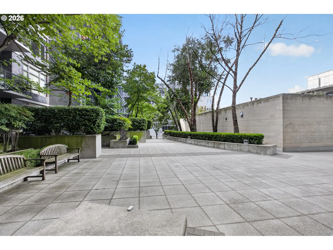
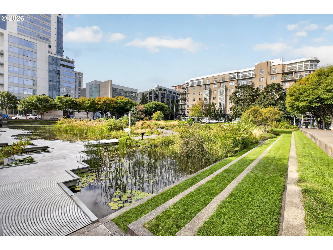
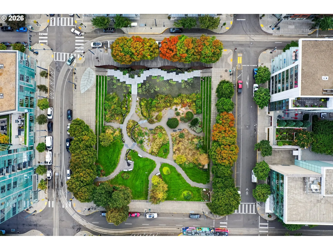
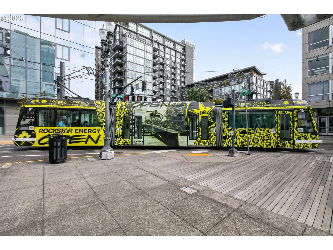
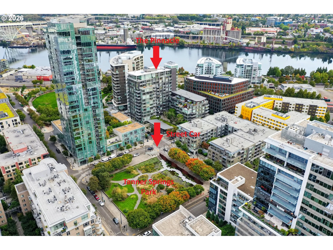
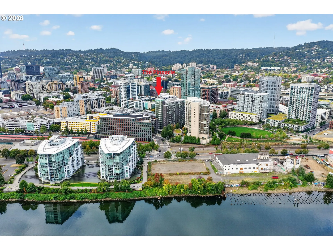
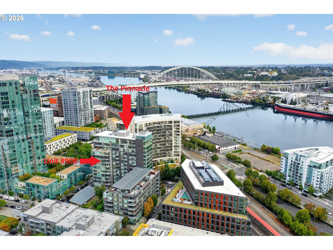
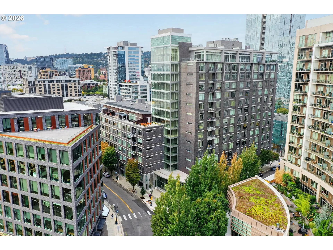
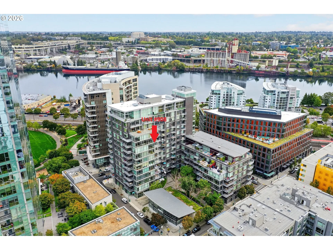
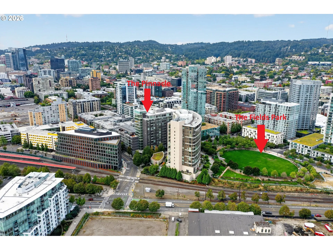
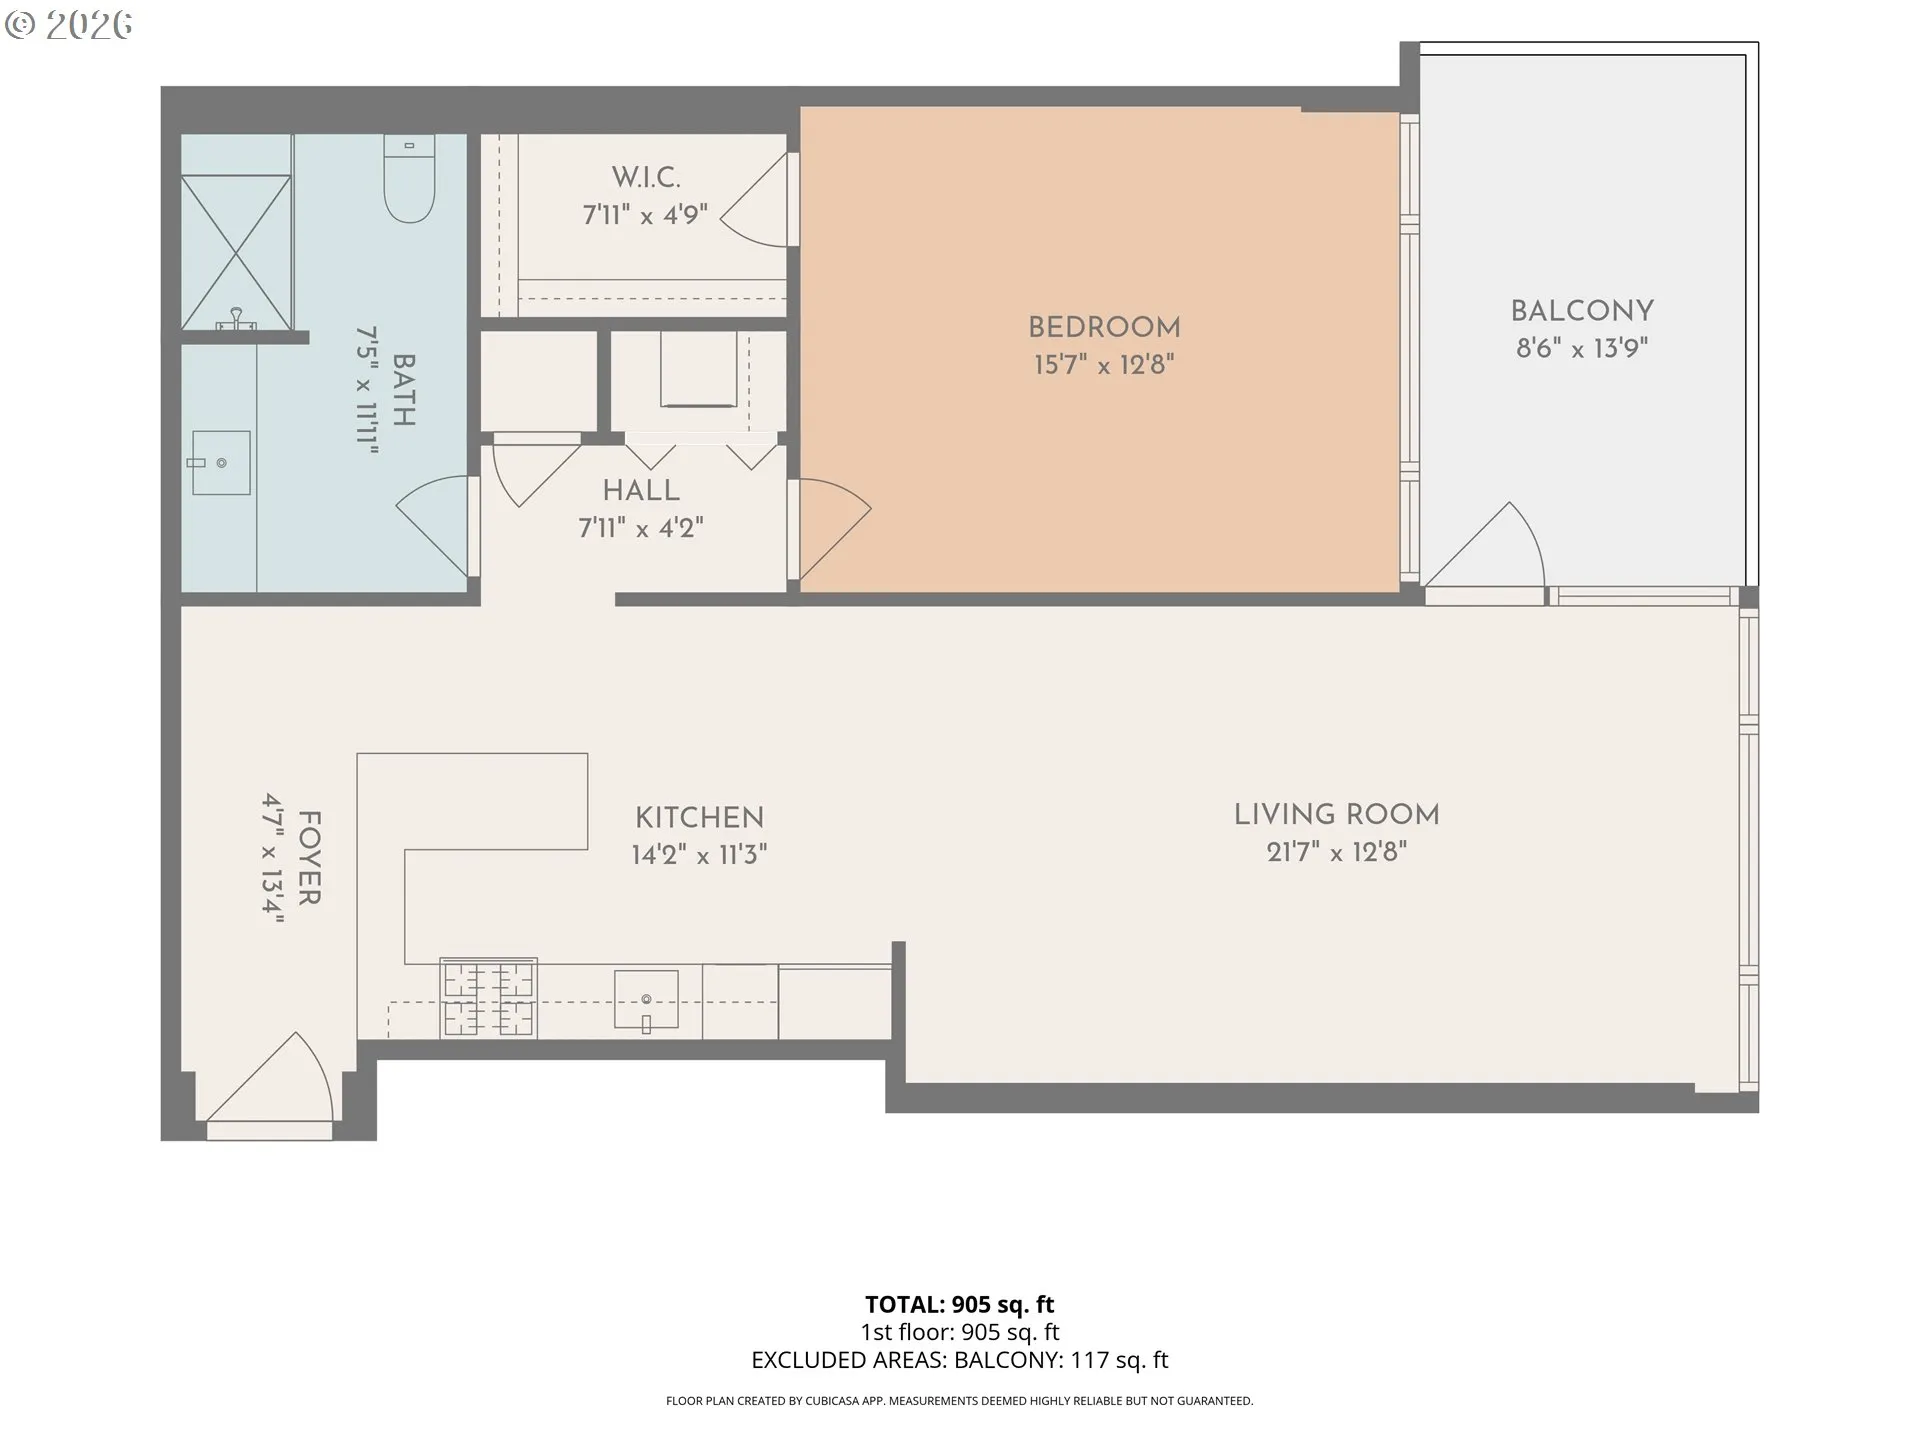
You will love life at The Pinnacle! Perfectly positioned between two city parks and just steps from the streetcar, cafes, shops, and restaurants, this light-filled urban retreat offers the best of Pearl District living. Perched high on the 9th floor, this spacious 1BR floorplan offers over 900 square feet with a flexible, open layout and stunning city, mountain, and river views. Thoughtfully remodeled to create an even more open and inviting living space, walls were removed to open the entry and connect the living area seamlessly with the kitchen. The custom kitchen remodel features beautiful finishes, generous storage, and a versatile counter perfect for cooking and entertaining. The bathroom has also been completely remodeled, and all-new flooring throughout adds a fresh, contemporary feel. The spacious bedroom takes full advantage of the incredible views, while the bonus space provides flexibility for a home office, den, or additional living area. Step outside onto the large deck and enjoy wonderful views while relaxing or entertaining. This move-in-ready home has been lightly lived in as a second residence and includes all appliances. Also included are tandem two-car deeded parking with an EV charger and deeded storage. With a Walk Score of 98 and Bike Score of 99, everything you love about urban living is right outside your door. Come home to The Pinnacle—you must see this one!
Details
Updated on September 17, 2026 at 1:39 pm-
MLS# 686606841
-
Price $349,000
-
Property Size 905 Sqft
-
Bedroom 1
-
Bathroom 1
-
Car Garage 2.0
-
Garage Size x x
-
Year Built 2004
-
Property Type Condominium, Residential
-
Property Status Active
-
Office Name RE/MAX Equity Group
-
Agent Name Tom Stubbs
-
Office Phone 503-653-0607
Additional details
-
Listing Terms Cash, FHA, VALoan
-
Association Fee 816.0
-
Roof Built Up
-
Sewer Public Sewer
-
Cooling Heat Pump
-
Heating Forced Air, Heat Pump
-
County Multnomah
-
Property Type Residential
-
Parking Deeded, Secured
-
Elementary School Chapman
-
Middle School West Sylvan
-
High School Lincoln
-
Architectural Style Contemporary
Walkscore
Mortgage Calculator
-
Down Payment
-
Loan Amount
-
Monthly Mortgage Payment
-
PMI
-
Monthly HOA Fees
Contact Information
Similar Listings
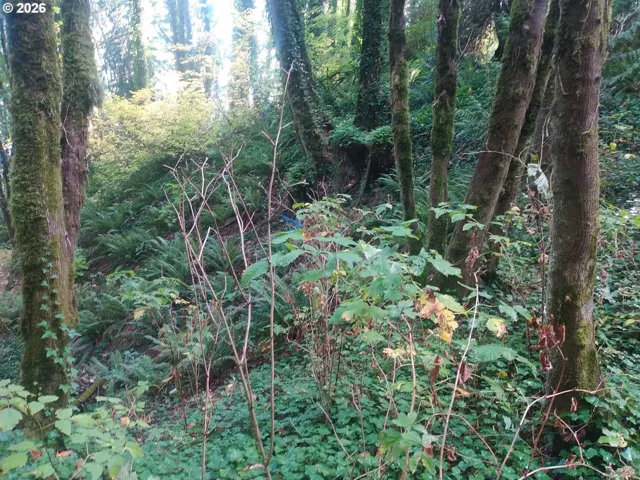
- ResidentialRecreational, Land
- $150,000

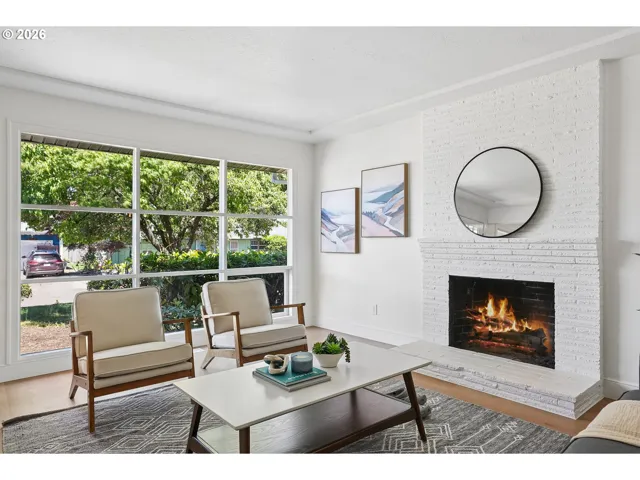
- SingleFamilyResidence, Residential
- $399,999
- $422,499

- Condominium, Residential
- $297,000
 The listings you see here are pulled from the RMLS IDX feed and are meant exclusively for your personal, non-commercial snooping pleasure. You can’t use this info to build a Zillow clone, stalk your ex’s new house, or anything shady. It’s just here to help you find your next place to live. The data is considered reliable, but let’s be real—mistakes happen, and RMLS doesn’t guarantee it's 100% accurate. Double-check the details before you fall in love with that “3-bedroom charmer” that turns out to be a 1-bedroom with a sketchy garage conversion.
IDX information is provided exclusively for consumers’ personal, non-commercial use, it may not be used for any purpose other than to identify prospective properties consumers may be interested in purchasing, data is deemed reliable but is not guaranteed accurate by RMLS. All information provided is deemed reliable, but is not guaranteed and should be independently verified.
The listings you see here are pulled from the RMLS IDX feed and are meant exclusively for your personal, non-commercial snooping pleasure. You can’t use this info to build a Zillow clone, stalk your ex’s new house, or anything shady. It’s just here to help you find your next place to live. The data is considered reliable, but let’s be real—mistakes happen, and RMLS doesn’t guarantee it's 100% accurate. Double-check the details before you fall in love with that “3-bedroom charmer” that turns out to be a 1-bedroom with a sketchy garage conversion.
IDX information is provided exclusively for consumers’ personal, non-commercial use, it may not be used for any purpose other than to identify prospective properties consumers may be interested in purchasing, data is deemed reliable but is not guaranteed accurate by RMLS. All information provided is deemed reliable, but is not guaranteed and should be independently verified. 
