

Overview
- 3
- 3
- 2.0
- 3848 Sqft
- 1997
- SingleFamilyResidence, Residential
- 686669879
- 5.1 Acres
- Keller Williams Realty
- Michael McCafferty
Description
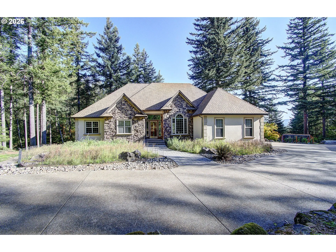
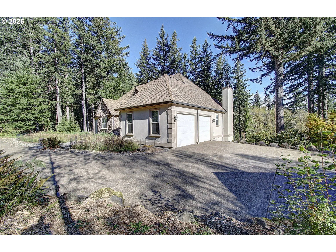
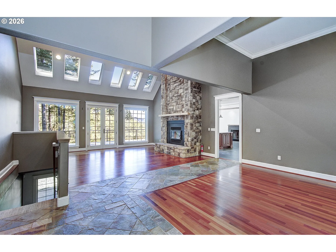
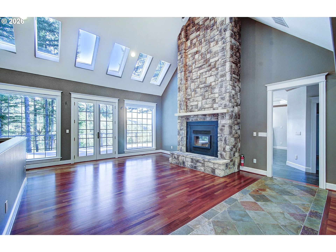
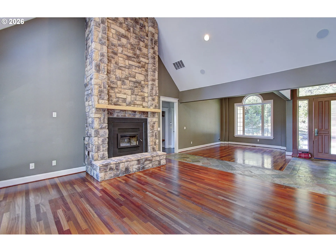
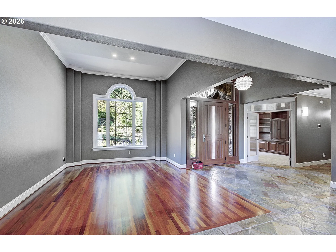
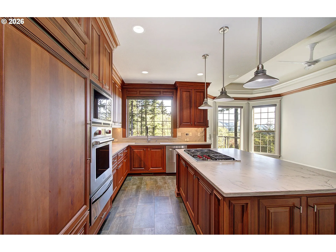
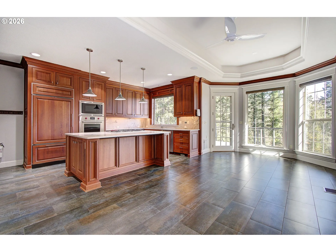
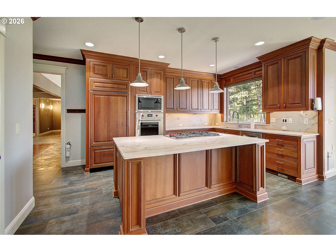
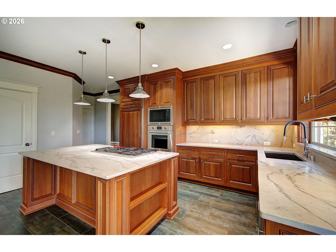
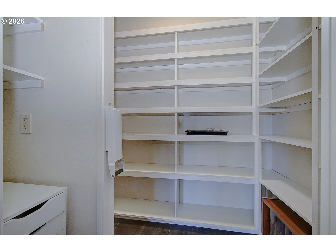
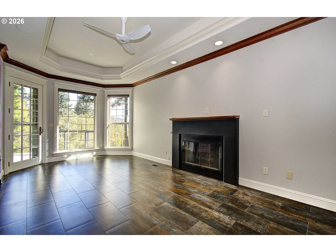
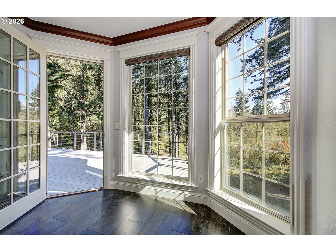
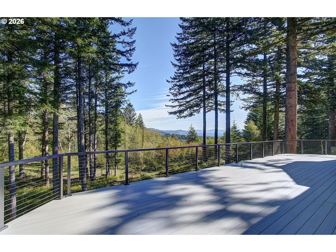
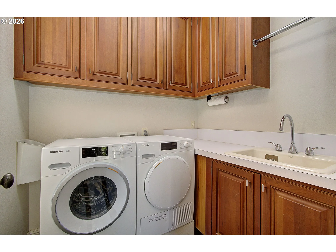
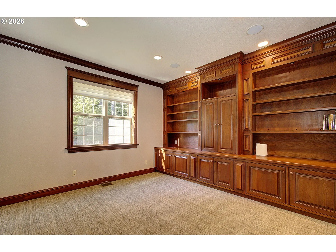
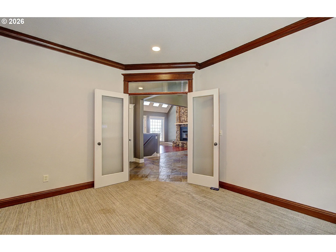
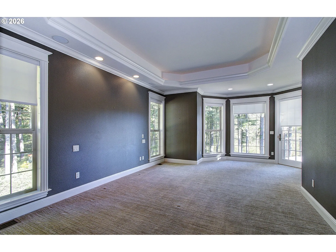
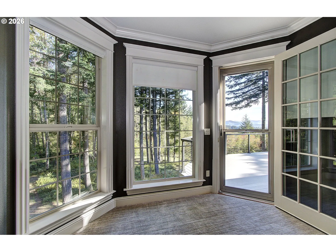
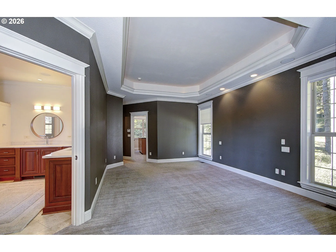
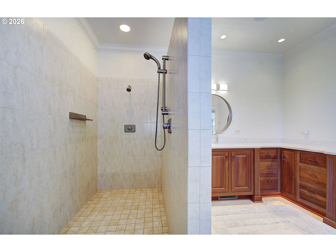
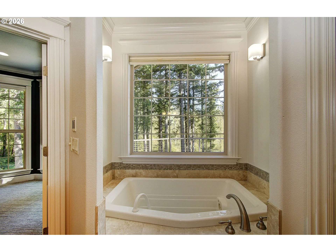
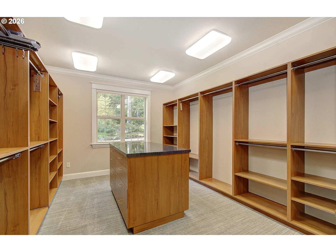
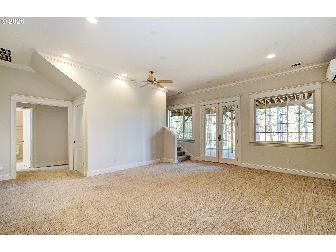
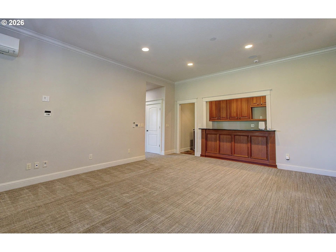
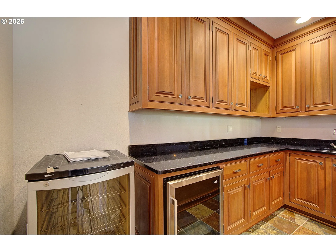
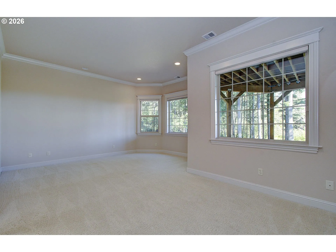
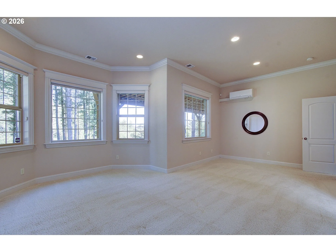
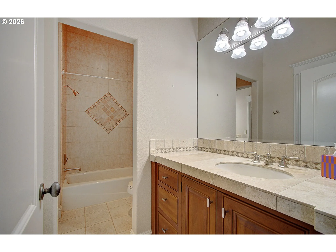
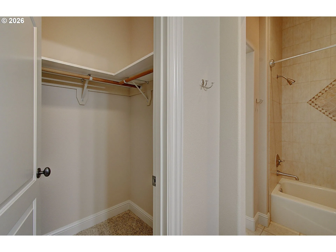
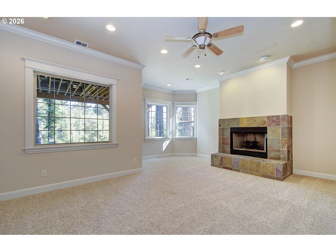
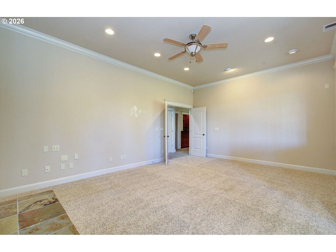
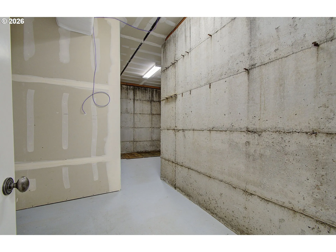
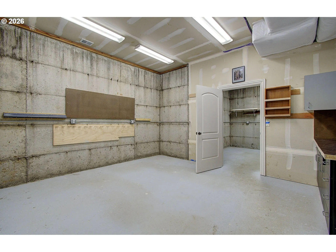
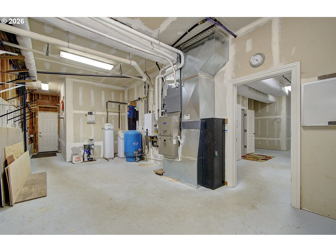
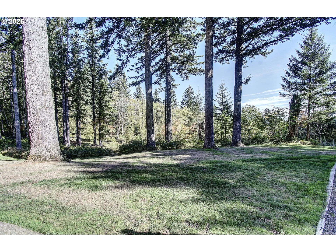
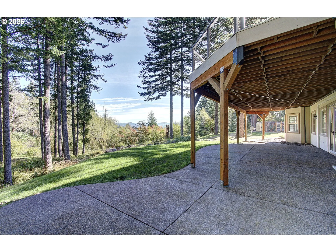
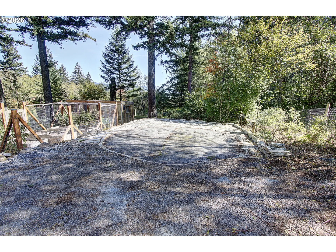
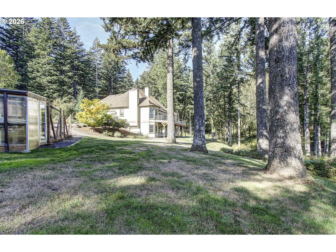
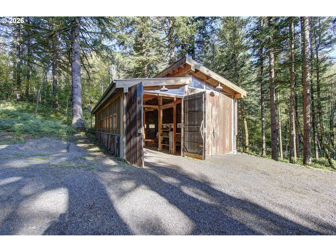
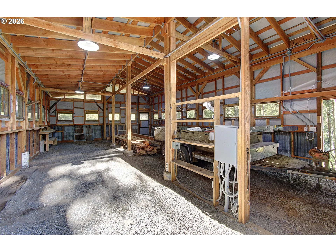
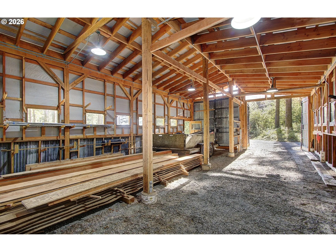
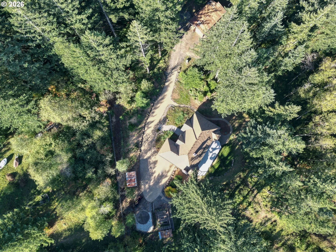
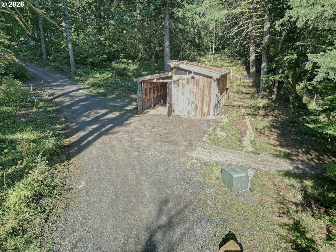
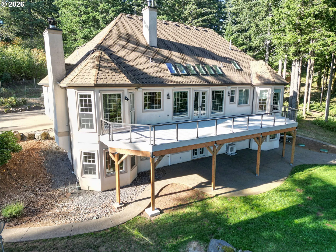
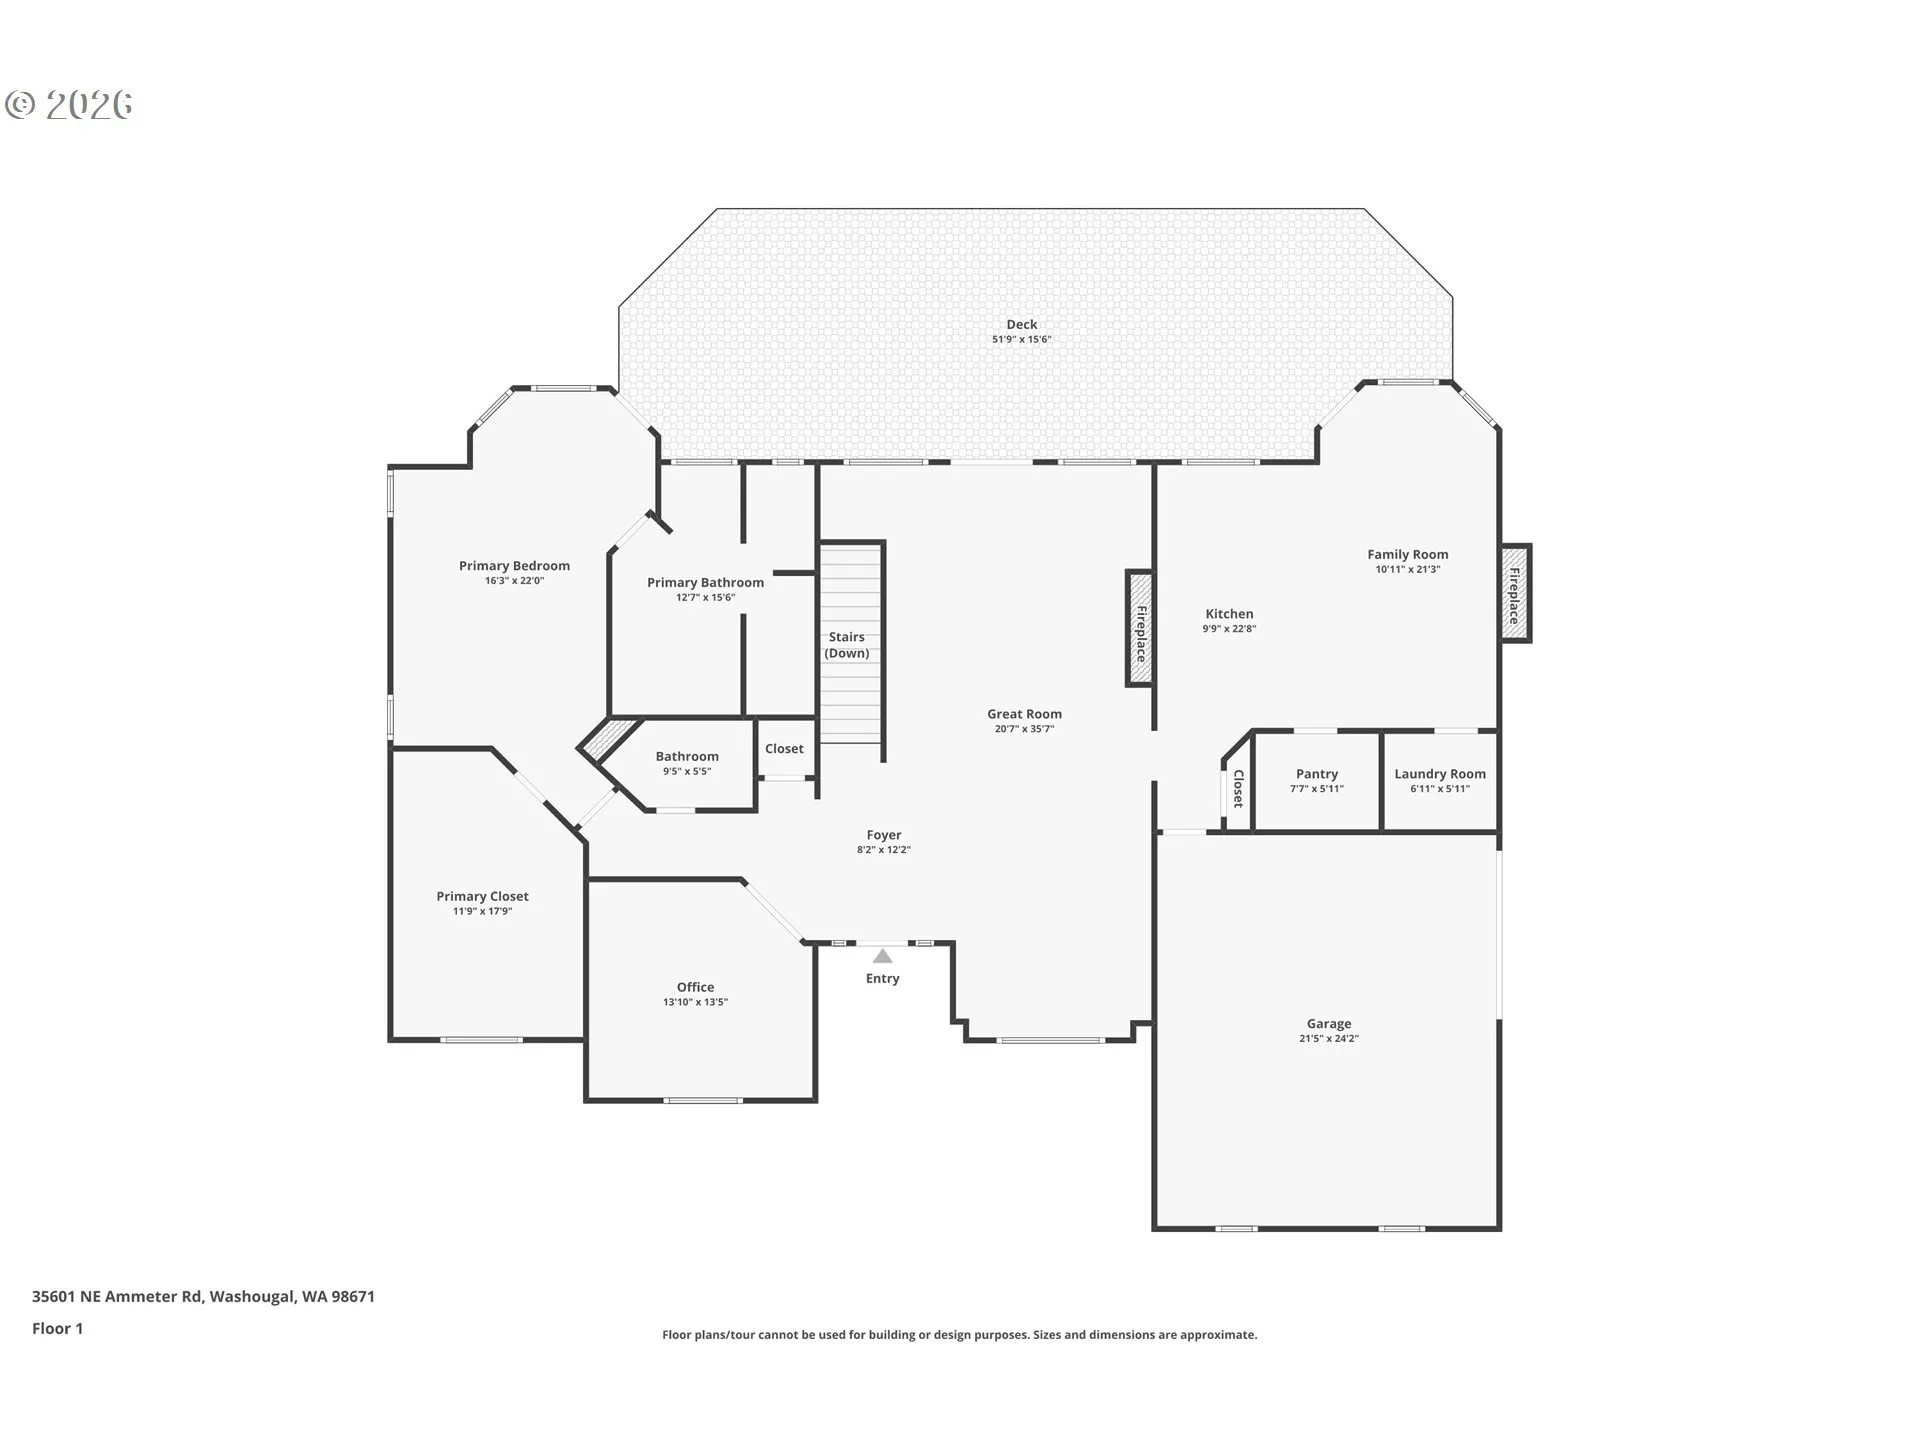
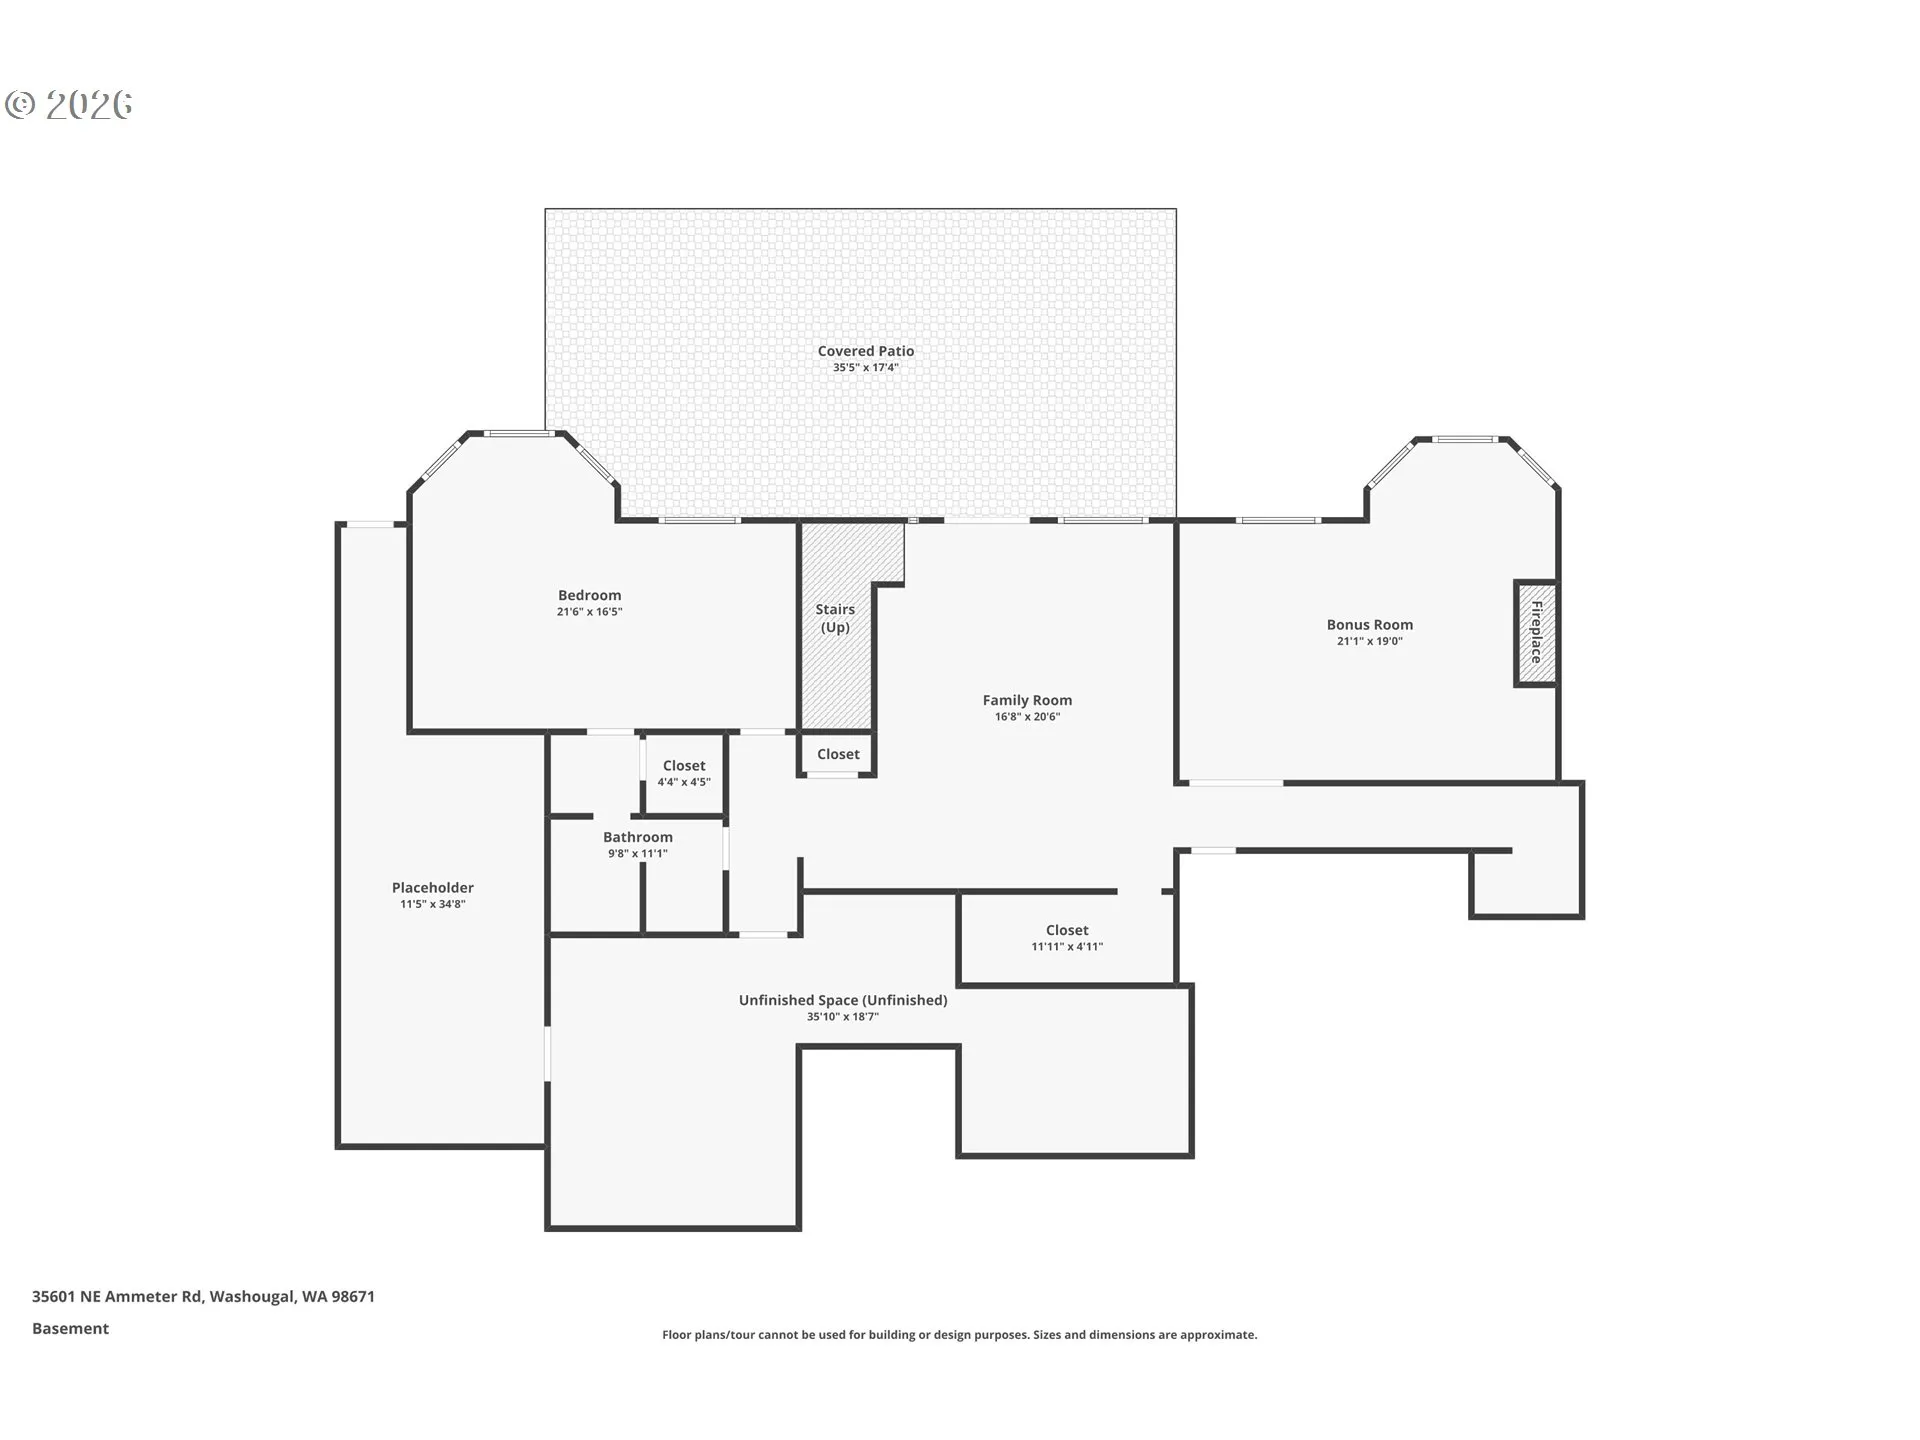
Spacious and beautifully maintained, this 3, 848 SF home sits on 5.1 acres with a gated driveway and generous living, entertaining, and storage space. The main level features vaulted ceilings, a living room with beautiful stone fireplace, formal dining, den, and second living space with access to the brand-new deck. The kitchen offers quartz counters, gas Wolf appliances, and under-cabinet lighting. The utility room includes built-in cabinets and sink. The main-level primary suite features a lighted coffered ceiling, private deck access, oversized walk-in closet with built-in organization, and bath with jetted soaker tub and large all-tile walk-in shower. The expansive finished daylight basement offers high ceilings, a large second bedroom with attached Jack-and-Jill style bath connecting to the living/entertainment area, plus wet bar with quartz counters, sink, and built-in wine fridge. A large non-conforming 3rd bedroom features a gas fireplace with convenient closet storage just outside. Workshop/storage area offers built-in workbench and exterior access. Central vac and sound system. Outside: RV/boat parking, gated garden with watering system, greenhouse & shop. New on-demand water heater, furnace & A/C in 2024; well pump 2019. 50-year shingle roof installed 2002. See attached amenities list for more!
Details
Updated on October 25, 2026 at 7:17 am-
MLS# 686669879
-
Price $1,050,000
-
Property Size 3848 Sqft
-
Land Area 5.1 Acres
-
Bedrooms 3
-
Bathrooms 3
-
Car Garage 2.0
-
Garage Size x x
-
Year Built 1997
-
Property Type SingleFamilyResidence, Residential
-
Property Status Active
-
Office Name Keller Williams Realty
-
Agent Name Michael McCafferty
-
Office Phone 360-693-3336
Additional details
-
Listing Terms Cash, Conventional, FHA, VALoan
-
Roof Composition
-
Sewer Septic Tank
-
Cooling Mini Split
-
Heating ENERGYSTARQualified Equipment, Heat Pump
-
County Clark
-
Property Type Residential
-
Parking Driveway, Parking Pad
-
Elementary School Cape/Skye
-
Middle School Canyon Creek
-
High School Washougal
-
Architectural Style Stories2, Daylight Ranch
Walkscore
Mortgage Calculator
-
Down Payment
-
Loan Amount
-
Monthly Mortgage Payment
-
PMI
-
Monthly HOA Fees
Contact Information
Similar Listings
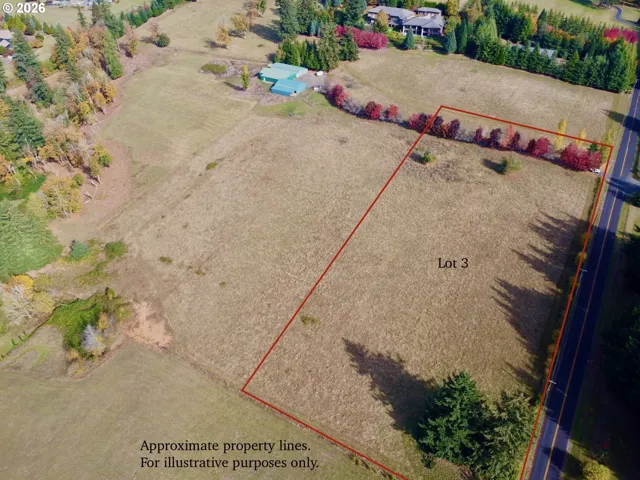
- ResidentialRecreational, Land
- $625,000

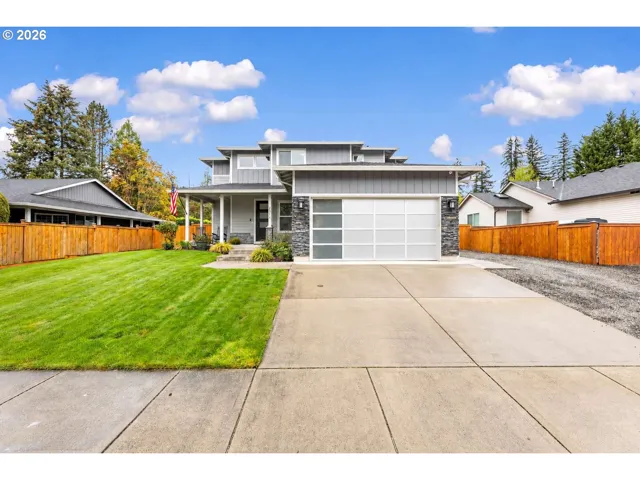
- SingleFamilyResidence, Residential
- $689,900
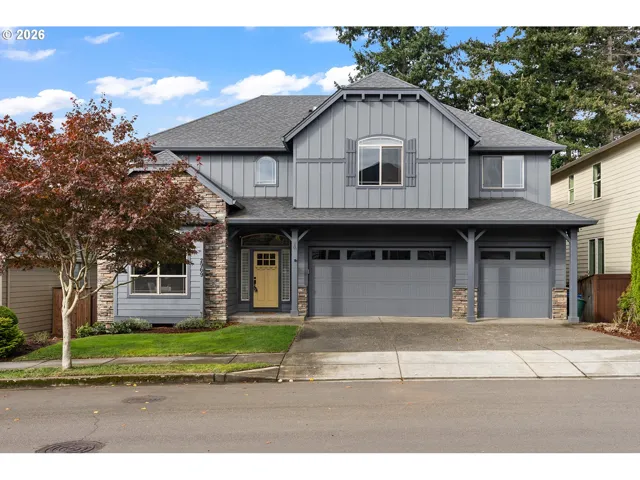
- SingleFamilyResidence, Residential
- $950,000
 The listings you see here are pulled from the RMLS IDX feed and are meant exclusively for your personal, non-commercial snooping pleasure. You can’t use this info to build a Zillow clone, stalk your ex’s new house, or anything shady. It’s just here to help you find your next place to live. The data is considered reliable, but let’s be real—mistakes happen, and RMLS doesn’t guarantee it's 100% accurate. Double-check the details before you fall in love with that “3-bedroom charmer” that turns out to be a 1-bedroom with a sketchy garage conversion.
IDX information is provided exclusively for consumers’ personal, non-commercial use, it may not be used for any purpose other than to identify prospective properties consumers may be interested in purchasing, data is deemed reliable but is not guaranteed accurate by RMLS. All information provided is deemed reliable, but is not guaranteed and should be independently verified.

