

Overview
- 1
- 739 Sqft
- 2006
- Condominium, Residential
- 686808148
- John L. Scott Portland Central
- Andrew Johnson
Description
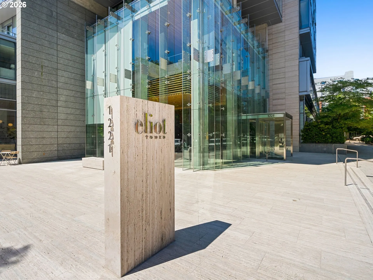
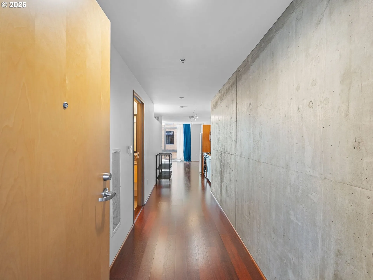
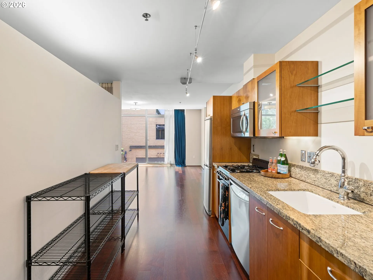
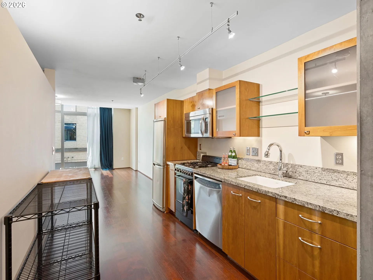
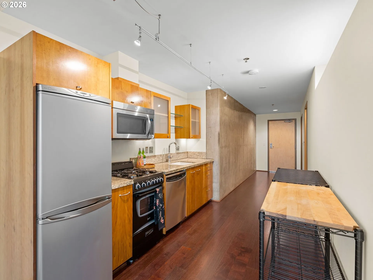
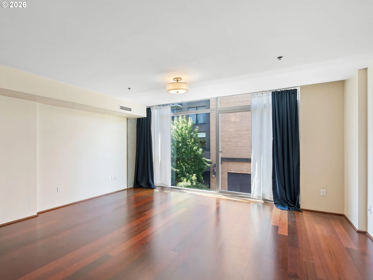
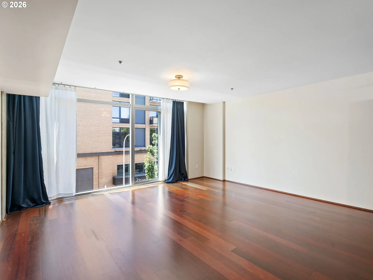
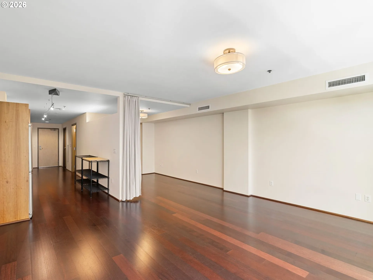
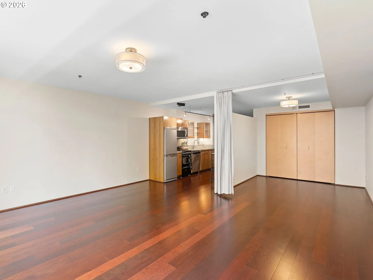
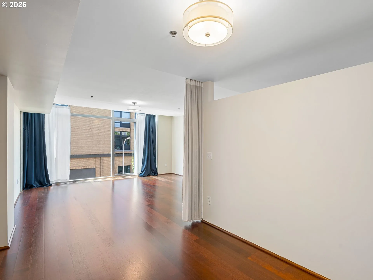
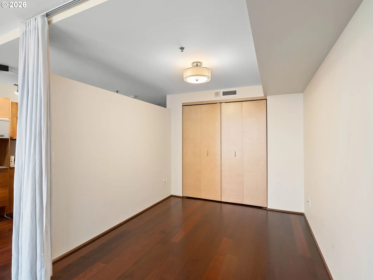
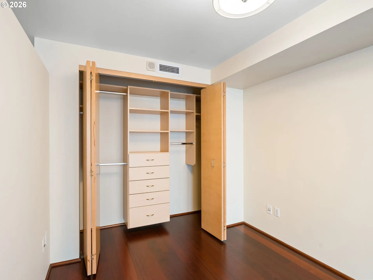
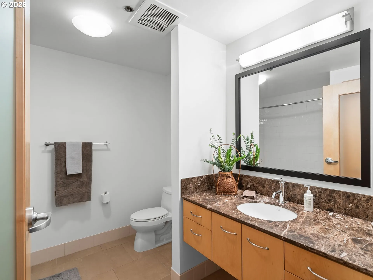
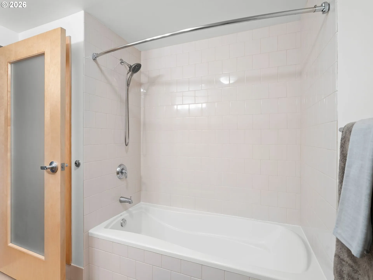
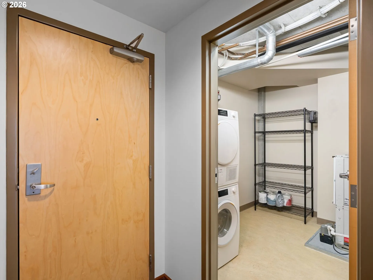
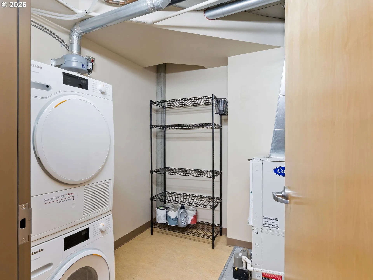
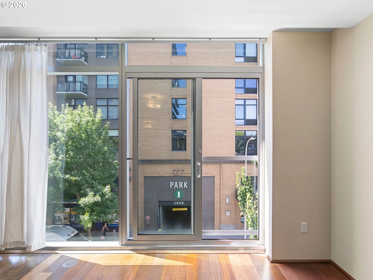
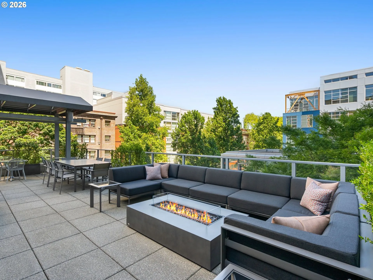
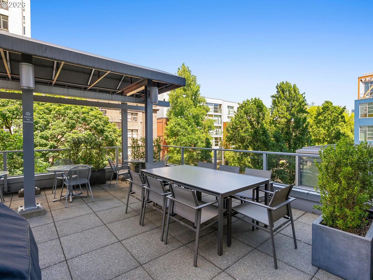
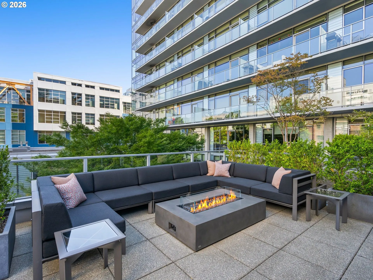
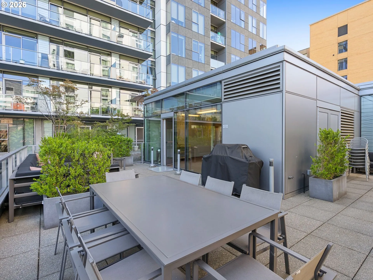
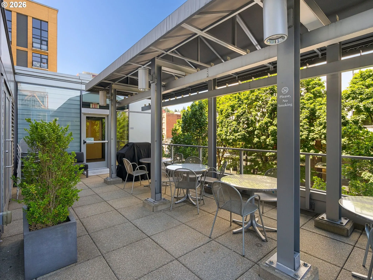
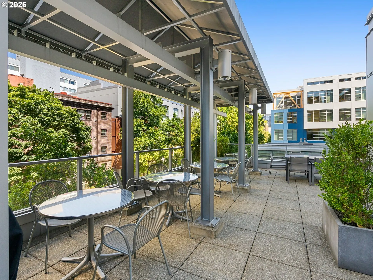
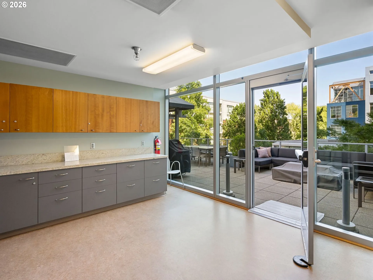
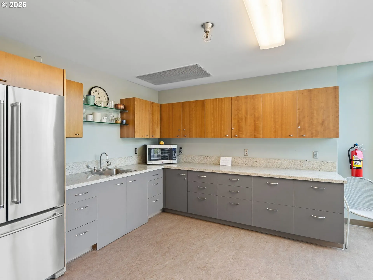
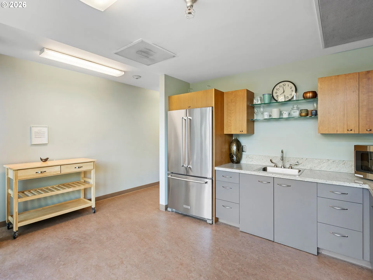
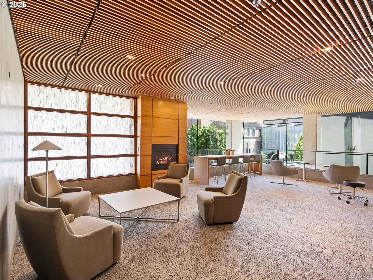
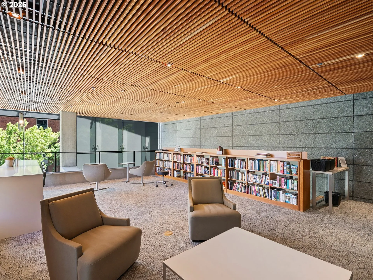
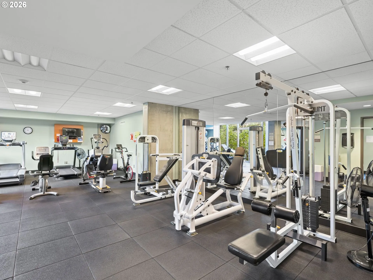
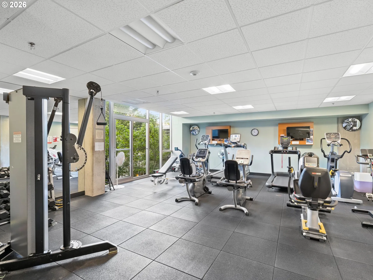
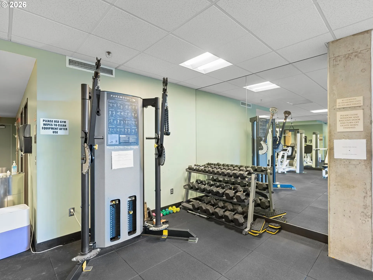
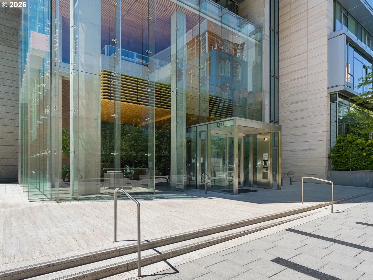
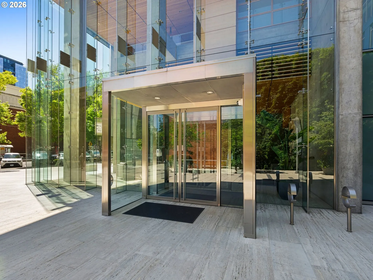
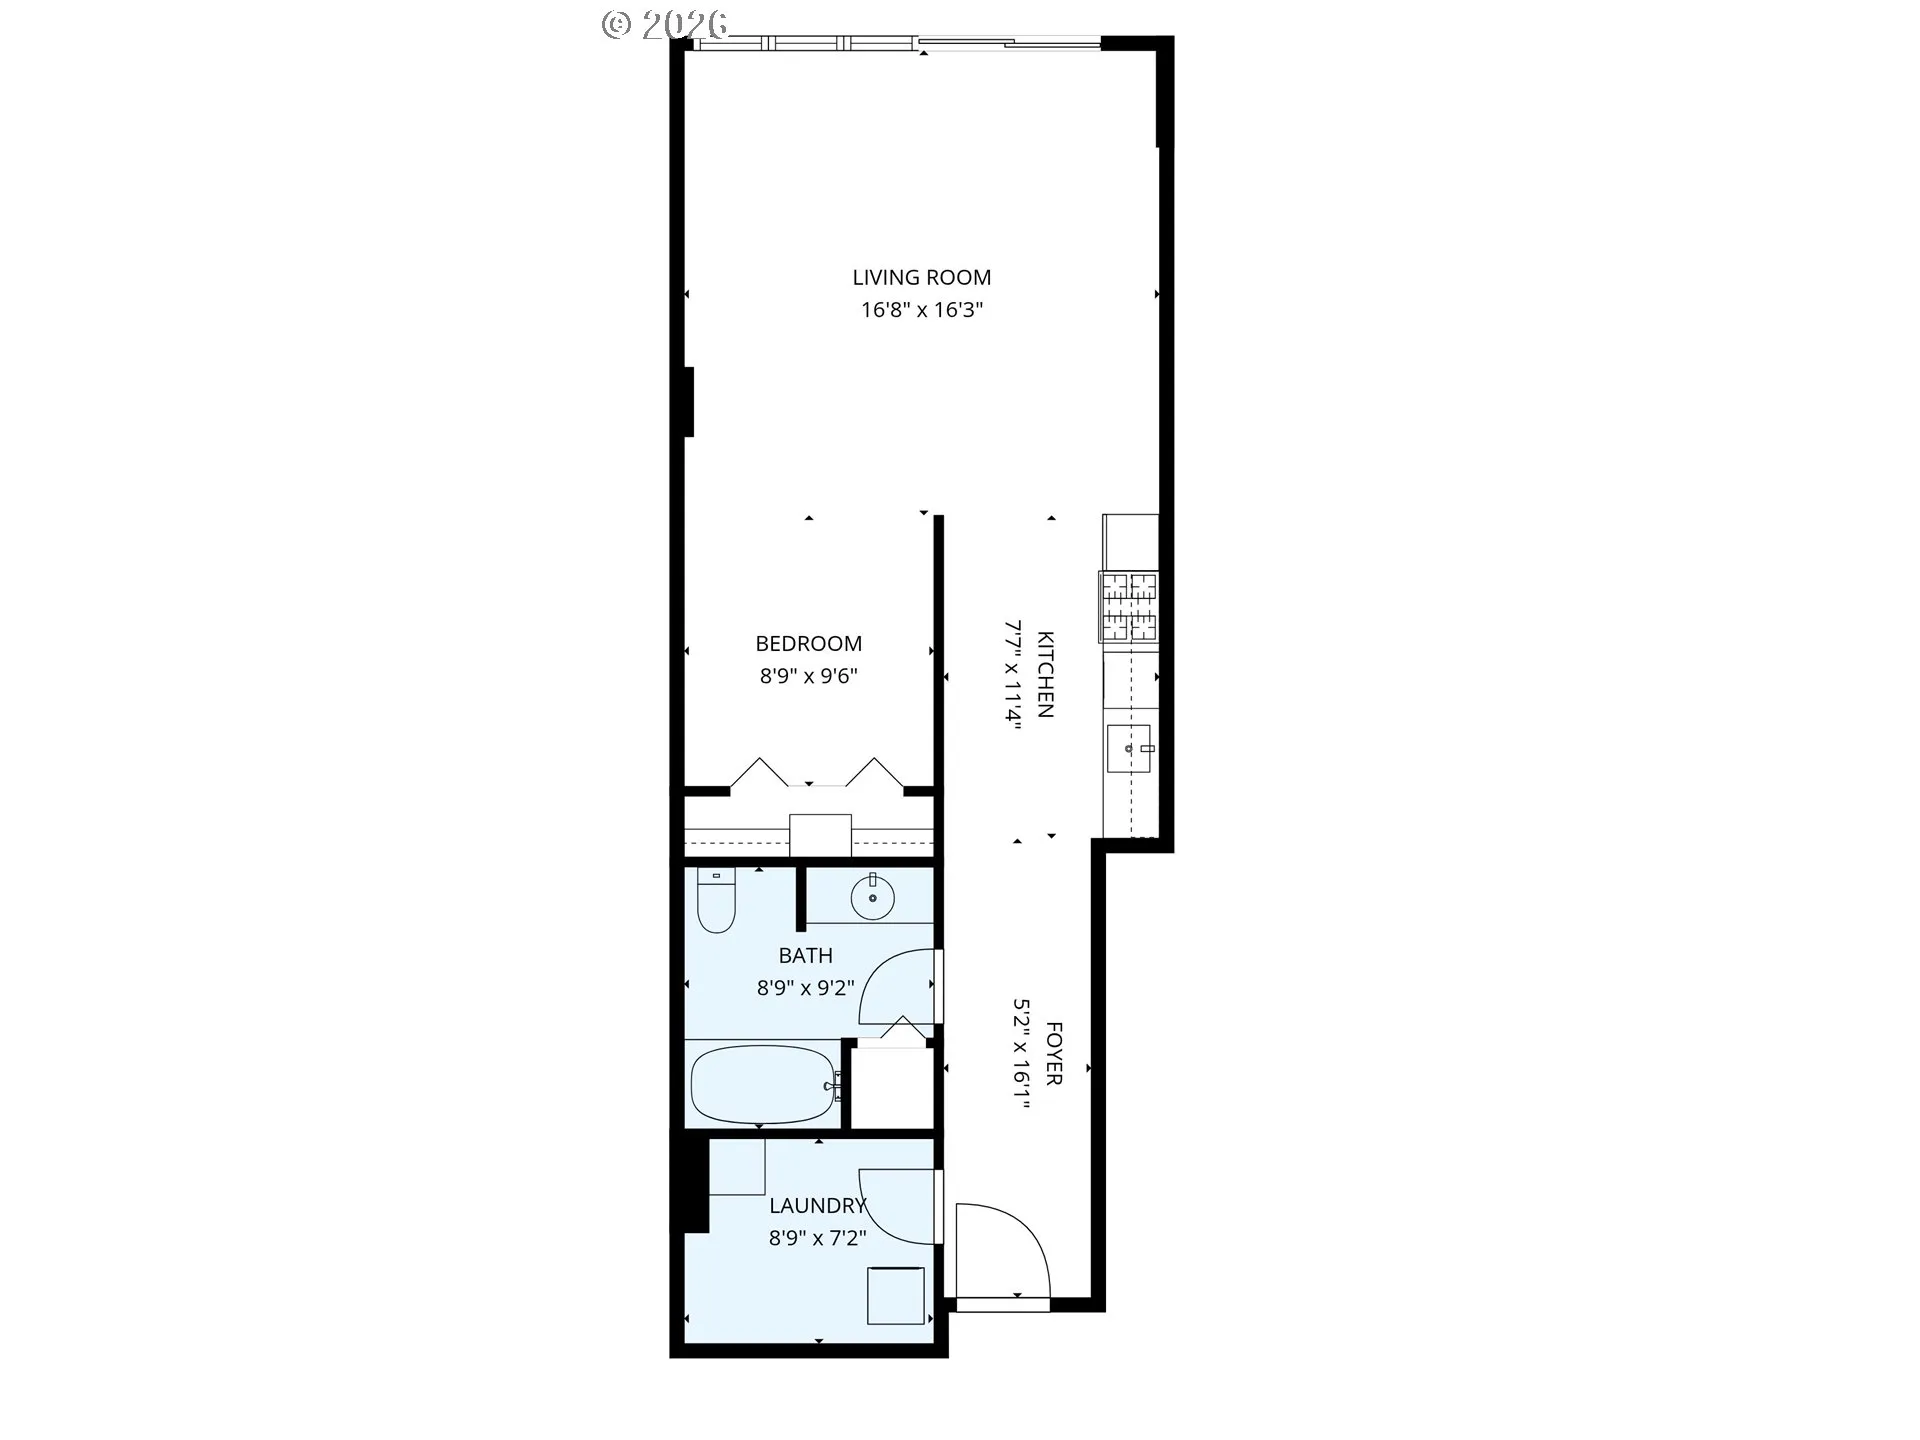
Welcome to effortless downtown living in one of Portland’s most desirable cultural districts. Perfectly positioned directly across from the Portland Art Museum and the beloved Portland Farmers Market, this thoughtfully designed third-floor residence offers the convenience, security, and walkability that define city living at its best. Unlike many downtown condominiums, this home enjoys the rare advantage of no upstairs neighbors, creating a quieter living experience while placing you just steps from the building’s spectacular rooftop terrace and outdoor kitchen—an extension of your living space that’s ideal for entertaining, relaxing, or enjoying Portland’s summer evenings. Inside, approximately 740 square feet are exceptionally well utilized, featuring a spacious bedroom area with generous custom closet space, an oversized bathroom complete with linen storage, and a dedicated utility room with in-unit washer and dryer—an uncommon luxury offering valuable storage in addition to everyday convenience. Residents enjoy controlled building access, concierge service, a fitness center, library, meeting room, and beautifully maintained common spaces that make coming home feel like arriving at a boutique hotel. Whether you’re grabbing fresh flowers at the Saturday Farmers Market, spending an afternoon at the museum, catching a performance downtown, or simply enjoying dinner just blocks from home, this location places Portland’s best experiences right outside your front door. Secure, low-maintenance, and exceptionally located, this is urban living designed to be enjoyed.
Details
Updated on October 14, 2026 at 6:24 pm-
MLS# 686808148
-
Price $270,000
-
Property Size 739 Sqft
-
Bathroom 1
-
Garage Size x x
-
Year Built 2006
-
Property Type Condominium, Residential
-
Property Status Active
-
Office Name John L. Scott Portland Central
-
Agent Name Andrew Johnson
-
Office Phone 503-230-8600
Additional details
-
Listing Terms Cash, Conventional
-
Association Fee 513.0
-
Sewer Public Sewer
-
Cooling Central Air
-
Heating Heat Pump
-
County Multnomah
-
Property Type Residential
-
Parking None
-
Elementary School Chapman
-
Middle School West Sylvan
-
High School Lincoln
-
Architectural Style Contemporary, Studio
Walkscore
Mortgage Calculator
-
Down Payment
-
Loan Amount
-
Monthly Mortgage Payment
-
PMI
-
Monthly HOA Fees
Contact Information
Similar Listings
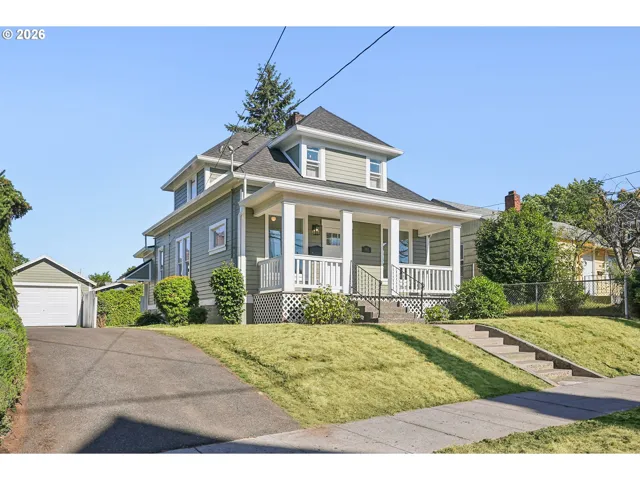
- SingleFamilyResidence, Residential
- $574,999
- $599,999

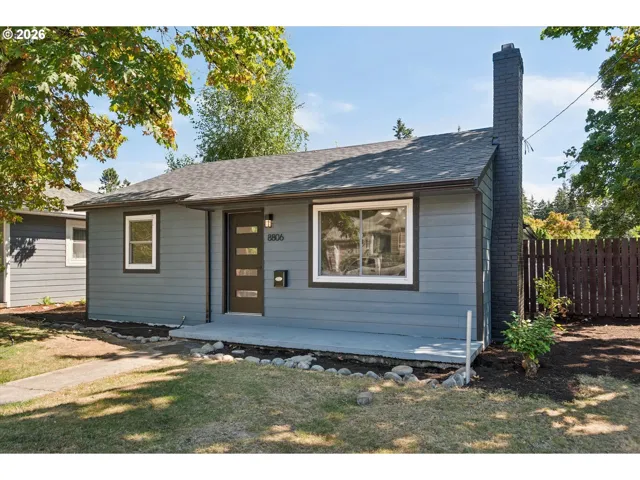
- SingleFamilyResidence, Residential
- $445,000
- $455,000
- SingleFamilyResidence, Residential
- $419,000
- $429,000
 The listings you see here are pulled from the RMLS IDX feed and are meant exclusively for your personal, non-commercial snooping pleasure. You can’t use this info to build a Zillow clone, stalk your ex’s new house, or anything shady. It’s just here to help you find your next place to live. The data is considered reliable, but let’s be real—mistakes happen, and RMLS doesn’t guarantee it's 100% accurate. Double-check the details before you fall in love with that “3-bedroom charmer” that turns out to be a 1-bedroom with a sketchy garage conversion.
IDX information is provided exclusively for consumers’ personal, non-commercial use, it may not be used for any purpose other than to identify prospective properties consumers may be interested in purchasing, data is deemed reliable but is not guaranteed accurate by RMLS. All information provided is deemed reliable, but is not guaranteed and should be independently verified.
The listings you see here are pulled from the RMLS IDX feed and are meant exclusively for your personal, non-commercial snooping pleasure. You can’t use this info to build a Zillow clone, stalk your ex’s new house, or anything shady. It’s just here to help you find your next place to live. The data is considered reliable, but let’s be real—mistakes happen, and RMLS doesn’t guarantee it's 100% accurate. Double-check the details before you fall in love with that “3-bedroom charmer” that turns out to be a 1-bedroom with a sketchy garage conversion.
IDX information is provided exclusively for consumers’ personal, non-commercial use, it may not be used for any purpose other than to identify prospective properties consumers may be interested in purchasing, data is deemed reliable but is not guaranteed accurate by RMLS. All information provided is deemed reliable, but is not guaranteed and should be independently verified. 
