

Overview
- 2
- 2
- 1.0
- 1926 Sqft
- 1906
- SingleFamilyResidence, Residential
- 687466503
- 0.1 Acres
- eXp Realty, LLC
- Dill Ward
Description
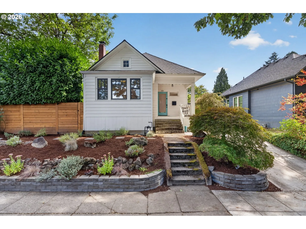
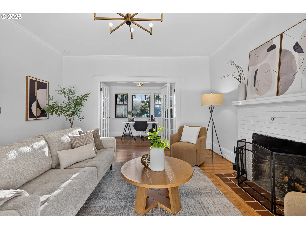
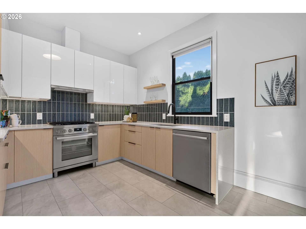
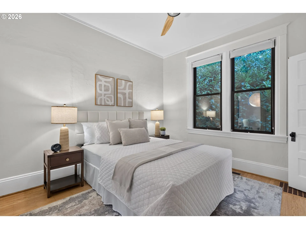
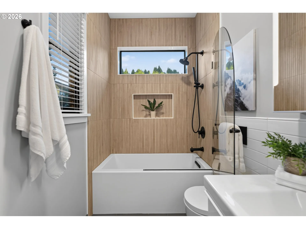
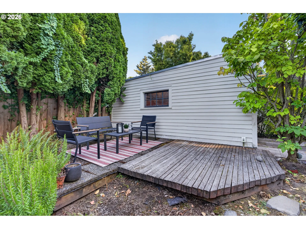
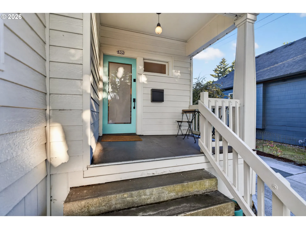
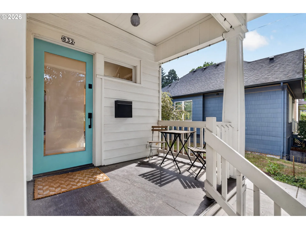
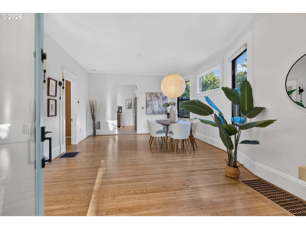
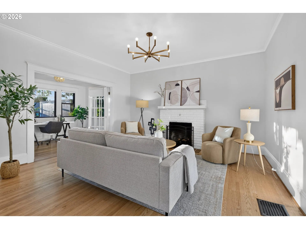
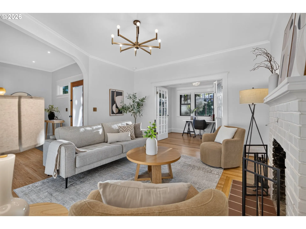
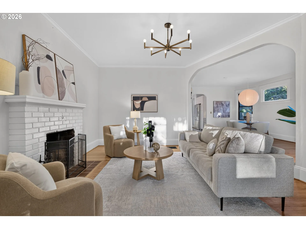
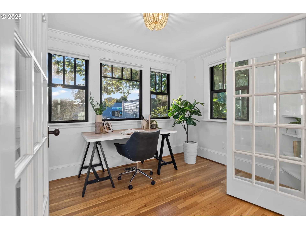
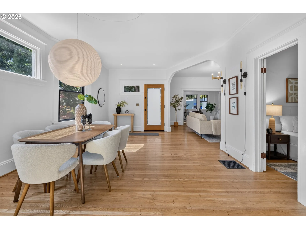
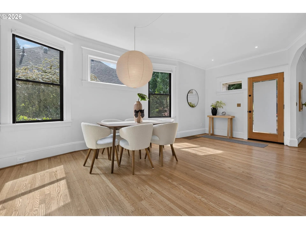
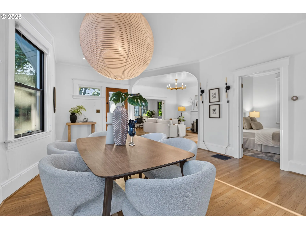
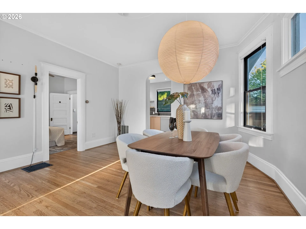
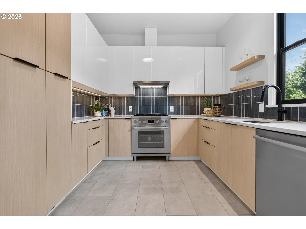
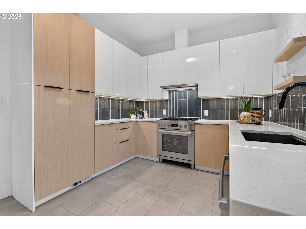
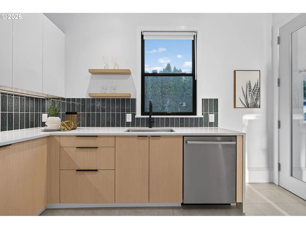
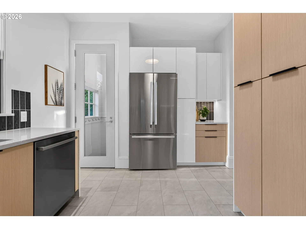
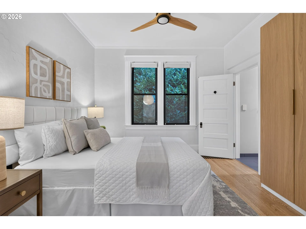
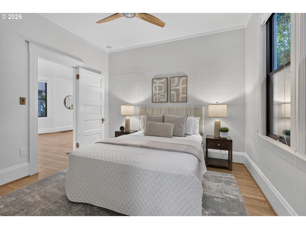
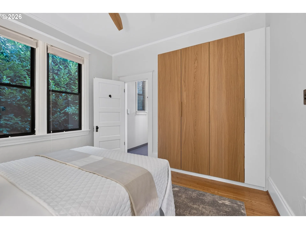
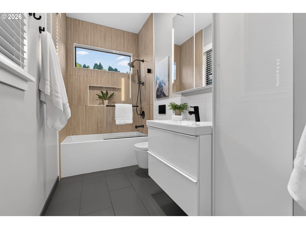
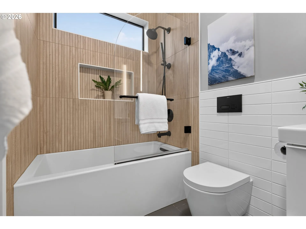
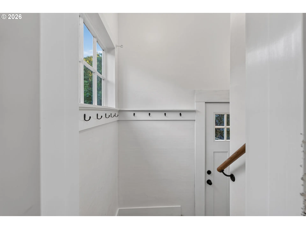
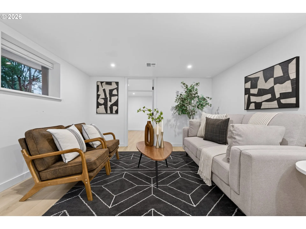
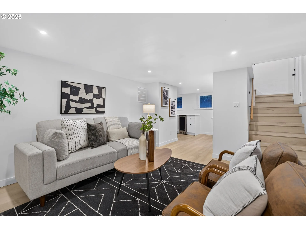
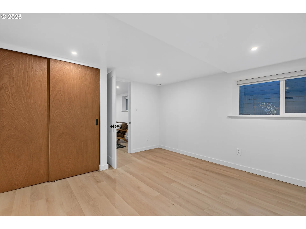
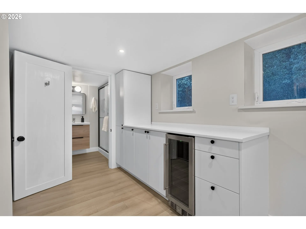
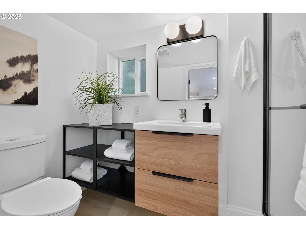
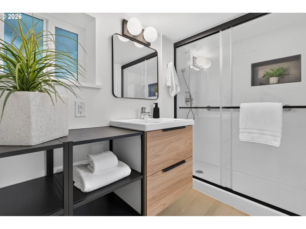
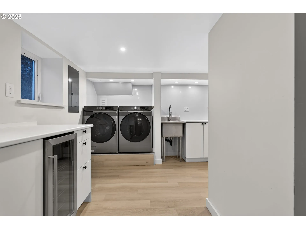
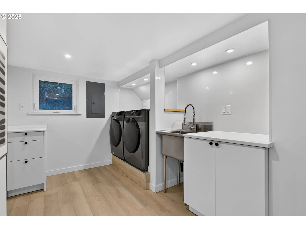
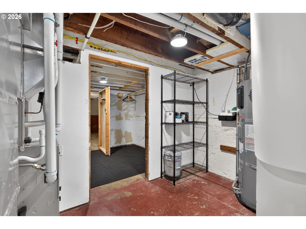
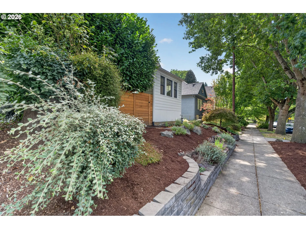
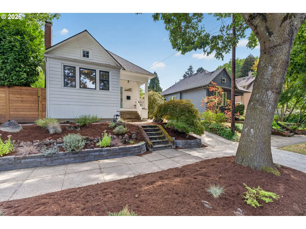
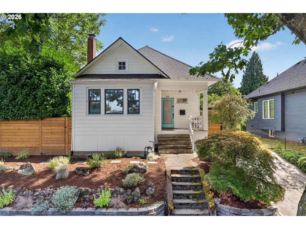
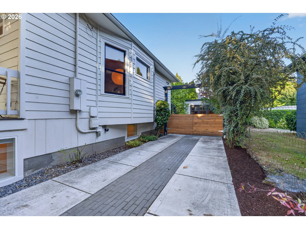
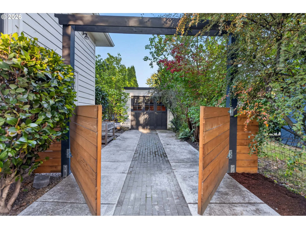
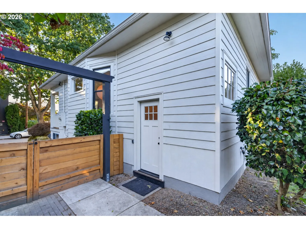
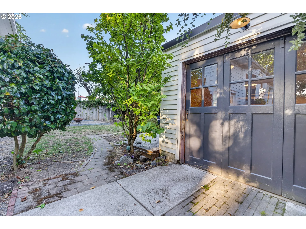
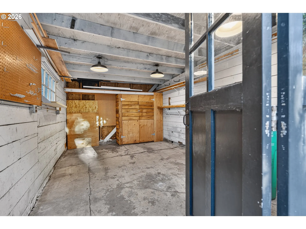
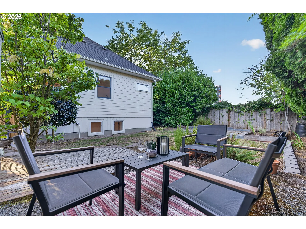
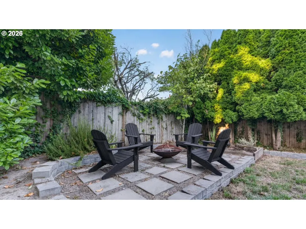
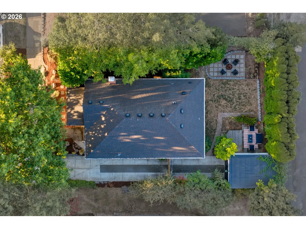
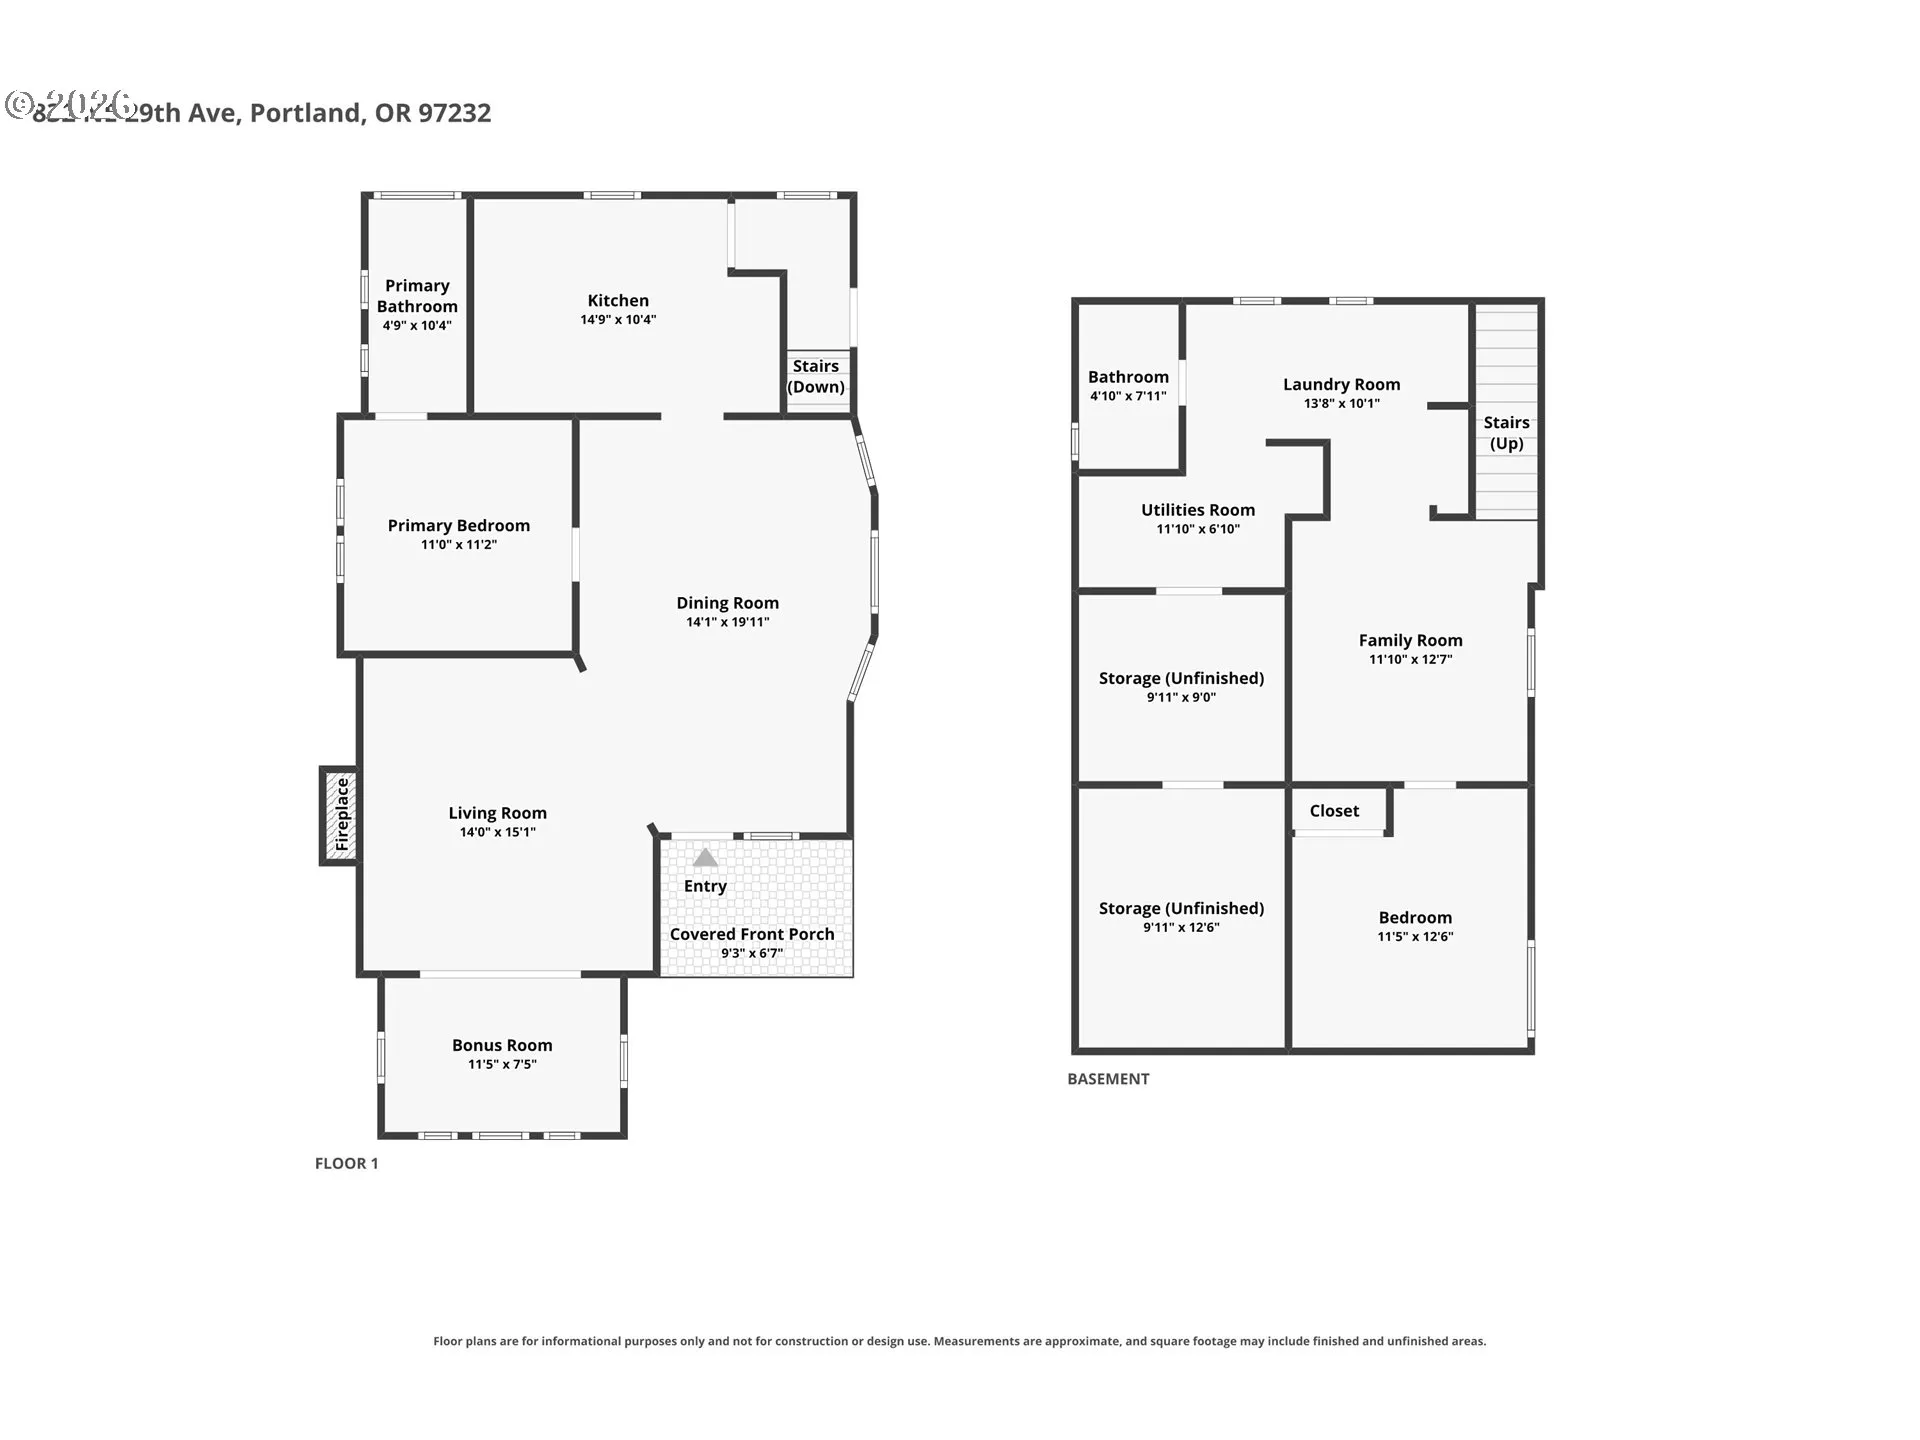
Perfectly positioned where Kerns, Sullivan’s Gulch & Laurelhurst meet, this 1906 Victorian has been meticulously modernized while keeping its original character. The chef’s kitchen features Caesarstone quartz counters, built-in Bosch appliances, new cabinetry, backsplash tile & recessed/under-cabinet lighting. Refinished original hardwoods, soaring ceilings & a classic fireplace anchor the main level, plus a bonus sunroom ideal for a den or office. The primary suite offers a spa-like ensuite bath w/ heated tile floors & a walk-in shower & generous soaking tub. The finished basement has its own private side entrance, wet bar, family room & guest suite, ideal for guests or extended stays. New furnace & central A/C (2023), hybrid water heater (2021), new fiberglass Marvin & Milgard Ultra windows (2023). Outside: fenced yard w/ lawn, planter beds, patio, deck, off street parking new concrete driveway (could fit 3 cars!) & detached garage workshop. Steps to Oregon Park, short walk to top-ranked Inner NE Portland dining, grocery, entertainment & shops. Tour this cutie today and start your next Portland Chapter in this move in ready gem!
Details
Updated on September 19, 2026 at 7:14 am-
MLS# 687466503
-
Price $579,900
-
Property Size 1926 Sqft
-
Land Area 0.1 Acres
-
Bedrooms 2
-
Bathrooms 2
-
Car Garage 1.0
-
Garage Size x x
-
Year Built 1906
-
Property Type SingleFamilyResidence, Residential
-
Property Status Active
-
Office Name eXp Realty, LLC
-
Agent Name Dill Ward
-
Office Phone 888-814-9613
Additional details
-
Listing Terms Cash, Conventional, FHA, VALoan
-
Roof Composition
-
Sewer Public Sewer
-
Cooling Central Air
-
Heating Forced Air
-
County Multnomah
-
Property Type Residential
-
Parking Driveway
-
Elementary School Buckman
-
Middle School Hosford
-
High School Cleveland
-
Architectural Style Bungalow, Victorian
Walkscore
Mortgage Calculator
-
Down Payment
-
Loan Amount
-
Monthly Mortgage Payment
-
PMI
-
Monthly HOA Fees
Contact Information
Similar Listings
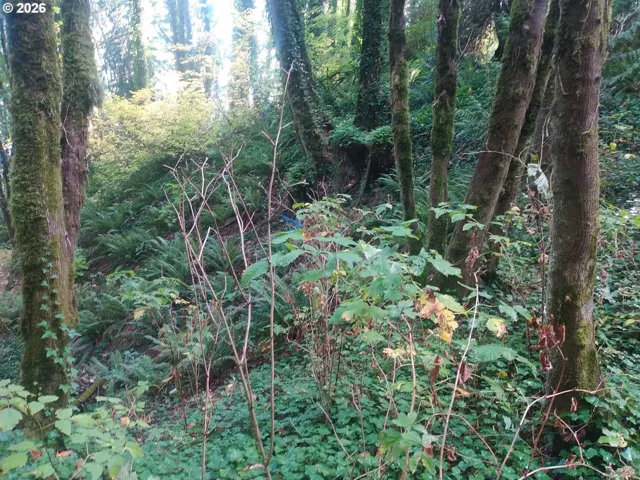
- ResidentialRecreational, Land
- $150,000

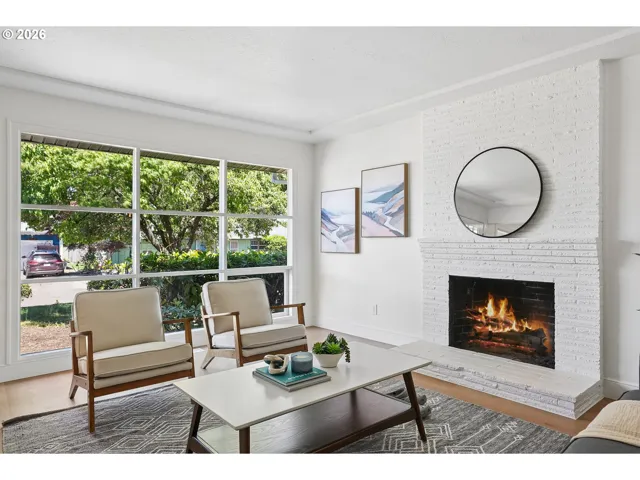
- SingleFamilyResidence, Residential
- $399,999
- $422,499

- Condominium, Residential
- $297,000
 The listings you see here are pulled from the RMLS IDX feed and are meant exclusively for your personal, non-commercial snooping pleasure. You can’t use this info to build a Zillow clone, stalk your ex’s new house, or anything shady. It’s just here to help you find your next place to live. The data is considered reliable, but let’s be real—mistakes happen, and RMLS doesn’t guarantee it's 100% accurate. Double-check the details before you fall in love with that “3-bedroom charmer” that turns out to be a 1-bedroom with a sketchy garage conversion.
IDX information is provided exclusively for consumers’ personal, non-commercial use, it may not be used for any purpose other than to identify prospective properties consumers may be interested in purchasing, data is deemed reliable but is not guaranteed accurate by RMLS. All information provided is deemed reliable, but is not guaranteed and should be independently verified.
The listings you see here are pulled from the RMLS IDX feed and are meant exclusively for your personal, non-commercial snooping pleasure. You can’t use this info to build a Zillow clone, stalk your ex’s new house, or anything shady. It’s just here to help you find your next place to live. The data is considered reliable, but let’s be real—mistakes happen, and RMLS doesn’t guarantee it's 100% accurate. Double-check the details before you fall in love with that “3-bedroom charmer” that turns out to be a 1-bedroom with a sketchy garage conversion.
IDX information is provided exclusively for consumers’ personal, non-commercial use, it may not be used for any purpose other than to identify prospective properties consumers may be interested in purchasing, data is deemed reliable but is not guaranteed accurate by RMLS. All information provided is deemed reliable, but is not guaranteed and should be independently verified. 
