Overview
- 4
- 3
- 2.0
- 1974 Sqft
- 1978
- SingleFamilyResidence, Residential
- 688219878
- 1.15 Acres
- Keller Williams Realty
- Michael McCafferty
Description
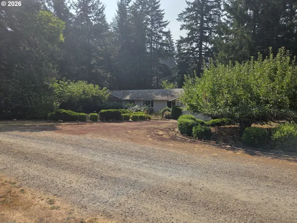
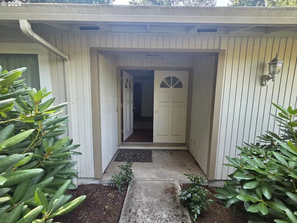
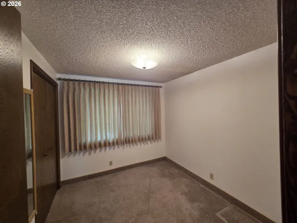
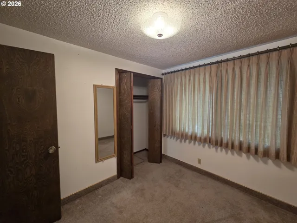
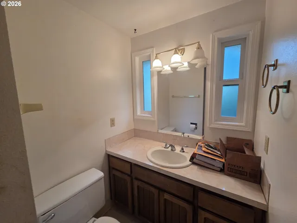
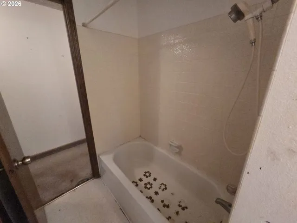
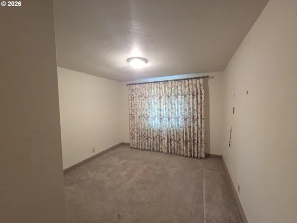
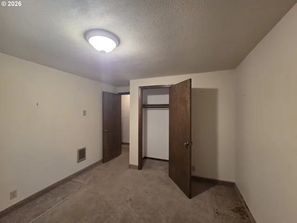
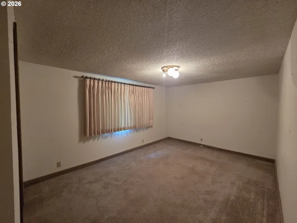
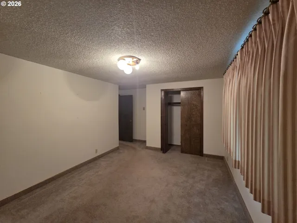
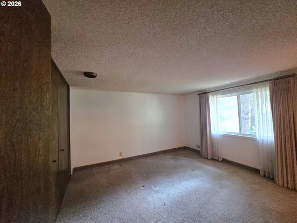
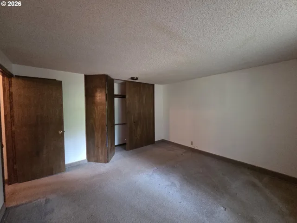
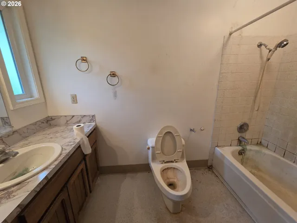
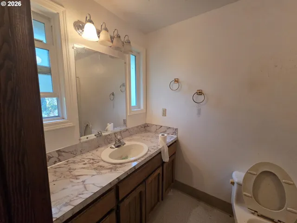
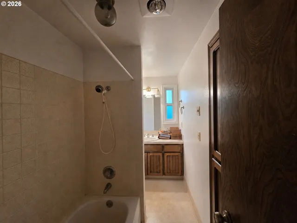
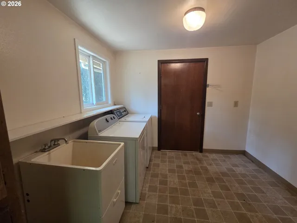
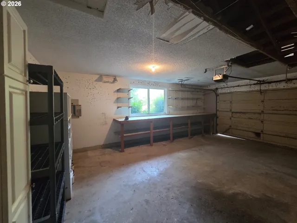
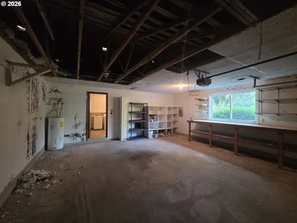
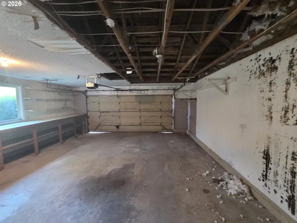
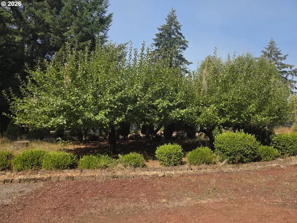
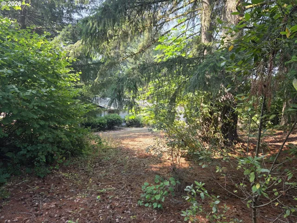
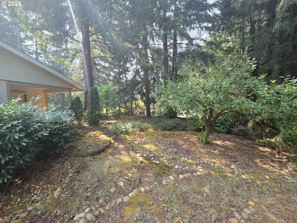
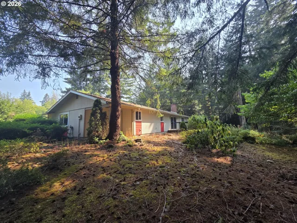
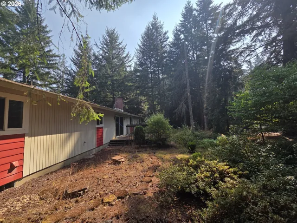
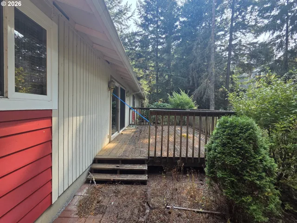
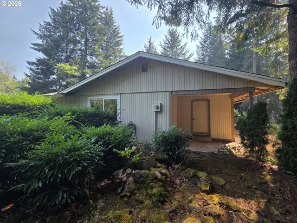
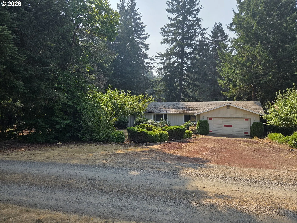
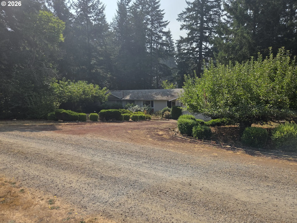
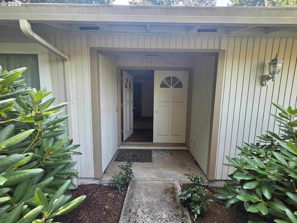
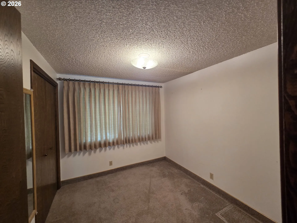
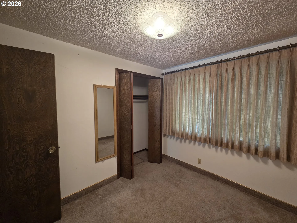
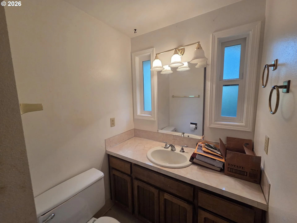
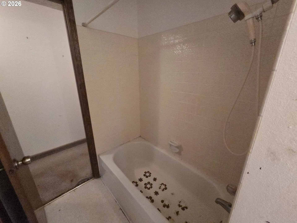
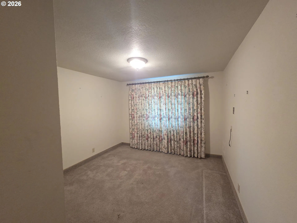
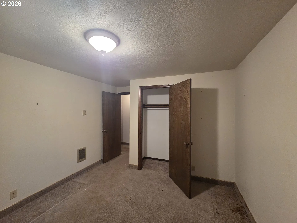
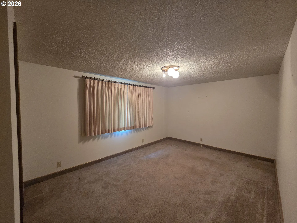
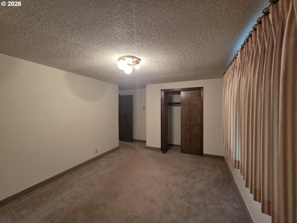
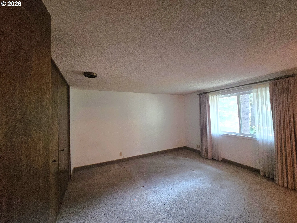
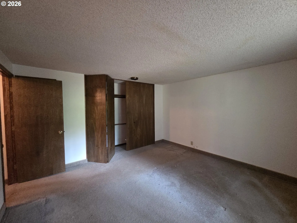
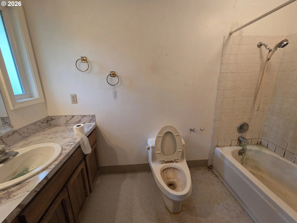
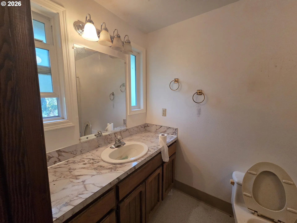
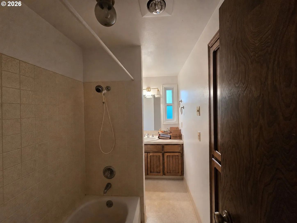
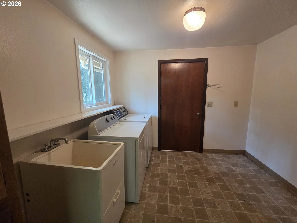
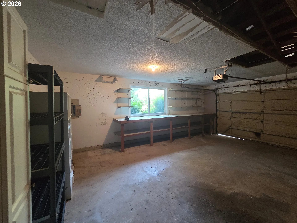
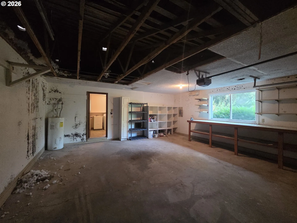
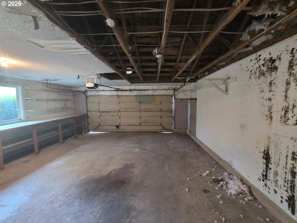
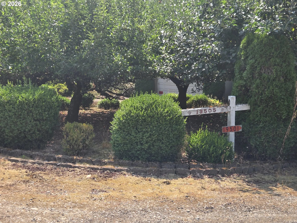
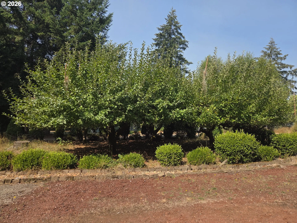
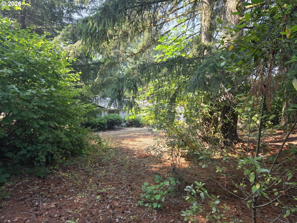
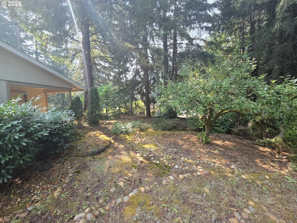
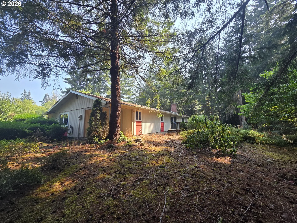
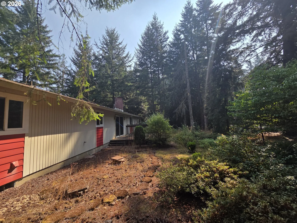
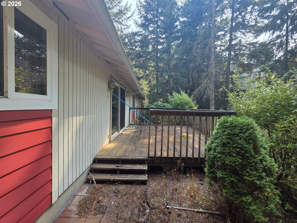
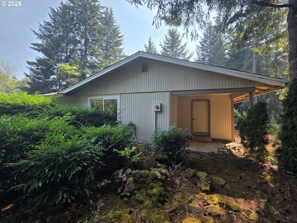
Situated on 1.15 acres, this 4-bedroom, 2.5-bath ranch-style home offers 1,974 square feet of living space with plenty of opportunity to make it your own. The spacious layout includes both a living room and a separate family room, providing flexibility for everyday living and entertaining. The family room features a cozy wood-burning fireplace and sliding glass door that opens to the back deck, extending the living space outdoors. The generously sized kitchen offers plenty of room for cooking and gathering, with a dedicated dining room nearby. Four bedrooms provide ample space for a variety of needs, while the attached garage adds convenient parking and storage. Outside, enjoy a nicely sized yard and over an acre of property with room to create the outdoor space you’ve envisioned. The home is ready for some TLC and updating, offering a great opportunity to bring your ideas and personal style to life! With its single-level ranch layout, spacious interior, acreage, and inviting outdoor space, this property is full of potential!!
Details
Updated on August 25, 2026 at 11:24 pm-
MLS# 688219878
-
Price $525,000
-
Property Size 1974 Sqft
-
Land Area 1.15 Acres
-
Bedrooms 4
-
Bathrooms 3
-
Car Garage 2.0
-
Garage Size x x
-
Year Built 1978
-
Property Type SingleFamilyResidence, Residential
-
Property Status Active
-
Office Name Keller Williams Realty
-
Agent Name Michael McCafferty
-
Office Phone 360-693-3336
Additional details
-
Listing Terms Cash
-
Roof Composition
-
Sewer Septic Tank
-
Cooling None
-
Heating Ceiling, Radiant
-
County Clark
-
Property Type Residential
-
Parking Covered, Driveway
-
Elementary School Hockinson
-
Middle School Hockinson
-
High School Hockinson
-
Architectural Style Stories1, Ranch
Walkscore
Mortgage Calculator
-
Down Payment
-
Loan Amount
-
Monthly Mortgage Payment
-
PMI
-
Monthly HOA Fees
Contact Information
Similar Listings
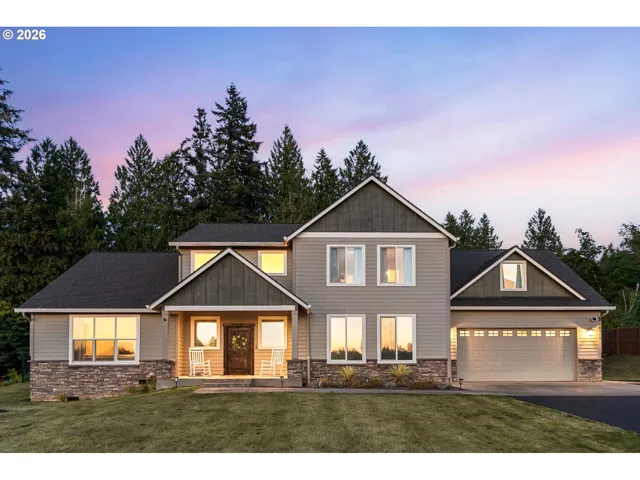
- SingleFamilyResidence, Residential
- $525,000

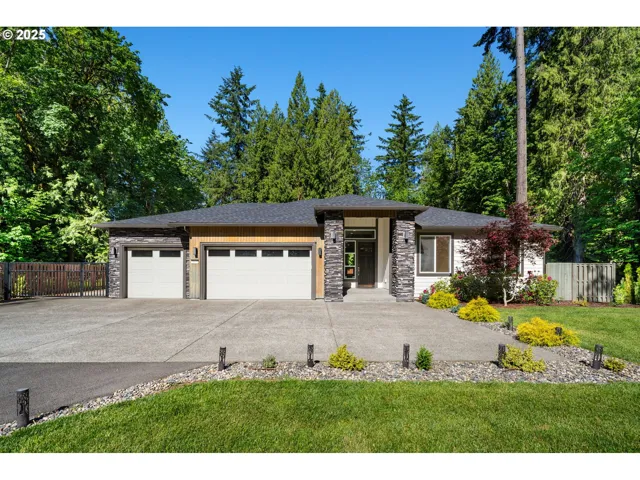
- SingleFamilyResidence, Residential
- $1,000,000
- SingleFamilyResidence, Residential
- $1,060,000
- $1,085,000
 The listings you see here are pulled from the RMLS IDX feed and are meant exclusively for your personal, non-commercial snooping pleasure. You can’t use this info to build a Zillow clone, stalk your ex’s new house, or anything shady. It’s just here to help you find your next place to live. The data is considered reliable, but let’s be real—mistakes happen, and RMLS doesn’t guarantee it's 100% accurate. Double-check the details before you fall in love with that “3-bedroom charmer” that turns out to be a 1-bedroom with a sketchy garage conversion.
IDX information is provided exclusively for consumers’ personal, non-commercial use, it may not be used for any purpose other than to identify prospective properties consumers may be interested in purchasing, data is deemed reliable but is not guaranteed accurate by RMLS. All information provided is deemed reliable, but is not guaranteed and should be independently verified.
The listings you see here are pulled from the RMLS IDX feed and are meant exclusively for your personal, non-commercial snooping pleasure. You can’t use this info to build a Zillow clone, stalk your ex’s new house, or anything shady. It’s just here to help you find your next place to live. The data is considered reliable, but let’s be real—mistakes happen, and RMLS doesn’t guarantee it's 100% accurate. Double-check the details before you fall in love with that “3-bedroom charmer” that turns out to be a 1-bedroom with a sketchy garage conversion.
IDX information is provided exclusively for consumers’ personal, non-commercial use, it may not be used for any purpose other than to identify prospective properties consumers may be interested in purchasing, data is deemed reliable but is not guaranteed accurate by RMLS. All information provided is deemed reliable, but is not guaranteed and should be independently verified.