

3643 Oxbow Way, Eugene, Oregon 97401
- $449,000
3643 Oxbow Way, Eugene, Oregon 97401
- $449,000
Overview
- 3
- 1
- 2.0
- 1224 Sqft
- 1973
- SingleFamilyResidence, Residential
- 690702876
- 0.23 Acres
- Pro Realty
- Miltina Scaife
Description
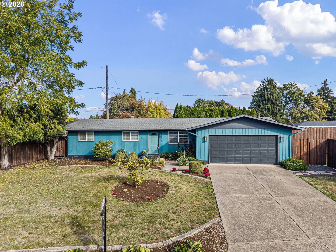
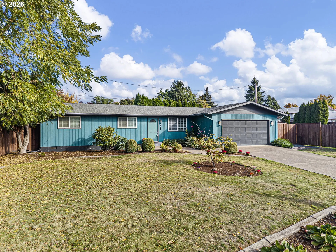
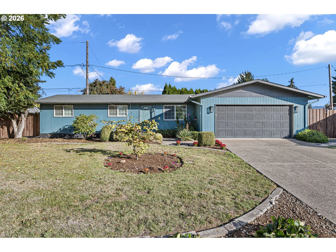
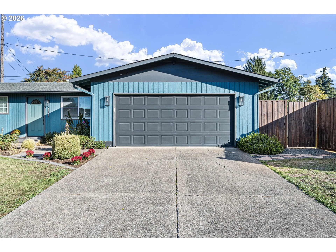
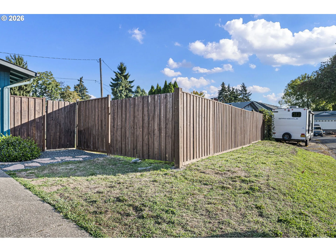
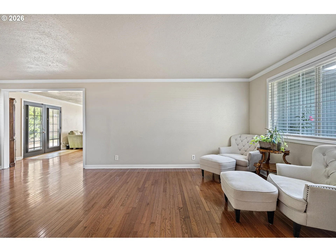
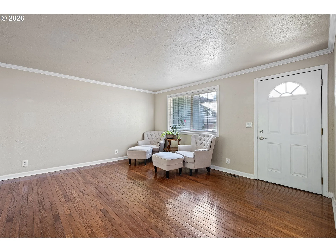
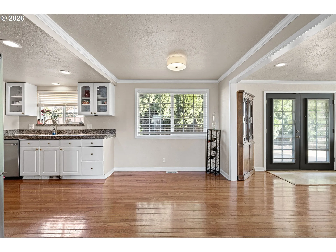
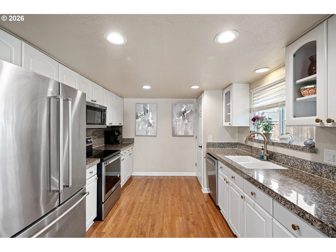
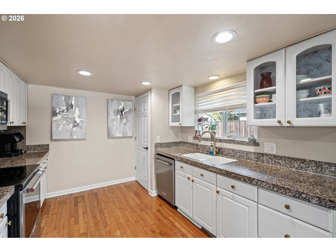
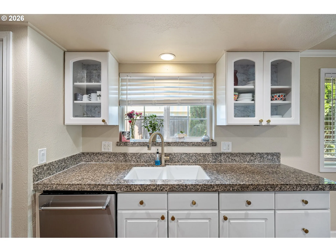
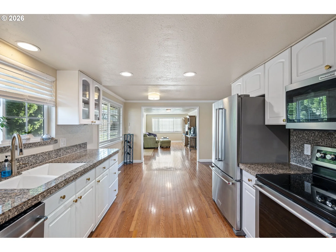
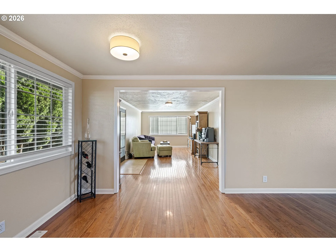
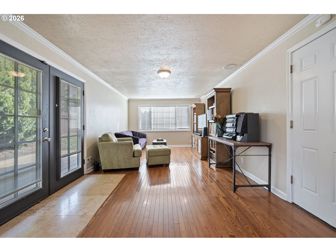
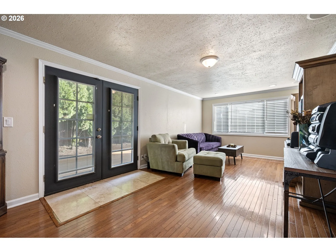
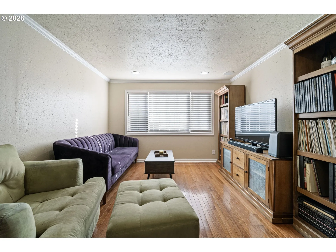
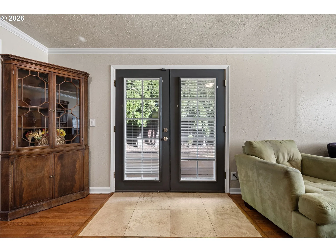
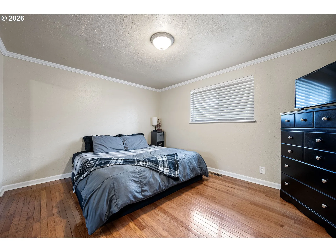
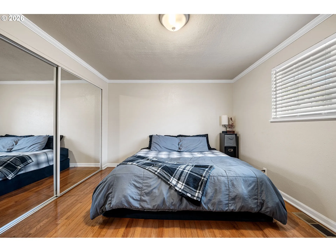
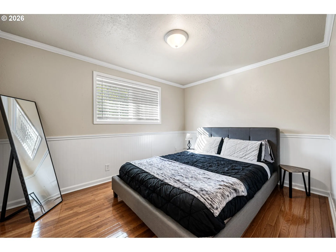
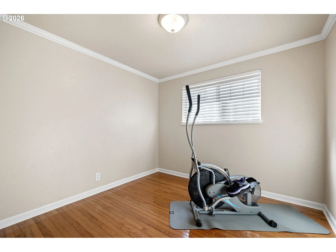
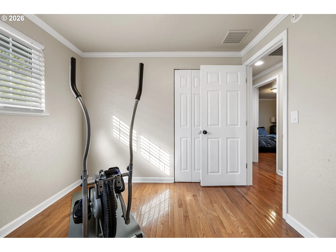
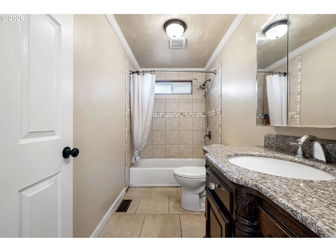
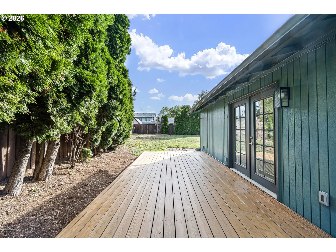
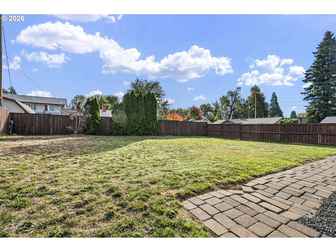
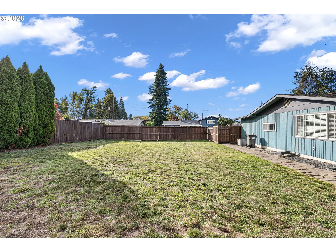
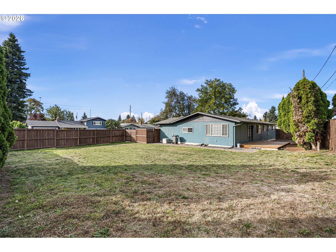
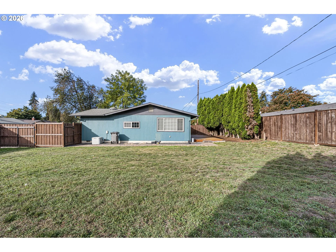
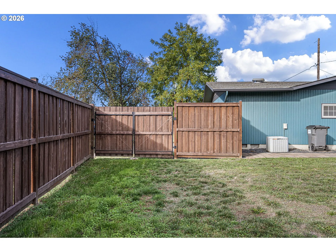
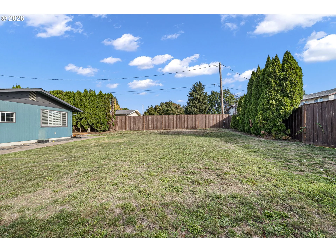
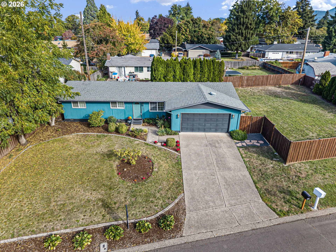
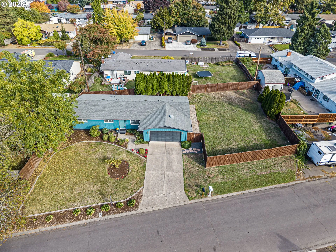
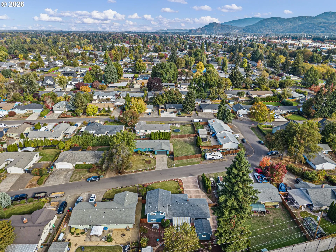
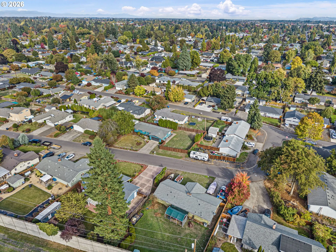
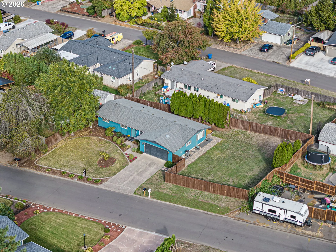
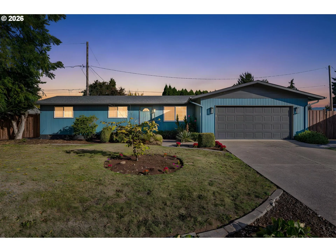
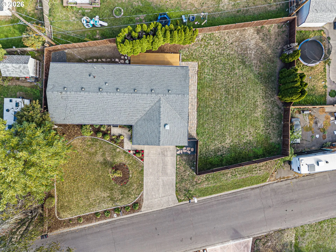
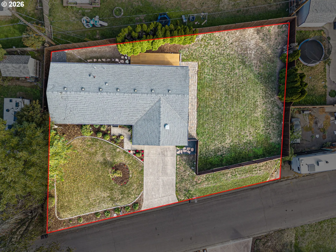
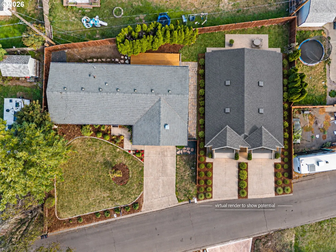
Located in the desirable Ferry Street Bridge area, this inviting, single level home offers a quiet setting and a wonderful blend of classic charm and thoughtful updates. The updated kitchen features granite countertops, a pantry, and newer stainless steel KitchenAid appliances, including the refrigerator, range, dishwasher, and microwave. Oak hardwood flooring and crown molding add warmth throughout, while one bedroom showcases charming wainscoting. The comfortable family room opens through French doors to the back deck, creating an easy connection to the outdoors. The spacious deck and large, fenced yard are perfect for summer BBQs, entertaining friends, and gathering with family. There’s also plenty of room for gardening and RV parking! Additional features include a heat pump and vinyl windows.The location is hard to beat, with convenient access to shopping and dining at Oakway Center, Trader Joe’s, Starbucks, and more, along with nearby schools, parks, and easy freeway access. Enjoy the excitement of game day at Autzen Stadium and the baseball action at PK Park nearby, plus shopping, dining, and a movie at Gateway Mall are just a short drive away! Looking toward the future?The sellers have had a pre application project consultation meeting with the city of Eugene regarding potential middle housing opportunities options such as an ADU, duplex, triplex, or dividing the property. The property appears to have ample space. Buyer to verify zoning, development potential, and all applicable requirements with the city. Enjoy the charm and convenience of this desirable location today while exploring the possibilities for tomorrow!
Details
Updated on October 22, 2026 at 6:53 pm-
MLS# 690702876
-
Price $449,000
-
Property Size 1224 Sqft
-
Land Area 0.23 Acres
-
Bedrooms 3
-
Bathroom 1
-
Car Garage 2.0
-
Garage Size x x
-
Year Built 1973
-
Property Type SingleFamilyResidence, Residential
-
Property Status Active
-
Office Name Pro Realty
-
Agent Name Miltina Scaife
-
Office Phone 541-284-8900
Additional details
-
Listing Terms Cash, Conventional, FHA, VALoan
-
Roof Composition
-
Sewer Public Sewer
-
Cooling Heat Pump
-
Heating Forced Air, Heat Pump
-
County Lane
-
Property Type Residential
-
Parking Driveway, RVAccess Parking
-
Elementary School Bertha Holt
-
Middle School Monroe
-
High School Sheldon
-
Architectural Style Stories1, Ranch
Walkscore
Mortgage Calculator
-
Down Payment
-
Loan Amount
-
Monthly Mortgage Payment
-
PMI
-
Monthly HOA Fees
Contact Information
Similar Listings
- Condominium, Residential
- $290,000

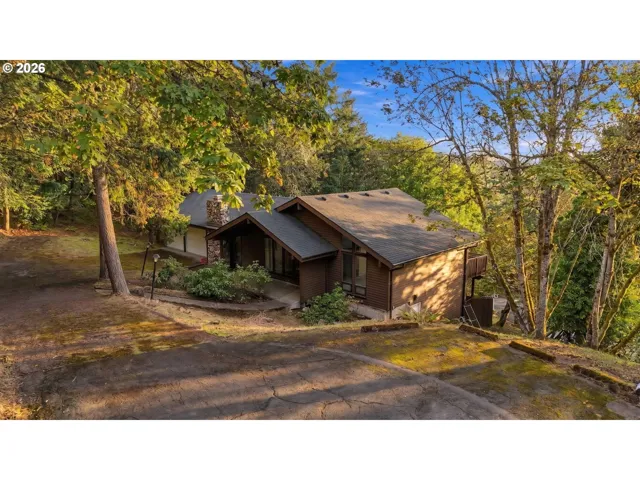
- SingleFamilyResidence, Residential
- $499,900
- $549,900
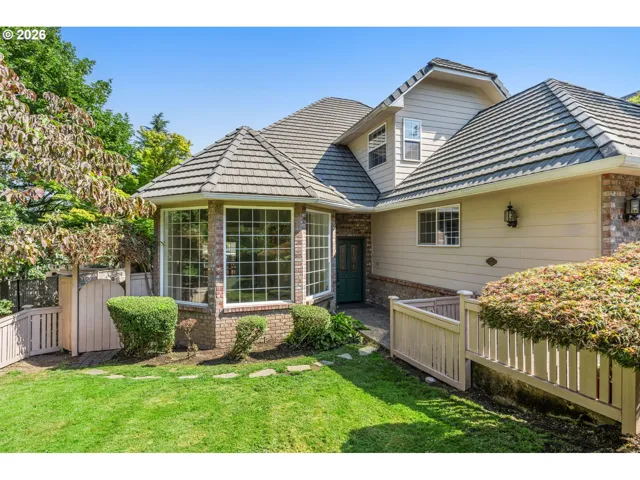
- SingleFamilyResidence, Residential
- $699,000
 The listings you see here are pulled from the RMLS IDX feed and are meant exclusively for your personal, non-commercial snooping pleasure. You can’t use this info to build a Zillow clone, stalk your ex’s new house, or anything shady. It’s just here to help you find your next place to live. The data is considered reliable, but let’s be real—mistakes happen, and RMLS doesn’t guarantee it's 100% accurate. Double-check the details before you fall in love with that “3-bedroom charmer” that turns out to be a 1-bedroom with a sketchy garage conversion.
IDX information is provided exclusively for consumers’ personal, non-commercial use, it may not be used for any purpose other than to identify prospective properties consumers may be interested in purchasing, data is deemed reliable but is not guaranteed accurate by RMLS. All information provided is deemed reliable, but is not guaranteed and should be independently verified.

