

Overview
- 3
- 3
- 1.0
- 3000 Sqft
- 1979
- SingleFamilyResidence, Residential
- 691014027
- 7.4 Acres
- MORE Realty
- Bobbi Jenkins
Description
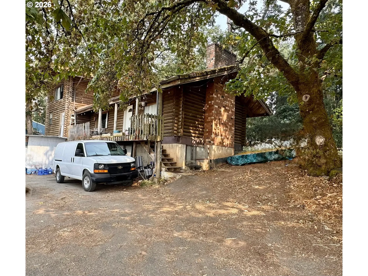
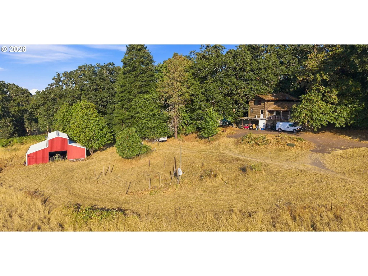
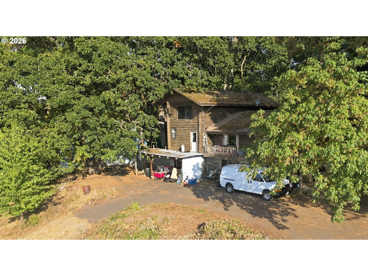
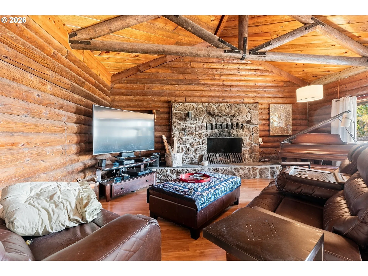
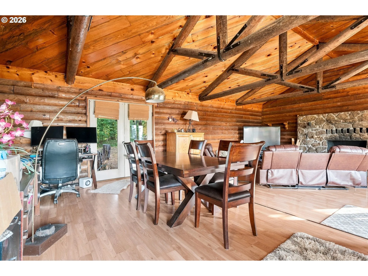
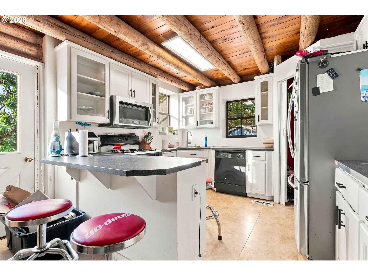
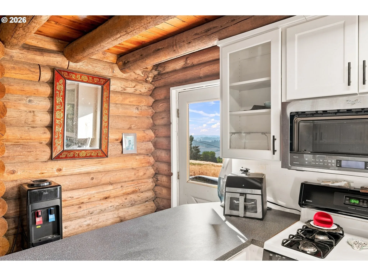
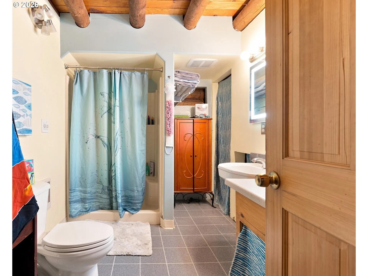
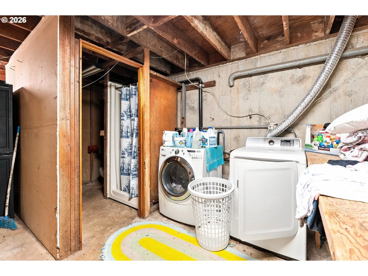
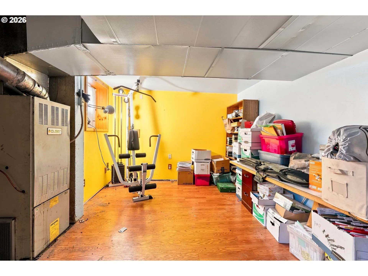
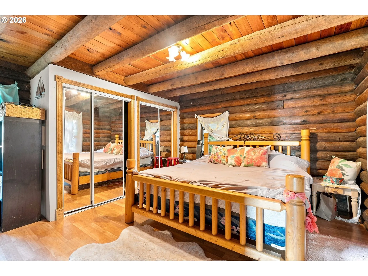
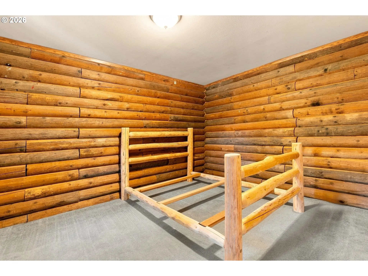
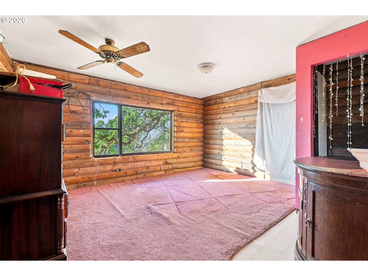
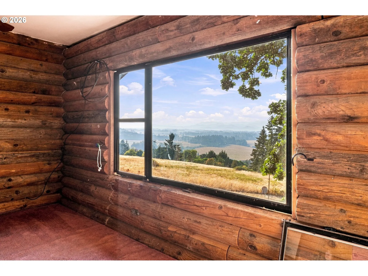
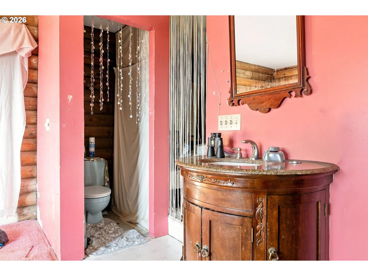
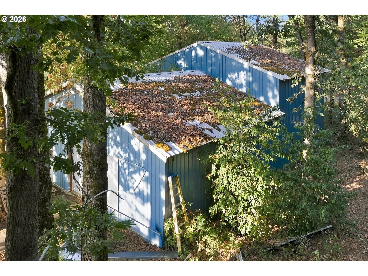
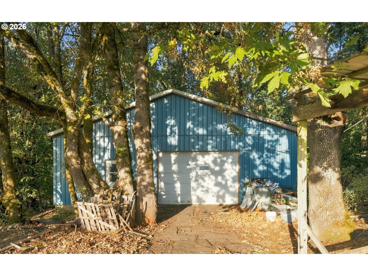
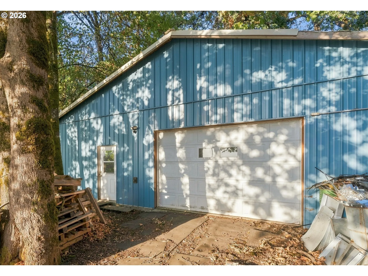
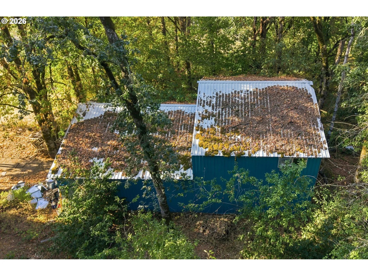
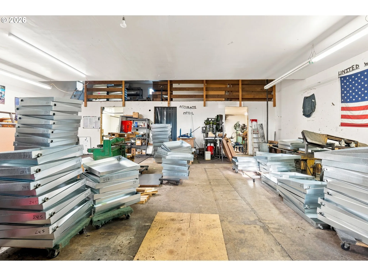
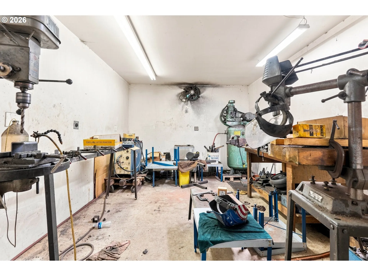
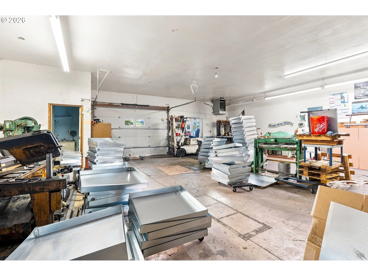
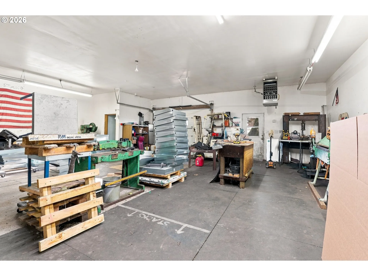
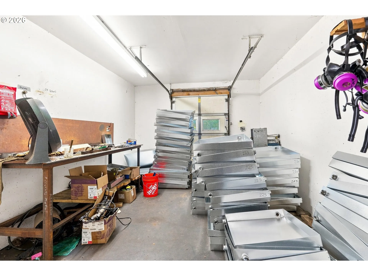
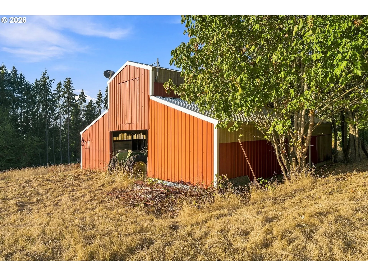
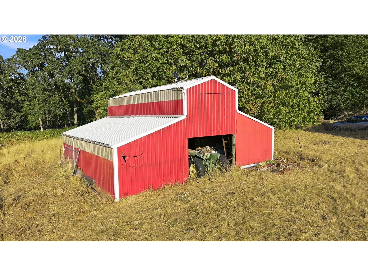
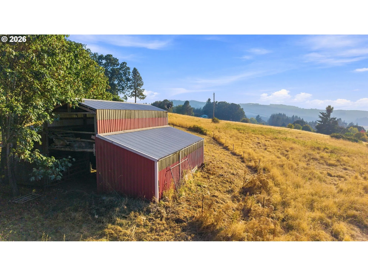
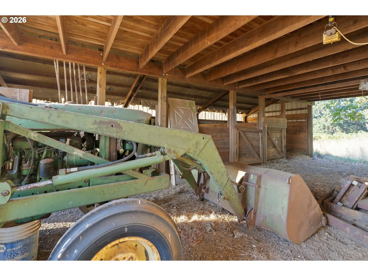
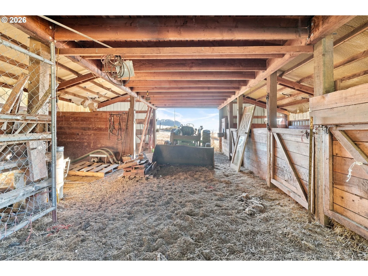
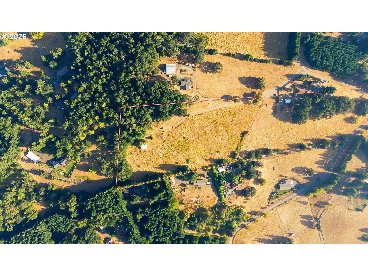
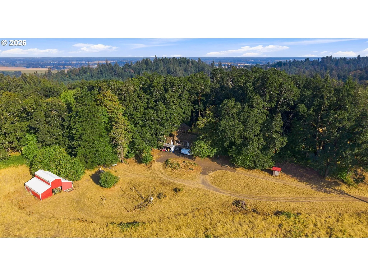
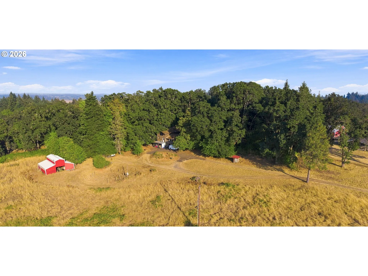
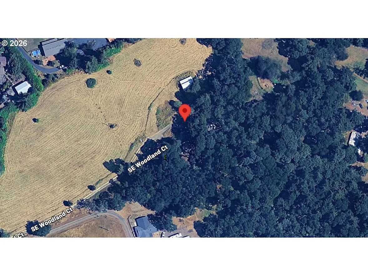
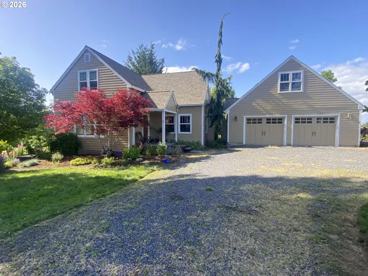
Escape to your own private retreat in the heart of the renowned Amity Hills Wine Country. Set on 7.4 secluded acres surrounded by majestic oak trees, this exceptional property offers breathtaking panoramic valley views that stretch for miles. The 3,000+ sq. ft. log home is rich in character and ready for its next chapter, presenting an outstanding opportunity for buyers looking to personalize a one-of-a-kind country estate. With three finished levels, a bathroom on each floor, and the kitchen and living area centered around a stunning floor-to-ceiling rock fireplace with an open grate and circulating heat system, the home provides a remarkable foundation for renovation and customization. Ideal for buyers considering renovation financing, this property offers incredible potential to create a truly spectacular residence. The impressive 2,000 sq. ft. heated shop was previously home to a successful manufacturing business and features 220-volt power, concrete floors, a durable metal roof, bathroom with shower, dedicated welding room 220 volt power, paint room (with air circulation), soldering room (with air Circulation), and a finished upstairs office—making it ideal for a home-based business, workshop, or endless hobby pursuits. Equestrian enthusiasts will appreciate the barn with three stalls (option for 6 stalls), hay lot and a metal roof, while the fenced acreage with electric fencing is ready for horses or livestock. Whether you envision a private country retreat, an equestrian property, or a live/work lifestyle in one of Oregon’s most sought-after wine regions, this rare offering combines breathtaking scenery, exceptional privacy, and limitless possibilities.
Details
Updated on August 26, 2026 at 6:56 pm-
MLS# 691014027
-
Price $599,000
-
Property Size 3000 Sqft
-
Land Area 7.4 Acres
-
Bedrooms 3
-
Bathrooms 3
-
Car Garage 1.0
-
Garage Size x x
-
Year Built 1979
-
Property Type SingleFamilyResidence, Residential
-
Property Status Active
-
Office Name MORE Realty
-
Agent Name Bobbi Jenkins
-
Office Phone 503-353-6673
Additional details
-
Listing Terms Cash, Rehab
-
Roof Tile
-
Sewer Septic Tank, Standard Septic
-
Cooling None
-
Heating Forced Air, Wood Stove
-
County Yamhill
-
Property Type Residential
-
Parking Driveway, RVAccess Parking
-
Elementary School Buel
-
Middle School Patton
-
High School Mc Minnville
-
Architectural Style Lodge, Log
Walkscore
Mortgage Calculator
-
Down Payment
-
Loan Amount
-
Monthly Mortgage Payment
-
PMI
-
Monthly HOA Fees
Contact Information
Similar Listings
- SingleFamilyResidence, Residential
- $450,000

- ManufacturedHomeonRealProperty, Residential
- $650,000
- $675,000
- SingleFamilyResidence, Residential
- $999,975
 The listings you see here are pulled from the RMLS IDX feed and are meant exclusively for your personal, non-commercial snooping pleasure. You can’t use this info to build a Zillow clone, stalk your ex’s new house, or anything shady. It’s just here to help you find your next place to live. The data is considered reliable, but let’s be real—mistakes happen, and RMLS doesn’t guarantee it's 100% accurate. Double-check the details before you fall in love with that “3-bedroom charmer” that turns out to be a 1-bedroom with a sketchy garage conversion.
IDX information is provided exclusively for consumers’ personal, non-commercial use, it may not be used for any purpose other than to identify prospective properties consumers may be interested in purchasing, data is deemed reliable but is not guaranteed accurate by RMLS. All information provided is deemed reliable, but is not guaranteed and should be independently verified.
The listings you see here are pulled from the RMLS IDX feed and are meant exclusively for your personal, non-commercial snooping pleasure. You can’t use this info to build a Zillow clone, stalk your ex’s new house, or anything shady. It’s just here to help you find your next place to live. The data is considered reliable, but let’s be real—mistakes happen, and RMLS doesn’t guarantee it's 100% accurate. Double-check the details before you fall in love with that “3-bedroom charmer” that turns out to be a 1-bedroom with a sketchy garage conversion.
IDX information is provided exclusively for consumers’ personal, non-commercial use, it may not be used for any purpose other than to identify prospective properties consumers may be interested in purchasing, data is deemed reliable but is not guaranteed accurate by RMLS. All information provided is deemed reliable, but is not guaranteed and should be independently verified. 
