

Overview
- 3
- 2
- 2.0
- 1328 Sqft
- 1978
- SingleFamilyResidence, Residential
- 692589828
- 0.19 Acres
- Keller Williams Realty Professionals
- Angela Stevens
Description
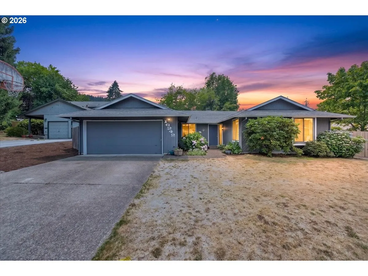
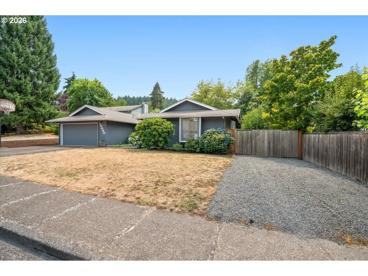
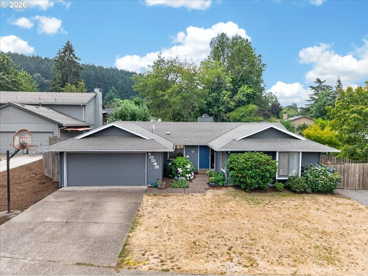
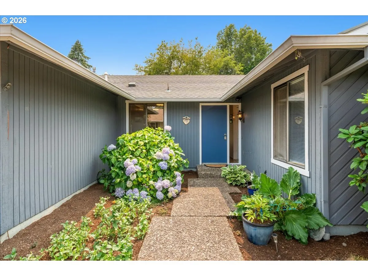
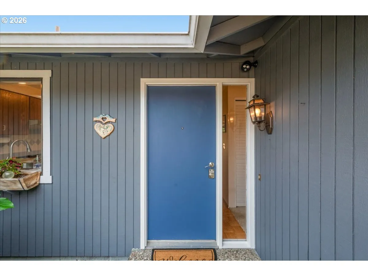
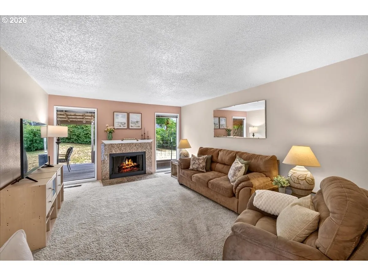
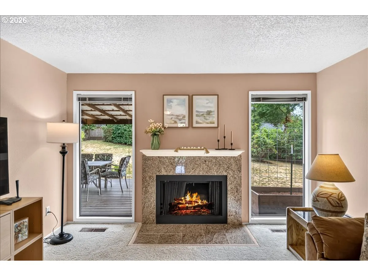
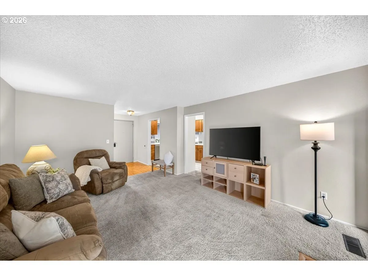
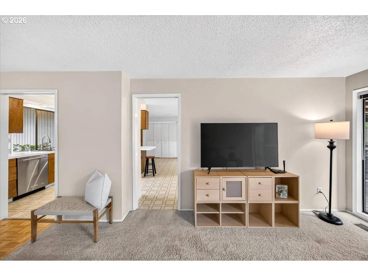
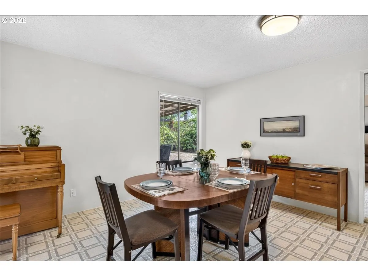
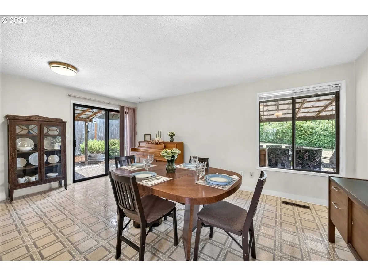
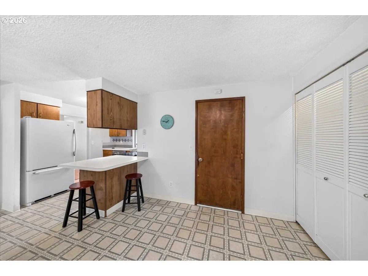
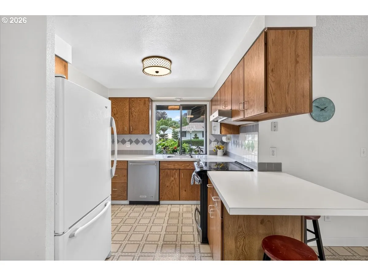
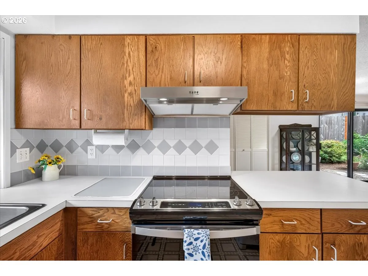
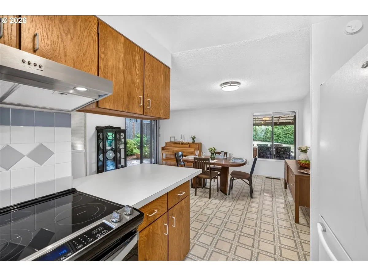
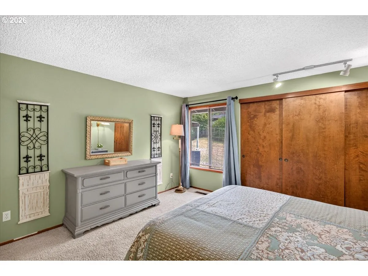
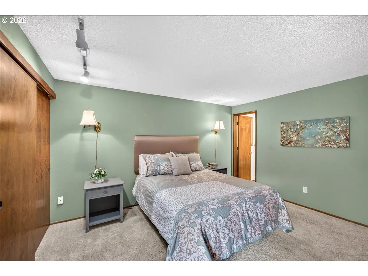
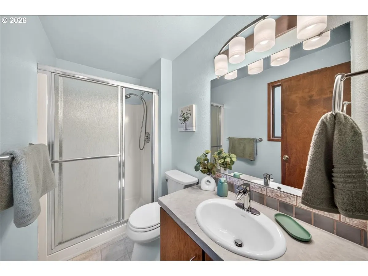
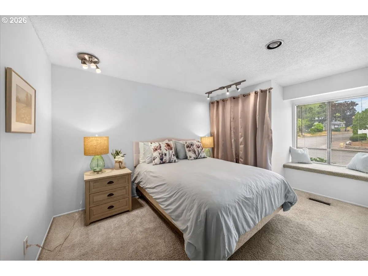
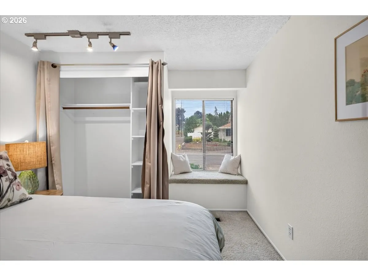
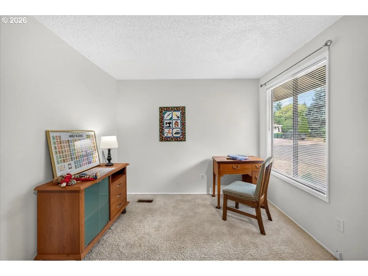
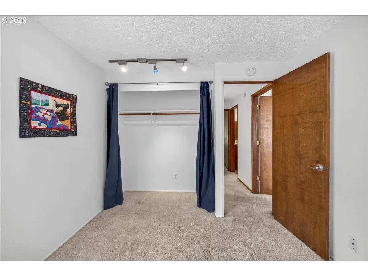
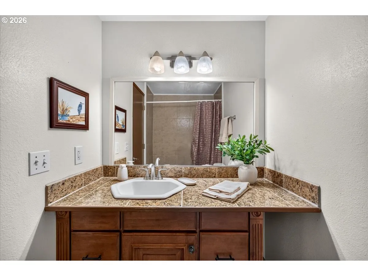
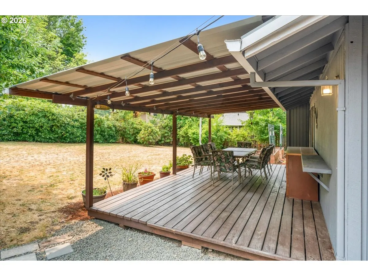
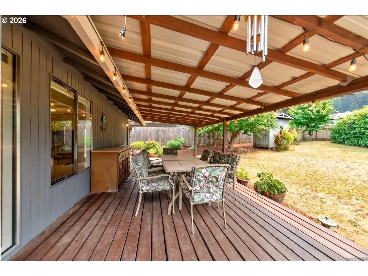
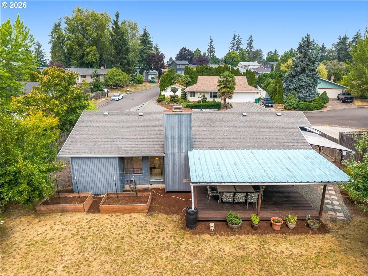
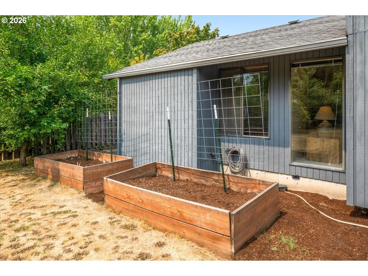
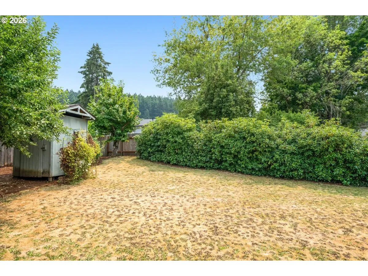
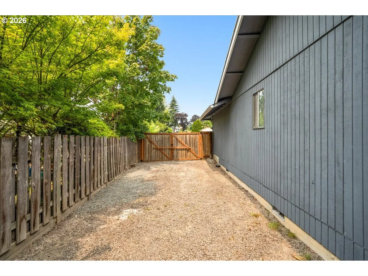
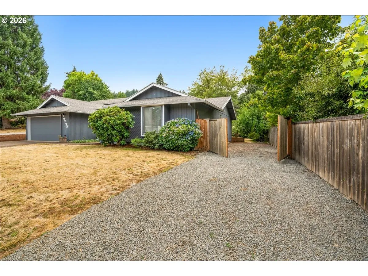
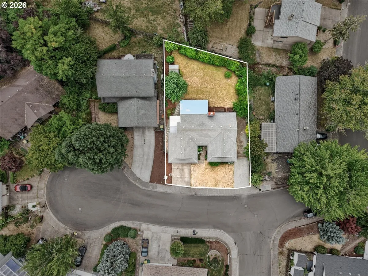
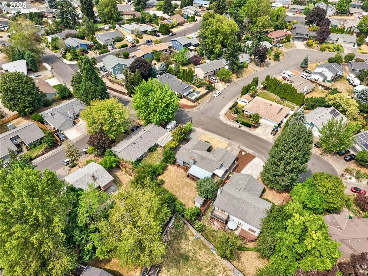
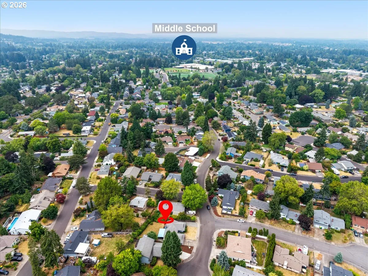
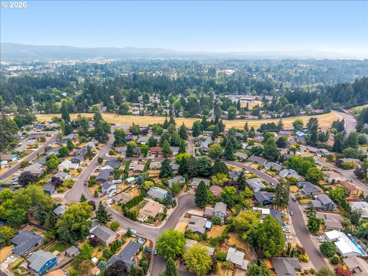
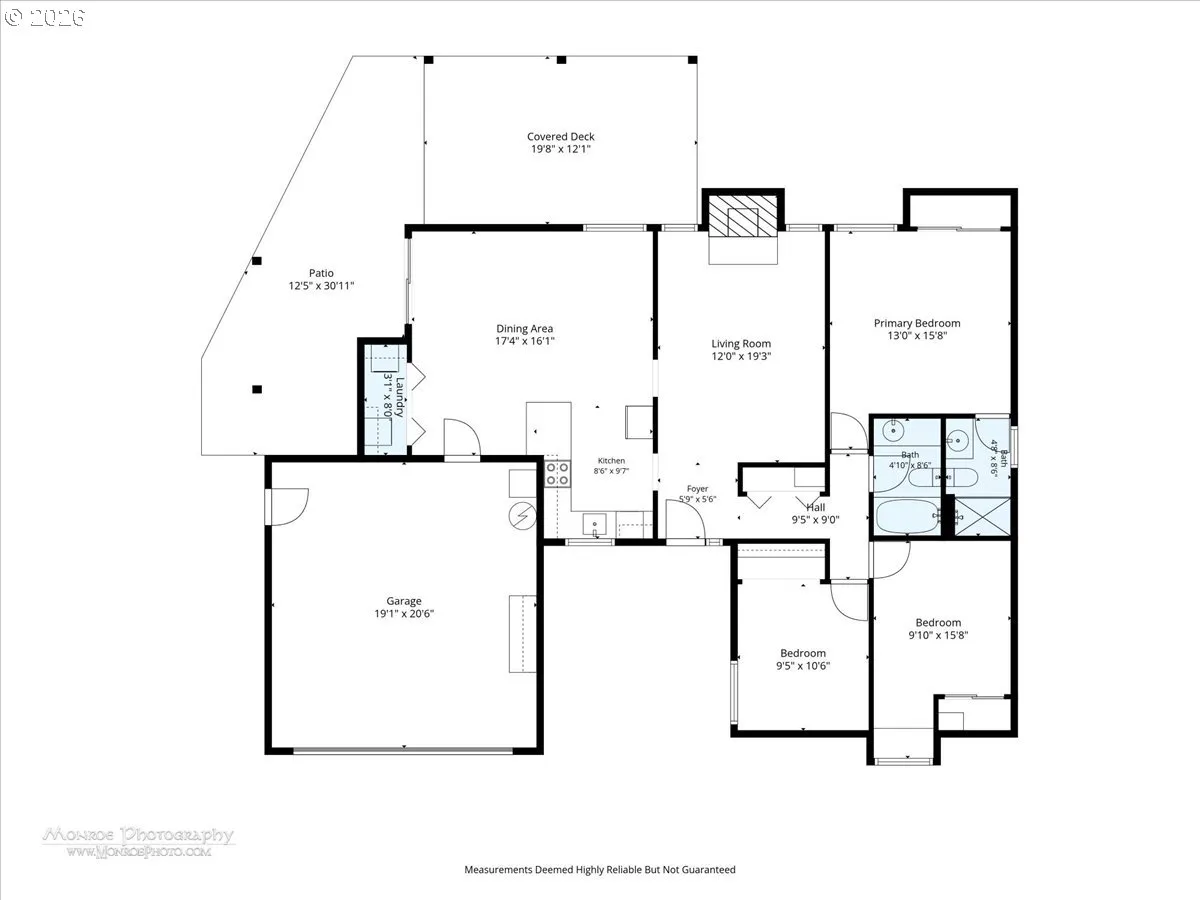
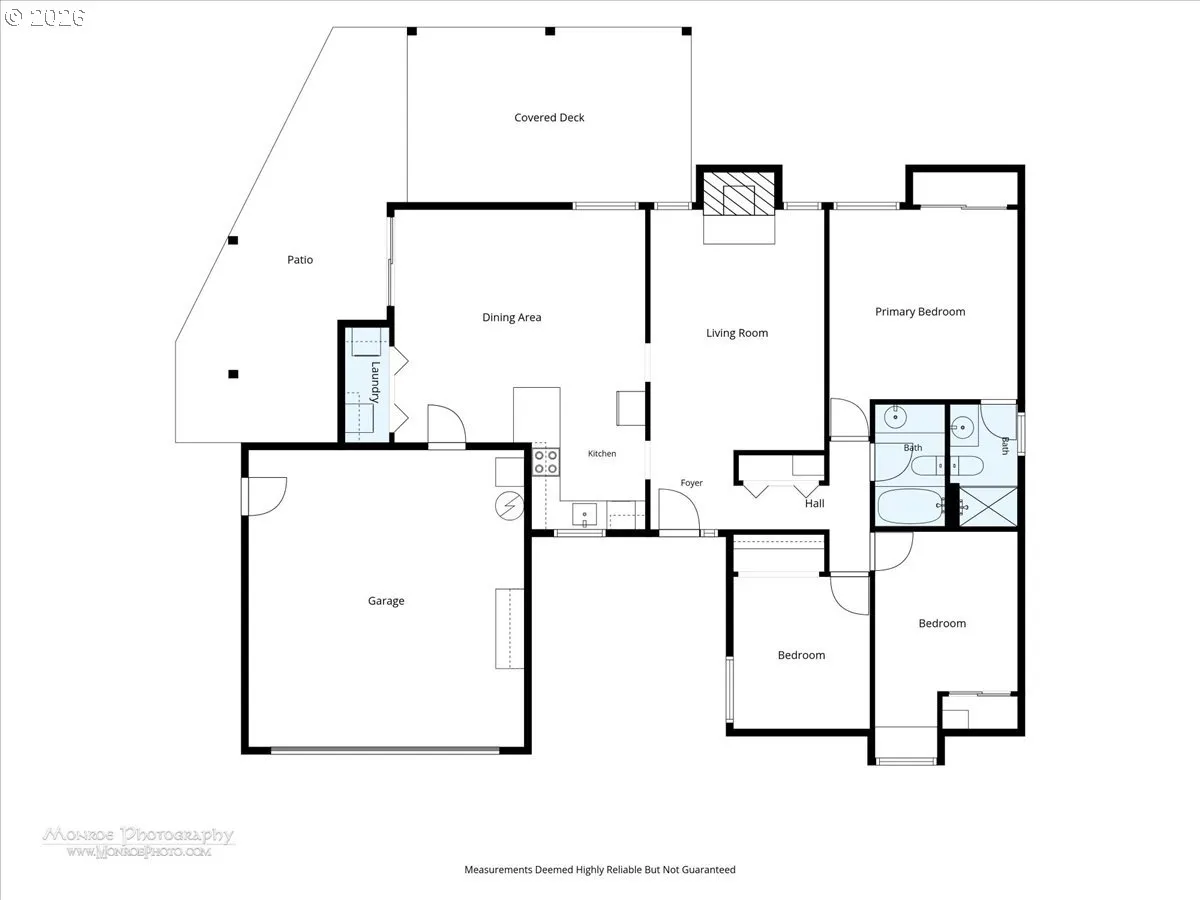
This is the home that every buyer should want: Meticulously maintained by the SAME owner for DECADES! This quality of home maintenance and mature garden gets passed to the new lucky owner. Situated on a cul-de-sac and on a spacious private lot, this one level home offers the perfect blend of indoor- outdoor living. The heart of the home features an inviting wood-burning fireplace framed by two large picture windows to the yard. The flexible dining area offers additional living space potential, making it ideal for entertaining or recreation. The updated kitchen includes stainless steel appliances, a convection range with air fryer functionality, a stainless steel hood vent. Main systems of the house have been updated with recent improvements like a new electrical panel (2026) and a recent furnace and central A/C upgrade. See full list of features and updates for more! The backyard retreat has beautiful views instead of other homes peering down on you. It features a huge covered deck with a built-in bar/workbench, multiple covered spaces, newly installed pathways, raised garden beds, and mature landscaping with blueberries, huckleberries, rhododendrons, herbs, and fruit trees including Bing cherry, Granny Smith apple, and plum. The property also offers RV and boat parking behind a secure gate, a detached shed, and a spacious two-car garage with attic storage. Lot is zoned to have an ADU! (buyer to do due diligence). Ideally located in a quiet Beaverton neighborhood close to parks, shopping, restaurants, top employers, Elementary school and more. Must see!
Details
Updated on July 30, 2026 at 12:10 am-
MLS# 692589828
-
Price $509,900
-
Property Size 1328 Sqft
-
Land Area 0.19 Acres
-
Bedrooms 3
-
Bathrooms 2
-
Car Garage 2.0
-
Garage Size x x
-
Year Built 1978
-
Property Type SingleFamilyResidence, Residential
-
Property Status Active
-
Office Name Keller Williams Realty Professionals
-
Agent Name Angela Stevens
-
Office Phone 503-546-9955
Additional details
-
Listing Terms Cash, Conventional, FHA, VALoan
-
Roof Composition
-
Sewer Public Sewer
-
Cooling Central Air
-
Heating Forced Air
-
County Washington
-
Property Type Residential
-
Parking Driveway, RVAccess Parking
-
Elementary School Chehalem
-
Middle School Mountain View
-
High School Mountainside
-
Architectural Style Stories1, Ranch
Walkscore
Mortgage Calculator
-
Down Payment
-
Loan Amount
-
Monthly Mortgage Payment
-
PMI
-
Monthly HOA Fees
Contact Information
Similar Listings

- SingleFamilyResidence, Residential
- $749,000

- Attached, Residential
- $315,000
- $329,000
- Condominium, Residential
- $385,000
- $399,900
 The listings you see here are pulled from the RMLS IDX feed and are meant exclusively for your personal, non-commercial snooping pleasure. You can’t use this info to build a Zillow clone, stalk your ex’s new house, or anything shady. It’s just here to help you find your next place to live. The data is considered reliable, but let’s be real—mistakes happen, and RMLS doesn’t guarantee it's 100% accurate. Double-check the details before you fall in love with that “3-bedroom charmer” that turns out to be a 1-bedroom with a sketchy garage conversion.
IDX information is provided exclusively for consumers’ personal, non-commercial use, it may not be used for any purpose other than to identify prospective properties consumers may be interested in purchasing, data is deemed reliable but is not guaranteed accurate by RMLS. All information provided is deemed reliable, but is not guaranteed and should be independently verified.
The listings you see here are pulled from the RMLS IDX feed and are meant exclusively for your personal, non-commercial snooping pleasure. You can’t use this info to build a Zillow clone, stalk your ex’s new house, or anything shady. It’s just here to help you find your next place to live. The data is considered reliable, but let’s be real—mistakes happen, and RMLS doesn’t guarantee it's 100% accurate. Double-check the details before you fall in love with that “3-bedroom charmer” that turns out to be a 1-bedroom with a sketchy garage conversion.
IDX information is provided exclusively for consumers’ personal, non-commercial use, it may not be used for any purpose other than to identify prospective properties consumers may be interested in purchasing, data is deemed reliable but is not guaranteed accurate by RMLS. All information provided is deemed reliable, but is not guaranteed and should be independently verified. 
