

Overview
- 5
- 3
- 2.0
- 3617 Sqft
- 2018
- SingleFamilyResidence, Residential
- 692958426
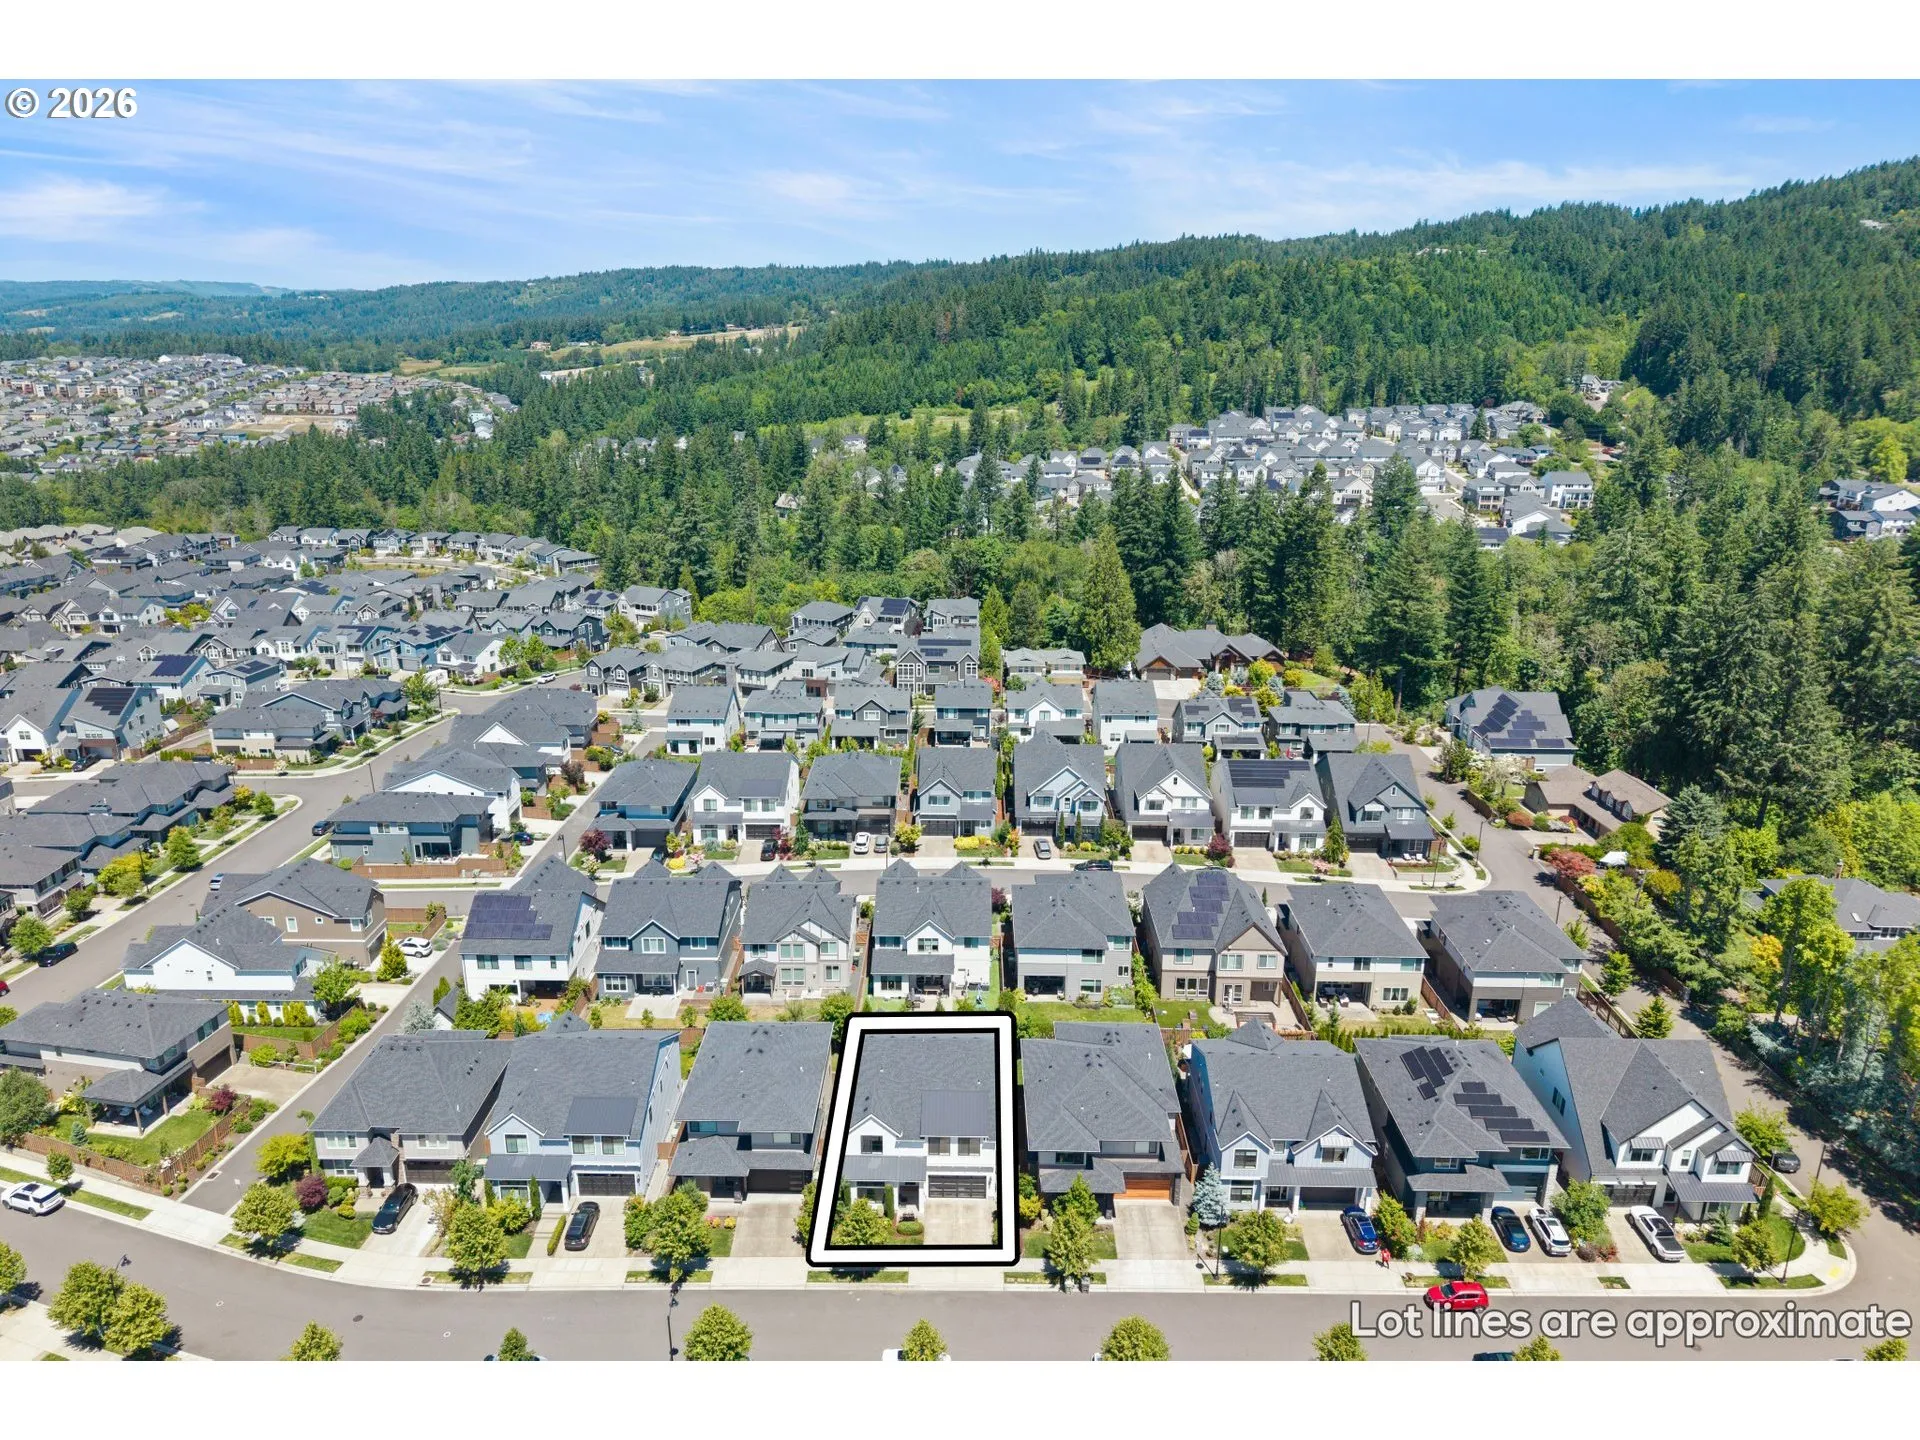
- 0.12 Acres
- Cascade Hasson Sotheby's International Realty
- Michelle Spanu
Description
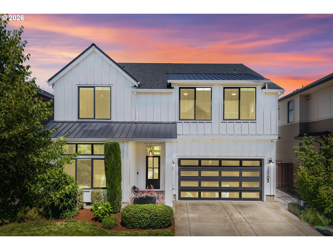
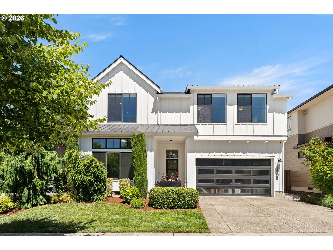
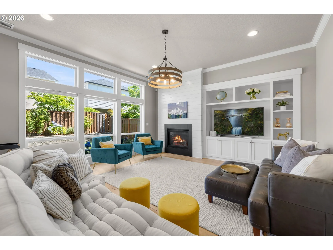
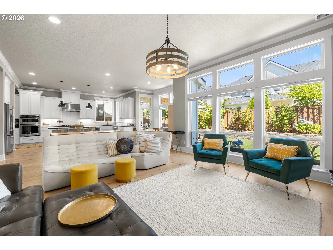
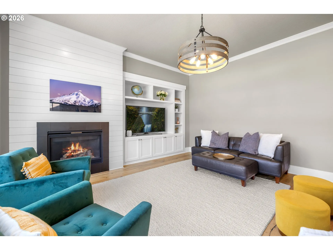
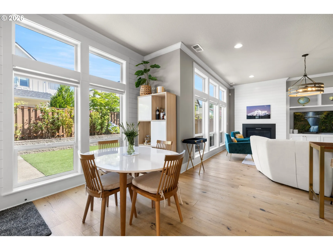
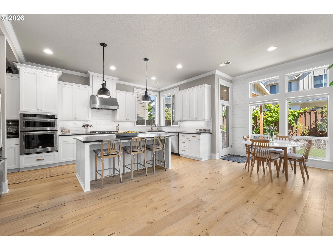
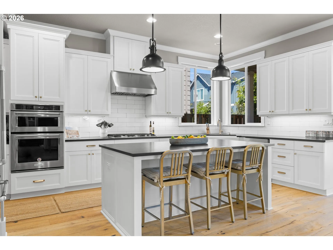
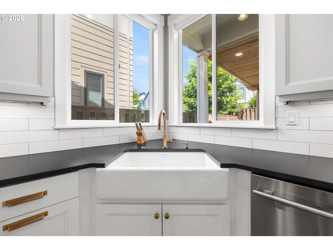
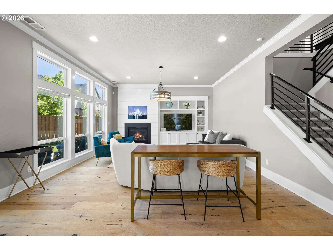
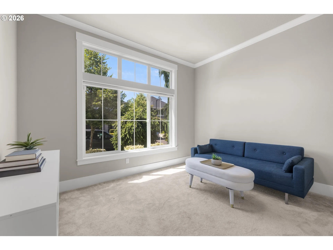
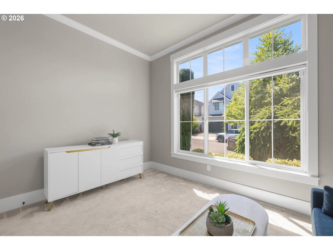
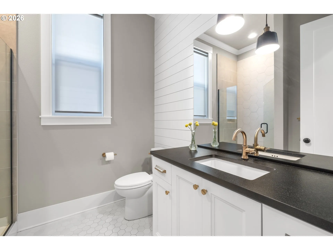
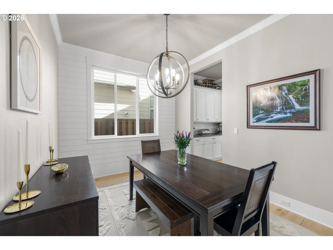
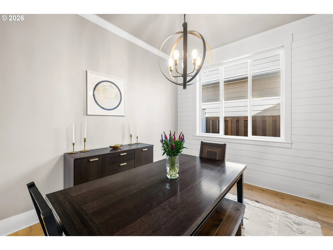
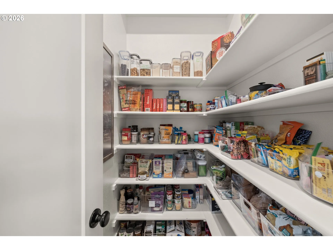
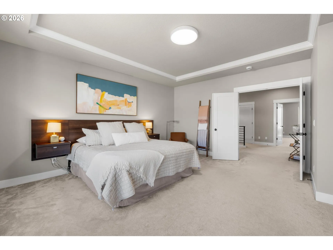
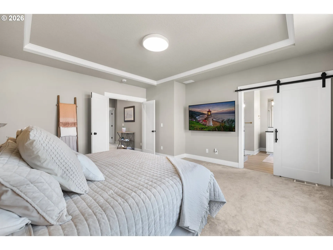
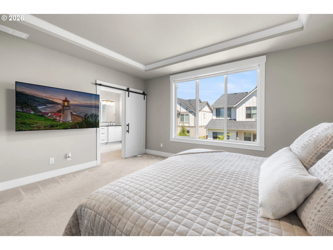
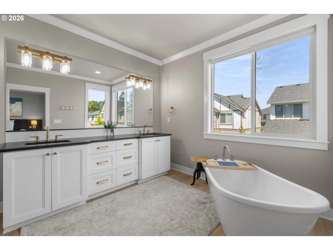
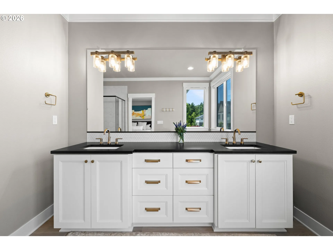
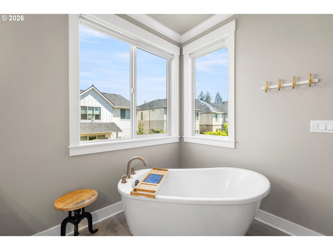
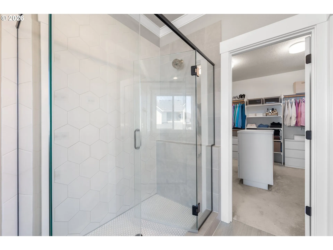
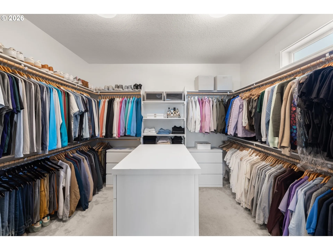
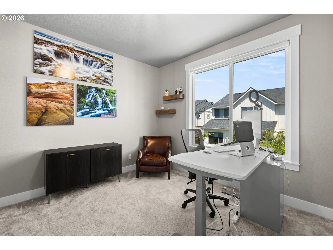
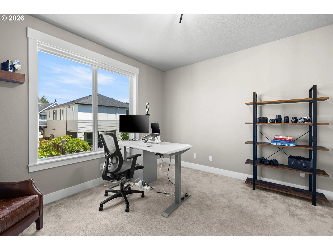
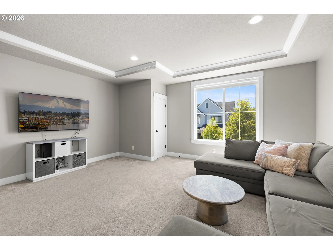
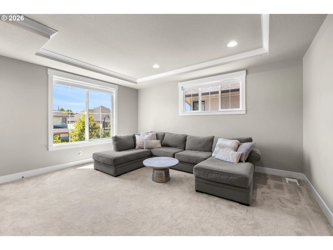
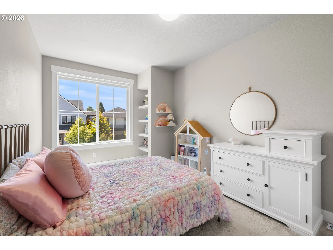
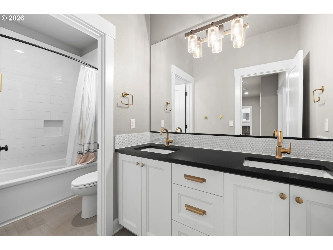
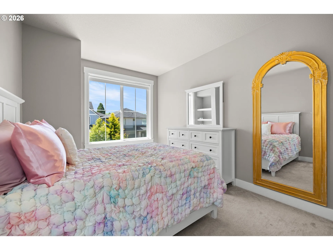
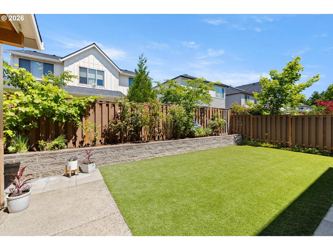
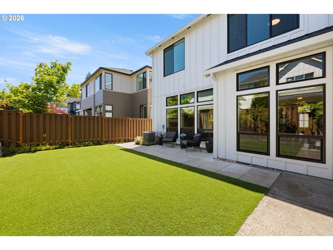
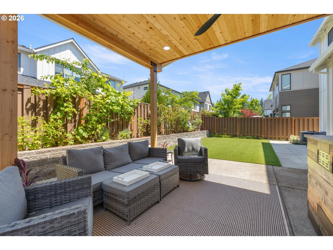
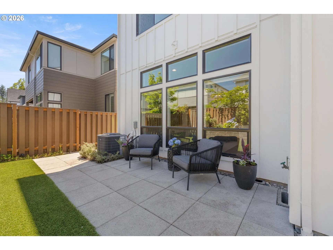
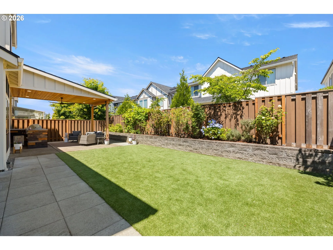
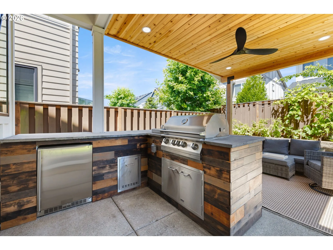
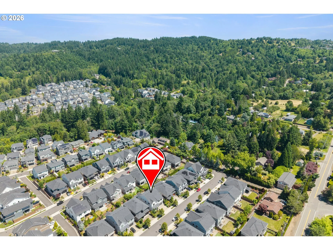
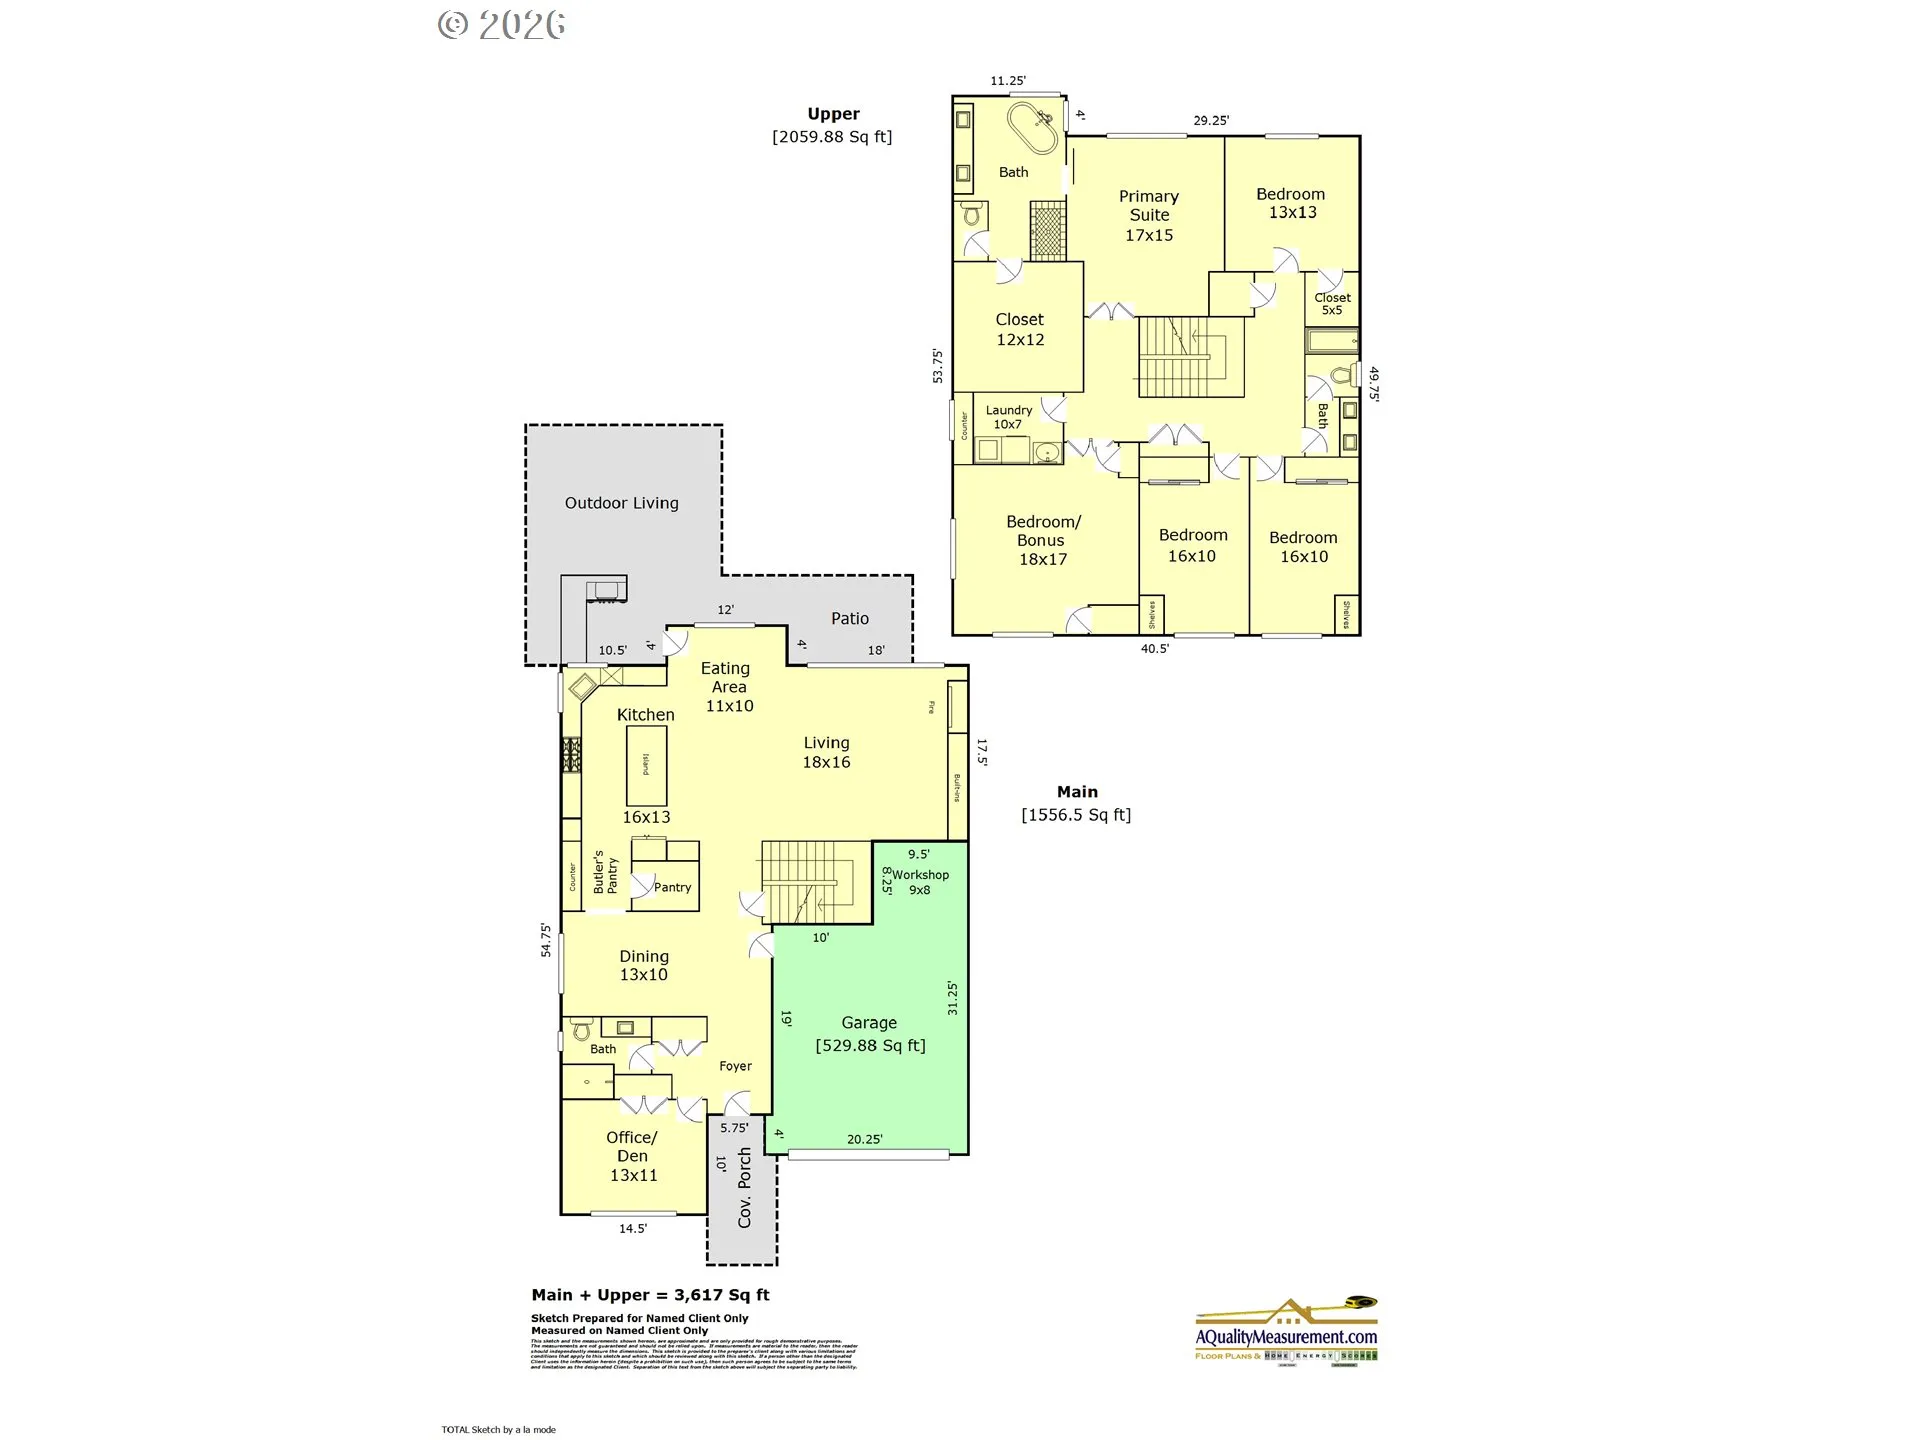
Built for modern living, this spacious farmhouse-style home in NW Portland blends timeless design with thoughtful functionality. Quality finishes, generous room sizes, and a versatile floor plan create a home that adapts effortlessly to everyday living. From the moment you enter, you’ll appreciate the attention to detail, including shiplap wainscoting, farmhouse-inspired lighting, modern metal railings, and black exterior windows that create a warm yet sophisticated aesthetic. The open-concept main level centers around a chef’s kitchen featuring built-in KitchenAid appliances, a gas cooktop, white cabinetry with 54-inch upper cabinets, subway tile backsplash, quartz countertops, and a butler’s pantry. A sunny breakfast nook opens to the backyard, while the adjoining living room showcases custom built-ins and a cozy gas fireplace. A dedicated dining room is ideal for everyday meals and entertaining. A main-level bedroom and full bath offer flexibility for guests, a home office, or multi-generational living. Upstairs, the spacious primary suite features a soaking tub, walk-in shower, double vanity, and large walk-in closet with custom built-ins. Three additional bedrooms, an oversized bonus room, and an upstairs laundry room provide the space and functionality today’s buyers desire. Step outside to enjoy the private, low-maintenance turf backyard and extended covered patio with an outdoor kitchen area. The oversized garage offers exceptional storage, while a tankless water heater and electric vehicle charging outlet add everyday convenience. The integrated smart-home system offers voice-activated control of lighting, window blinds, exterior lights, and the fireplace. Smart switches and automated features throughout the home provide convenience, efficiency, and ease. Located in Washington County and served by the highly regarded Findley, Tumwater, and Sunset school districts, this home offers convenient access to parks, shopping, major employers, and commuter routes.
Details
Updated on July 13, 2026 at 7:07 pm-
MLS# 692958426
-
Price $1,125,000
-
Property Size 3617 Sqft
-
Land Area 0.12 Acres
-
Bedrooms 5
-
Bathrooms 3
-
Car Garage 2.0
-
Garage Size x x
-
Year Built 2018
-
Property Type SingleFamilyResidence, Residential
-
Property Status Active
-
Office Name Cascade Hasson Sotheby's International Realty
-
Agent Name Michelle Spanu
-
Office Phone 503-420-8650
Additional details
-
Listing Terms Conventional, FHA, VALoan
-
Association Fee 105.0
-
Roof Composition
-
Sewer Public Sewer
-
Cooling Central Air
-
Heating Forced Air95Plus
-
County Washington
-
Property Type Residential
-
Parking Driveway, On Street
-
Elementary School Findley
-
Middle School Tumwater
-
High School Sunset
-
Architectural Style Stories2, Farmhouse
Walkscore
Mortgage Calculator
-
Down Payment
-
Loan Amount
-
Monthly Mortgage Payment
-
PMI
-
Monthly HOA Fees
Contact Information
Similar Listings
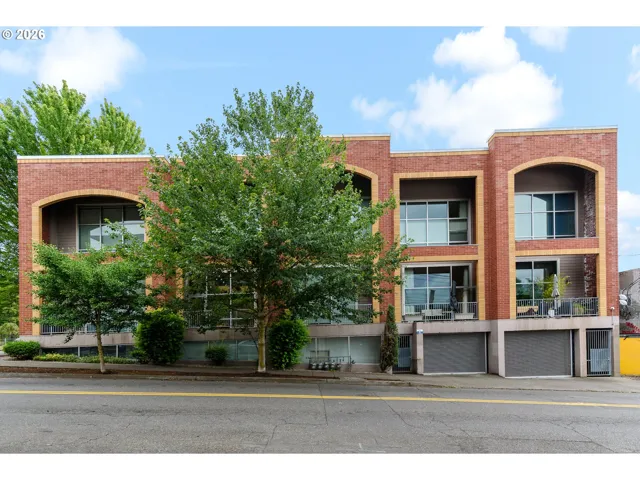
- Condominium, Residential
- $439,900
- $450,000

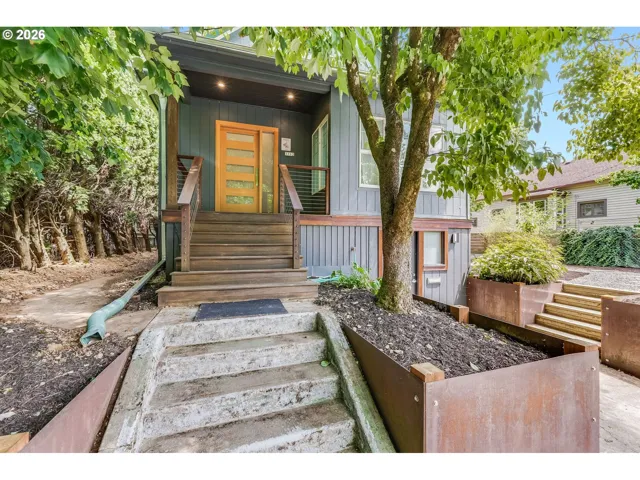
- SingleFamilyResidence, Residential
- $580,000
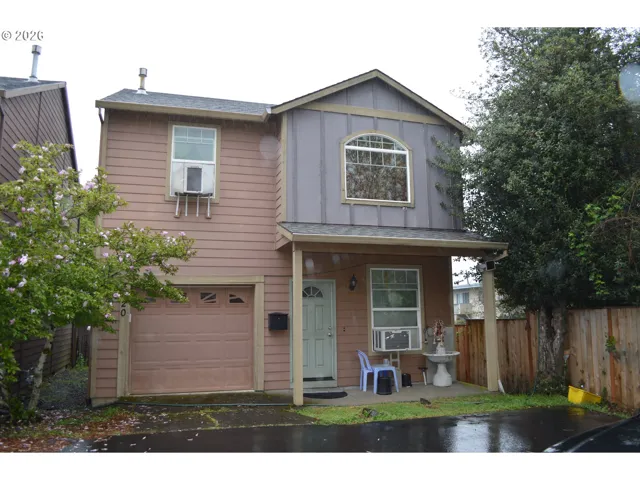
- SingleFamilyResidence, Residential
- $399,900
 The listings you see here are pulled from the RMLS IDX feed and are meant exclusively for your personal, non-commercial snooping pleasure. You can’t use this info to build a Zillow clone, stalk your ex’s new house, or anything shady. It’s just here to help you find your next place to live. The data is considered reliable, but let’s be real—mistakes happen, and RMLS doesn’t guarantee it's 100% accurate. Double-check the details before you fall in love with that “3-bedroom charmer” that turns out to be a 1-bedroom with a sketchy garage conversion.
IDX information is provided exclusively for consumers’ personal, non-commercial use, it may not be used for any purpose other than to identify prospective properties consumers may be interested in purchasing, data is deemed reliable but is not guaranteed accurate by RMLS. All information provided is deemed reliable, but is not guaranteed and should be independently verified.
The listings you see here are pulled from the RMLS IDX feed and are meant exclusively for your personal, non-commercial snooping pleasure. You can’t use this info to build a Zillow clone, stalk your ex’s new house, or anything shady. It’s just here to help you find your next place to live. The data is considered reliable, but let’s be real—mistakes happen, and RMLS doesn’t guarantee it's 100% accurate. Double-check the details before you fall in love with that “3-bedroom charmer” that turns out to be a 1-bedroom with a sketchy garage conversion.
IDX information is provided exclusively for consumers’ personal, non-commercial use, it may not be used for any purpose other than to identify prospective properties consumers may be interested in purchasing, data is deemed reliable but is not guaranteed accurate by RMLS. All information provided is deemed reliable, but is not guaranteed and should be independently verified. 
