

2618 Se Baypoint Dr 14, Vancouver, Washington 98683
- $428,000
- $435,000
2618 Se Baypoint Dr 14, Vancouver, Washington 98683
- $428,000
- $435,000
Overview
- 2
- 2
- 1.0
- 1064 Sqft
- 1983
- Condominium, Residential
- 694875040
- Fairway Village Realty, LLC
- Karl Lemire
Description
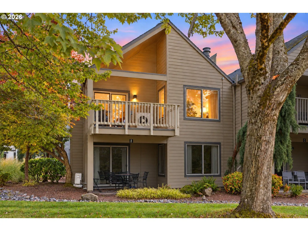
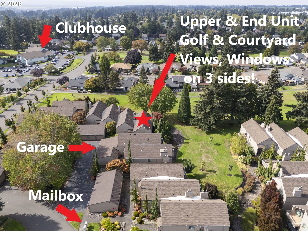
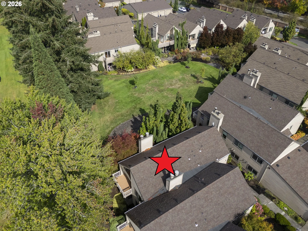
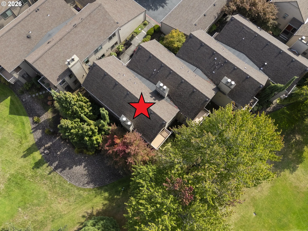
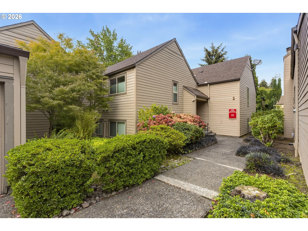
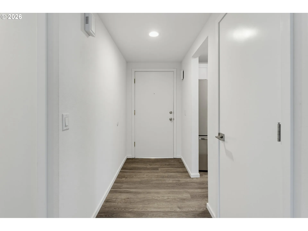
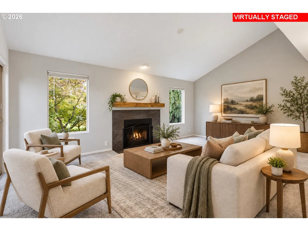
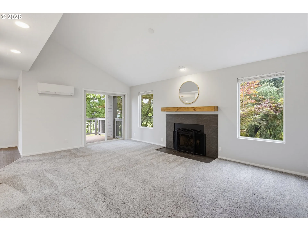
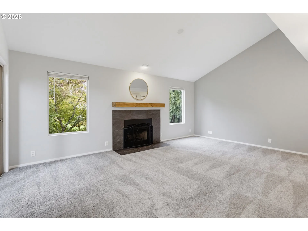
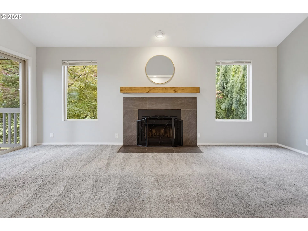
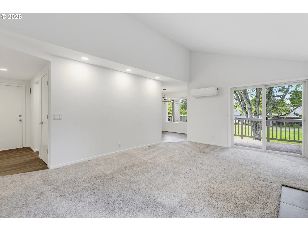
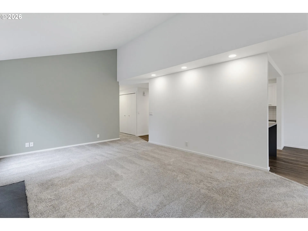
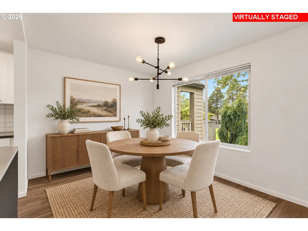
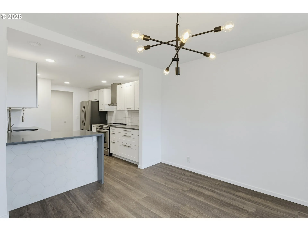
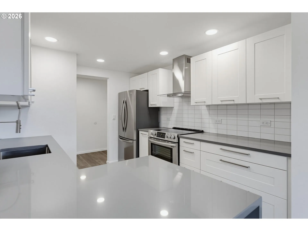
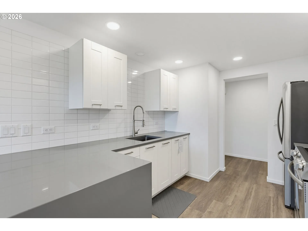
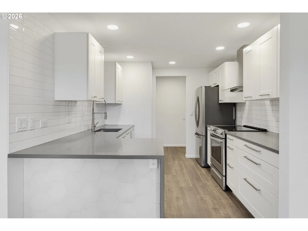
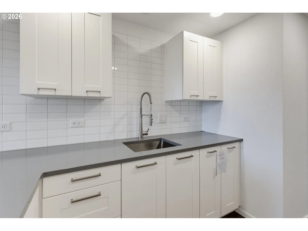
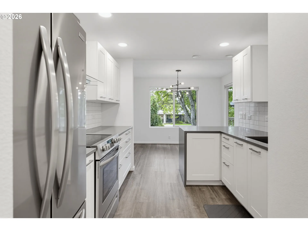
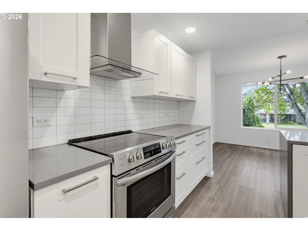
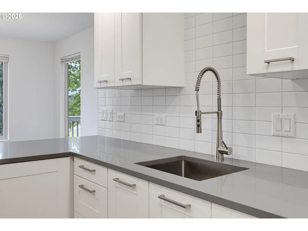
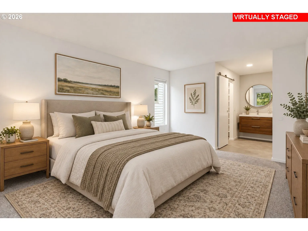
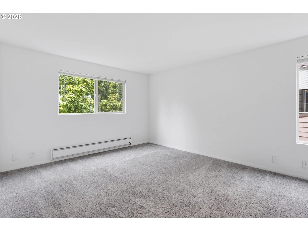
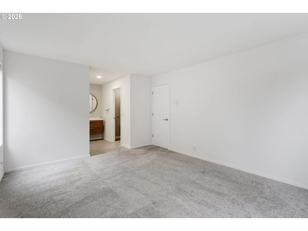
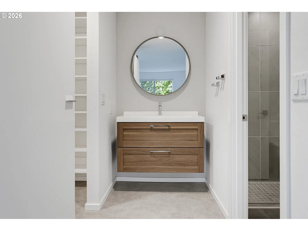
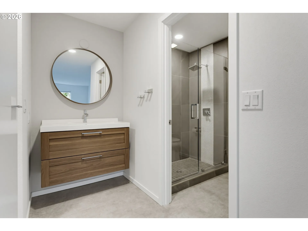
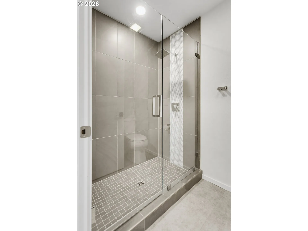
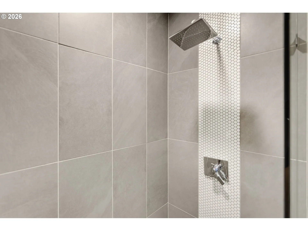
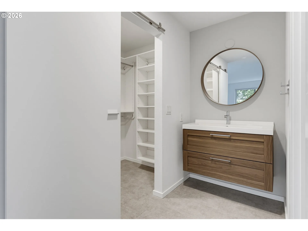
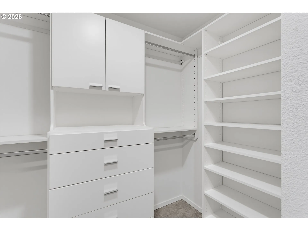
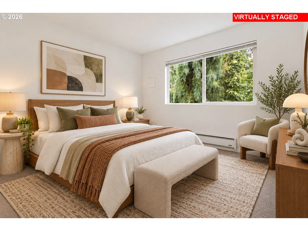
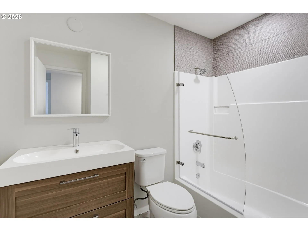
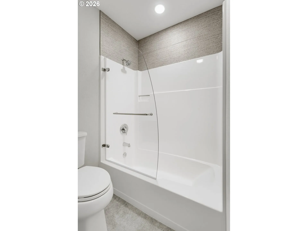
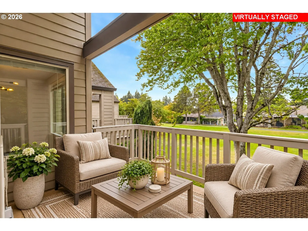
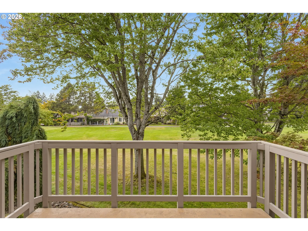
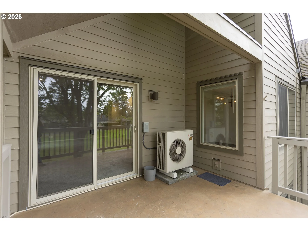
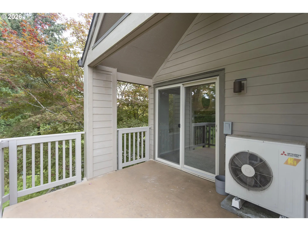
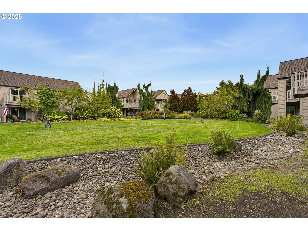
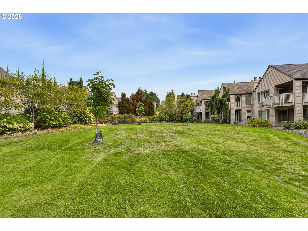
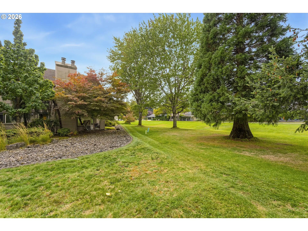
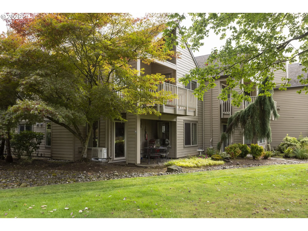
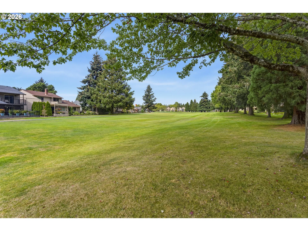
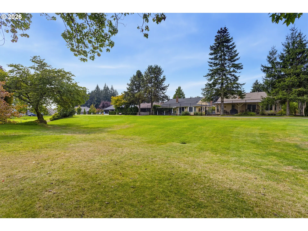
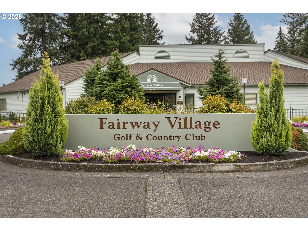
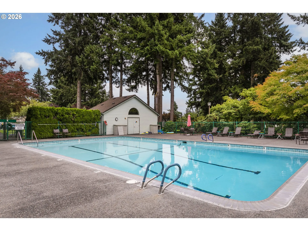
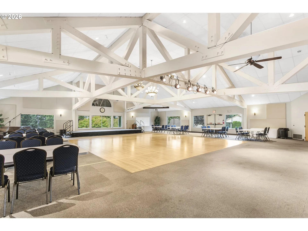
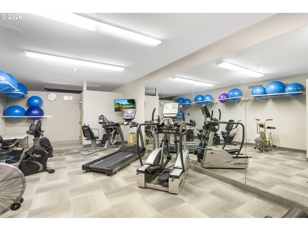
The Vintage is one of the larger condominium floor plans in the Village, and this exceptional end unit takes full advantage of its premier setting. With windows on three sides, the home is filled with natural light and offers panoramic views of the golf course and private courtyard. An inviting entry opens to a dramatic vaulted living area highlighted by tall windows and a striking fireplace. Thoughtfully renovated throughout, the home features a clean, contemporary design with quality finishes and attention to detail. The remodeled kitchen includes solid-surface countertops with a waterfall edge, modern cabinetry, a full-height subway tile backsplash, wide storage drawers, a built-in recycling center, recessed lighting, a contemporary sink and faucet, stainless steel appliances, and a sleek stainless steel hood. Additional upgrades include a replaced water heater, ductless heating and cooling, and updated radiant heat in the bedrooms. The spacious primary suite enjoys abundant natural light from windows on two walls and includes an adjoining retreat and beautifully updated bath. Highlights include a floating countertop, designer mirror, stylish barn doors, and high-end closet organizers. The fully renovated primary bath features a designer tiled shower with a rain showerhead and refined finishes more commonly found in luxury homes. The guest bath is equally impressive, featuring a floating vanity and a modern mirror. The condominium HOA maintains the exterior structure, landscaping, streets, parking, garages, and utilities such as water, garbage, and sewer. This 55+ master-planned retirement community offers a range of amenities, including golf, a clubhouse, exercise facilities, private event rooms, planned activities, a swimming pool, billiards, ping-pong, an arts-and-crafts studio, and a large ballroom for community or private events. This rare floor plan is a must-see for prospective buyers seeking comfortable, amenity-rich retirement living.
Details
Updated on October 25, 2026 at 7:17 am-
MLS# 694875040
-
Price $428,000
-
Property Size 1064 Sqft
-
Bedrooms 2
-
Bathrooms 2
-
Car Garage 1.0
-
Garage Size x x
-
Year Built 1983
-
Property Type Condominium, Residential
-
Property Status Active
-
Office Name Fairway Village Realty, LLC
-
Agent Name Karl Lemire
-
Office Phone 360-816-4455
Additional details
-
Listing Terms Cash, Conventional, VALoan
-
Association Fee 372.0
-
Roof Composition
-
Sewer Public Sewer
-
Cooling Heat Exchanger
-
Heating Baseboard, Ductless
-
County Clark
-
Property Type Residential
-
Parking Off Street, Parking Pad
-
Elementary School Riverview
-
Middle School Shahala
-
High School Mountain View
-
Architectural Style Stories1, Common Wall
Walkscore
Mortgage Calculator
-
Down Payment
-
Loan Amount
-
Monthly Mortgage Payment
-
PMI
-
Monthly HOA Fees
Contact Information
Similar Listings
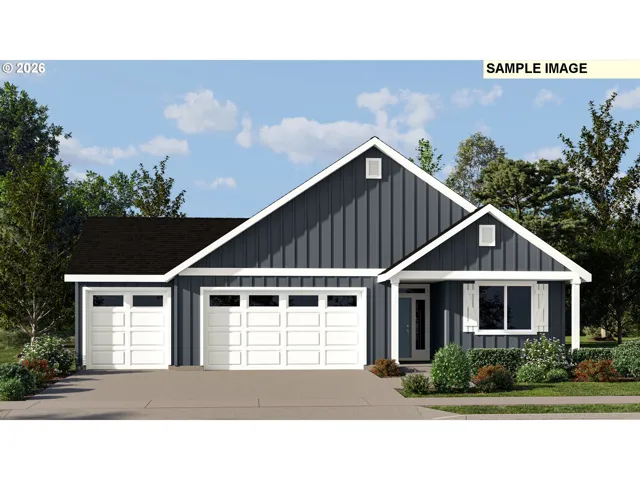
- SingleFamilyResidence, Residential
- $549,900
- $596,900

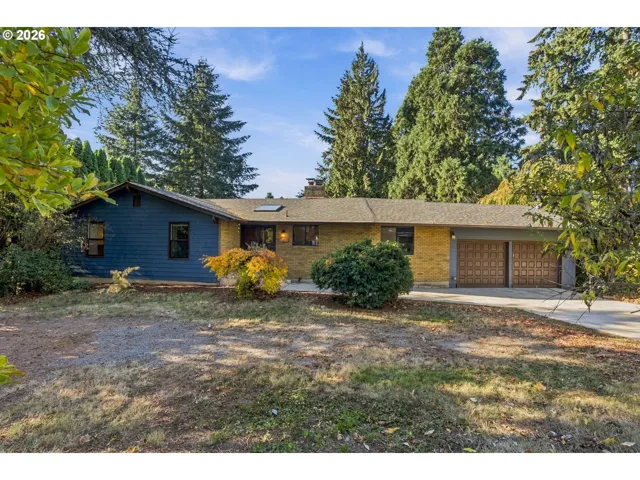
- SingleFamilyResidence, Residential
- $650,000
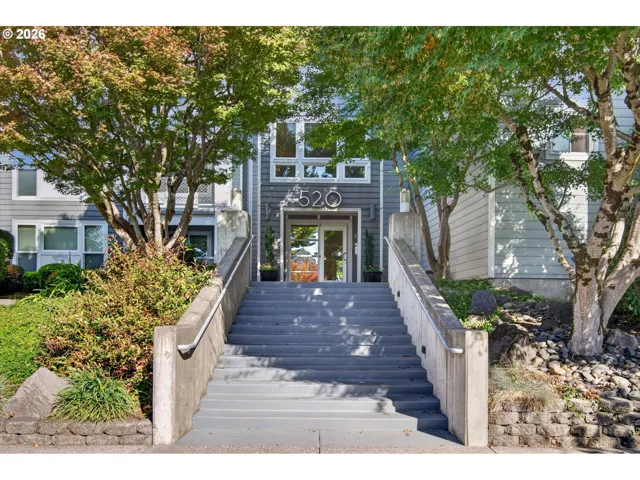
- Condominium, Residential
- $375,000
 The listings you see here are pulled from the RMLS IDX feed and are meant exclusively for your personal, non-commercial snooping pleasure. You can’t use this info to build a Zillow clone, stalk your ex’s new house, or anything shady. It’s just here to help you find your next place to live. The data is considered reliable, but let’s be real—mistakes happen, and RMLS doesn’t guarantee it's 100% accurate. Double-check the details before you fall in love with that “3-bedroom charmer” that turns out to be a 1-bedroom with a sketchy garage conversion.
IDX information is provided exclusively for consumers’ personal, non-commercial use, it may not be used for any purpose other than to identify prospective properties consumers may be interested in purchasing, data is deemed reliable but is not guaranteed accurate by RMLS. All information provided is deemed reliable, but is not guaranteed and should be independently verified.

