

4124 SE Franklin ST, Portland, OR 97202
- $499,000
4124 SE Franklin ST, Portland, OR 97202
- $499,000
Overview
- 3
- 2
- 1128 Sqft
- 2026
- SingleFamilyResidence, Residential
- 695419744
- Realty One Group Prestige
- Jason De Paz
Description
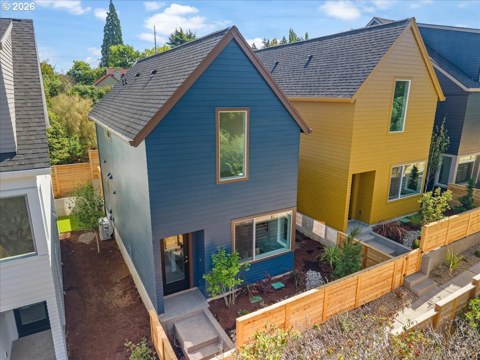
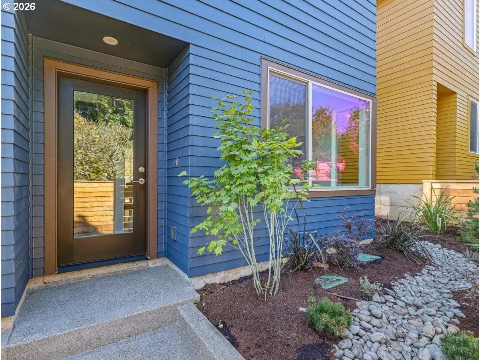
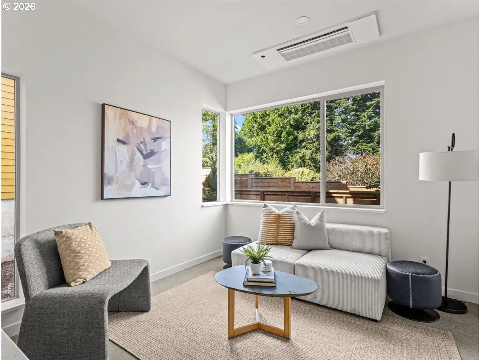
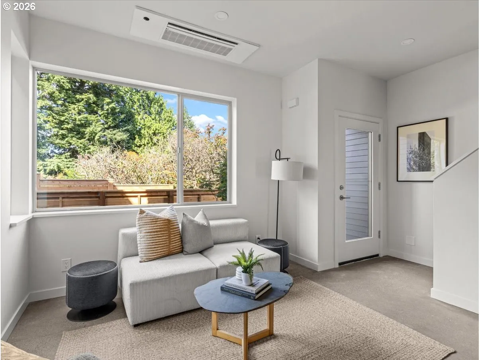
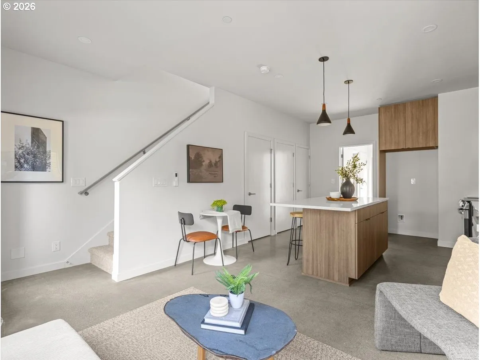
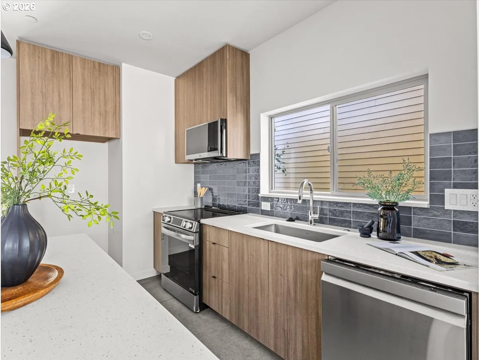
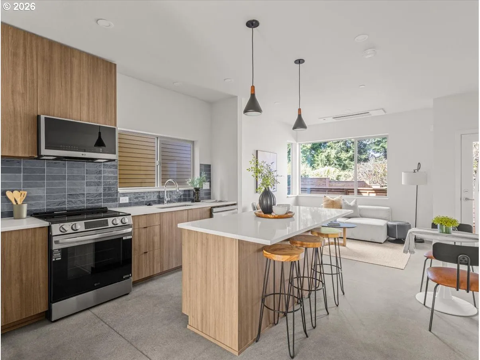
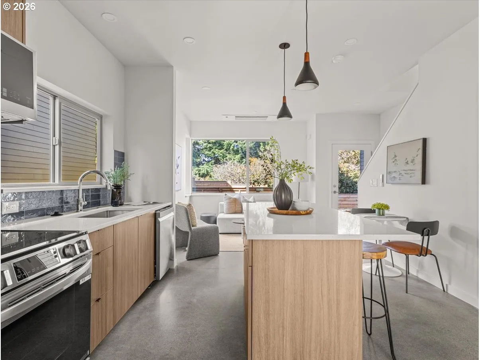
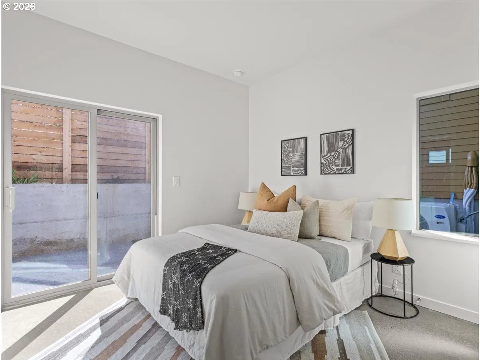
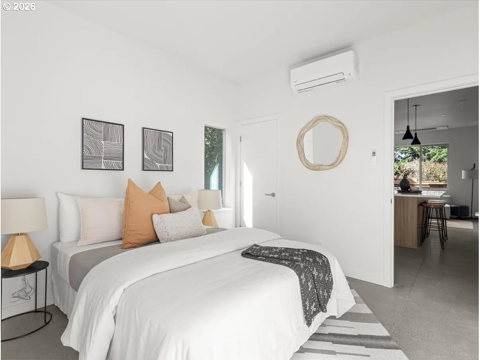
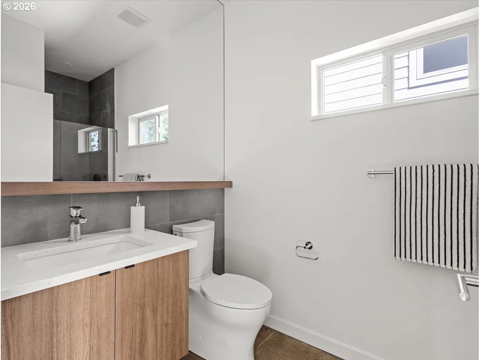
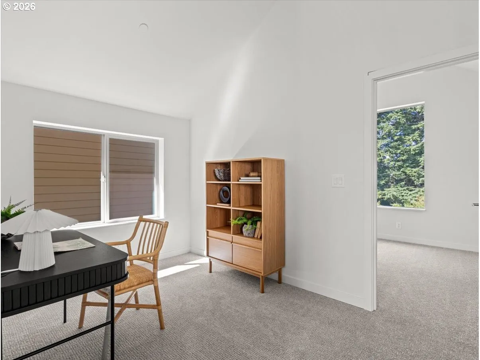
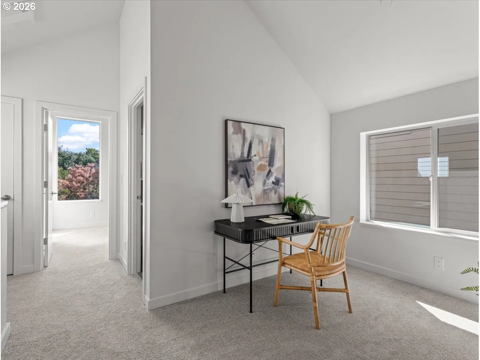
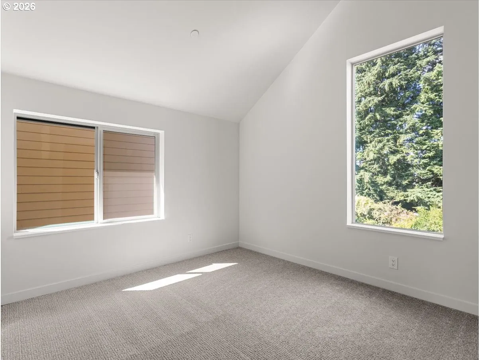
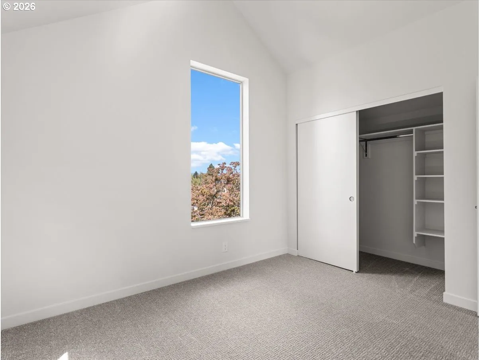
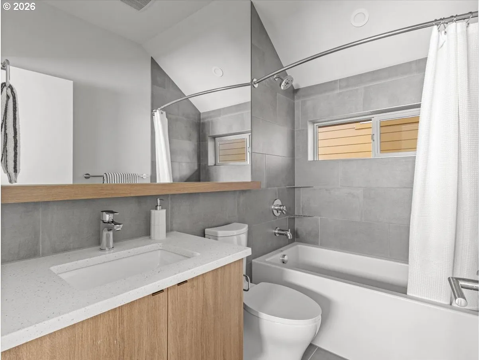
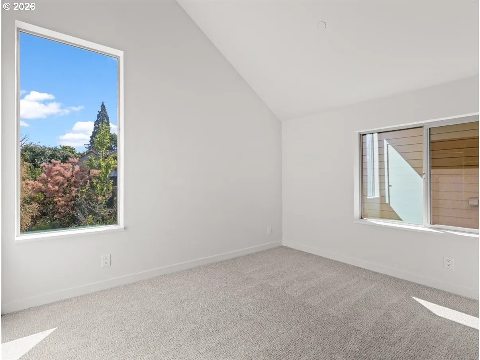
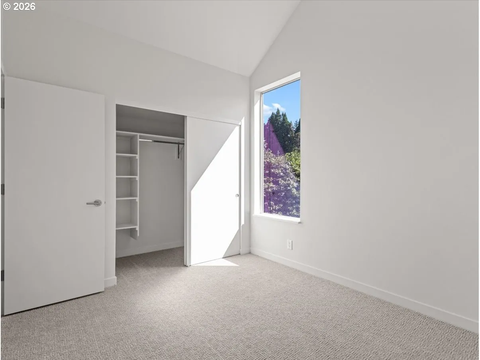
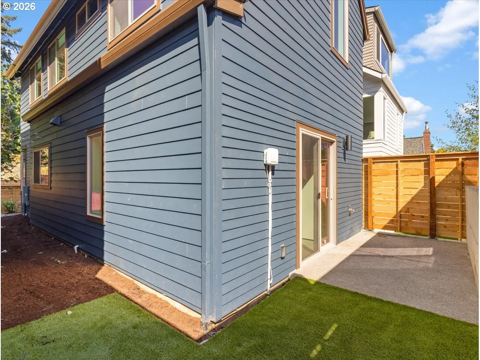
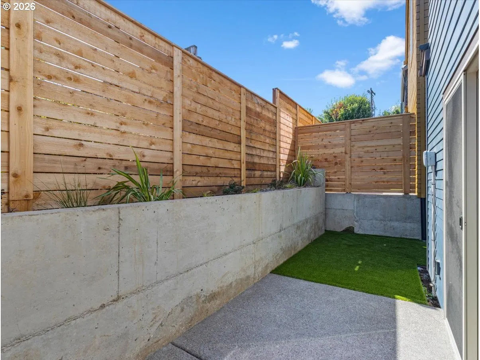
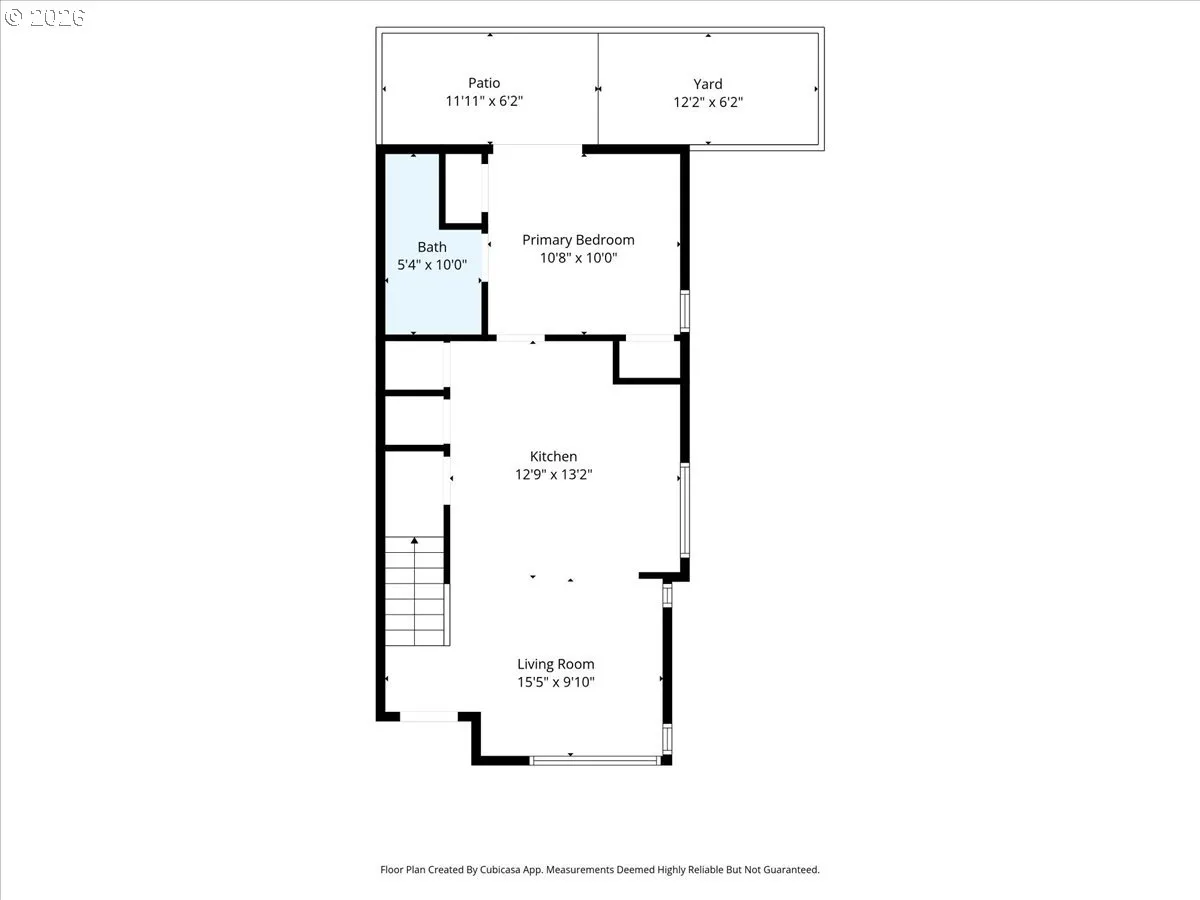
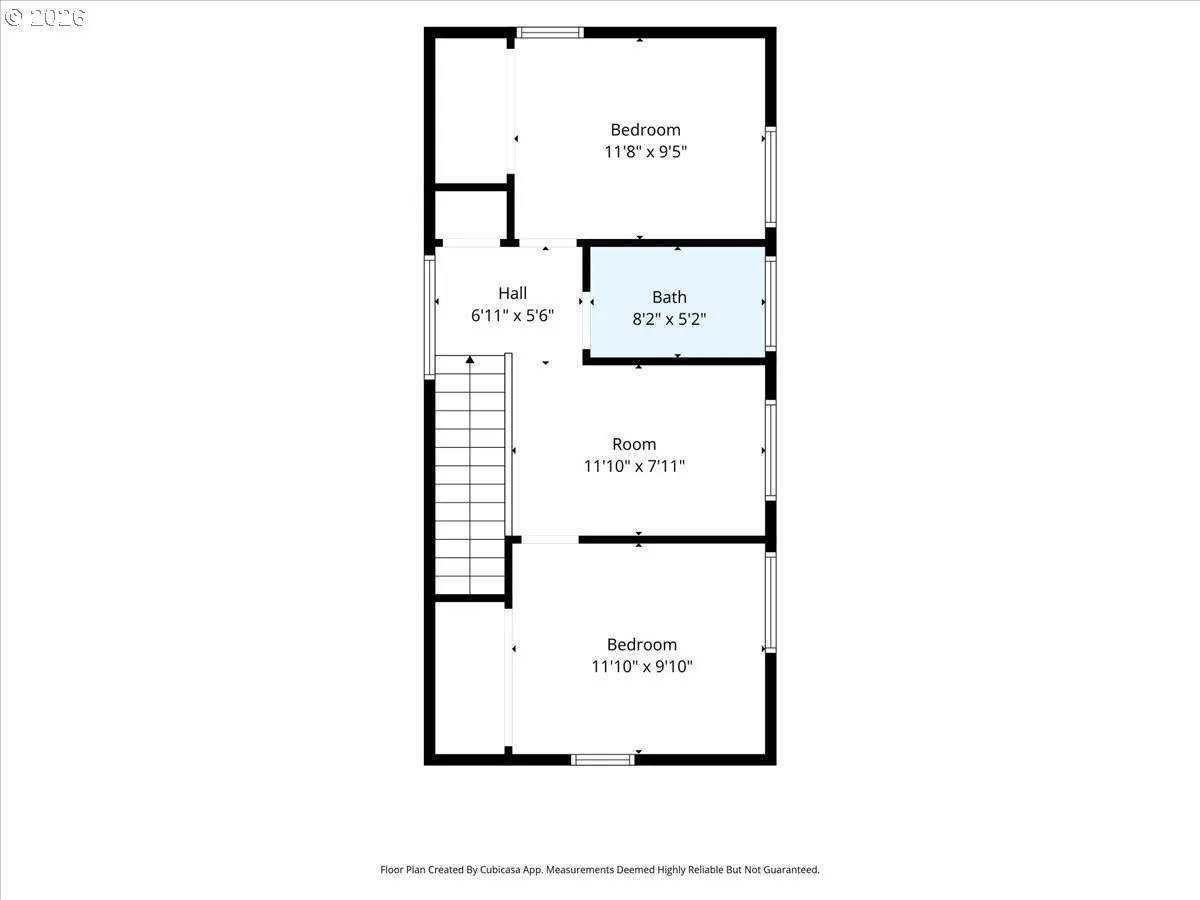
Welcome to Cottages on Franklin, Snug’s latest development located in the highly popular Richmond neighborhood with all of its shops, restaurants and amenities. Don’t miss your opportunity to advance purchase this detached single family home. The Waltz plan features a rare primary bedroom on the main floor! In total, the plan offers 3BR and 1.1BA across 1128sf and is built with uncompromised quality and true architectural design by Snug, Portland’s premier cottage developer. You must see the home to appreciate all of the designer finishes and upgrades compared to the typical new build. It has a TRULY PRIVATE, FENCED AND FULLY LANDSCAPED YARD, so bring your pets! The layout lives large with its welcoming covered front porch, open concept plan and slider leading to a private rear patio year-round entertaining. The main floor boasts sleek polished concrete flooring and a modern kitchen with stainless appliances, slab quartz counters, and custom tile. The light-filled upper level offers two additional bedrooms with vaulted ceilings and full built-in closet organizers, a rare bonus room, along with a tile-accented bathroom. LOADS OF STORAGE with a large pantry and extra closets throughout, and is pre-wired for seamless internet connection. Climate control is effortless and ultra-efficient via a high-efficiency mini-split heat pump system with independent controls for each bedroom and the main floor. The home is all electric with a heat pump water heater, Energy Star Certified and pre-plumbed for future solar panels that could make the home truly net-zero. Total energy bill estimated at JUST $81 PER MONTH! HES=10. This home offers the ultimate in low-maintenance, turn-key living. Step inside a Snug home and you’ll immediately notice the difference. Live in one, and you’ll truly appreciate the details.
Details
Updated on August 27, 2026 at 7:22 pm-
MLS# 695419744
-
Price $499,000
-
Property Size 1128 Sqft
-
Bedrooms 3
-
Bathrooms 2
-
Garage Size x x
-
Year Built 2026
-
Property Type SingleFamilyResidence, Residential
-
Property Status Active
-
Office Name Realty One Group Prestige
-
Agent Name Jason De Paz
-
Office Phone 503-205-0614
Additional details
-
Listing Terms Cash, Conventional, FHA, VALoan
-
Roof Composition
-
Sewer Public Sewer
-
Cooling Mini Split
-
Heating Mini Split
-
County Multnomah
-
Property Type Residential
-
Parking On Street
-
Elementary School Creston
-
Middle School Hosford
-
High School Franklin
-
Architectural Style Cottage, Modern
Walkscore
Mortgage Calculator
-
Down Payment
-
Loan Amount
-
Monthly Mortgage Payment
-
PMI
-
Monthly HOA Fees
Contact Information
Similar Listings

- SingleFamilyResidence, Residential
- $425,000
- $437,000

- Condominium, Residential
- $179,900
- Condominium, Residential
- $499,900
- $539,500
 The listings you see here are pulled from the RMLS IDX feed and are meant exclusively for your personal, non-commercial snooping pleasure. You can’t use this info to build a Zillow clone, stalk your ex’s new house, or anything shady. It’s just here to help you find your next place to live. The data is considered reliable, but let’s be real—mistakes happen, and RMLS doesn’t guarantee it's 100% accurate. Double-check the details before you fall in love with that “3-bedroom charmer” that turns out to be a 1-bedroom with a sketchy garage conversion.
IDX information is provided exclusively for consumers’ personal, non-commercial use, it may not be used for any purpose other than to identify prospective properties consumers may be interested in purchasing, data is deemed reliable but is not guaranteed accurate by RMLS. All information provided is deemed reliable, but is not guaranteed and should be independently verified.
The listings you see here are pulled from the RMLS IDX feed and are meant exclusively for your personal, non-commercial snooping pleasure. You can’t use this info to build a Zillow clone, stalk your ex’s new house, or anything shady. It’s just here to help you find your next place to live. The data is considered reliable, but let’s be real—mistakes happen, and RMLS doesn’t guarantee it's 100% accurate. Double-check the details before you fall in love with that “3-bedroom charmer” that turns out to be a 1-bedroom with a sketchy garage conversion.
IDX information is provided exclusively for consumers’ personal, non-commercial use, it may not be used for any purpose other than to identify prospective properties consumers may be interested in purchasing, data is deemed reliable but is not guaranteed accurate by RMLS. All information provided is deemed reliable, but is not guaranteed and should be independently verified. 
