

4002 NE 91ST ST, Vancouver, WA 98665
- $450,000
- $475,000
4002 NE 91ST ST, Vancouver, WA 98665
- $450,000
- $475,000
Overview
- 3
- 3
- 2.0
- 1809 Sqft
- 2004
- SingleFamilyResidence, Residential
- 698874091
- 0.08 Acres
- RE/MAX Equity Group
- Timothy Saeland
Description
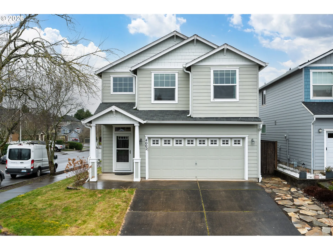
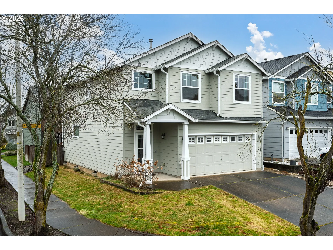
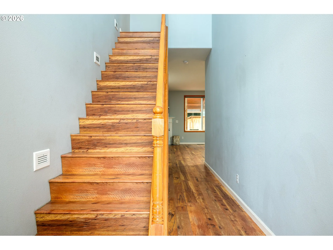
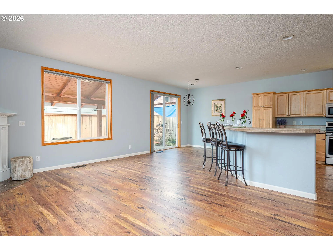
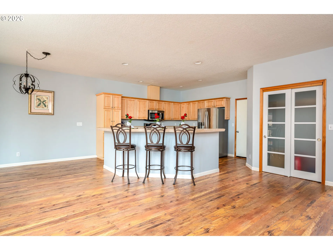
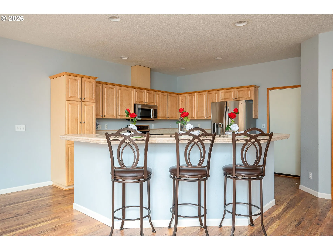
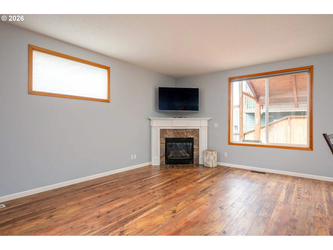
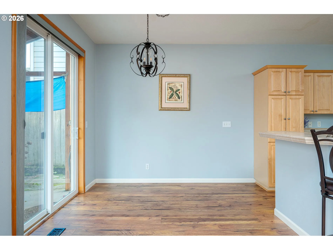
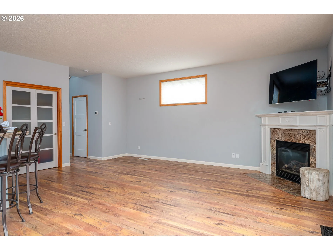
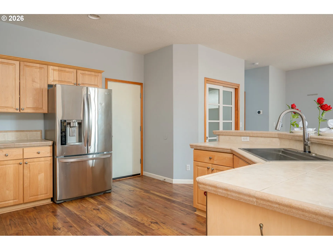
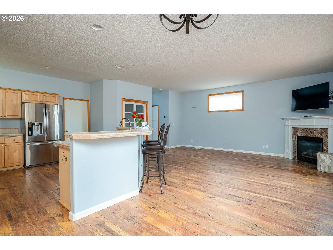
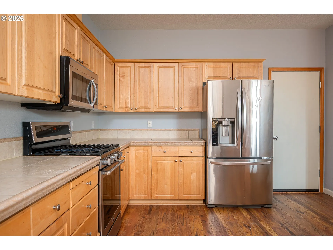
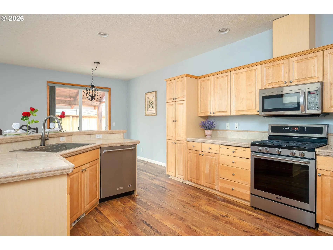
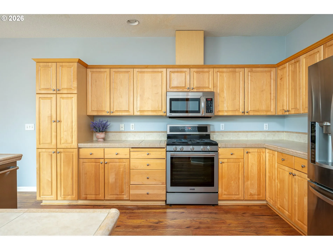
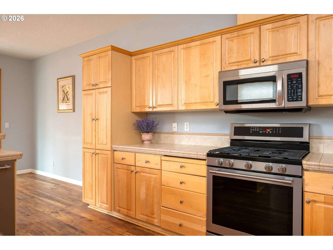
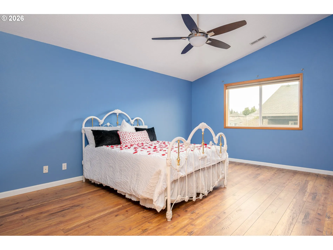
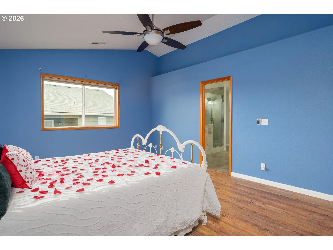
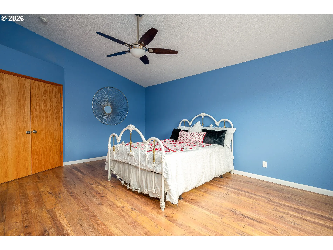
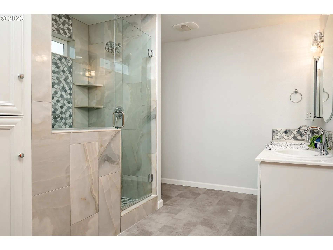
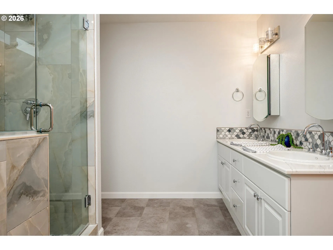
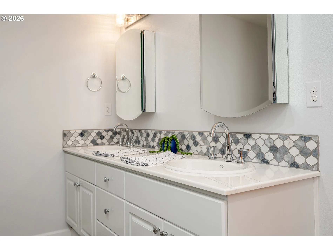
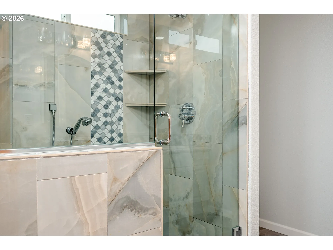
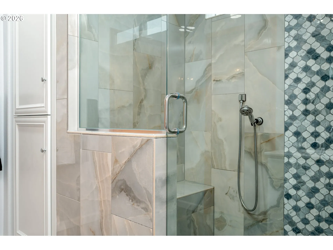
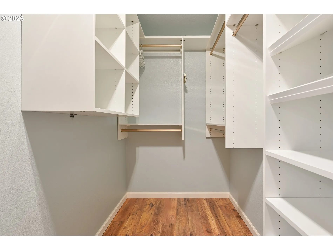
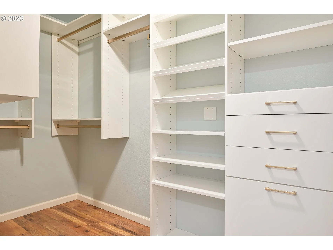
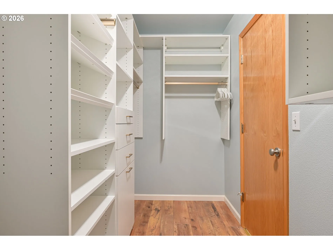
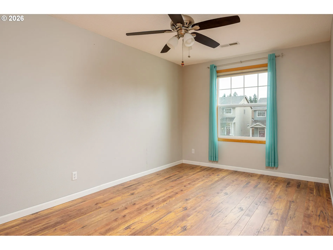
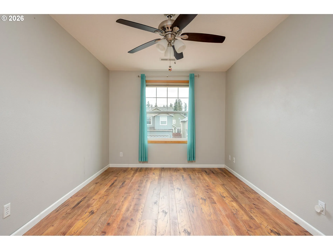
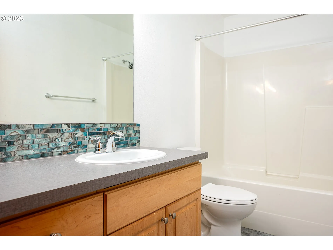
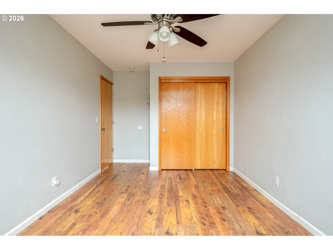
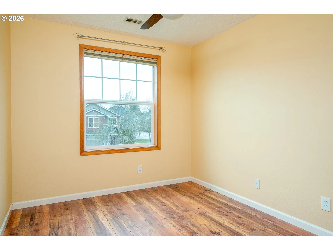
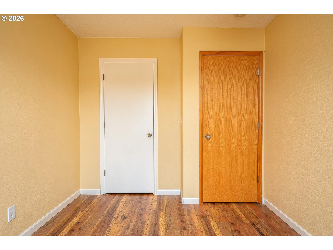
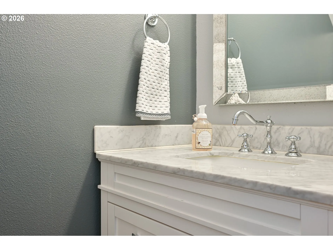
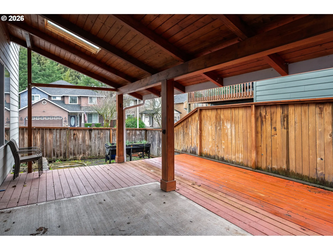
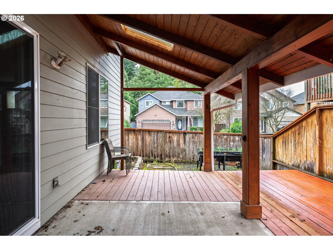
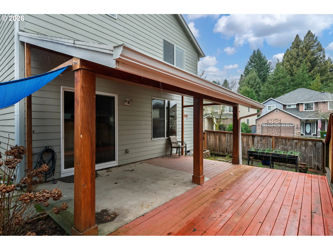
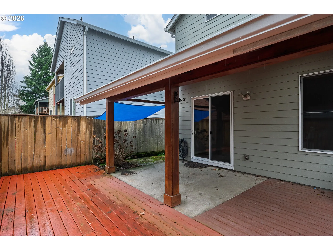
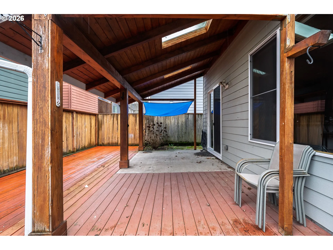
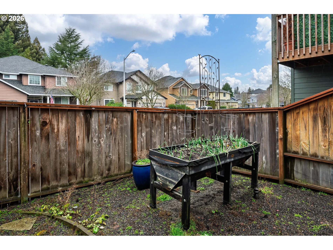
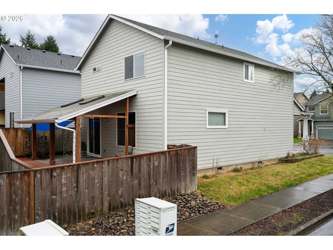
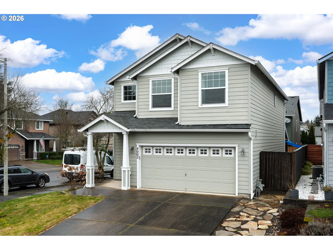
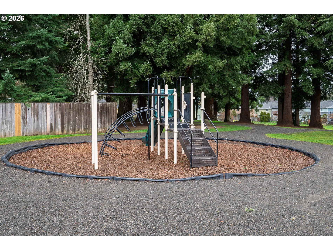
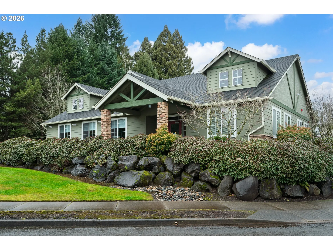
Set on an attractive corner lot, this well-maintained 3-bedroom, 2.5-bath Vancouver home combines comfortable living spaces, thoughtful updates, and a standout primary suite. A new roof adds peace of mind, while engineered hardwood/LVP flooring provides a clean, cohesive look throughout the home.The kitchen offers abundant cabinetry, an oversized eating bar, and all appliances included, with an easy connection to the dining and living areas for everyday living or entertaining.Upstairs, the primary suite is truly the highlight. Vaulted ceilings create a spacious, open feel, while the beautifully remodeled ensuite bath provides a relaxing retreat. Tile flooring and an impressive walk-in tile shower give the space a polished, spa-inspired feel—the perfect place to unwind and recharge. A generous walk-in closet completes the suite. Two additional bedrooms provide flexibility for guests, a home office, hobbies, or additional living needs.Step outside and enjoy the advantages of the corner-lot setting, including added outdoor space and curb appeal. The covered patio extends your living space outdoors throughout the seasons, while raised garden beds are ready for flowers, herbs, or vegetables.Residents also enjoy access to the HOA clubhouse. Conveniently located near parks, shopping, dining, and commuter routes, this home brings together a desirable neighborhood setting, a new roof, versatile living spaces, and a primary suite you’ll appreciate every day.
Details
Updated on August 31, 2026 at 6:32 pm-
MLS# 698874091
-
Price $450,000
-
Property Size 1809 Sqft
-
Land Area 0.08 Acres
-
Bedrooms 3
-
Bathrooms 3
-
Car Garage 2.0
-
Garage Size x x
-
Year Built 2004
-
Property Type SingleFamilyResidence, Residential
-
Property Status Active
-
Office Name RE/MAX Equity Group
-
Agent Name Timothy Saeland
-
Office Phone 360-882-6000
Additional details
-
Listing Terms Cash, Conventional, FHA, VALoan
-
Association Fee 95.0
-
Roof Composition
-
Sewer Public Sewer
-
Cooling Central Air
-
Heating Forced Air
-
County Clark
-
Property Type Residential
-
Elementary School Pleasant Valley
-
Middle School Pleasant Valley
-
High School Prairie
-
Architectural Style Stories2, Traditional
Walkscore
Mortgage Calculator
-
Down Payment
-
Loan Amount
-
Monthly Mortgage Payment
-
PMI
-
Monthly HOA Fees
Contact Information
Similar Listings
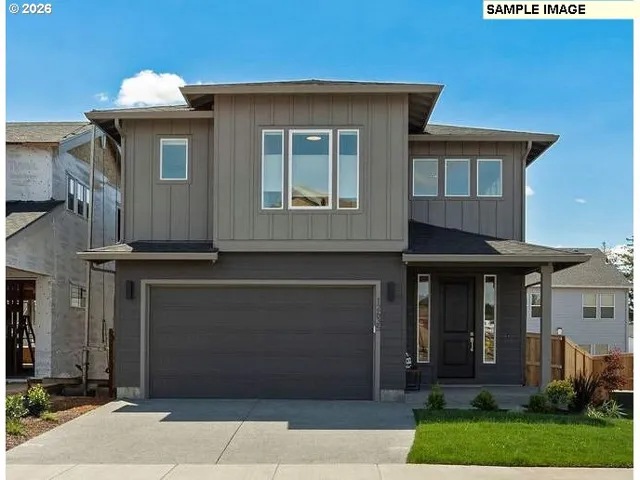
- SingleFamilyResidence, Residential
- $646,710

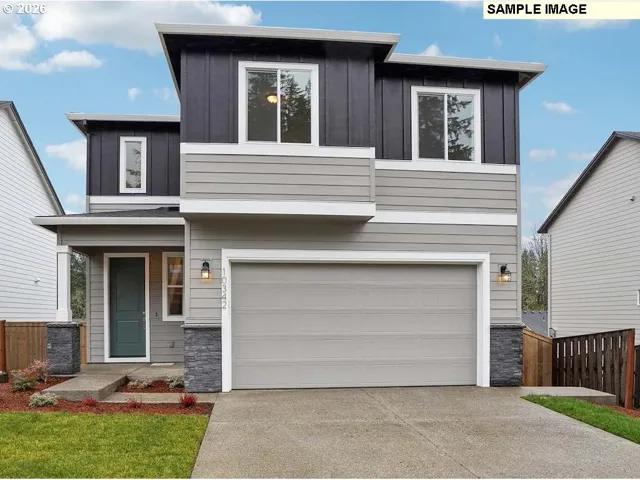
- SingleFamilyResidence, Residential
- $559,739
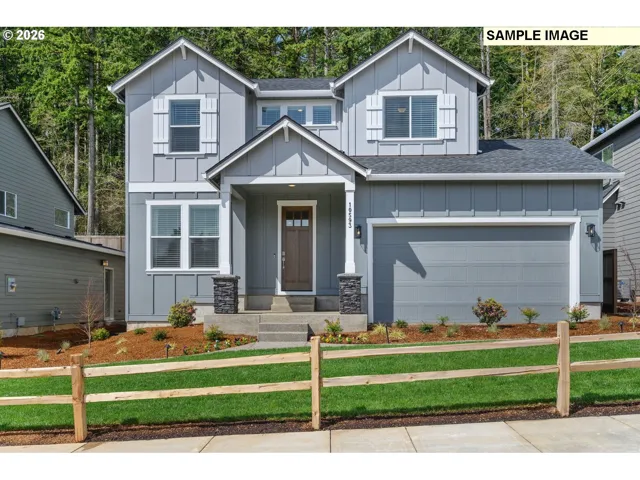
- SingleFamilyResidence, Residential
- $665,779
 The listings you see here are pulled from the RMLS IDX feed and are meant exclusively for your personal, non-commercial snooping pleasure. You can’t use this info to build a Zillow clone, stalk your ex’s new house, or anything shady. It’s just here to help you find your next place to live. The data is considered reliable, but let’s be real—mistakes happen, and RMLS doesn’t guarantee it's 100% accurate. Double-check the details before you fall in love with that “3-bedroom charmer” that turns out to be a 1-bedroom with a sketchy garage conversion.
IDX information is provided exclusively for consumers’ personal, non-commercial use, it may not be used for any purpose other than to identify prospective properties consumers may be interested in purchasing, data is deemed reliable but is not guaranteed accurate by RMLS. All information provided is deemed reliable, but is not guaranteed and should be independently verified.
The listings you see here are pulled from the RMLS IDX feed and are meant exclusively for your personal, non-commercial snooping pleasure. You can’t use this info to build a Zillow clone, stalk your ex’s new house, or anything shady. It’s just here to help you find your next place to live. The data is considered reliable, but let’s be real—mistakes happen, and RMLS doesn’t guarantee it's 100% accurate. Double-check the details before you fall in love with that “3-bedroom charmer” that turns out to be a 1-bedroom with a sketchy garage conversion.
IDX information is provided exclusively for consumers’ personal, non-commercial use, it may not be used for any purpose other than to identify prospective properties consumers may be interested in purchasing, data is deemed reliable but is not guaranteed accurate by RMLS. All information provided is deemed reliable, but is not guaranteed and should be independently verified. 
