

2155 RIDGEWAY DR, Eugene, OR 97401
- $650,000
2155 RIDGEWAY DR, Eugene, OR 97401
- $650,000
Overview
- 3
- 3
- 3.0
- 2425 Sqft
- 1988
- SingleFamilyResidence, Residential
- 699744775
- 0.18 Acres
- Elite Realty Professionals
- Jamie Paddock
Description
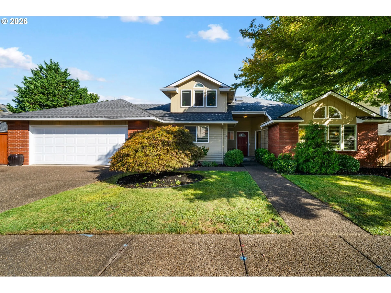
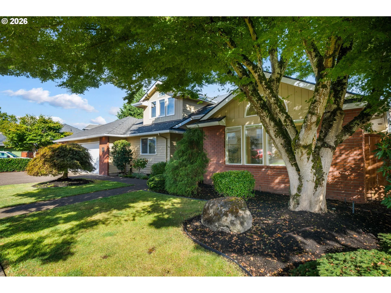
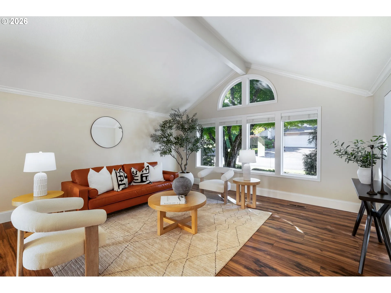
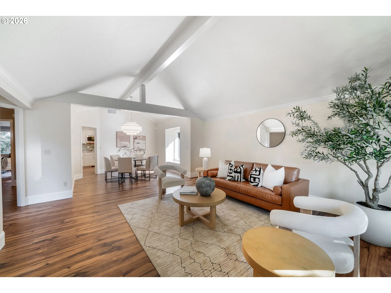
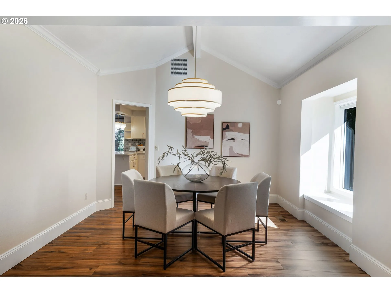
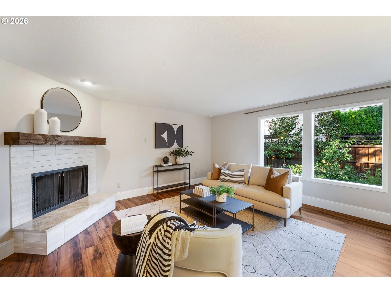
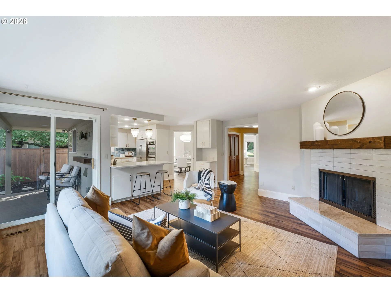
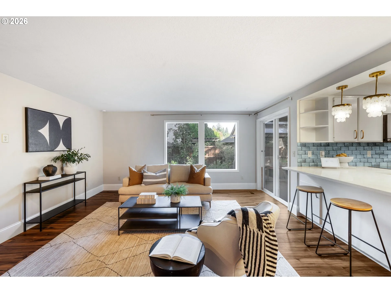
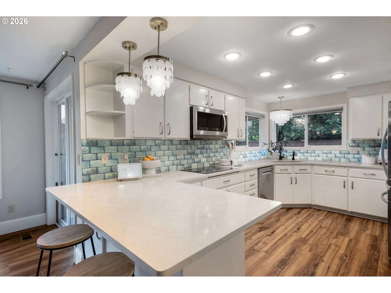
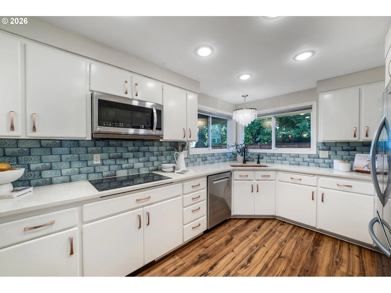
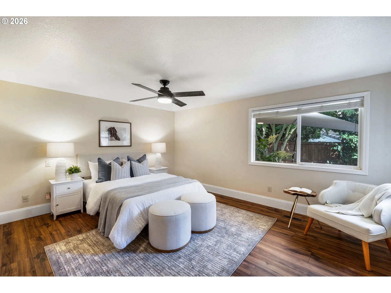
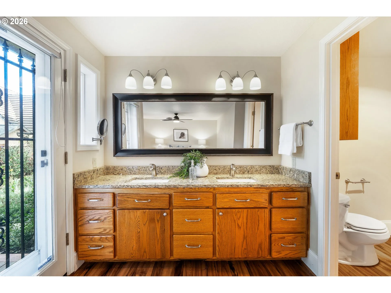
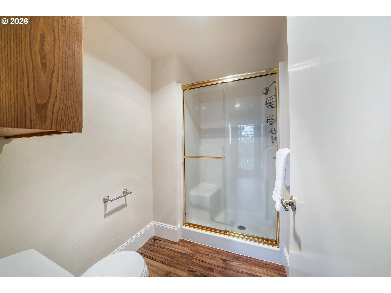
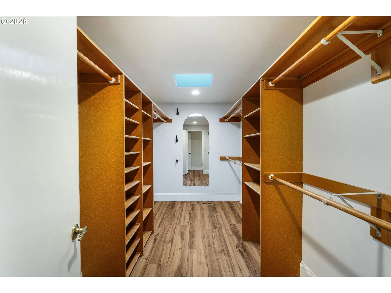
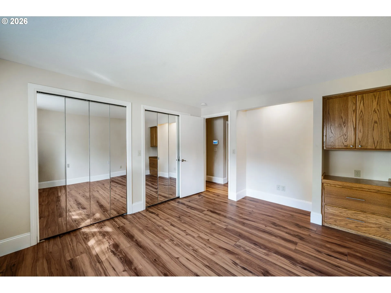
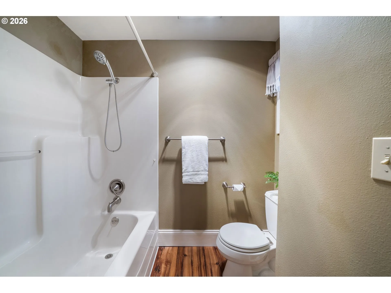
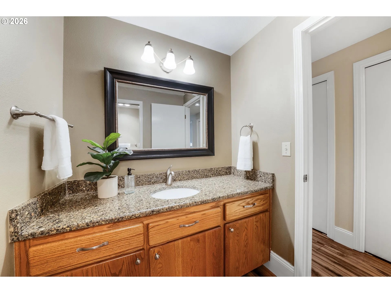
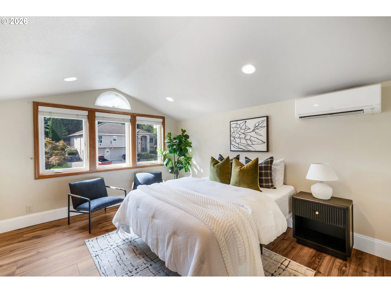
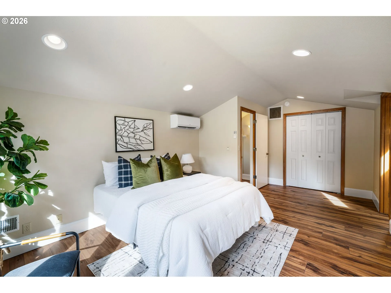
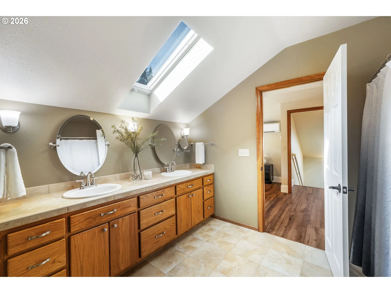
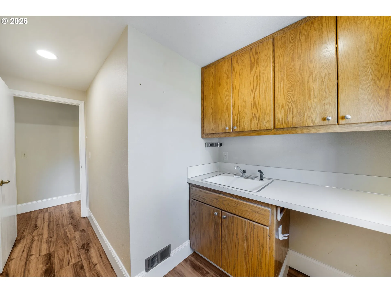
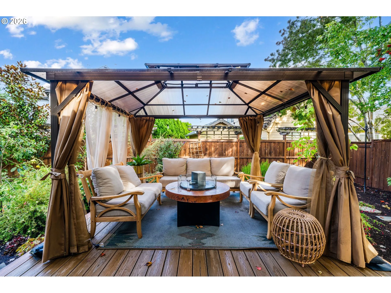
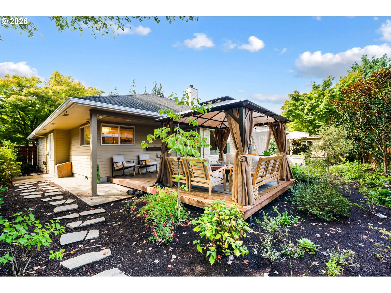
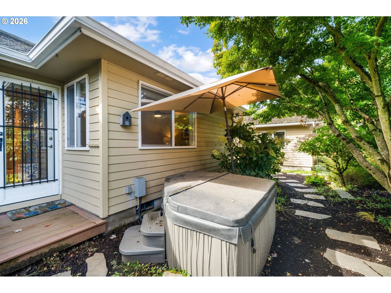
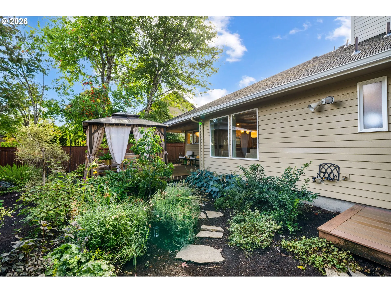
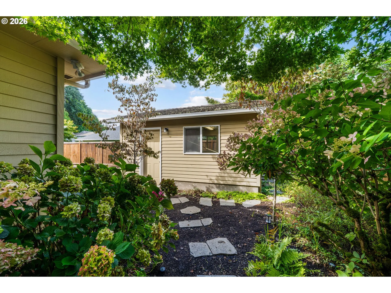
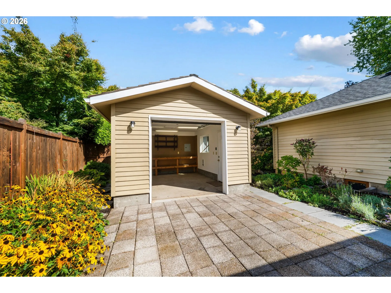
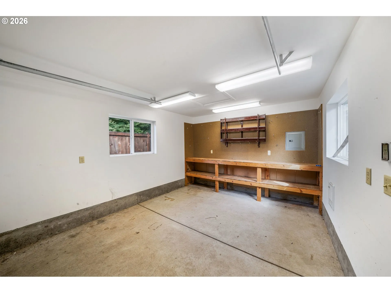
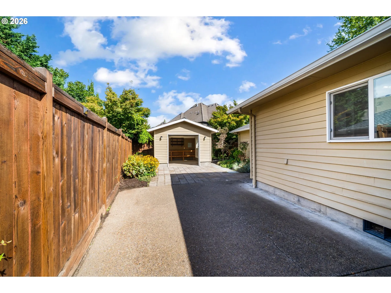
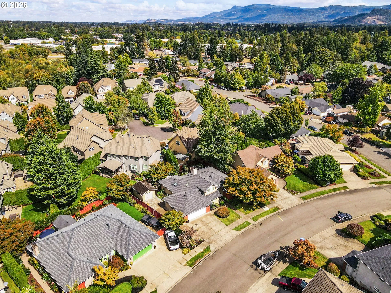
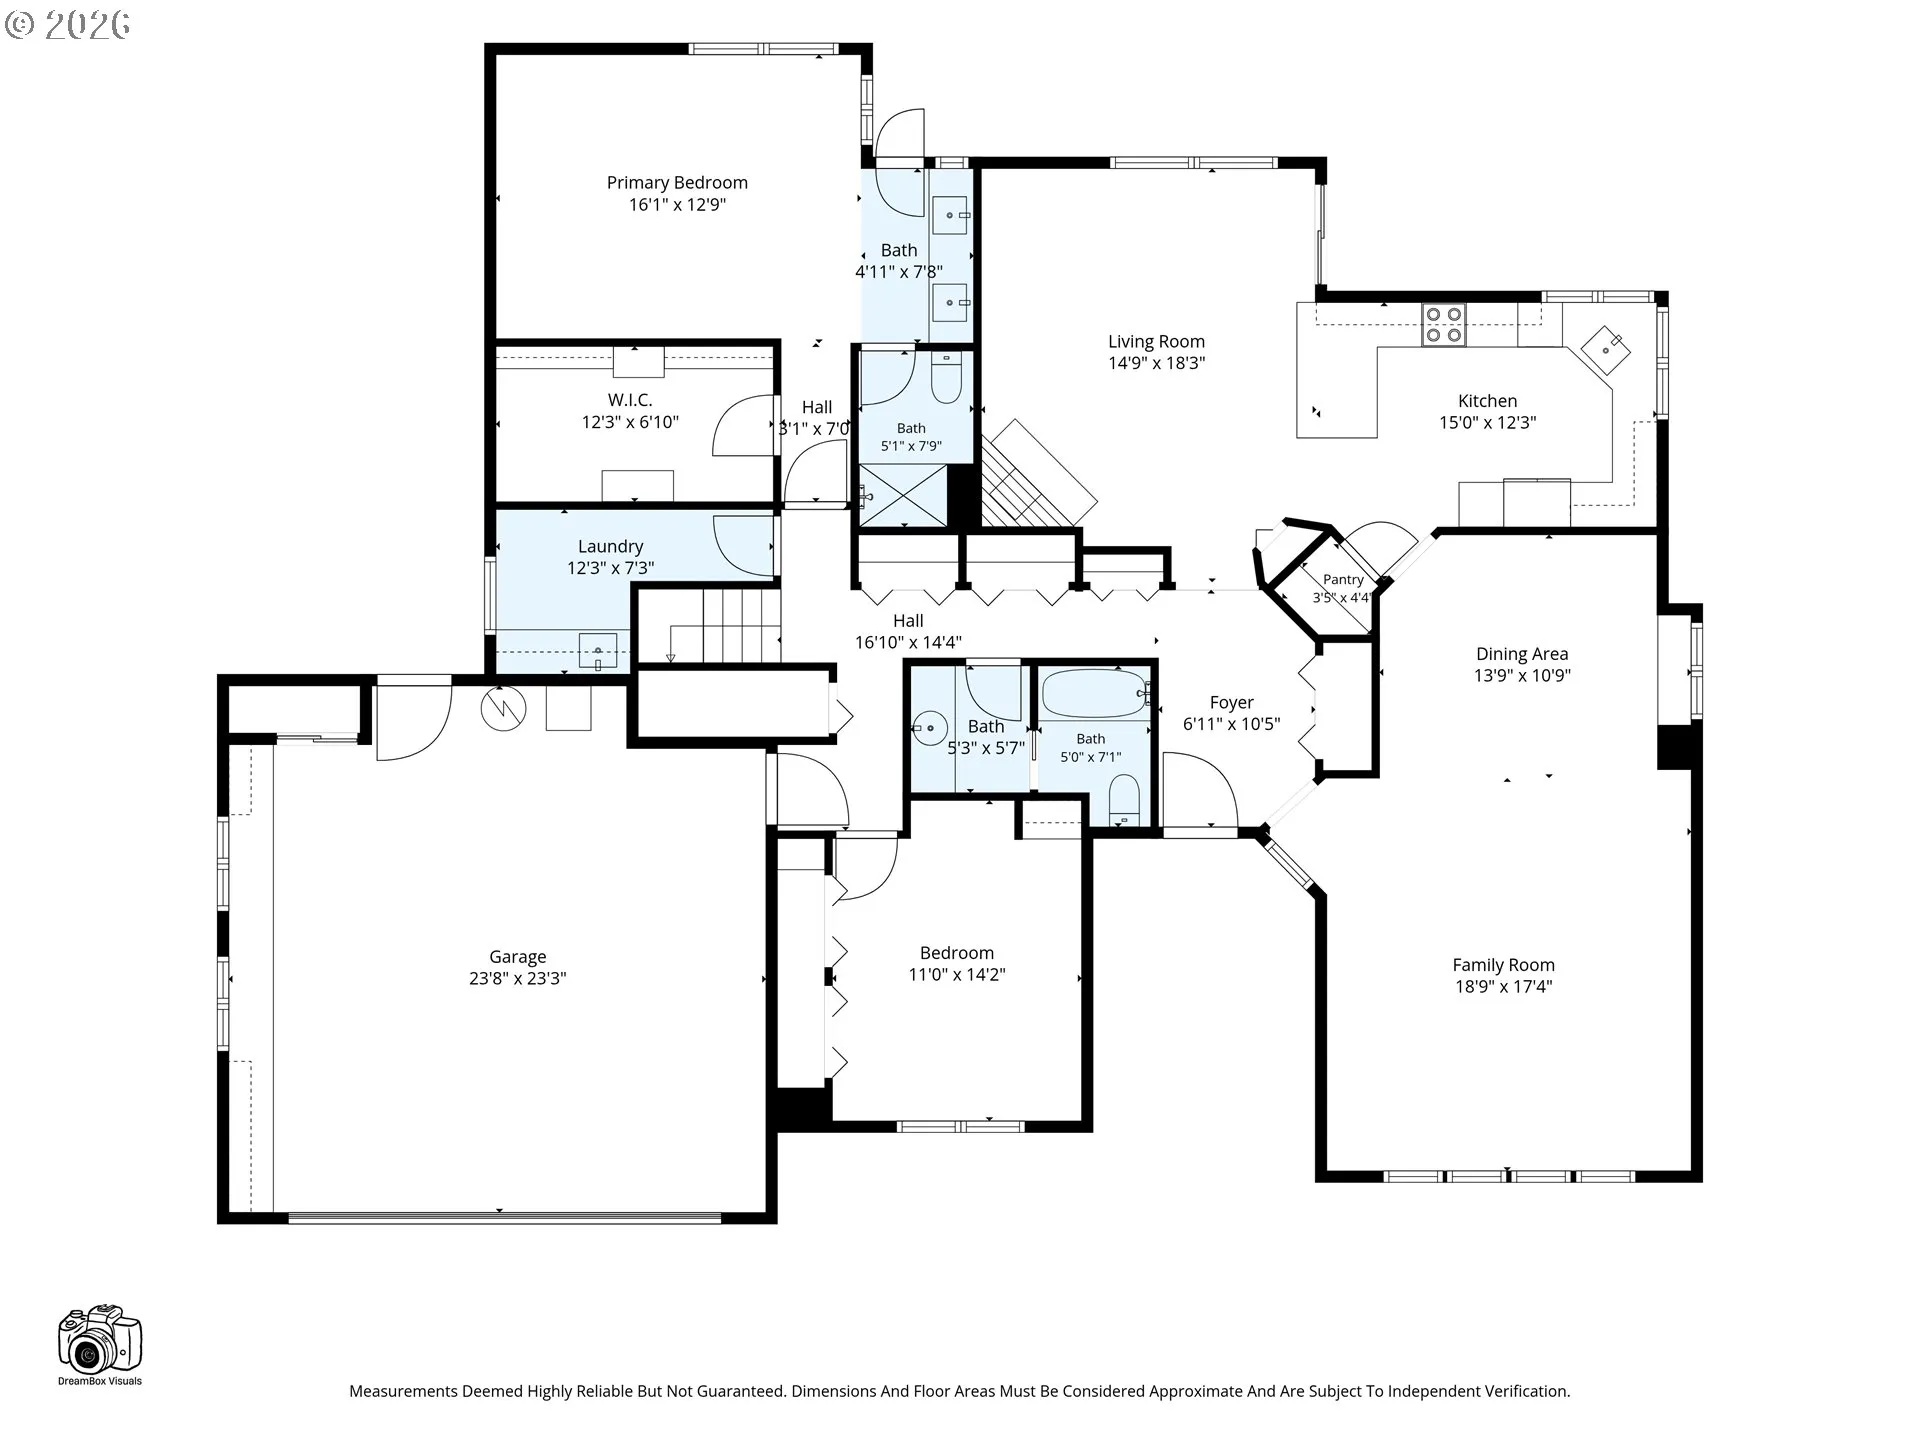
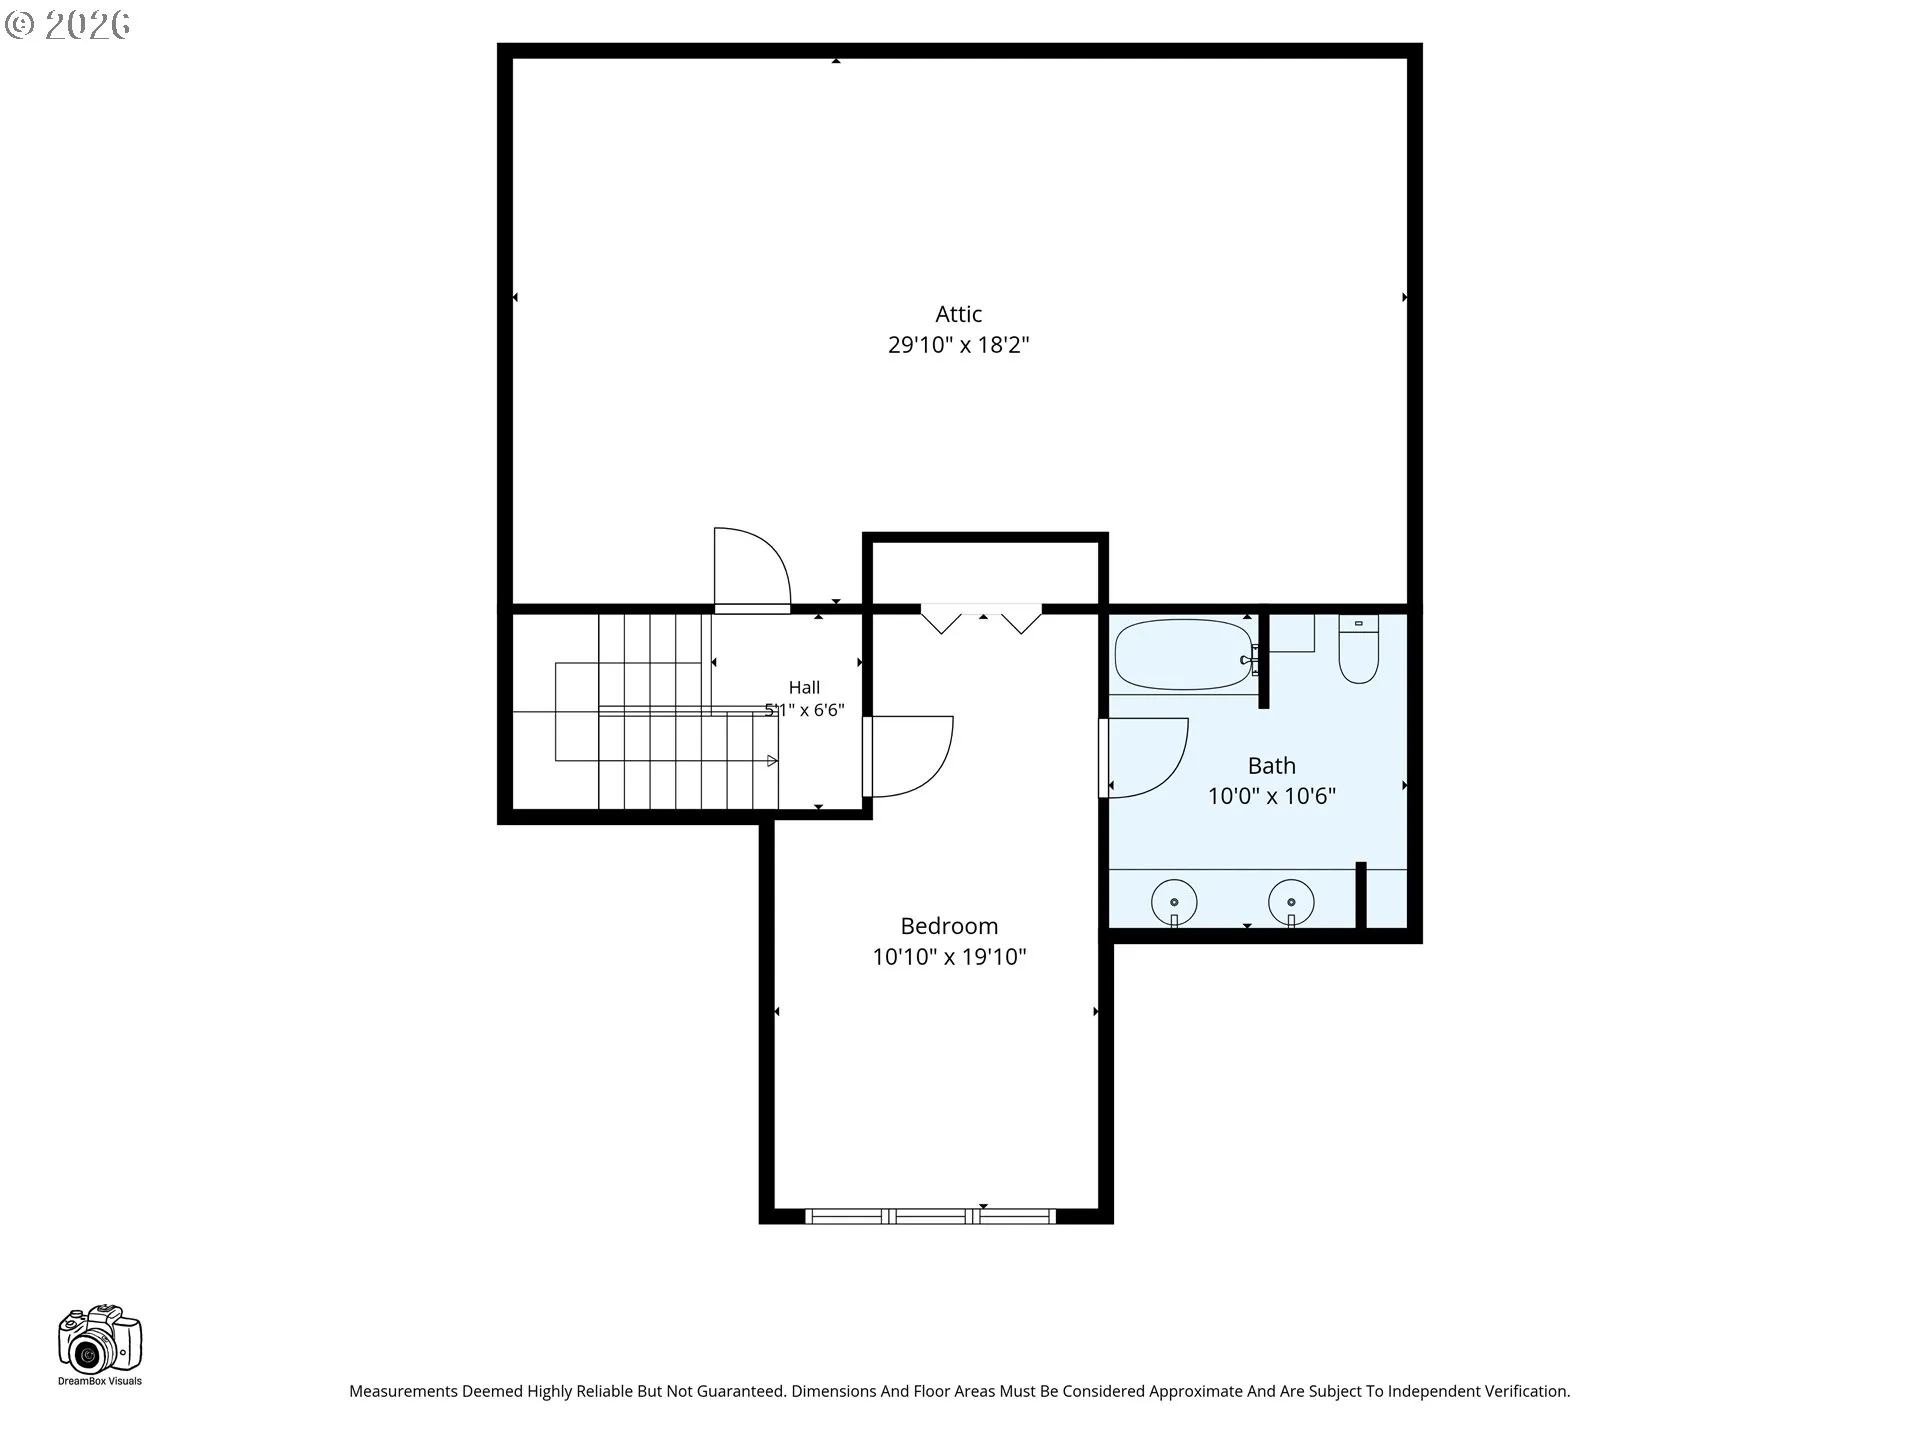
Thoughtfully updated and designed for flexible living with a three-car garage! This turn-key home offers a primarily single-level floor plan with the rare advantage of two primary suites, including a spacious main-level retreat with private hot tub access and a second suite upstairs, perfect for guests or multi-generational living. Separate living and family rooms provide versatile spaces for both entertaining and everyday life. Enjoy comfort, convenience, and peace of mind thanks to numerous recent updates, including luxury vinyl plank flooring throughout, updated kitchen countertops, an induction cooktop, a double oven, newer appliances, a renovated fireplace surround and mantel, a heat pump with upstairs mini-split system, water heater, and a completely redesigned irrigation system. The backyard retreat features a deck and gazebo, creating the perfect setting for outdoor gatherings or quiet evenings at home. Car enthusiasts, hobbyists and adventurers alike will appreciate the exceptional storage and workspace options, including an oversized, attached two-car garage, detached garage/studio/shop, and gated RV parking. With its extensive updates, flexible floor plan, and outstanding amenities, this move-in-ready property offers a unique opportunity in a convenient Eugene location with easy highway access, just minutes from Valley River Center, downtown Eugene, RiverBend, University of Oregon and more. Pre-inspected and ready to go!
Details
Updated on September 10, 2026 at 8:29 pm-
MLS# 699744775
-
Price $650,000
-
Property Size 2425 Sqft
-
Land Area 0.18 Acres
-
Bedrooms 3
-
Bathrooms 3
-
Car Garage 3.0
-
Garage Size x x
-
Year Built 1988
-
Property Type SingleFamilyResidence, Residential
-
Property Status Active
-
Office Name Elite Realty Professionals
-
Agent Name Jamie Paddock
-
Office Phone 541-484-6000
Additional details
-
Listing Terms Cash, Conventional
-
Roof Composition
-
Sewer Public Sewer
-
Cooling Heat Pump, Mini Split
-
Heating Ductless, Heat Pump
-
County Lane
-
Property Type Residential
-
Parking Driveway
-
Elementary School Willagillespie
-
Middle School Cal Young
-
High School Sheldon
-
Architectural Style Contemporary
Walkscore
Mortgage Calculator
-
Down Payment
-
Loan Amount
-
Monthly Mortgage Payment
-
PMI
-
Monthly HOA Fees
Contact Information
Similar Listings
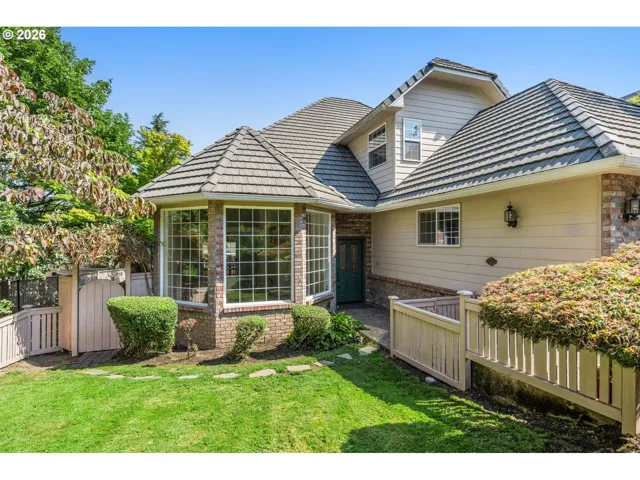
- SingleFamilyResidence, Residential
- $699,000

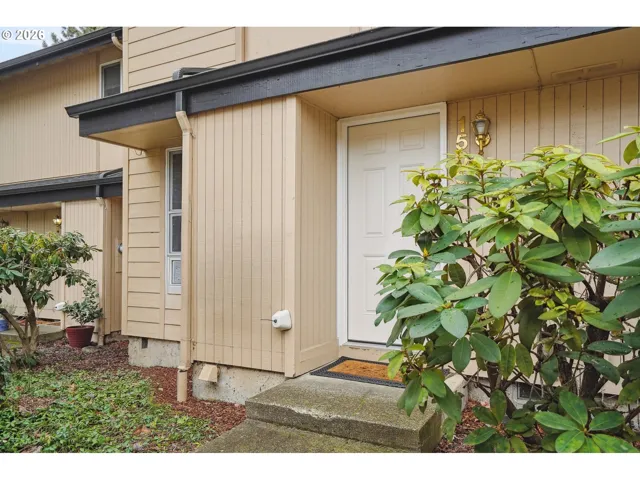
- Condominium, Residential
- $290,000

 The listings you see here are pulled from the RMLS IDX feed and are meant exclusively for your personal, non-commercial snooping pleasure. You can’t use this info to build a Zillow clone, stalk your ex’s new house, or anything shady. It’s just here to help you find your next place to live. The data is considered reliable, but let’s be real—mistakes happen, and RMLS doesn’t guarantee it's 100% accurate. Double-check the details before you fall in love with that “3-bedroom charmer” that turns out to be a 1-bedroom with a sketchy garage conversion.
IDX information is provided exclusively for consumers’ personal, non-commercial use, it may not be used for any purpose other than to identify prospective properties consumers may be interested in purchasing, data is deemed reliable but is not guaranteed accurate by RMLS. All information provided is deemed reliable, but is not guaranteed and should be independently verified.
The listings you see here are pulled from the RMLS IDX feed and are meant exclusively for your personal, non-commercial snooping pleasure. You can’t use this info to build a Zillow clone, stalk your ex’s new house, or anything shady. It’s just here to help you find your next place to live. The data is considered reliable, but let’s be real—mistakes happen, and RMLS doesn’t guarantee it's 100% accurate. Double-check the details before you fall in love with that “3-bedroom charmer” that turns out to be a 1-bedroom with a sketchy garage conversion.
IDX information is provided exclusively for consumers’ personal, non-commercial use, it may not be used for any purpose other than to identify prospective properties consumers may be interested in purchasing, data is deemed reliable but is not guaranteed accurate by RMLS. All information provided is deemed reliable, but is not guaranteed and should be independently verified. 
