

Overview
- 4
- 4
- 1.0
- 2251 Sqft
- 2011
- SingleFamilyResidence, Residential
- 700286525
- 0.05 Acres
- Lovejoy Real Estate
- Jennifer Turner
Description
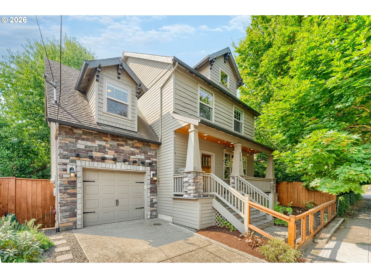
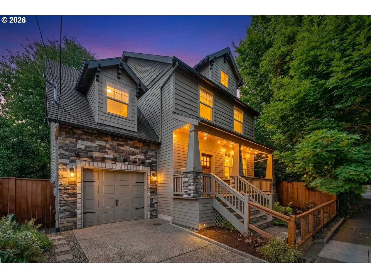
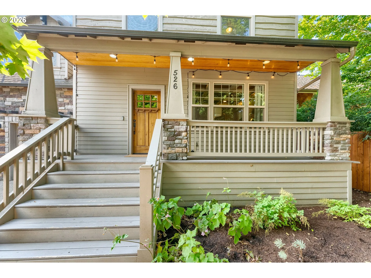
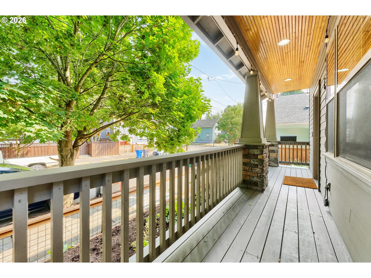
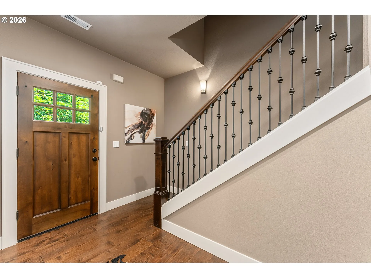
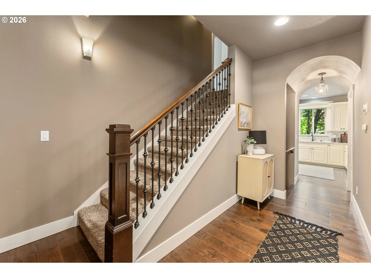
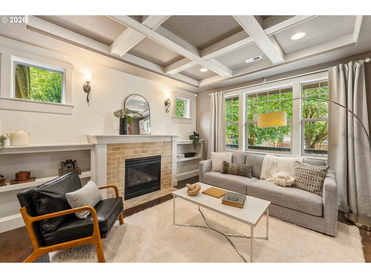
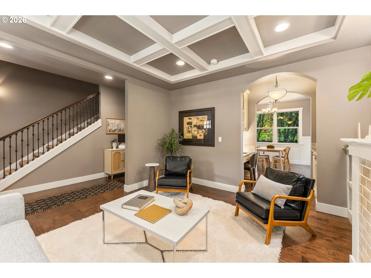
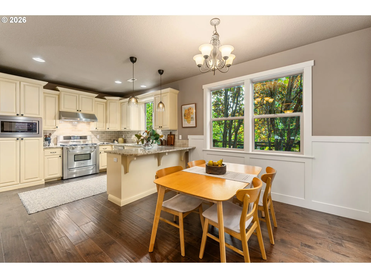
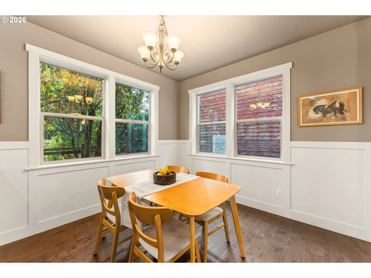
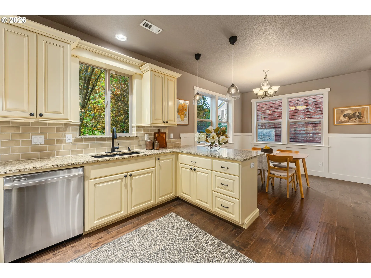
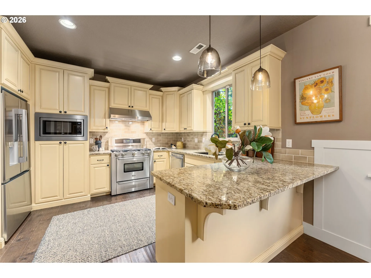
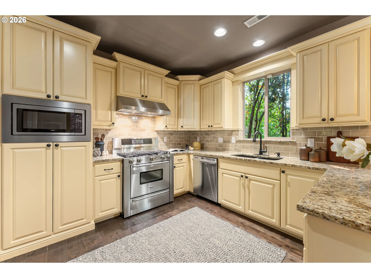
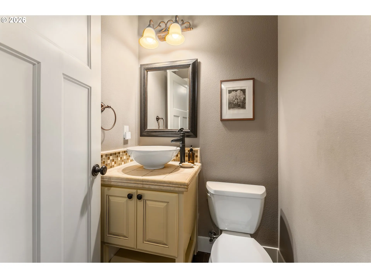
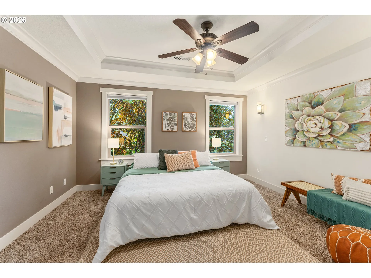
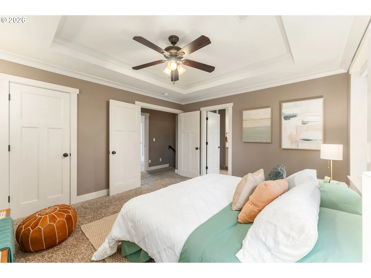
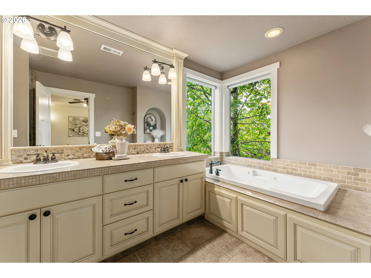
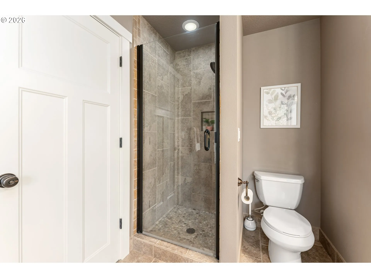
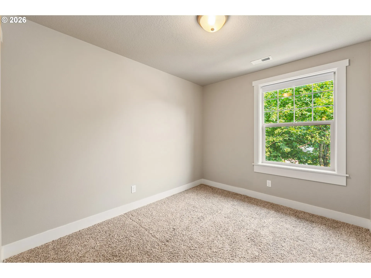
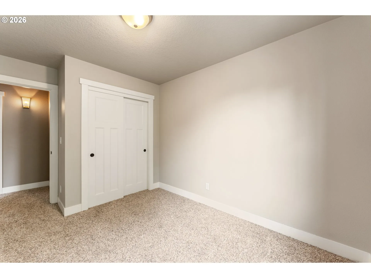
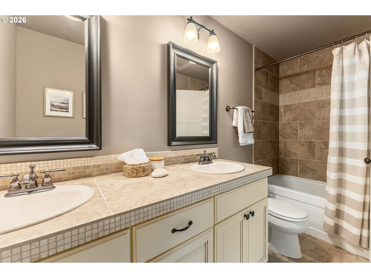
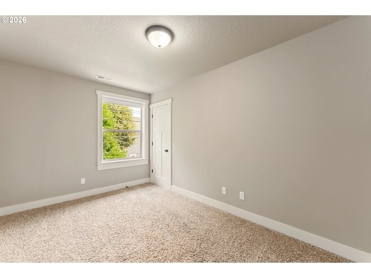
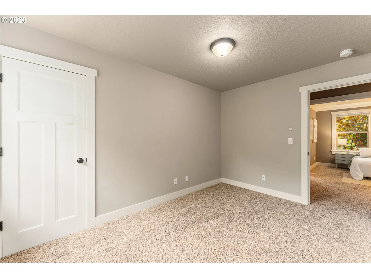
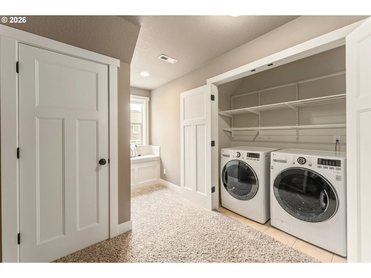
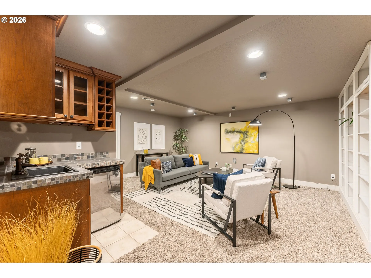
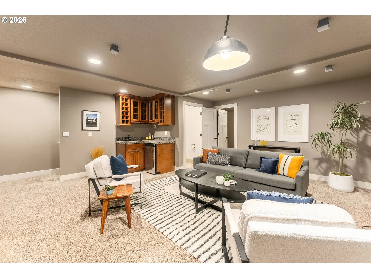
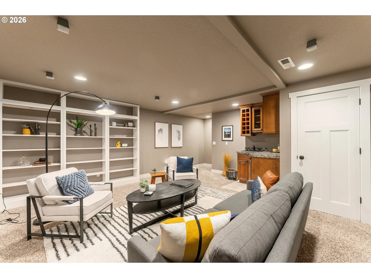
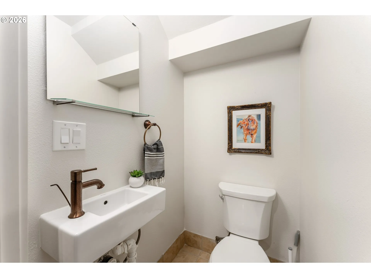
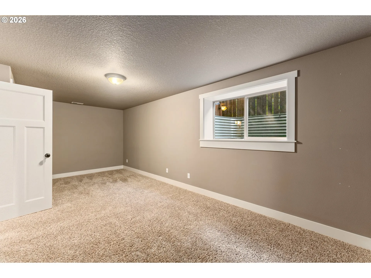
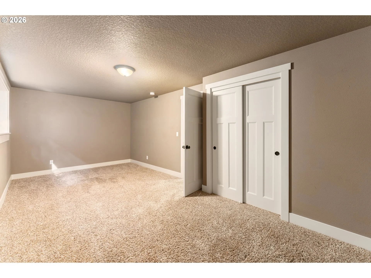
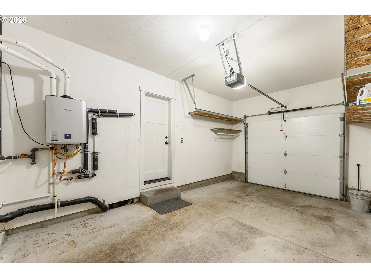
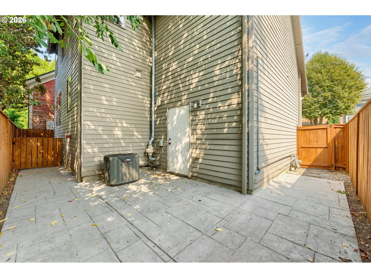
Craftsman Charm, Steps from Irving Park! Built in 2011, this home sits just blocks from Irving Park, Whole Foods, and the restaurants and shops that make this stretch of NE Portland so easy to love. The layout is smart, the details are timeless, and the finishes strike a real balance between classic character and modern convenience. The living room sets the tone with box beam ceilings, a gas fireplace, and custom built-ins. From there, the open-concept kitchen anchors the main floor with stainless steel appliances, a 36″ range, granite countertops, and a butler’s pantry with a built-in desk and wine rack. Upstairs, three bedrooms include a primary suite with a soaking tub, double vanity, and walk-in shower, plus the convenience of second-floor laundry. The finished basement adds real flexibility: high ceilings, a wet bar, surround sound wiring, a fourth bedroom, and a half bath — ready to become a home theater, guest suite, or entertaining space. This is prime NE Portland living: a well-built home in a location that does a lot of the work for you. [Home Energy Score = 6. HES Report at https://rpt.greenbuildingregistry.com/hes/OR10236346]
Details
Updated on August 30, 2026 at 10:19 pm-
MLS# 700286525
-
Price $825,000
-
Property Size 2251 Sqft
-
Land Area 0.05 Acres
-
Bedrooms 4
-
Bathrooms 4
-
Car Garage 1.0
-
Garage Size x x
-
Year Built 2011
-
Property Type SingleFamilyResidence, Residential
-
Property Status Active
-
Office Name Lovejoy Real Estate
-
Agent Name Jennifer Turner
-
Office Phone 503-312-4642
Additional details
-
Listing Terms Cash, Conventional, VALoan
-
Roof Composition
-
Sewer Public Sewer
-
Cooling Central Air
-
Heating Forced Air
-
County Multnomah
-
Property Type Residential
-
Parking Driveway
-
Elementary School Sabin
-
Middle School Harriet Tubman
-
High School Grant
-
Architectural Style Craftsman
Walkscore
Mortgage Calculator
-
Down Payment
-
Loan Amount
-
Monthly Mortgage Payment
-
PMI
-
Monthly HOA Fees
Contact Information
Similar Listings
- ResidentialRecreational, Land
- $325,000

- SingleFamilyResidence, Residential
- $495,000
- $512,000
- Condominium, Residential
- $449,000
- $469,000
 The listings you see here are pulled from the RMLS IDX feed and are meant exclusively for your personal, non-commercial snooping pleasure. You can’t use this info to build a Zillow clone, stalk your ex’s new house, or anything shady. It’s just here to help you find your next place to live. The data is considered reliable, but let’s be real—mistakes happen, and RMLS doesn’t guarantee it's 100% accurate. Double-check the details before you fall in love with that “3-bedroom charmer” that turns out to be a 1-bedroom with a sketchy garage conversion.
IDX information is provided exclusively for consumers’ personal, non-commercial use, it may not be used for any purpose other than to identify prospective properties consumers may be interested in purchasing, data is deemed reliable but is not guaranteed accurate by RMLS. All information provided is deemed reliable, but is not guaranteed and should be independently verified.
The listings you see here are pulled from the RMLS IDX feed and are meant exclusively for your personal, non-commercial snooping pleasure. You can’t use this info to build a Zillow clone, stalk your ex’s new house, or anything shady. It’s just here to help you find your next place to live. The data is considered reliable, but let’s be real—mistakes happen, and RMLS doesn’t guarantee it's 100% accurate. Double-check the details before you fall in love with that “3-bedroom charmer” that turns out to be a 1-bedroom with a sketchy garage conversion.
IDX information is provided exclusively for consumers’ personal, non-commercial use, it may not be used for any purpose other than to identify prospective properties consumers may be interested in purchasing, data is deemed reliable but is not guaranteed accurate by RMLS. All information provided is deemed reliable, but is not guaranteed and should be independently verified. 
