

Overview
- 4
- 2
- 2.0
- 1840 Sqft
- 2019
- SingleFamilyResidence, Residential
- 700302702
- 0.84 Acres
- Realty First
- Matthew Vogler
Description
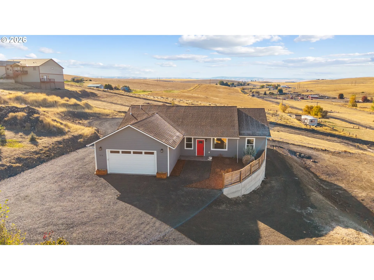
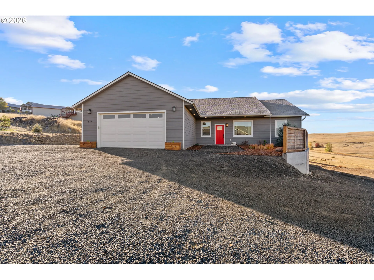
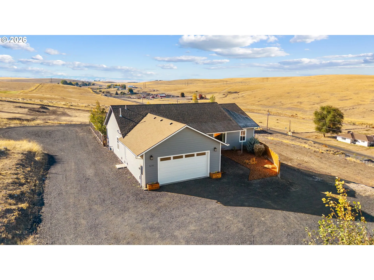
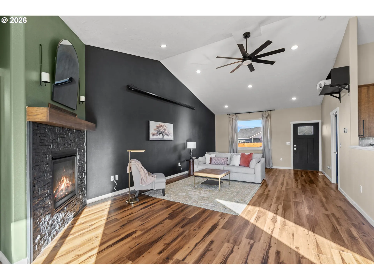
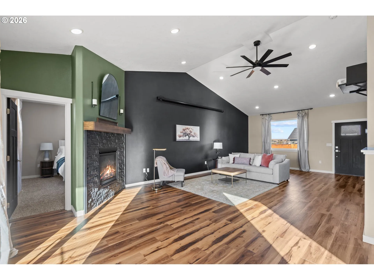
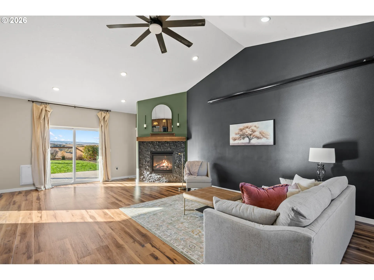
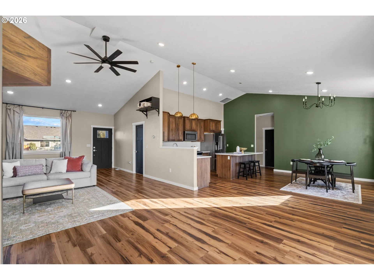
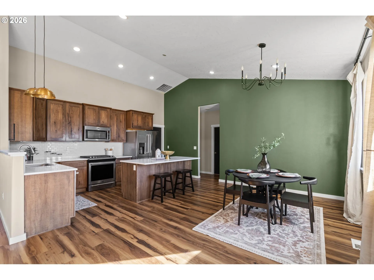
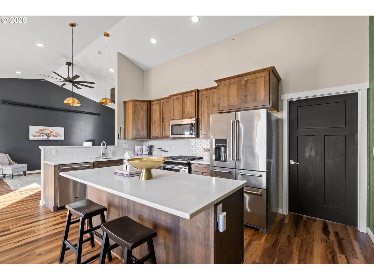
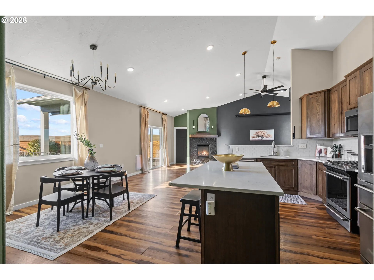
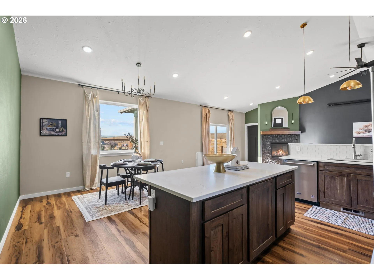
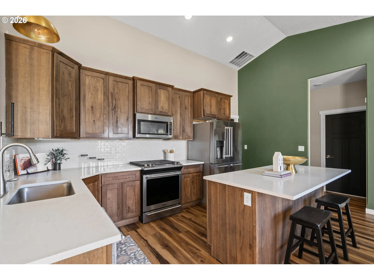
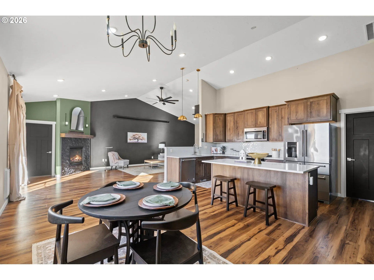
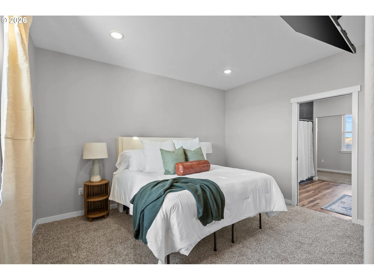
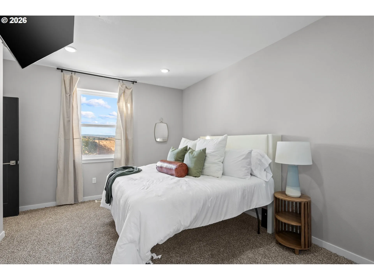
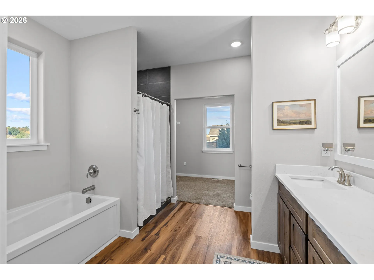
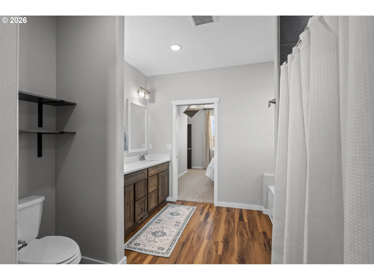
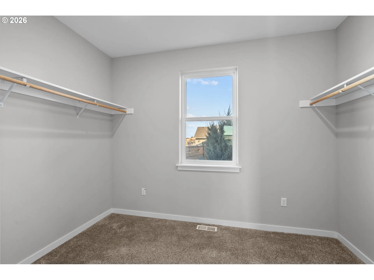
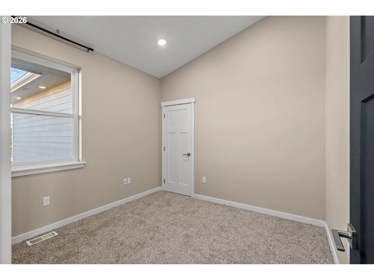
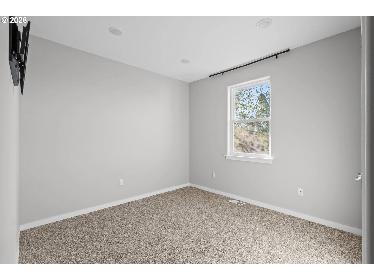
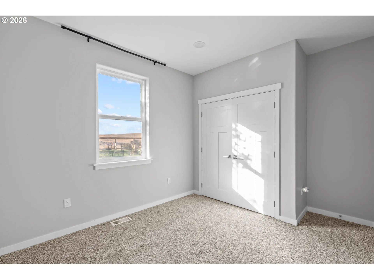
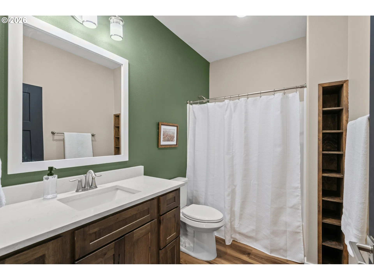
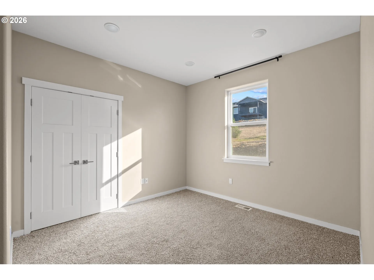
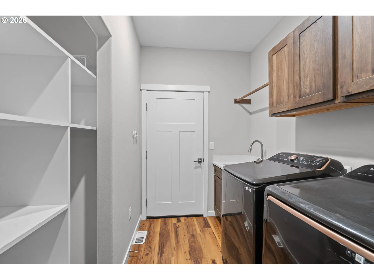
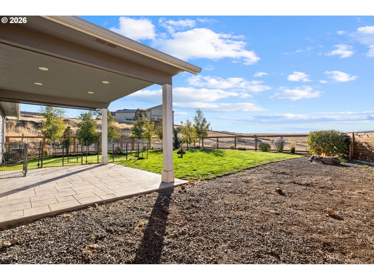
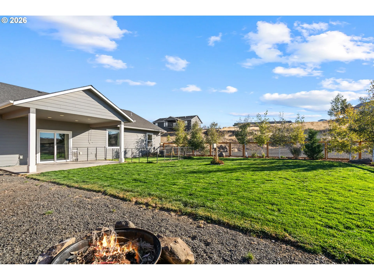
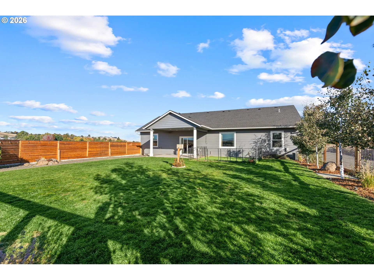
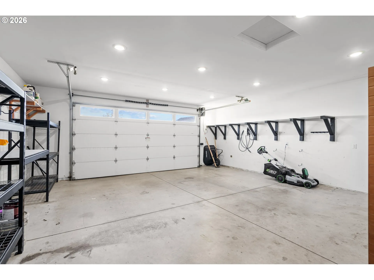
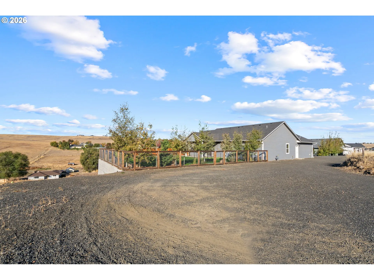
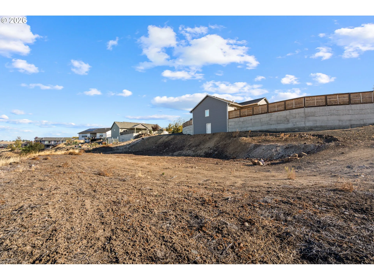
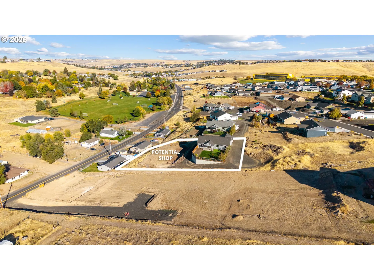
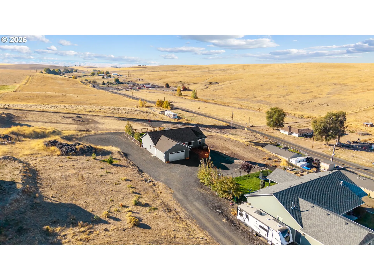
Sitting privately on a quiet cul-de-sac this modern 4-bedroom, 2-bathroom blends sophisticated design with premium upgrades. Enjoy beautiful views of the Blue Mountains and Grecian Heights Park. An almost one-acre lot provides space to build your dream shop, already equipped with a circle driveway. Step inside to experience an open-concept layout defined by soaring vaulted ceilings, oversized view windows, and rich luxury vinyl plank flooring. The living space is anchored by a custom gas fireplace, and a theater screen wall served by an Epson 4k projector. The gourmet kitchen is an absolute showstopper, smartly designed with premium soft-close cabinetry, convenient pull-out drawers, and a striking glass subway tile backsplash – along with an over-sized cook island with quartz countertops – featuring both a high-end Maytag appliance package, complete with a 5-burner gas stove and a premium five-door KitchenAid refrigerator. The private primary suite showcases a spacious walk-in closet, and a stylish en-suite bath highlighted by a custom tile shower, and matching quartz counters. The secondary bedrooms and guest bath continue the same high-end cabinetry, quartz surfaces, and stylish fixtures. Efficiency and modern infrastructure shine throughout the home, which features ambient LED lighting, energy-efficient appliances, and a Tesla charging dock. A versatile bonus room is ready to use as an office or 4th bedroom. The outdoor space is an entertainer’s oasis, centered around a deep covered overhang patio porch that frames those majestic mountain views. The fully fenced backyard comes complete with doggy pen, and RV parking with a 30-amp plug-in. Storage abounds thanks to a generous 16×32 area tucked neatly below the home. Situated in a highly desirable location this one-of-a-kind property delivers unmatched modern style and luxury finishes, Exceptional! Modern! Luxury!
Details
Updated on October 25, 2026 at 7:17 am-
MLS# 700302702
-
Price $489,000
-
Property Size 1840 Sqft
-
Land Area 0.84 Acres
-
Bedrooms 4
-
Bathrooms 2
-
Car Garage 2.0
-
Garage Size x x
-
Year Built 2019
-
Property Type SingleFamilyResidence, Residential
-
Property Status Active
-
Office Name Realty First
-
Agent Name Matthew Vogler
-
Office Phone 503-343-5825
Additional details
-
Listing Terms Cash, Conventional, FHA, VALoan
-
Sewer Public Sewer
-
Cooling Central Air
-
Heating Forced Air
-
County Umatilla
-
Property Type Residential
-
Parking Driveway, Off Street
-
Elementary School Other
-
Middle School Sunridge
-
High School Pendleton
-
Architectural Style Contemporary
Walkscore
Mortgage Calculator
-
Down Payment
-
Loan Amount
-
Monthly Mortgage Payment
-
PMI
-
Monthly HOA Fees
Contact Information
Similar Listings
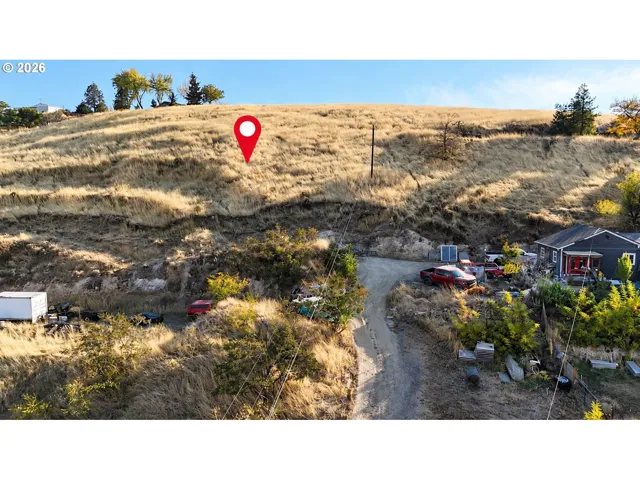
- SingleFamilyResidence, Land
- $10,000

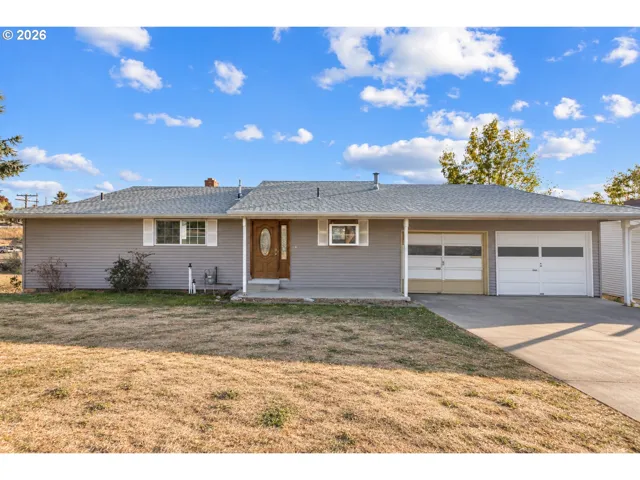
- SingleFamilyResidence, Residential
- $300,000
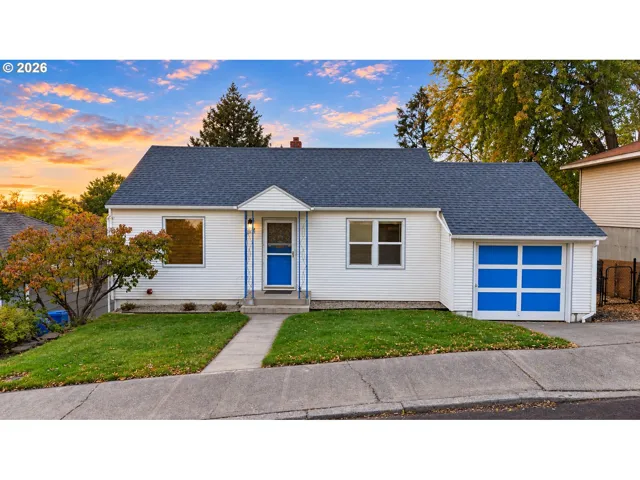
- SingleFamilyResidence, Residential
- $275,000
 The listings you see here are pulled from the RMLS IDX feed and are meant exclusively for your personal, non-commercial snooping pleasure. You can’t use this info to build a Zillow clone, stalk your ex’s new house, or anything shady. It’s just here to help you find your next place to live. The data is considered reliable, but let’s be real—mistakes happen, and RMLS doesn’t guarantee it's 100% accurate. Double-check the details before you fall in love with that “3-bedroom charmer” that turns out to be a 1-bedroom with a sketchy garage conversion.
IDX information is provided exclusively for consumers’ personal, non-commercial use, it may not be used for any purpose other than to identify prospective properties consumers may be interested in purchasing, data is deemed reliable but is not guaranteed accurate by RMLS. All information provided is deemed reliable, but is not guaranteed and should be independently verified.

