

Overview
- 3
- 4
- 2.0
- 2670 Sqft
- 2001
- Attached, Residential
- 702104556
- 0.07 Acres
- Premiere Property Group, LLC
- Sharilynn Taylor
Description
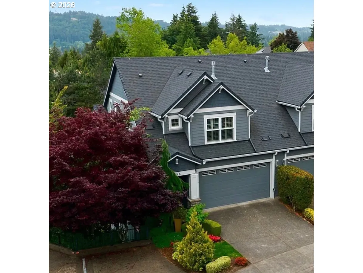
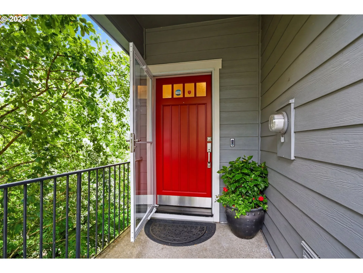
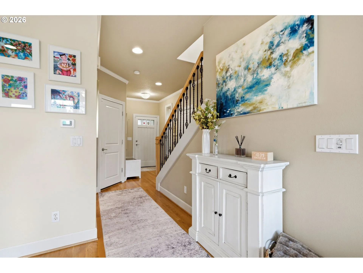
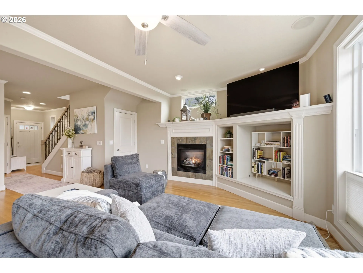
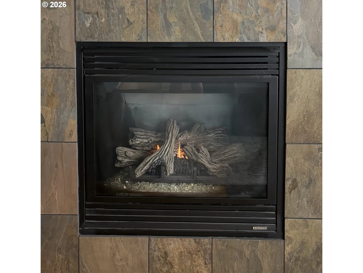
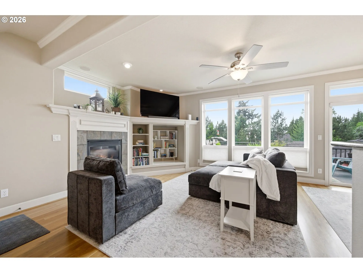
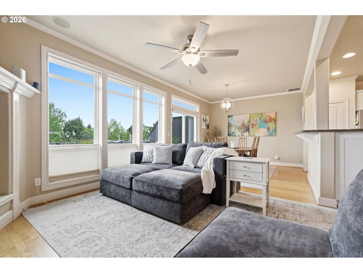
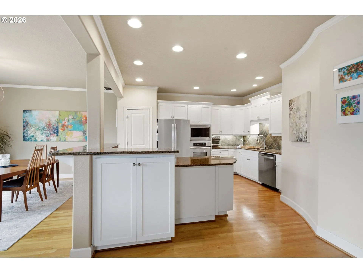
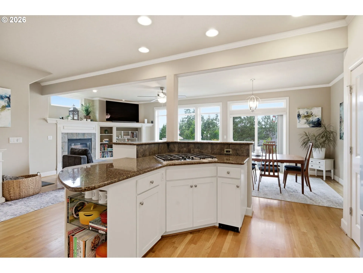
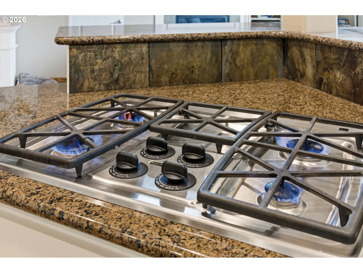
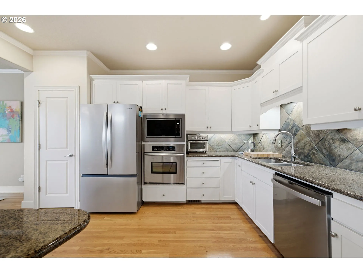
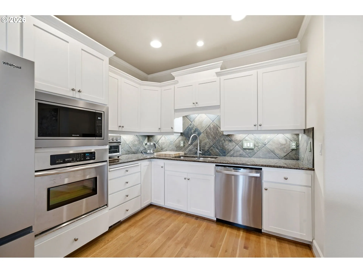
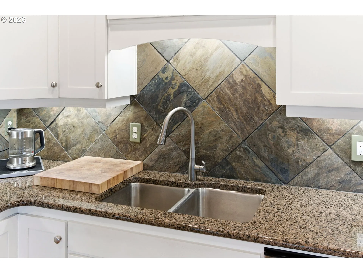
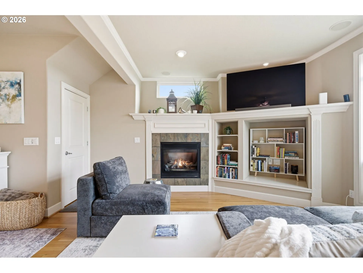
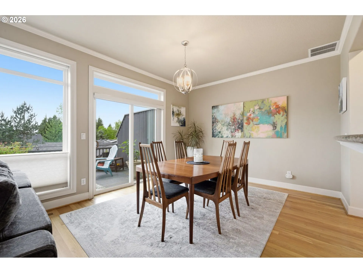
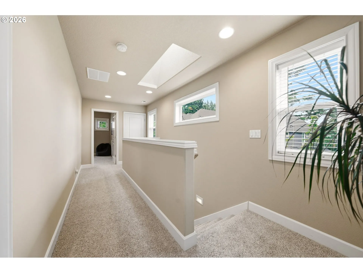
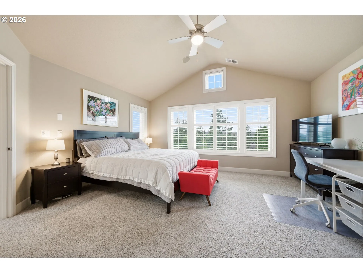
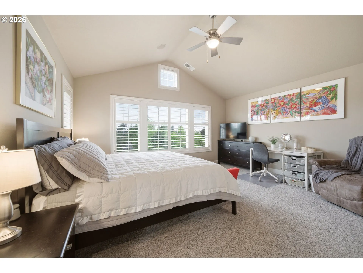
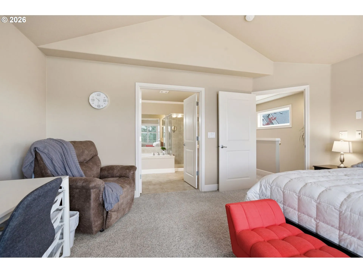
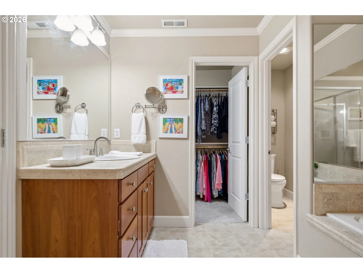
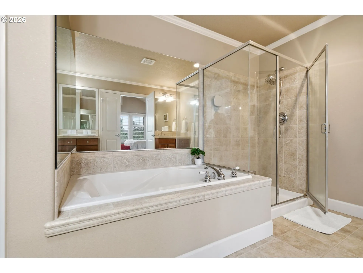
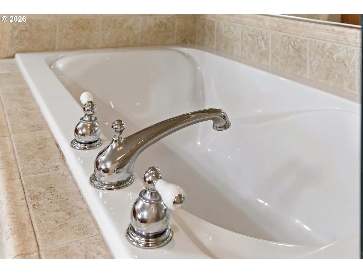
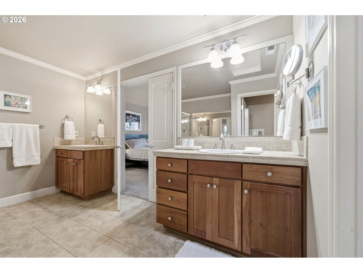
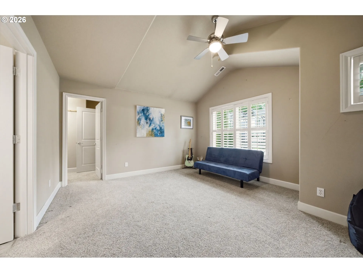
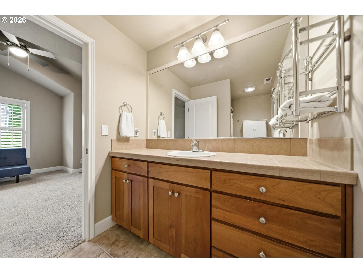
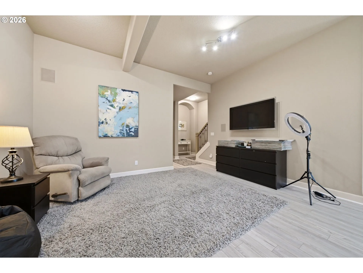
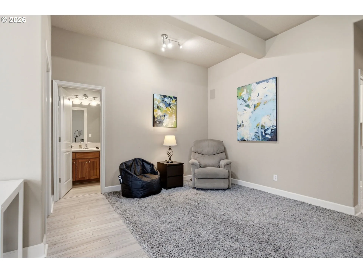
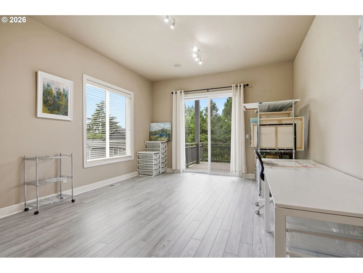
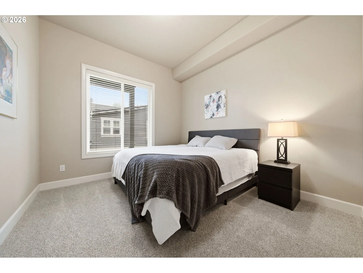
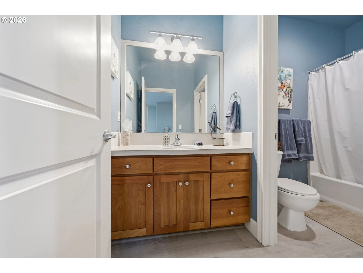
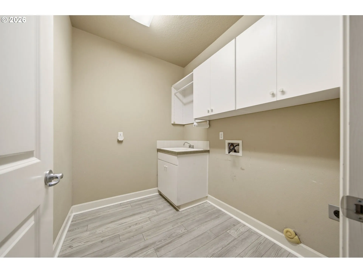
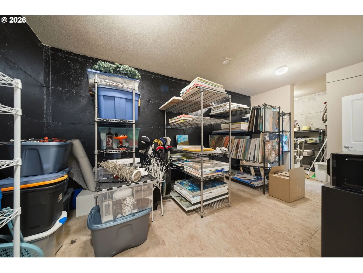
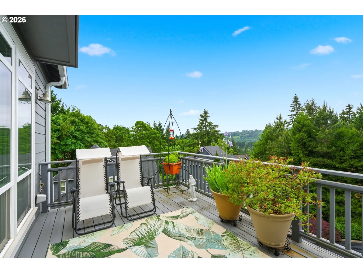
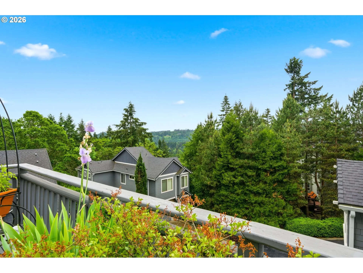
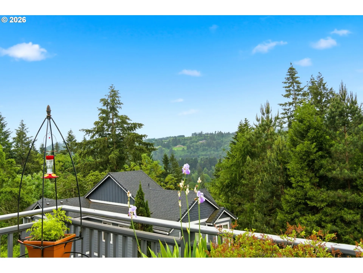
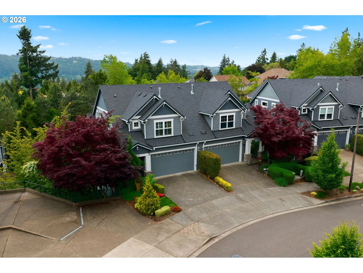
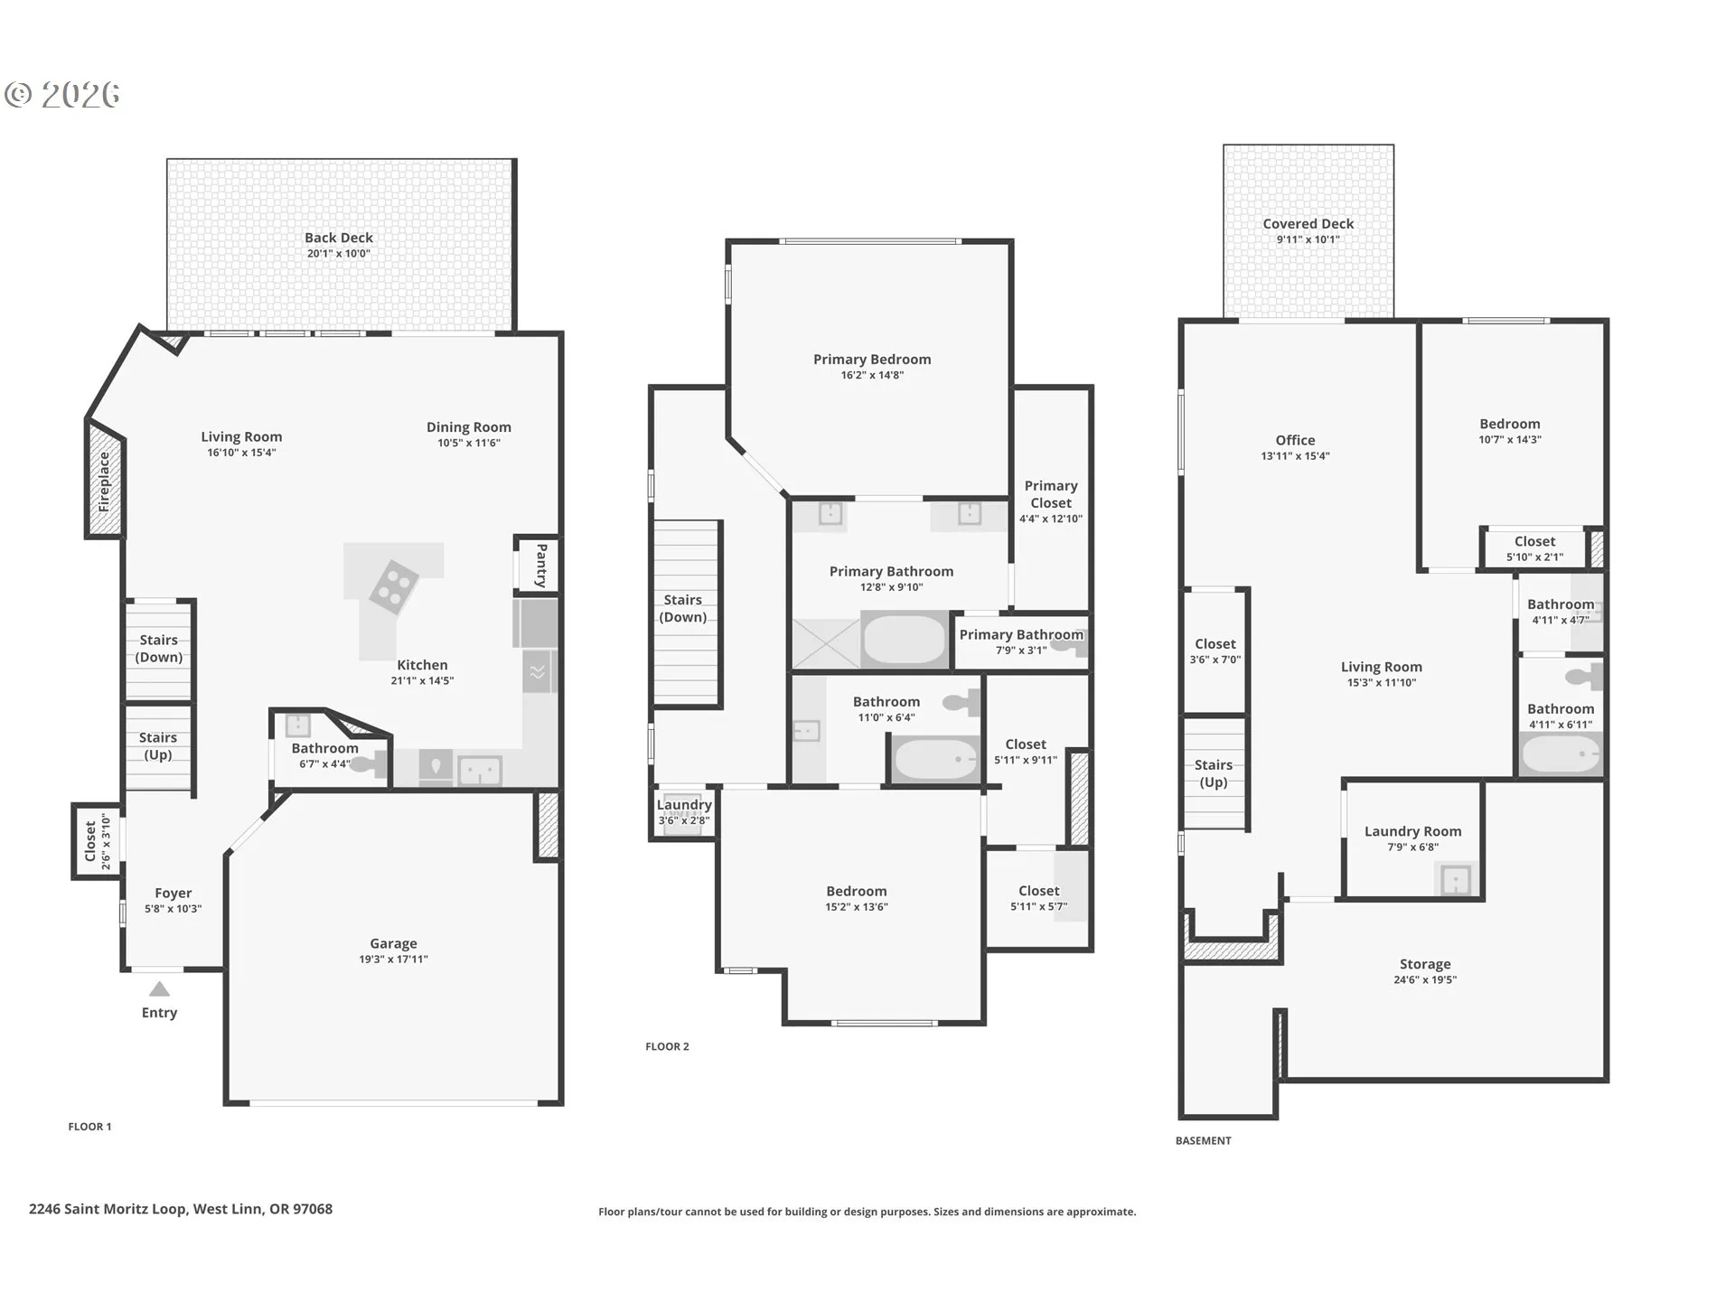
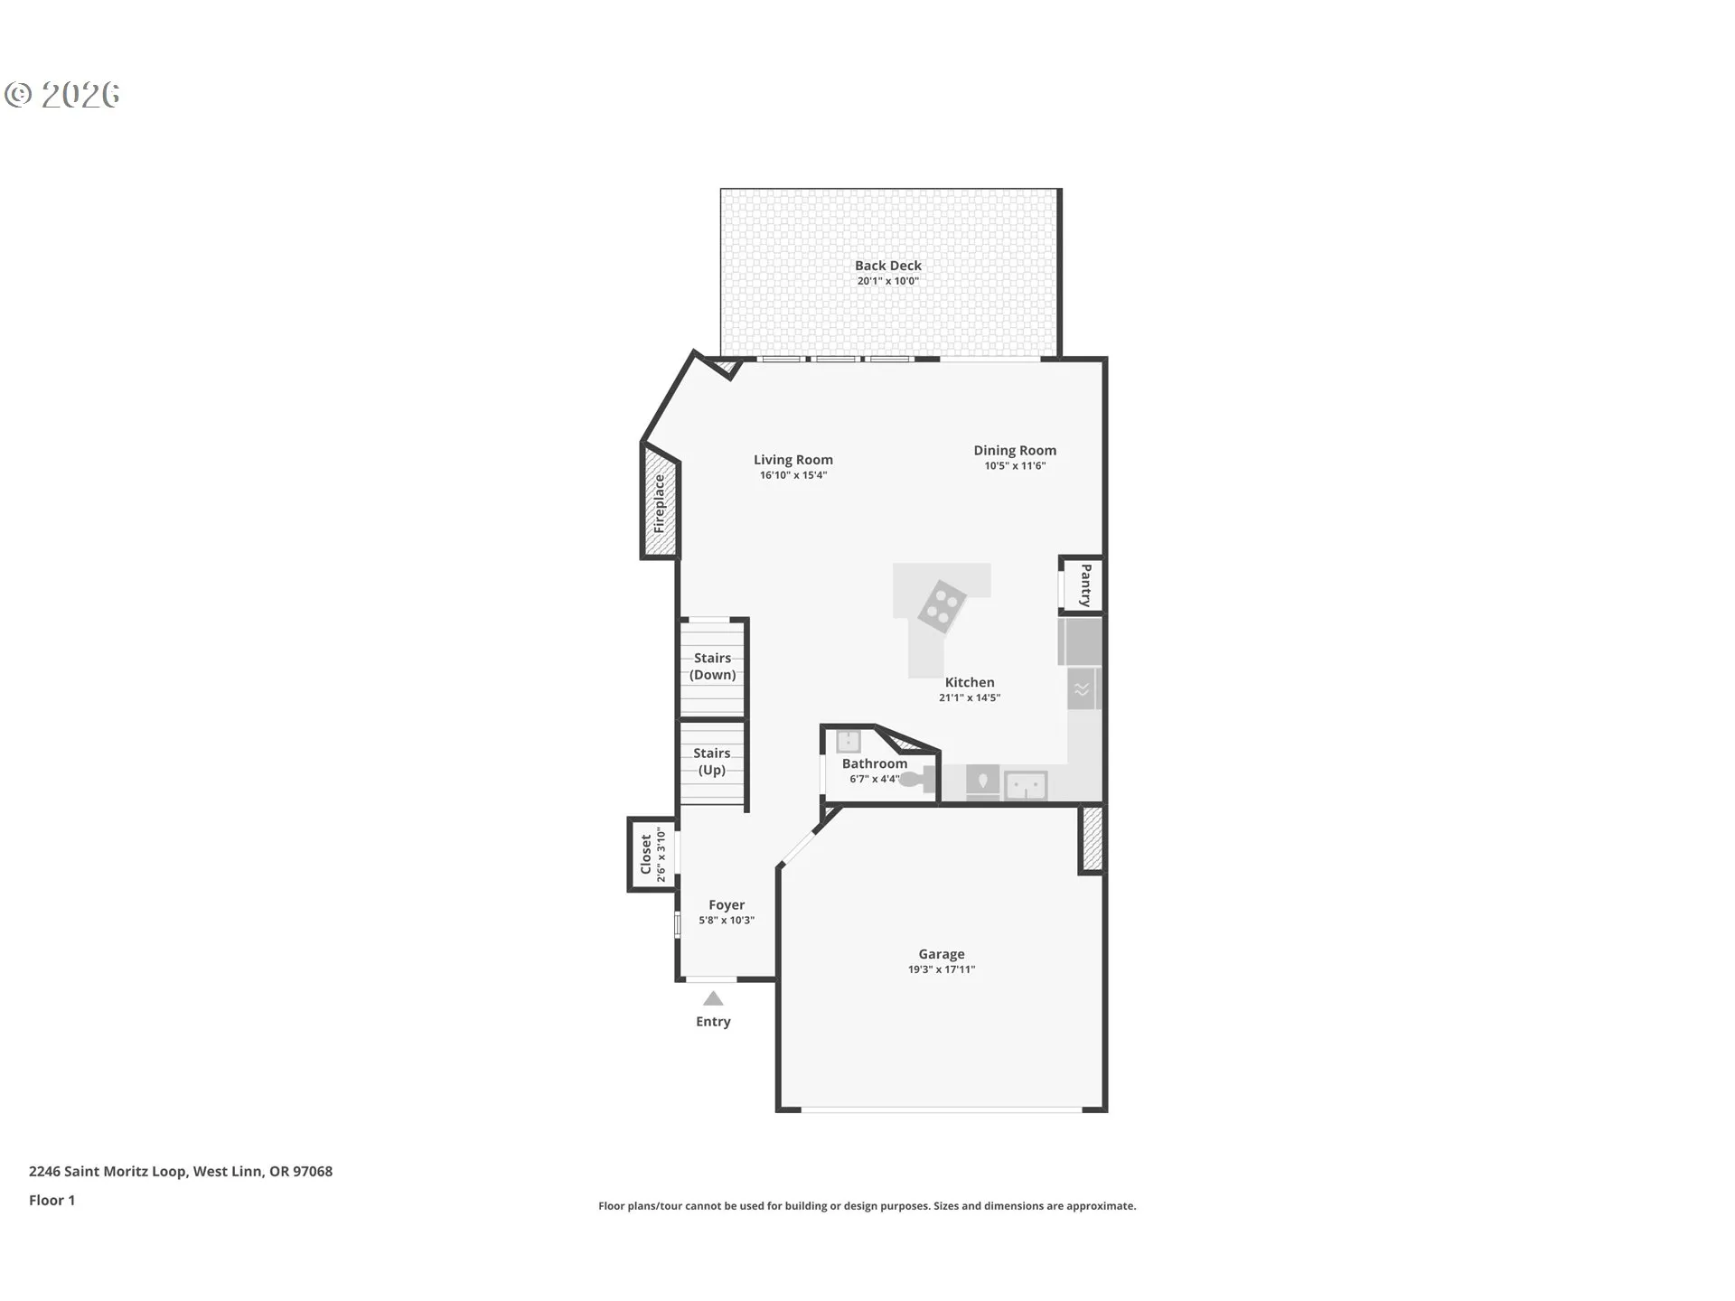
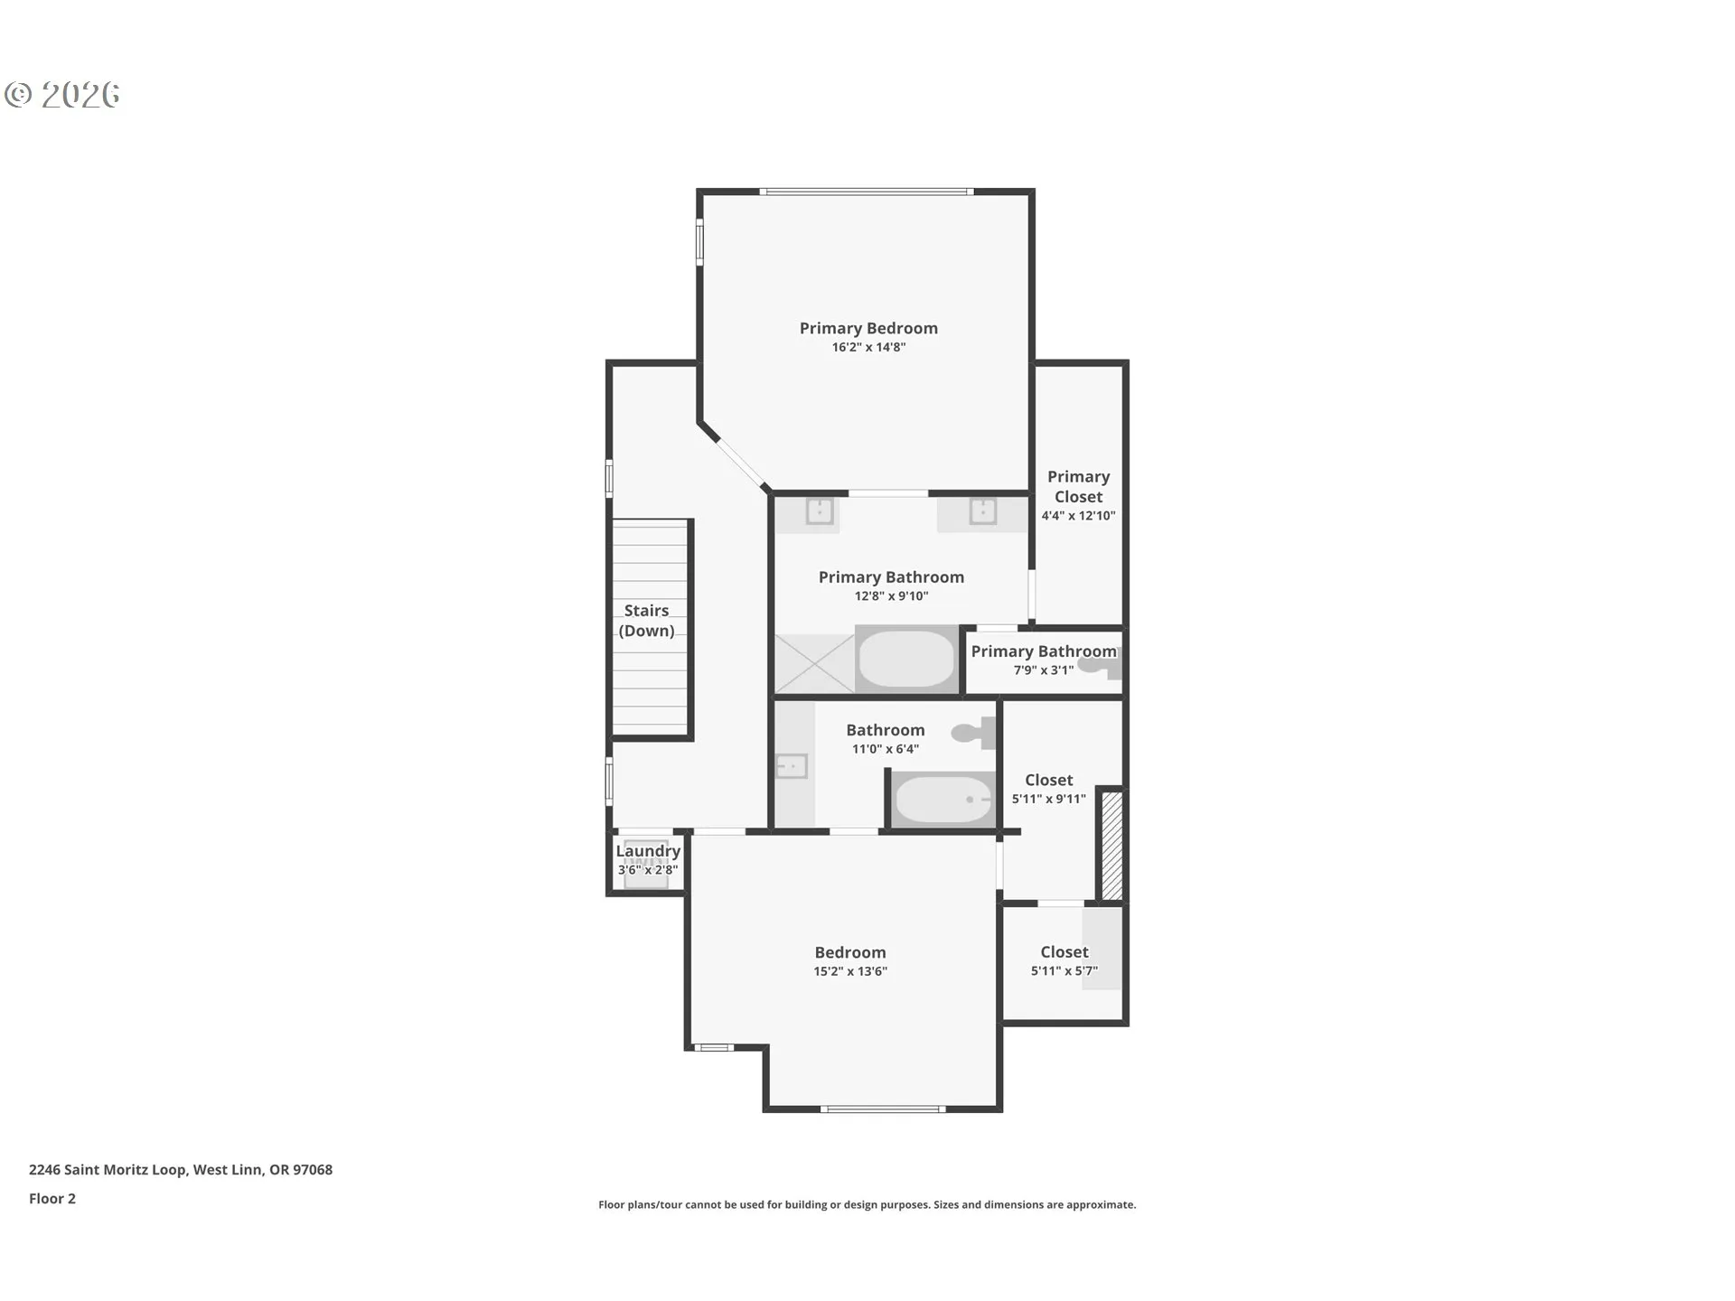
<< OPEN HOUSE Saturday, August 29th 12-2pm >> Renaissance Villas is an upscale, boutique-style community that feels like a best-kept secret! Minutes from the historic downtown Willamette district, rich in charm and history, enjoy quaint shops, dining, Main Street Market, and year-round community events. Enjoy the close proximity to Willamette Park offers 7 acres of trails, open space, tennis and basketball courts, plus a popular and scenic half-mile walking loop.This luxury townhome welcomes you w gleaming hard wood floors thru-out the main level and an open, light-filled layout designed for comfortable living and entertaining. The living room features a gas fireplace, built-ins, and a wall of windows showcasing picturesque territorial views. The kitchen opens seamlessly to the living space-includes an eating bar, gas range, stainless steel appliances, white cabinetry, granite counters, & pantry. The dining area opens to a spacious deck overlooking lush greenery—ideal for relaxing in your chaise lounge and room container gardening.Upstairs are two generous bedroom suites w vaulted ceilings + walk-in closets. The primary suite features French doors, a soaking tub, glass-enclosed shower, dual vanities, and skylight. A laundry closet w stackable washer/dryer completes the upper level.The lower level offers a bonus living area w 10’ ceilings, newer LVP flooring, deck access, a 3rd bedroom, and full bath. A utility room includes built-ins, sink, + washer/dryer hookup. Don’t miss the approx. 24×11’ flex space—perfect for storage, workshop, wine cellar, or craft room. (Home is wired for sound and central vacuum ready.)Updates include HVAC (2020), lower-level carpet/LVP (2022), HOA completed roof, gutters, and downspouts (2022).
Details
Updated on September 4, 2026 at 7:15 pm-
MLS# 702104556
-
Price $649,000
-
Property Size 2670 Sqft
-
Land Area 0.07 Acres
-
Bedrooms 3
-
Bathrooms 4
-
Car Garage 2.0
-
Garage Size x x
-
Year Built 2001
-
Property Type Attached, Residential
-
Property Status Active
-
Office Name Premiere Property Group, LLC
-
Agent Name Sharilynn Taylor
-
Office Phone 503-670-9000
Additional details
-
Listing Terms Cash, Conventional, FHA, VALoan
-
Association Fee 519.0
-
Roof Composition
-
Sewer Public Sewer
-
Cooling Central Air
-
Heating Forced Air
-
County Clackamas
-
Property Type Residential
-
Parking Driveway, On Street
-
Elementary School Trillium Creek
-
Middle School Rosemont Ridge
-
High School West Linn
-
Architectural Style Townhouse, Traditional
Walkscore
Mortgage Calculator
-
Down Payment
-
Loan Amount
-
Monthly Mortgage Payment
-
PMI
-
Monthly HOA Fees
Contact Information
Similar Listings
- SingleFamilyResidence, Residential
- $649,000
- $660,000

- SingleFamilyResidence, Residential
- $1,379,000
- $1,290,000
- SingleFamilyResidence, Residential
- $1,400,000
- $1,325,000
 The listings you see here are pulled from the RMLS IDX feed and are meant exclusively for your personal, non-commercial snooping pleasure. You can’t use this info to build a Zillow clone, stalk your ex’s new house, or anything shady. It’s just here to help you find your next place to live. The data is considered reliable, but let’s be real—mistakes happen, and RMLS doesn’t guarantee it's 100% accurate. Double-check the details before you fall in love with that “3-bedroom charmer” that turns out to be a 1-bedroom with a sketchy garage conversion.
IDX information is provided exclusively for consumers’ personal, non-commercial use, it may not be used for any purpose other than to identify prospective properties consumers may be interested in purchasing, data is deemed reliable but is not guaranteed accurate by RMLS. All information provided is deemed reliable, but is not guaranteed and should be independently verified.
The listings you see here are pulled from the RMLS IDX feed and are meant exclusively for your personal, non-commercial snooping pleasure. You can’t use this info to build a Zillow clone, stalk your ex’s new house, or anything shady. It’s just here to help you find your next place to live. The data is considered reliable, but let’s be real—mistakes happen, and RMLS doesn’t guarantee it's 100% accurate. Double-check the details before you fall in love with that “3-bedroom charmer” that turns out to be a 1-bedroom with a sketchy garage conversion.
IDX information is provided exclusively for consumers’ personal, non-commercial use, it may not be used for any purpose other than to identify prospective properties consumers may be interested in purchasing, data is deemed reliable but is not guaranteed accurate by RMLS. All information provided is deemed reliable, but is not guaranteed and should be independently verified. 
