

7686 N Montana Ave 6, Portland, Oregon 97217
- $389,900
- $399,900
7686 N Montana Ave 6, Portland, Oregon 97217
- $389,900
- $399,900
Overview
- 3
- 3
- 1302 Sqft
- 2026
- Condominium, Residential
- 702610580
- Keller Williams Realty Portland Premiere
- Darryl Bodle
Description
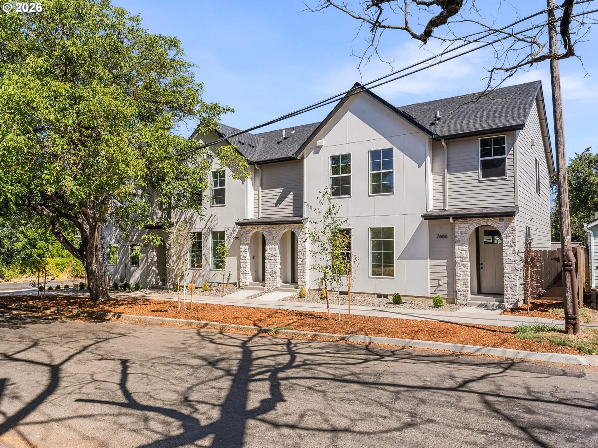
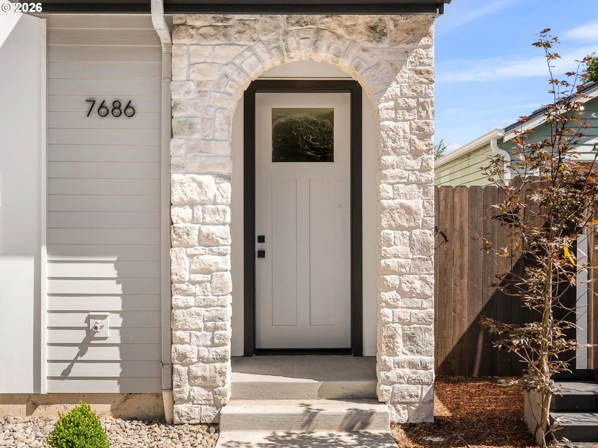
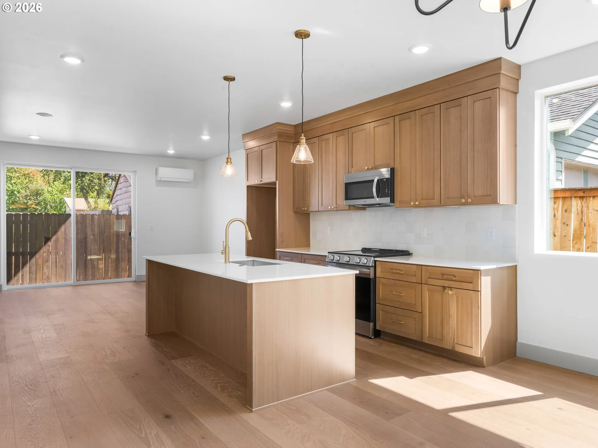
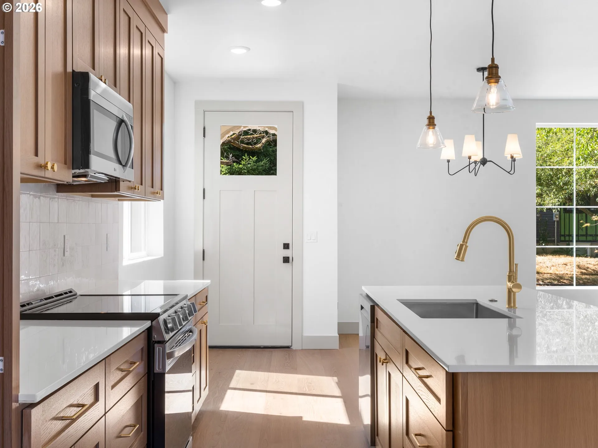
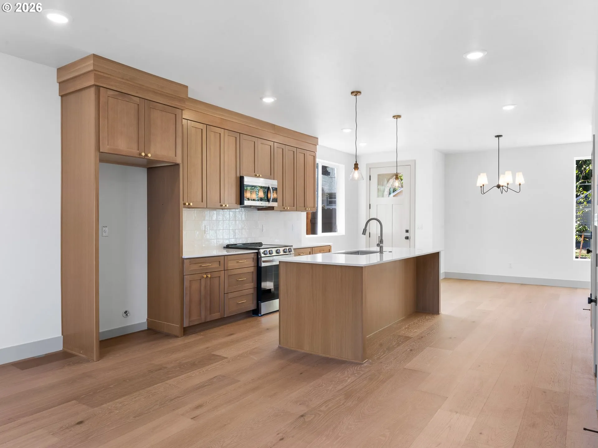
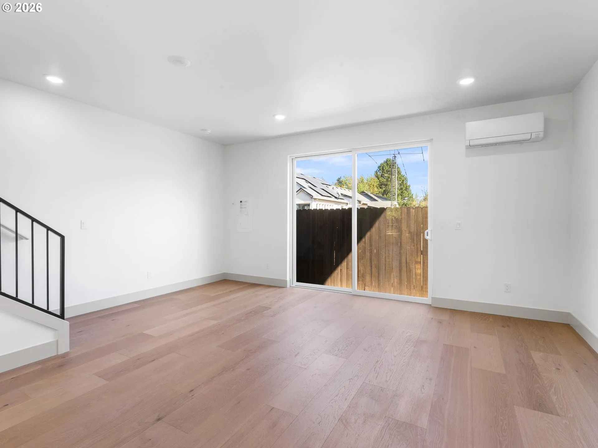
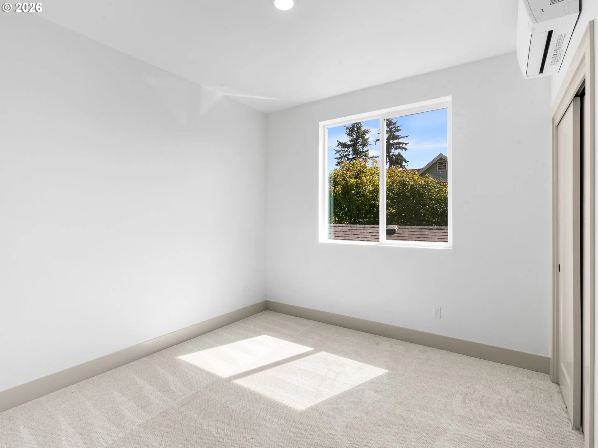
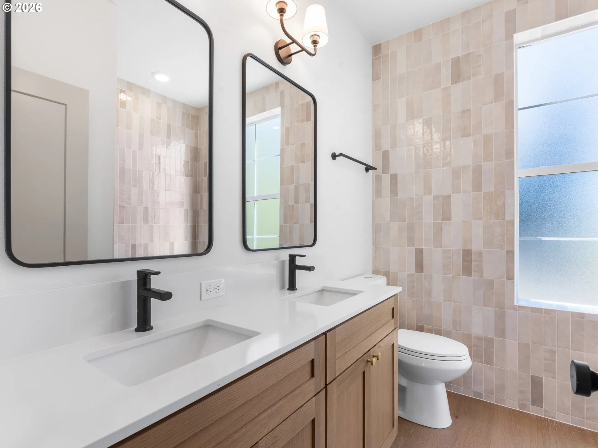
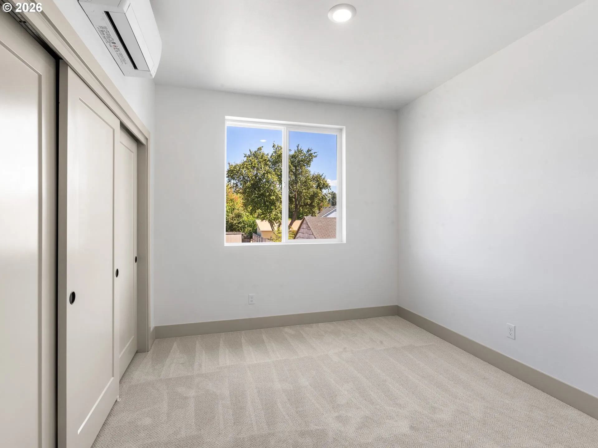
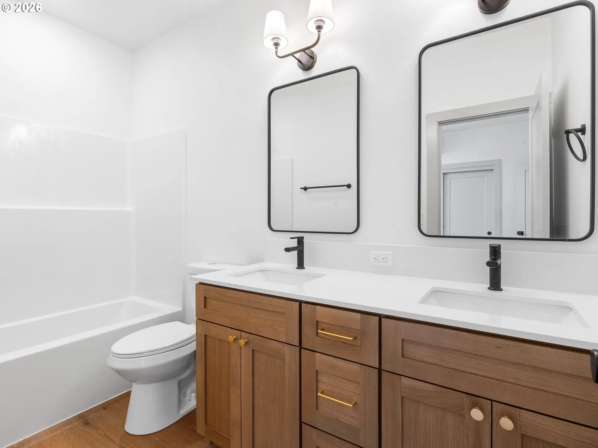
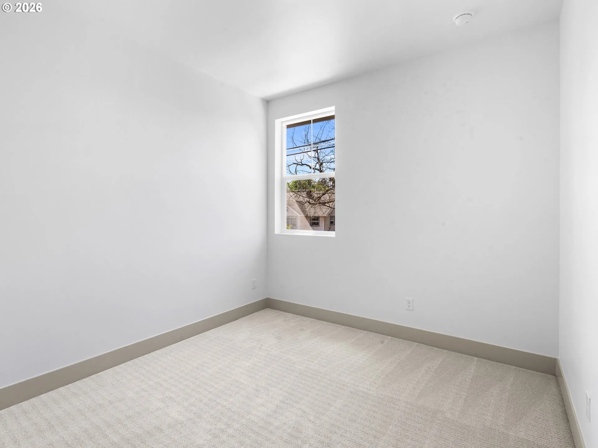
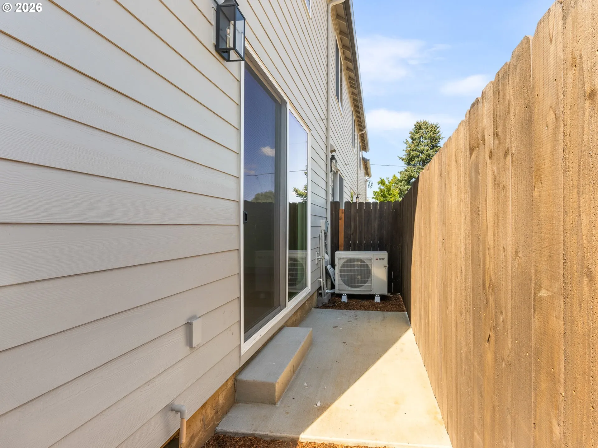
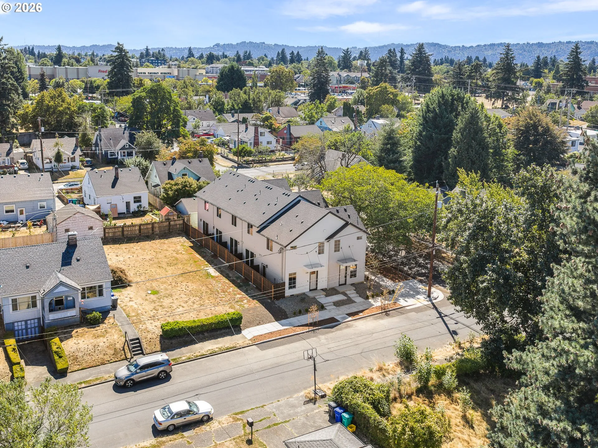
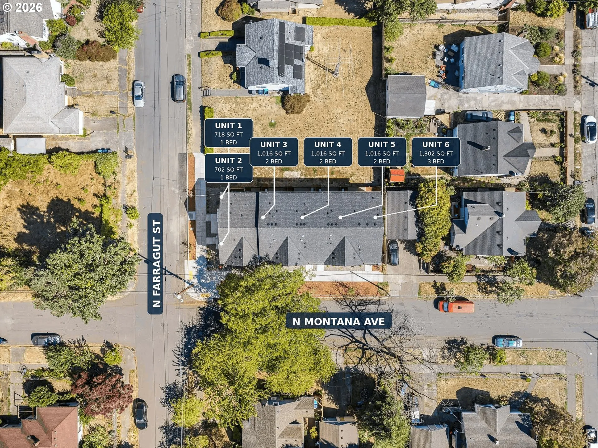
More room, more light, and an end unit position set this brand new North Portland home apart. The main level opens into a bright great room where wide plank engineered hardwood flooring, oversized windows, and a large slider create an airy connection between living, dining, and the fenced patio. The kitchen makes a strong statement with warm oak cabinetry, solid surface countertops, brass toned fixtures, stainless steel appliances, pendant lighting, and a generous island with eat bar seating. As the end residence, additional windows bring in natural light from multiple exposures. Upstairs, three bedrooms offer flexibility for guests, work, or everyday living. The primary suite feels especially polished with its own mini split, ample closet space, and ensuite bath featuring a double vanity, oversized mirrors, matte black fixtures, and a tiled walk in shower. A second full bathroom serves the additional bedrooms, while a convenient laundry space is located upstairs between the bedrooms and a main level half bathroom adds everyday function. Efficient mini split heating and cooling provides year round comfort, and a one year developer warranty is included for added peace of mind. Outside, stone accented arched entries and crisp contemporary lines give the community distinctive curb appeal. A 97 Bike Score and 83 Walk Score make it easy to take advantage of the surrounding neighborhood. Farragut Park offers a splash pad, basketball courts, playground, and walking trails, while nearby Kenton puts Posies Bakery & Cafe, Mayfly Taproom & Bottle Shop, Fino Bistro & Pizzeria, Kenton Club, neighborhood shops, and the Kenton/N Denver Ave MAX Yellow Line within easy reach. [Home Energy Score = 10. HES Report at: https://us.greenbuildingregistry.com/green-homes/OR10252565]
Details
Updated on October 26, 2026 at 7:13 am-
MLS# 702610580
-
Price $389,900
-
Property Size 1302 Sqft
-
Bedrooms 3
-
Bathrooms 3
-
Garage Size x x
-
Year Built 2026
-
Property Type Condominium, Residential
-
Property Status Active
-
Office Name Keller Williams Realty Portland Premiere
-
Agent Name Darryl Bodle
-
Office Phone 503-597-2444
Additional details
-
Listing Terms Cash, Conventional, FHA, VALoan
-
Association Fee 51.0
-
Roof Composition
-
Sewer Public Sewer
-
Cooling Heat Pump, Mini Split
-
Heating Heat Pump, Mini Split
-
County Multnomah
-
Property Type Residential
-
Parking On Street
-
Elementary School Peninsula
-
Middle School Ockley Green
-
High School Jefferson
-
Architectural Style Stories2, Townhouse
Walkscore
Mortgage Calculator
-
Down Payment
-
Loan Amount
-
Monthly Mortgage Payment
-
PMI
-
Monthly HOA Fees
Contact Information
Similar Listings
- SingleFamilyResidence, Residential
- $574,999
- $599,999

- SingleFamilyResidence, Residential
- $445,000
- $455,000
- SingleFamilyResidence, Residential
- $419,000
- $429,000
 The listings you see here are pulled from the RMLS IDX feed and are meant exclusively for your personal, non-commercial snooping pleasure. You can’t use this info to build a Zillow clone, stalk your ex’s new house, or anything shady. It’s just here to help you find your next place to live. The data is considered reliable, but let’s be real—mistakes happen, and RMLS doesn’t guarantee it's 100% accurate. Double-check the details before you fall in love with that “3-bedroom charmer” that turns out to be a 1-bedroom with a sketchy garage conversion.
IDX information is provided exclusively for consumers’ personal, non-commercial use, it may not be used for any purpose other than to identify prospective properties consumers may be interested in purchasing, data is deemed reliable but is not guaranteed accurate by RMLS. All information provided is deemed reliable, but is not guaranteed and should be independently verified.
The listings you see here are pulled from the RMLS IDX feed and are meant exclusively for your personal, non-commercial snooping pleasure. You can’t use this info to build a Zillow clone, stalk your ex’s new house, or anything shady. It’s just here to help you find your next place to live. The data is considered reliable, but let’s be real—mistakes happen, and RMLS doesn’t guarantee it's 100% accurate. Double-check the details before you fall in love with that “3-bedroom charmer” that turns out to be a 1-bedroom with a sketchy garage conversion.
IDX information is provided exclusively for consumers’ personal, non-commercial use, it may not be used for any purpose other than to identify prospective properties consumers may be interested in purchasing, data is deemed reliable but is not guaranteed accurate by RMLS. All information provided is deemed reliable, but is not guaranteed and should be independently verified. 
