

Overview
- 2
- 2
- 2.0
- 1853 Sqft
- 1987
- SingleFamilyResidence, Residential
- 705255358
- 0.13 Acres
- Fairway Village Realty, LLC
- Karl Lemire
Description
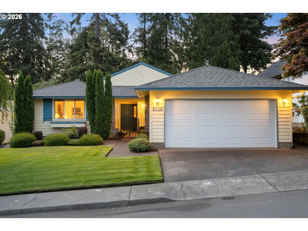
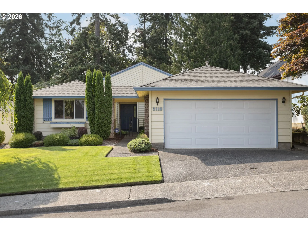
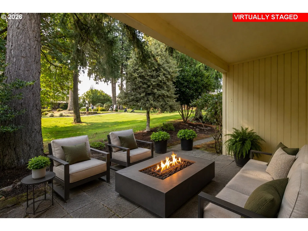
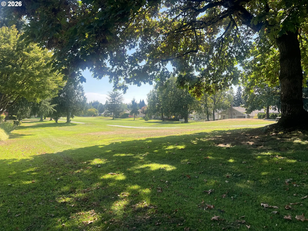
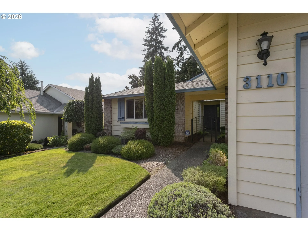
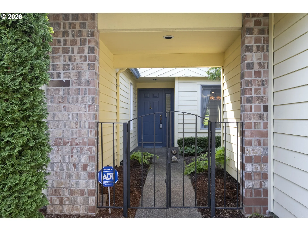
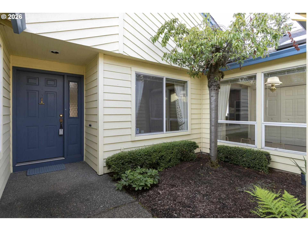
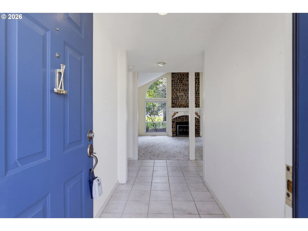
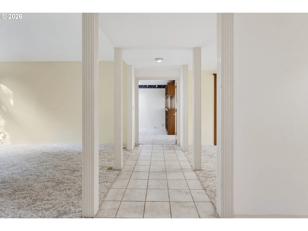
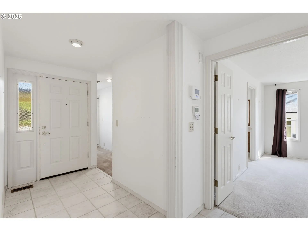
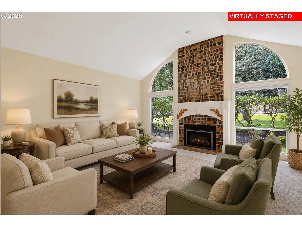
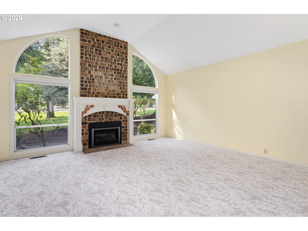
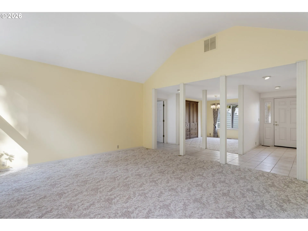
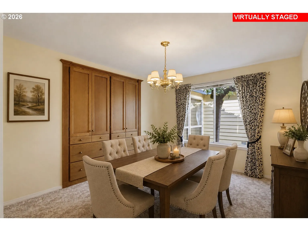
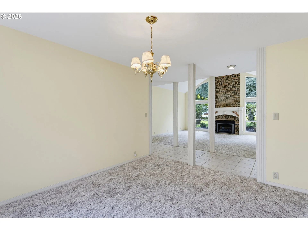
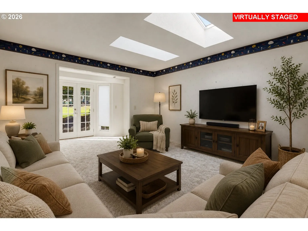
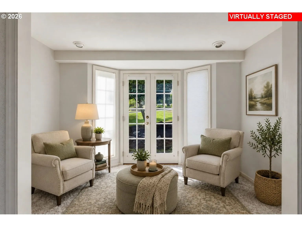
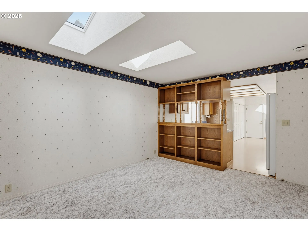
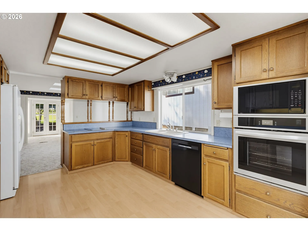
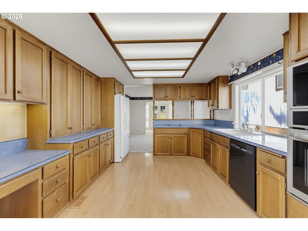
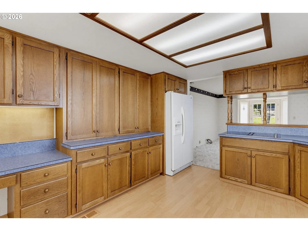
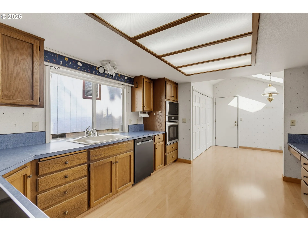
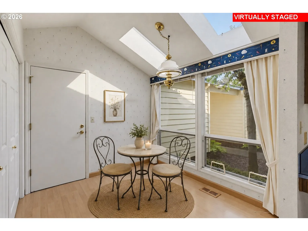
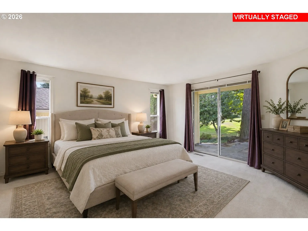
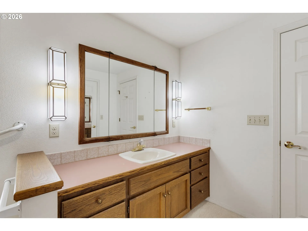
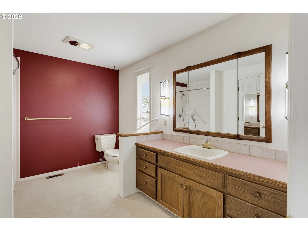
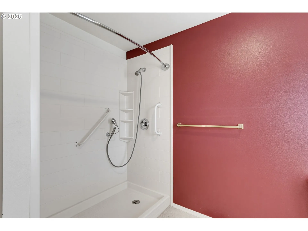
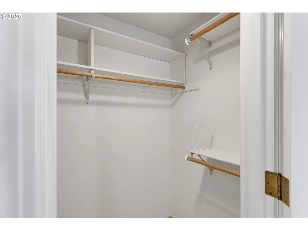
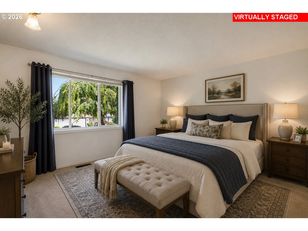
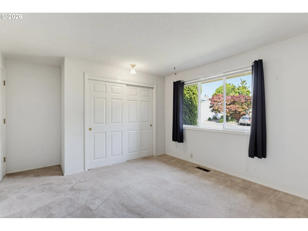
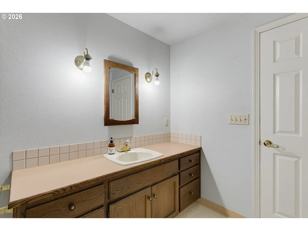
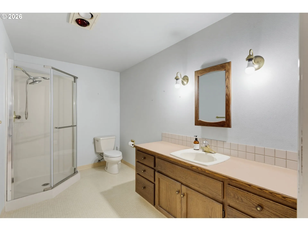
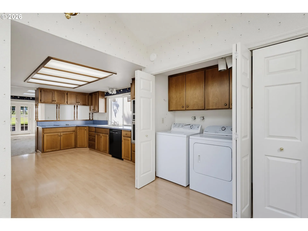
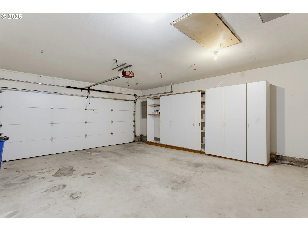
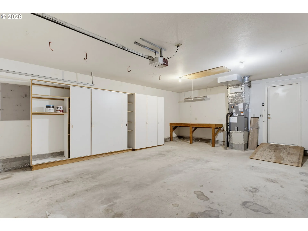
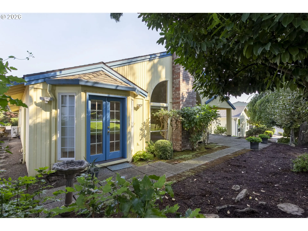
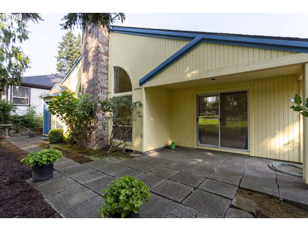
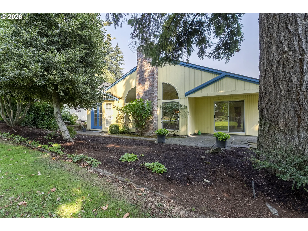
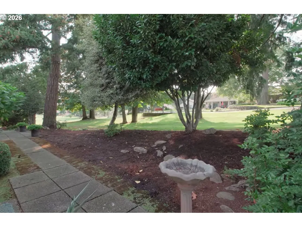
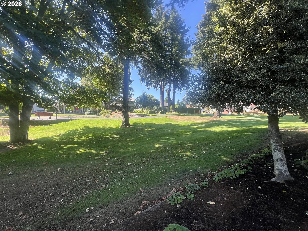
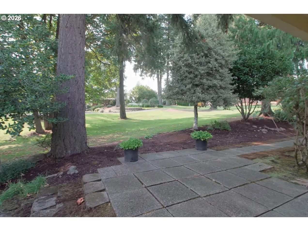
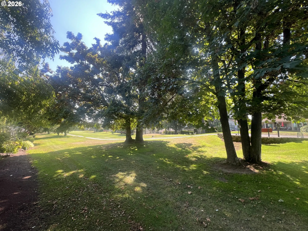
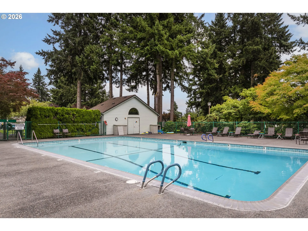
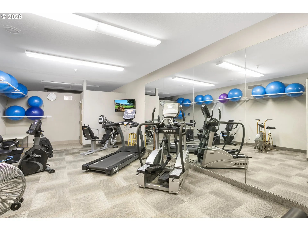
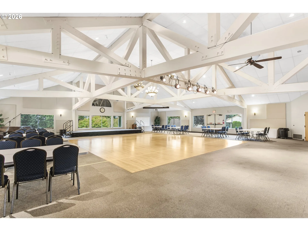
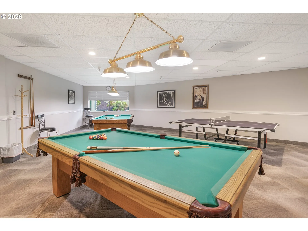
This Meadows Floor Plan is priced low and ready to add your personal touch, ideally located on the Fairway, facing the approach to the 2nd tee, so no worries about Golf Balls here. Enjoy the relaxing shade and maintenance year-round, with breathtaking golf course views! Highly sought-after non-golf ball netting required location in the Village, where you can unwind year-round under your covered patio that overlooks the manicured greens. Meadows is truly unique: as you approach the entry, you are greeted by a locking gate that opens onto a private entry courtyard, with lots of natural light in the Dining and Nook and tall windows. Upon entering, enjoy the natural light streaming through the wall of windows that frame the golf course as a stunning backdrop for the main living area, centered on a Fireplace. The oversized kitchen opens at one end to the family room with a view of the course and a sitting nook, and at the other end to a cozy breakfast nook off the Private courtyard, illuminated by skylights for natural light. The guest wing includes a separate hallway, a full bath, and a spacious bedroom. The primary suite has French doors, a large bedroom, Views of the Course, a covered patio, a walk-in closet, and plenty of space for mobility or to enhance the Shower space. Priced right to allow updates to your desire, with a recent roof, Furnace, and heat pump. The Garage is extra deep, which is also hard to find! Add this home to your must-see homes here in the Village, and you will be glad you did! A vibrant 55+ planned community featuring a clubhouse, a large variety of scheduled activities, exercise facilities, a sauna, a swimming pool, billiards, ping-pong, an arts and crafts studio, a ballroom, a library, meeting and event rooms, and much more!
Details
Updated on August 20, 2026 at 9:19 pm-
MLS# 705255358
-
Price $629,000
-
Property Size 1853 Sqft
-
Land Area 0.13 Acres
-
Bedrooms 2
-
Bathrooms 2
-
Car Garage 2.0
-
Garage Size x x
-
Year Built 1987
-
Property Type SingleFamilyResidence, Residential
-
Property Status Active
-
Office Name Fairway Village Realty, LLC
-
Agent Name Karl Lemire
-
Office Phone 360-816-4455
Additional details
-
Listing Terms Cash, Conventional, FHA, VALoan
-
Association Fee 700.0
-
Roof Composition
-
Sewer Public Sewer
-
Cooling Heat Pump
-
Heating Forced Air
-
County Clark
-
Property Type Residential
-
Parking Driveway, On Street
-
Elementary School Riverview
-
Middle School Shahala
-
High School Mountain View
-
Architectural Style Stories1, Ranch
Walkscore
Mortgage Calculator
-
Down Payment
-
Loan Amount
-
Monthly Mortgage Payment
-
PMI
-
Monthly HOA Fees
Contact Information
Similar Listings
- SingleFamilyResidence, Residential
- $524,995

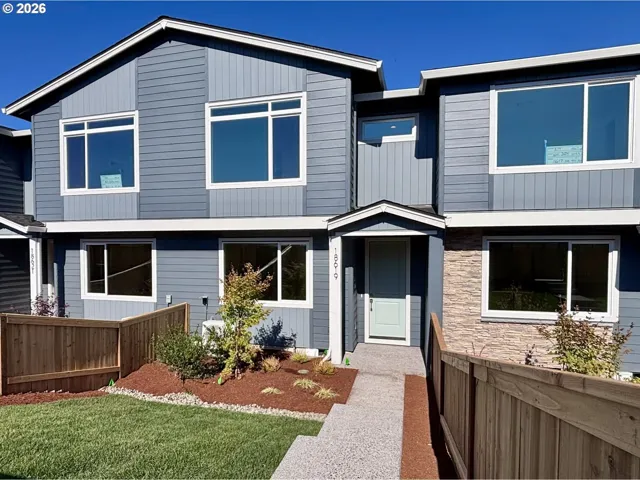
- Attached, Residential
- $419,960
- $429,960
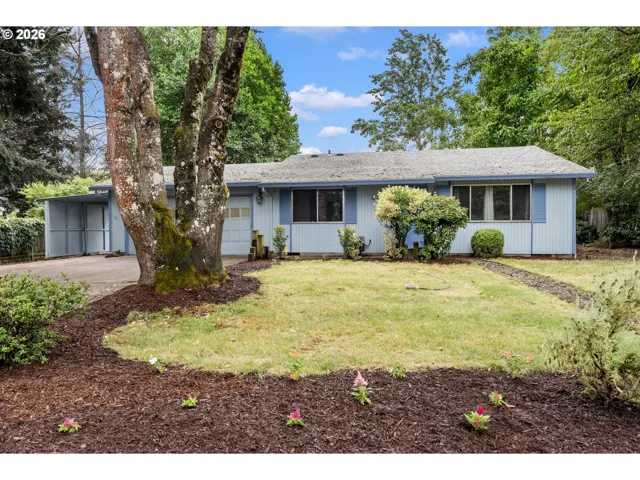
- SingleFamilyResidence, Residential
- $425,000
 The listings you see here are pulled from the RMLS IDX feed and are meant exclusively for your personal, non-commercial snooping pleasure. You can’t use this info to build a Zillow clone, stalk your ex’s new house, or anything shady. It’s just here to help you find your next place to live. The data is considered reliable, but let’s be real—mistakes happen, and RMLS doesn’t guarantee it's 100% accurate. Double-check the details before you fall in love with that “3-bedroom charmer” that turns out to be a 1-bedroom with a sketchy garage conversion.
IDX information is provided exclusively for consumers’ personal, non-commercial use, it may not be used for any purpose other than to identify prospective properties consumers may be interested in purchasing, data is deemed reliable but is not guaranteed accurate by RMLS. All information provided is deemed reliable, but is not guaranteed and should be independently verified.
The listings you see here are pulled from the RMLS IDX feed and are meant exclusively for your personal, non-commercial snooping pleasure. You can’t use this info to build a Zillow clone, stalk your ex’s new house, or anything shady. It’s just here to help you find your next place to live. The data is considered reliable, but let’s be real—mistakes happen, and RMLS doesn’t guarantee it's 100% accurate. Double-check the details before you fall in love with that “3-bedroom charmer” that turns out to be a 1-bedroom with a sketchy garage conversion.
IDX information is provided exclusively for consumers’ personal, non-commercial use, it may not be used for any purpose other than to identify prospective properties consumers may be interested in purchasing, data is deemed reliable but is not guaranteed accurate by RMLS. All information provided is deemed reliable, but is not guaranteed and should be independently verified. 
