

Overview
- 3
- 3
- 2.0
- 3112 Sqft
- 1981
- SingleFamilyResidence, Residential
- 705568414
- 0.19 Acres
- Harnish Company Realtors
- Laura Cavanaugh
Description
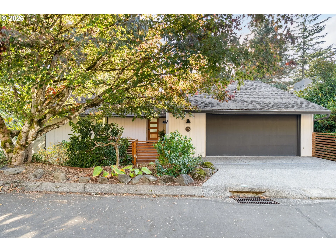
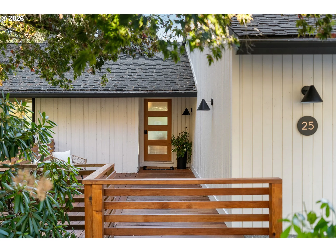
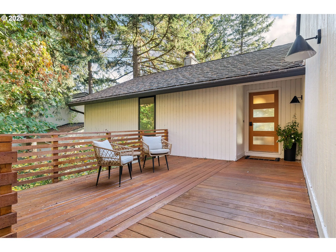
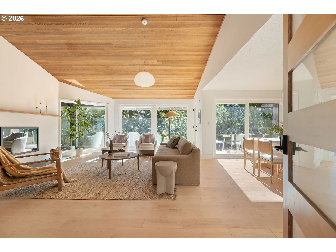
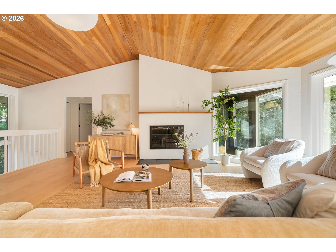
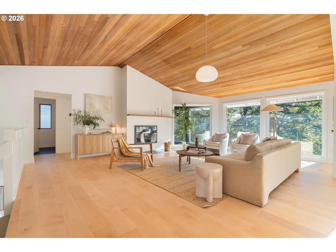
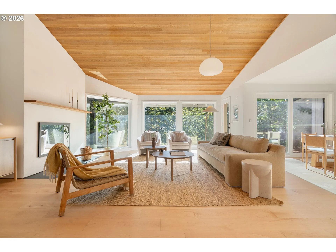
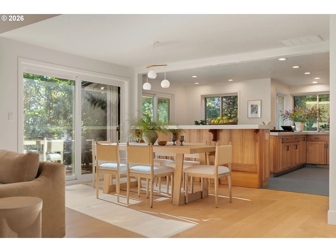
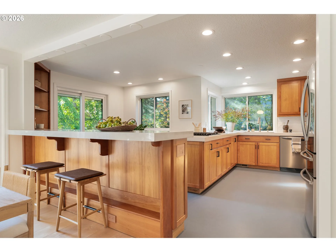
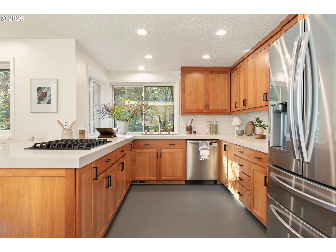
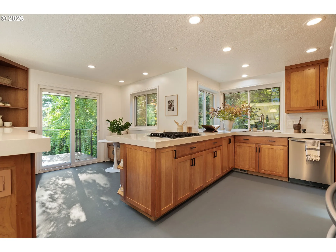
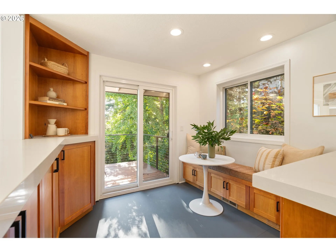
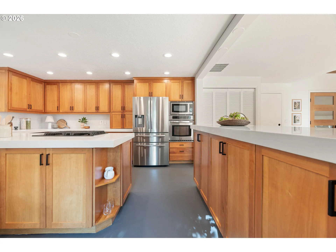
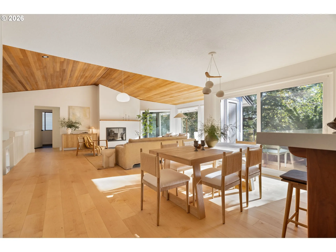
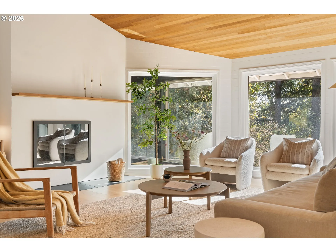
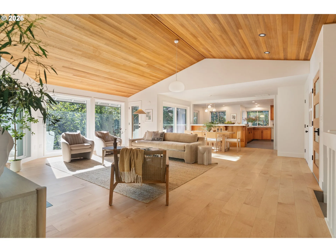
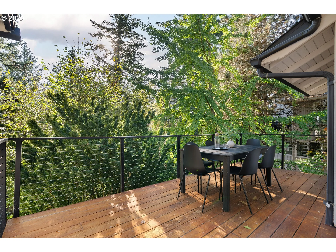
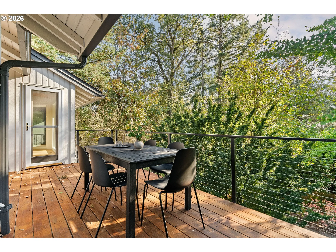
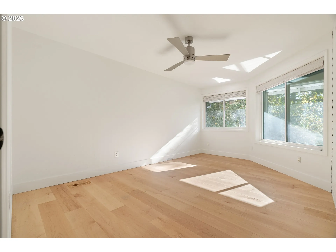
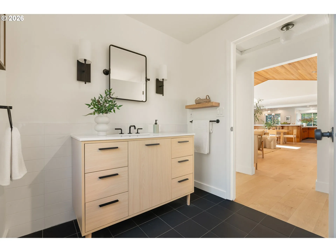
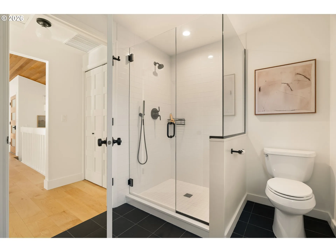
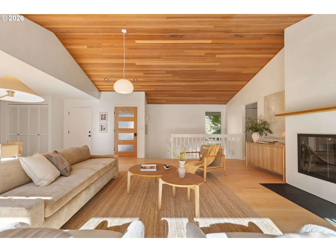
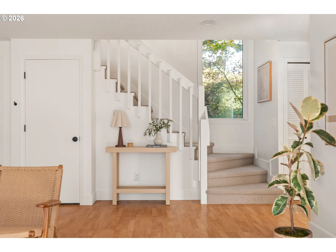
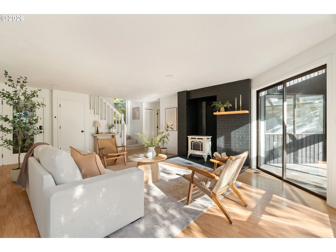
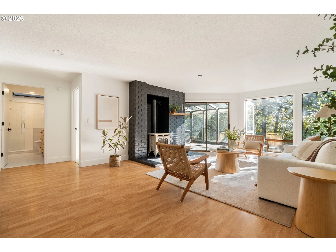
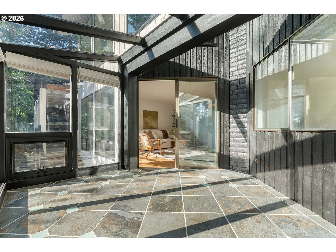
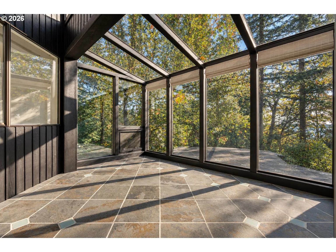
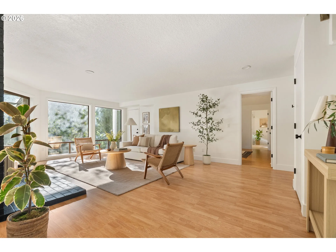
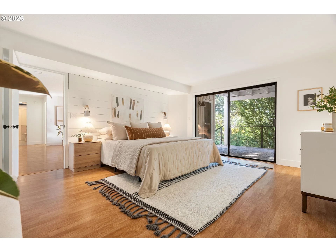
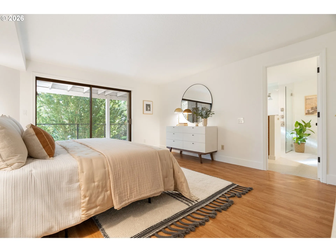
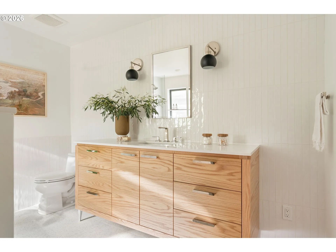
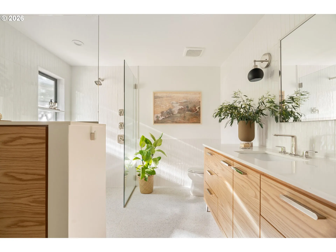
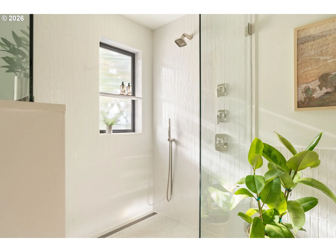
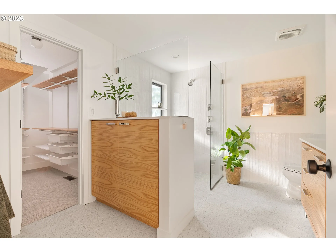
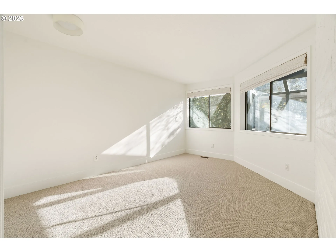
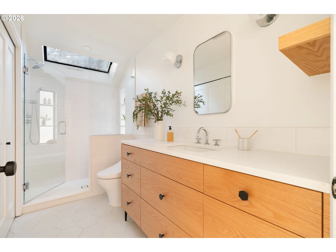
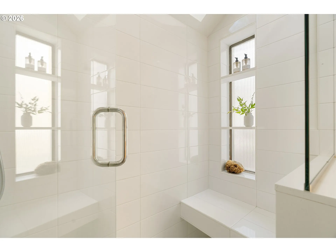
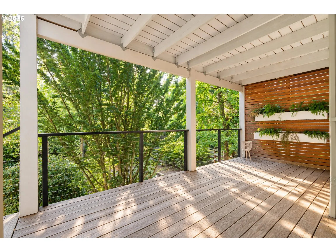
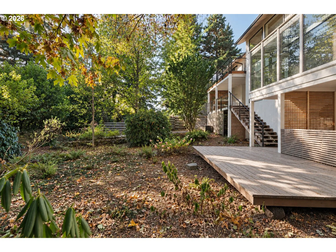
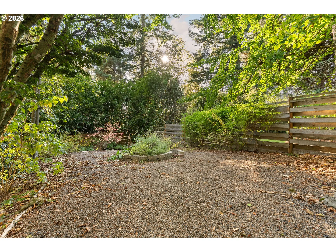
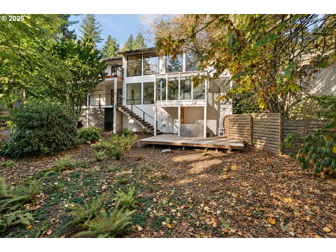
Beautifully designed contemporary home nestled among the trees in Mountain Park! Thoughtful architecture, natural materials and expansive windows create a warm, inviting feel throughout. The main level offers easy everyday living with a spacious living room, dining area, kitchen and, importantly, a main floor bedroom and full bathroom, offering flexibility for guests, multigenerational living or a home office. An expansive deck extends the living space outdoors, creating a peaceful retreat surrounded by trees. Downstairs, the primary suite features its own private deck, while an additional bedroom, full bathroom, second living area and light filled solarium provide plenty of room to spread out. Two additional bonus rooms offer incredible flexibility for guest spaces, home offices, a media room or whatever suits your needs. Recent improvements include fresh interior paint, new carpet, new baseboards, closet systems and bathroom updates, complementing previously updated HVAC, flooring and appliances. Outside, enjoy beautifully landscaped grounds, mature trees and multiple outdoor living spaces. Mountain Park residents enjoy access to miles of trails and the Mountain Park Recreation Center, featuring fitness facilities, pools, tennis courts and more. A truly special home offering privacy, flexibility and a peaceful setting just minutes from everything Lake Oswego has to offer!
Details
Updated on October 23, 2026 at 3:01 pm-
MLS# 705568414
-
Price $1,098,000
-
Property Size 3112 Sqft
-
Land Area 0.19 Acres
-
Bedrooms 3
-
Bathrooms 3
-
Car Garage 2.0
-
Garage Size x x
-
Year Built 1981
-
Property Type SingleFamilyResidence, Residential
-
Property Status Active
-
Office Name Harnish Company Realtors
-
Agent Name Laura Cavanaugh
-
Office Phone 503-699-8483
Additional details
-
Listing Terms Cash, Conventional, FHA, VALoan
-
Association Fee 596.0
-
Roof Composition
-
Sewer Public Sewer
-
Cooling Central Air
-
Heating Forced Air
-
County Multnomah
-
Property Type Residential
-
Parking Driveway, On Street
-
Elementary School Stephenson
-
Middle School Jackson
-
High School Ida B Wells
-
Architectural Style Contemporary, Mid Century Modern
Walkscore
Mortgage Calculator
-
Down Payment
-
Loan Amount
-
Monthly Mortgage Payment
-
PMI
-
Monthly HOA Fees
Contact Information
Similar Listings
- SingleFamilyResidence, Residential
- $1,325,000
- $1,400,000

- Attached, Residential
- $517,000
- SingleFamilyResidence, Residential
- $850,000
 The listings you see here are pulled from the RMLS IDX feed and are meant exclusively for your personal, non-commercial snooping pleasure. You can’t use this info to build a Zillow clone, stalk your ex’s new house, or anything shady. It’s just here to help you find your next place to live. The data is considered reliable, but let’s be real—mistakes happen, and RMLS doesn’t guarantee it's 100% accurate. Double-check the details before you fall in love with that “3-bedroom charmer” that turns out to be a 1-bedroom with a sketchy garage conversion.
IDX information is provided exclusively for consumers’ personal, non-commercial use, it may not be used for any purpose other than to identify prospective properties consumers may be interested in purchasing, data is deemed reliable but is not guaranteed accurate by RMLS. All information provided is deemed reliable, but is not guaranteed and should be independently verified.

