13290 SW MENLOR LN, Tigard, OR 97223
- $1,995,000
- $2,100,000
13290 SW MENLOR LN, Tigard, OR 97223
- $1,995,000
- $2,100,000
Overview
- 4
- 5
- 8.0
- 4172 Sqft
- 1985
- SingleFamilyResidence, Residential
- 705727051
- 1.82 Acres
- MORE Realty
- Carli Weckerly
Description
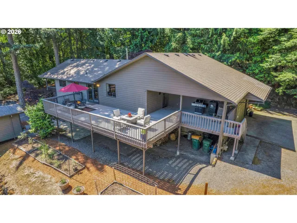
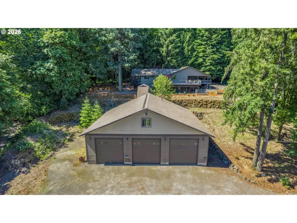
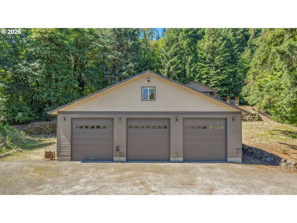
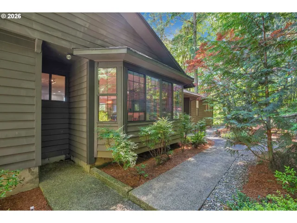
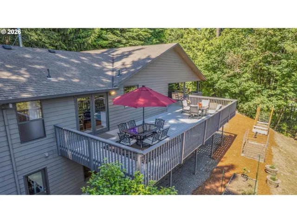
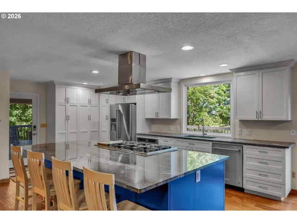
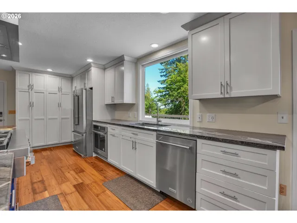
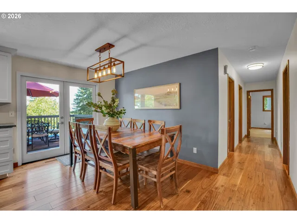
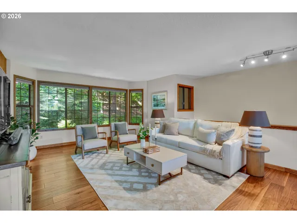
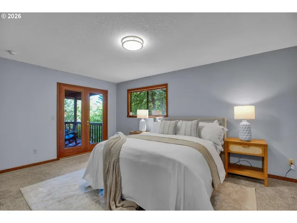
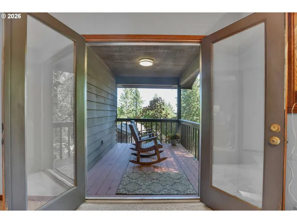
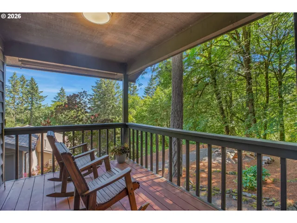
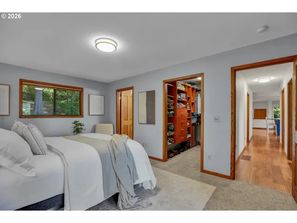
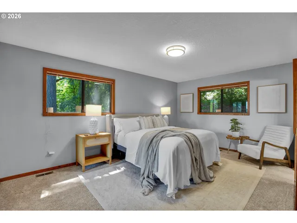
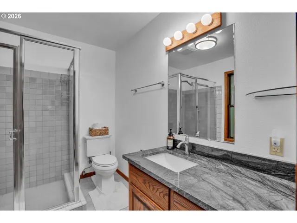
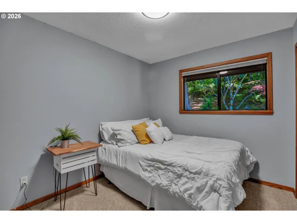
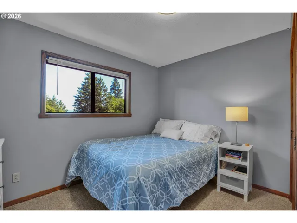
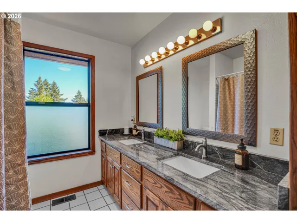
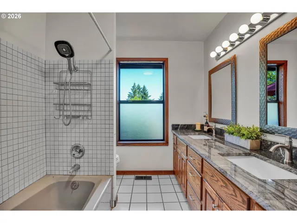
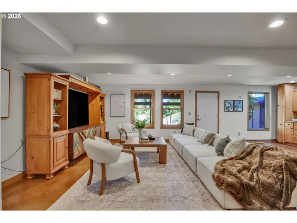
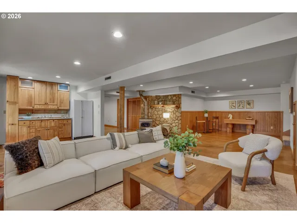
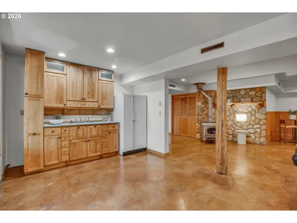
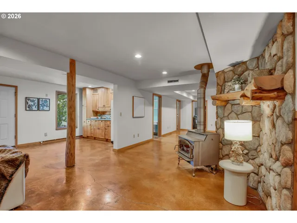
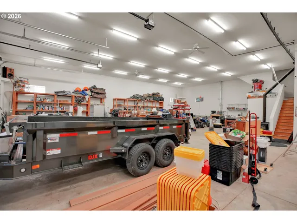
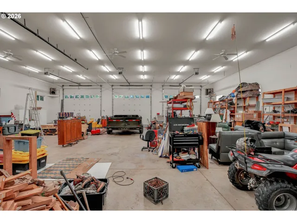
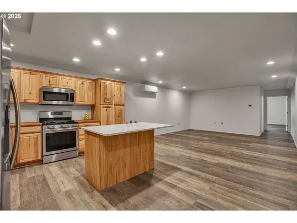
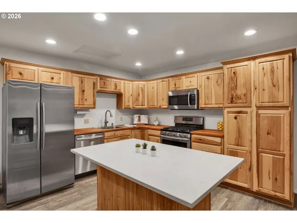
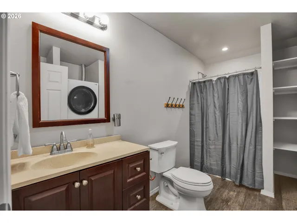
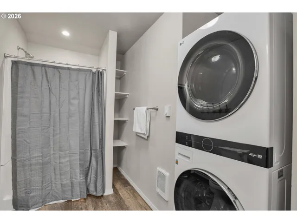
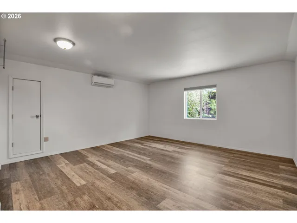
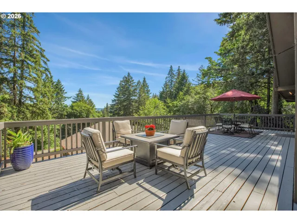
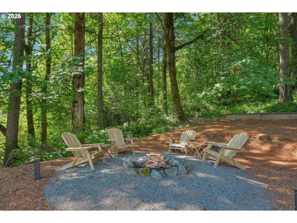
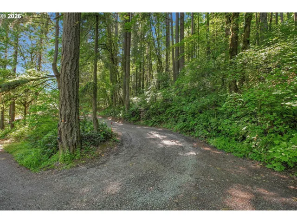
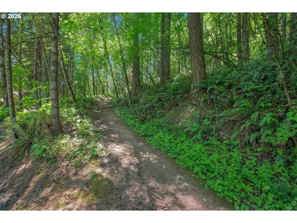
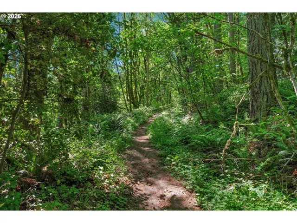
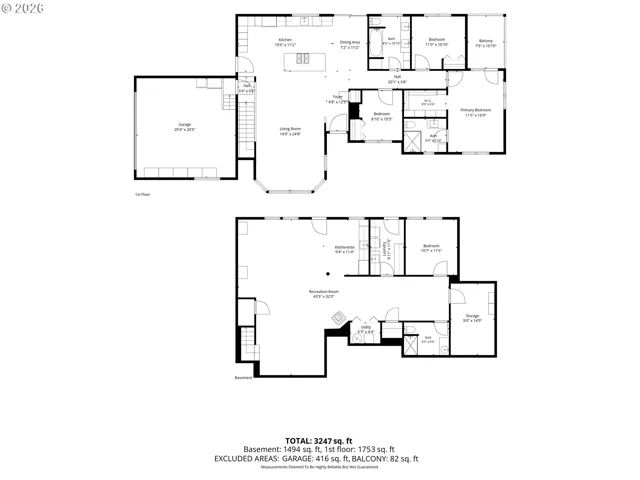
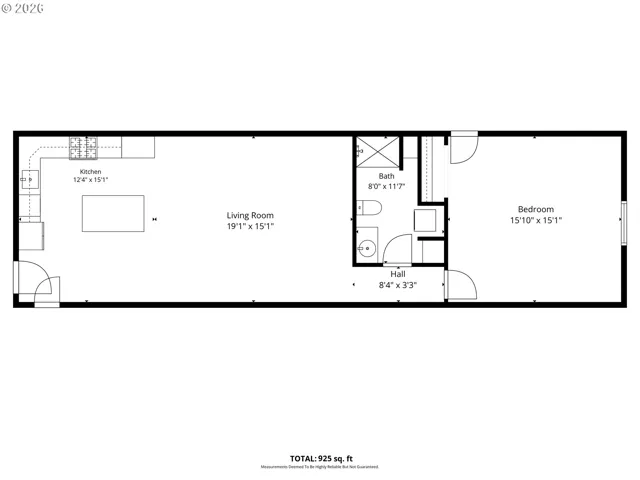
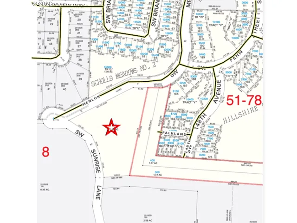
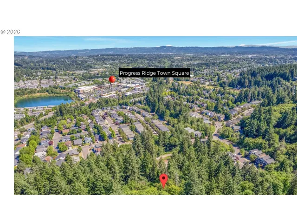
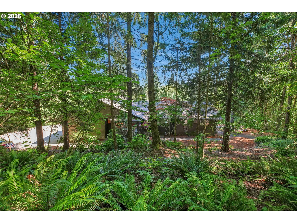
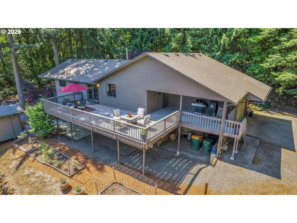
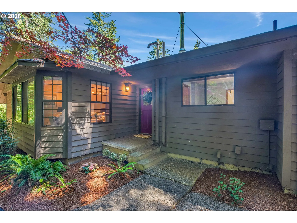
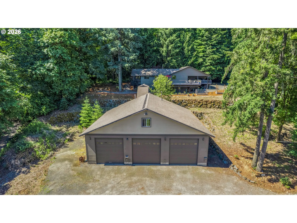
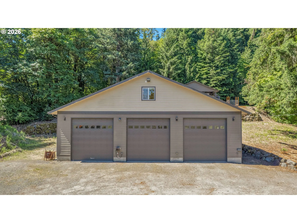
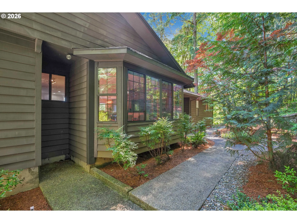
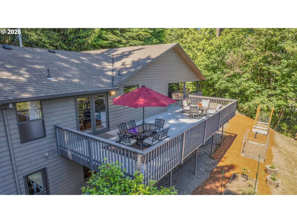
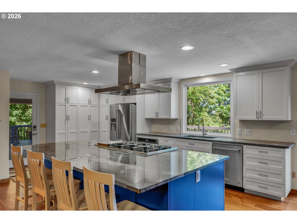
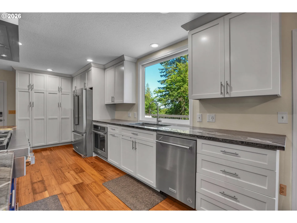
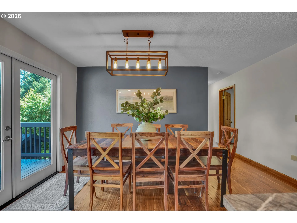
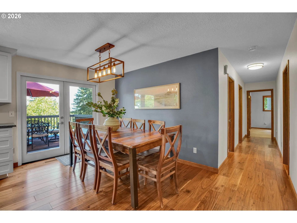
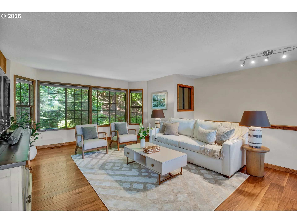
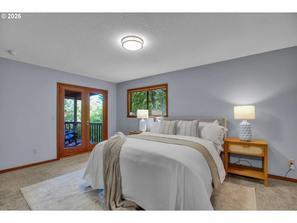
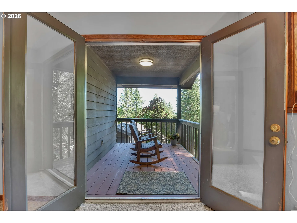
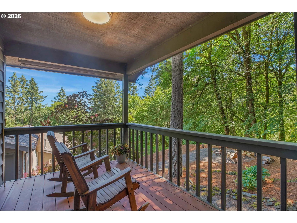
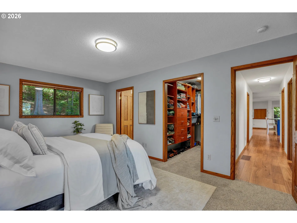
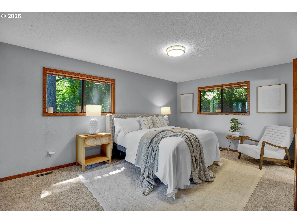
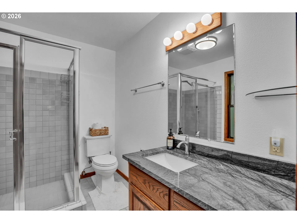
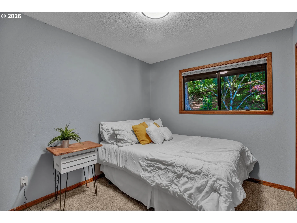
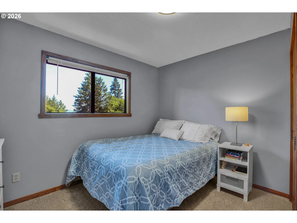
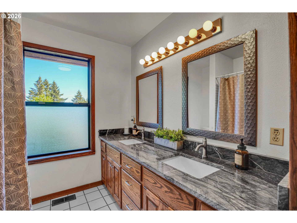
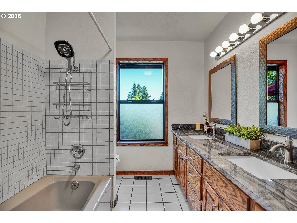
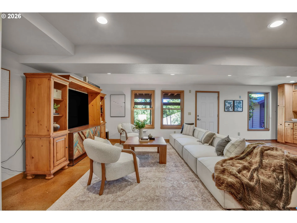
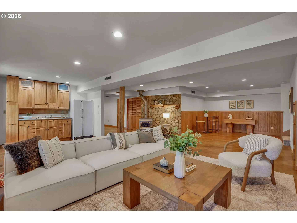
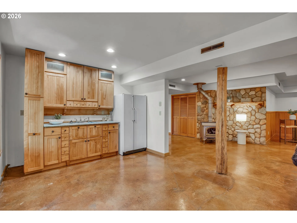
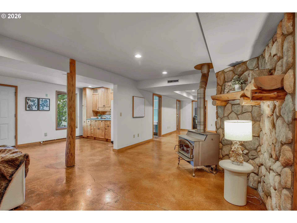
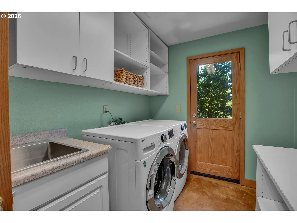
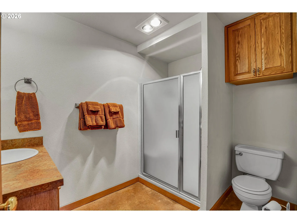
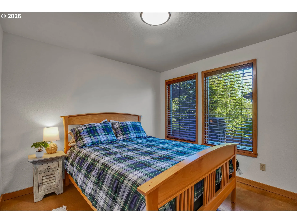
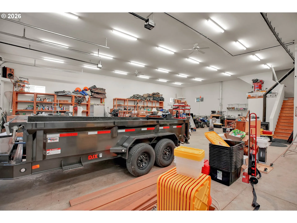
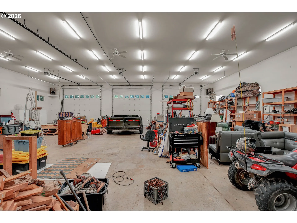
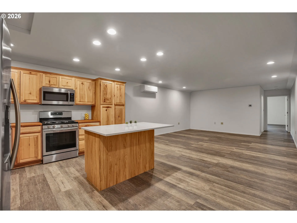
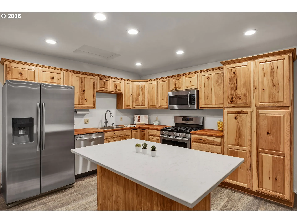
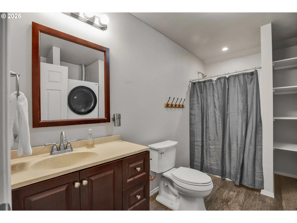
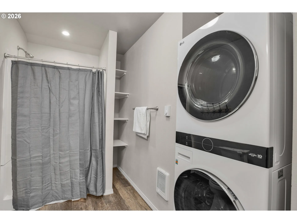
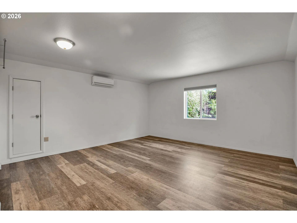
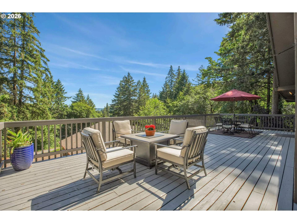
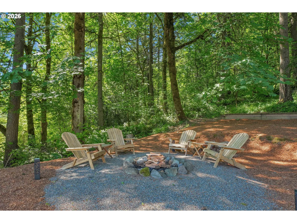
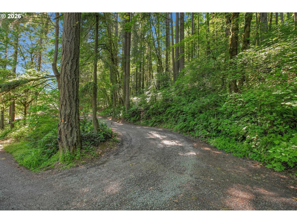
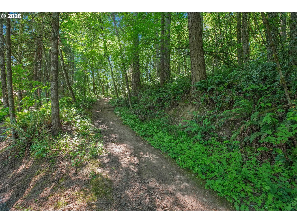
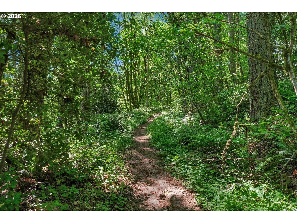
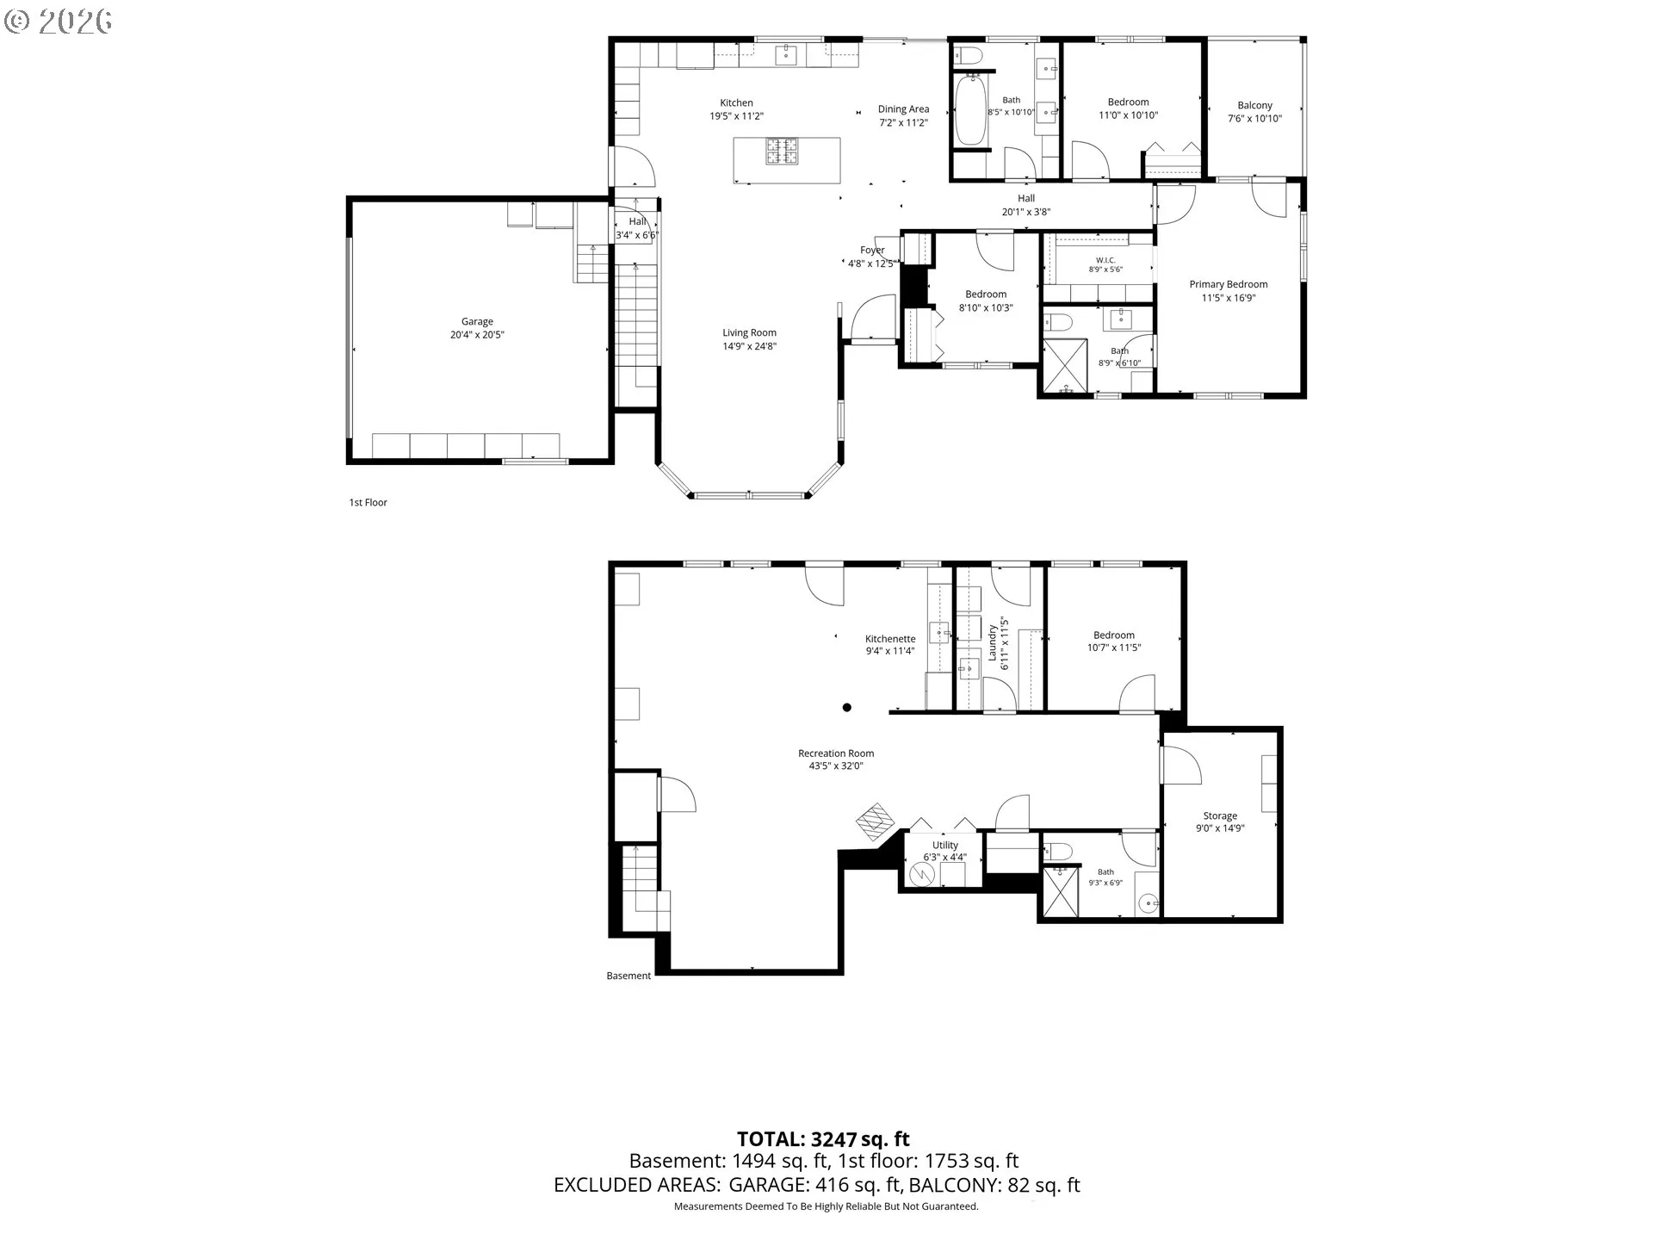
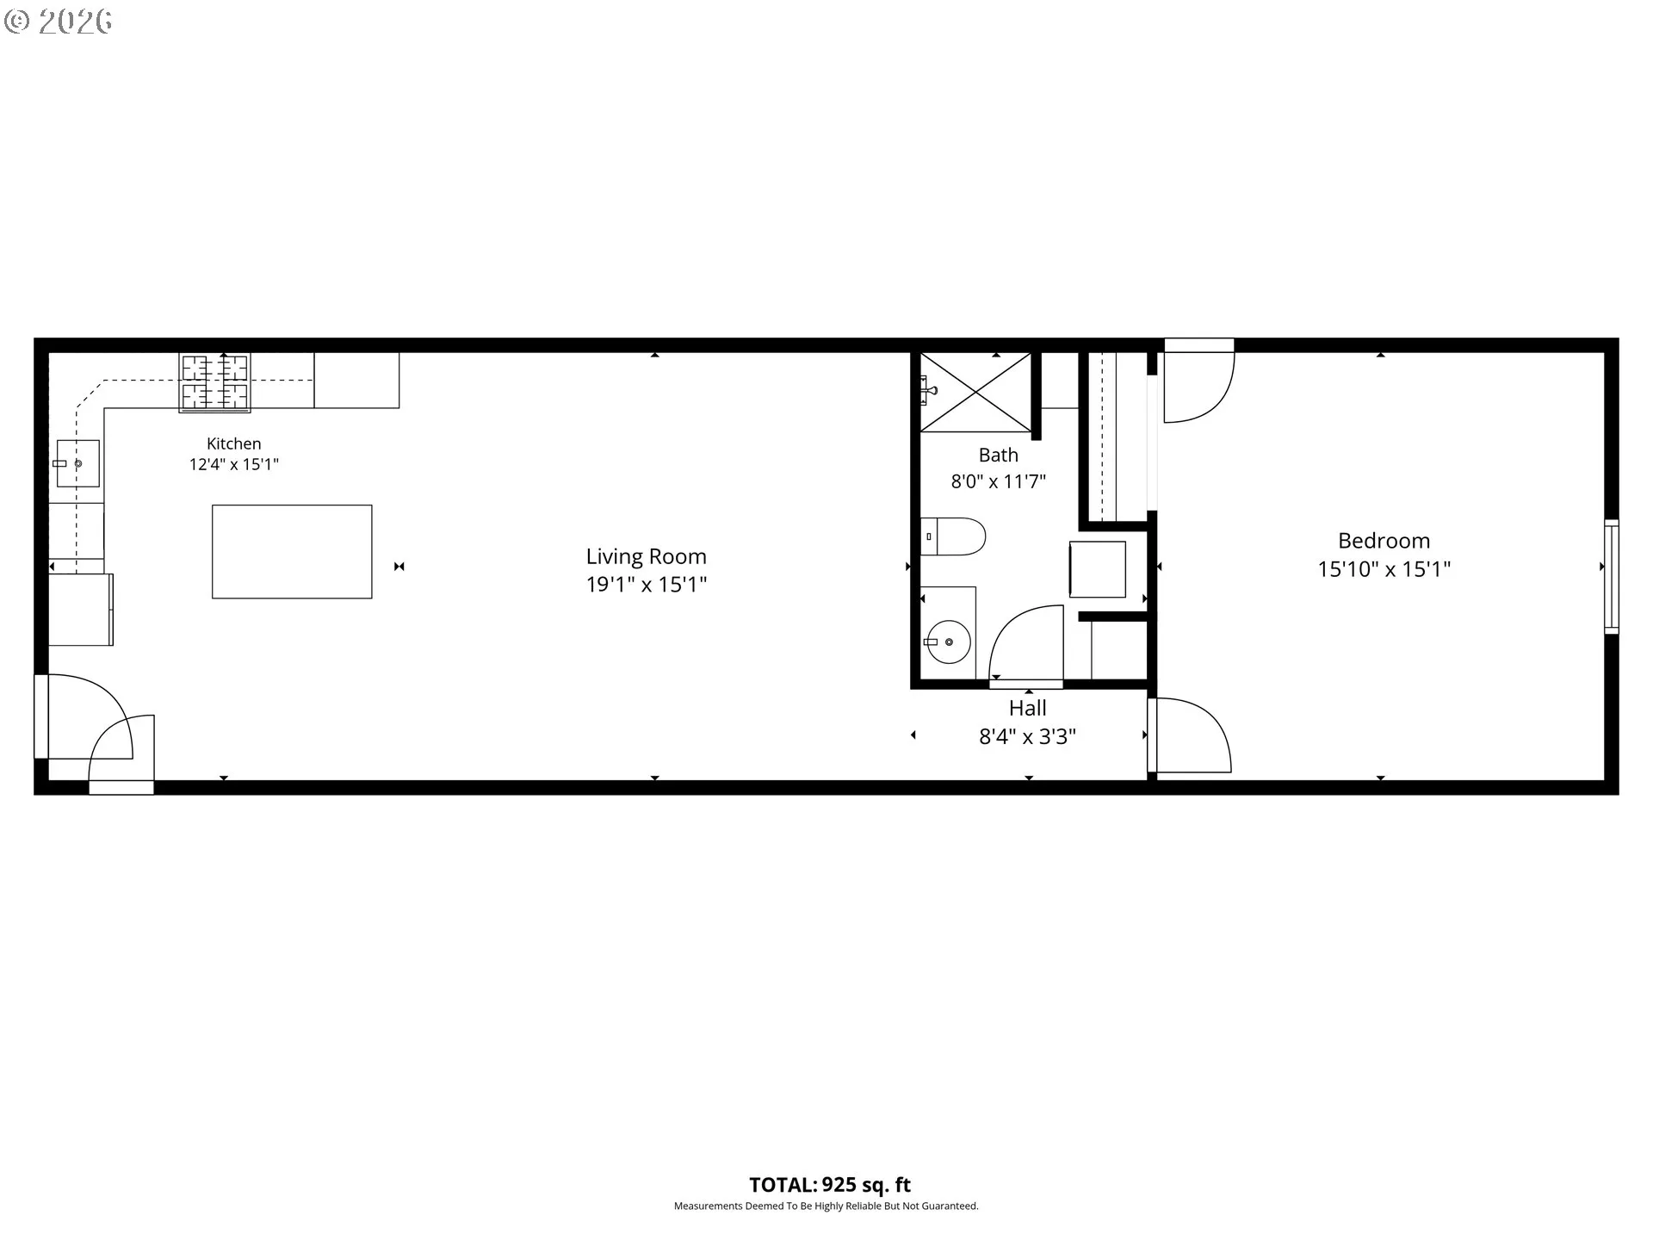
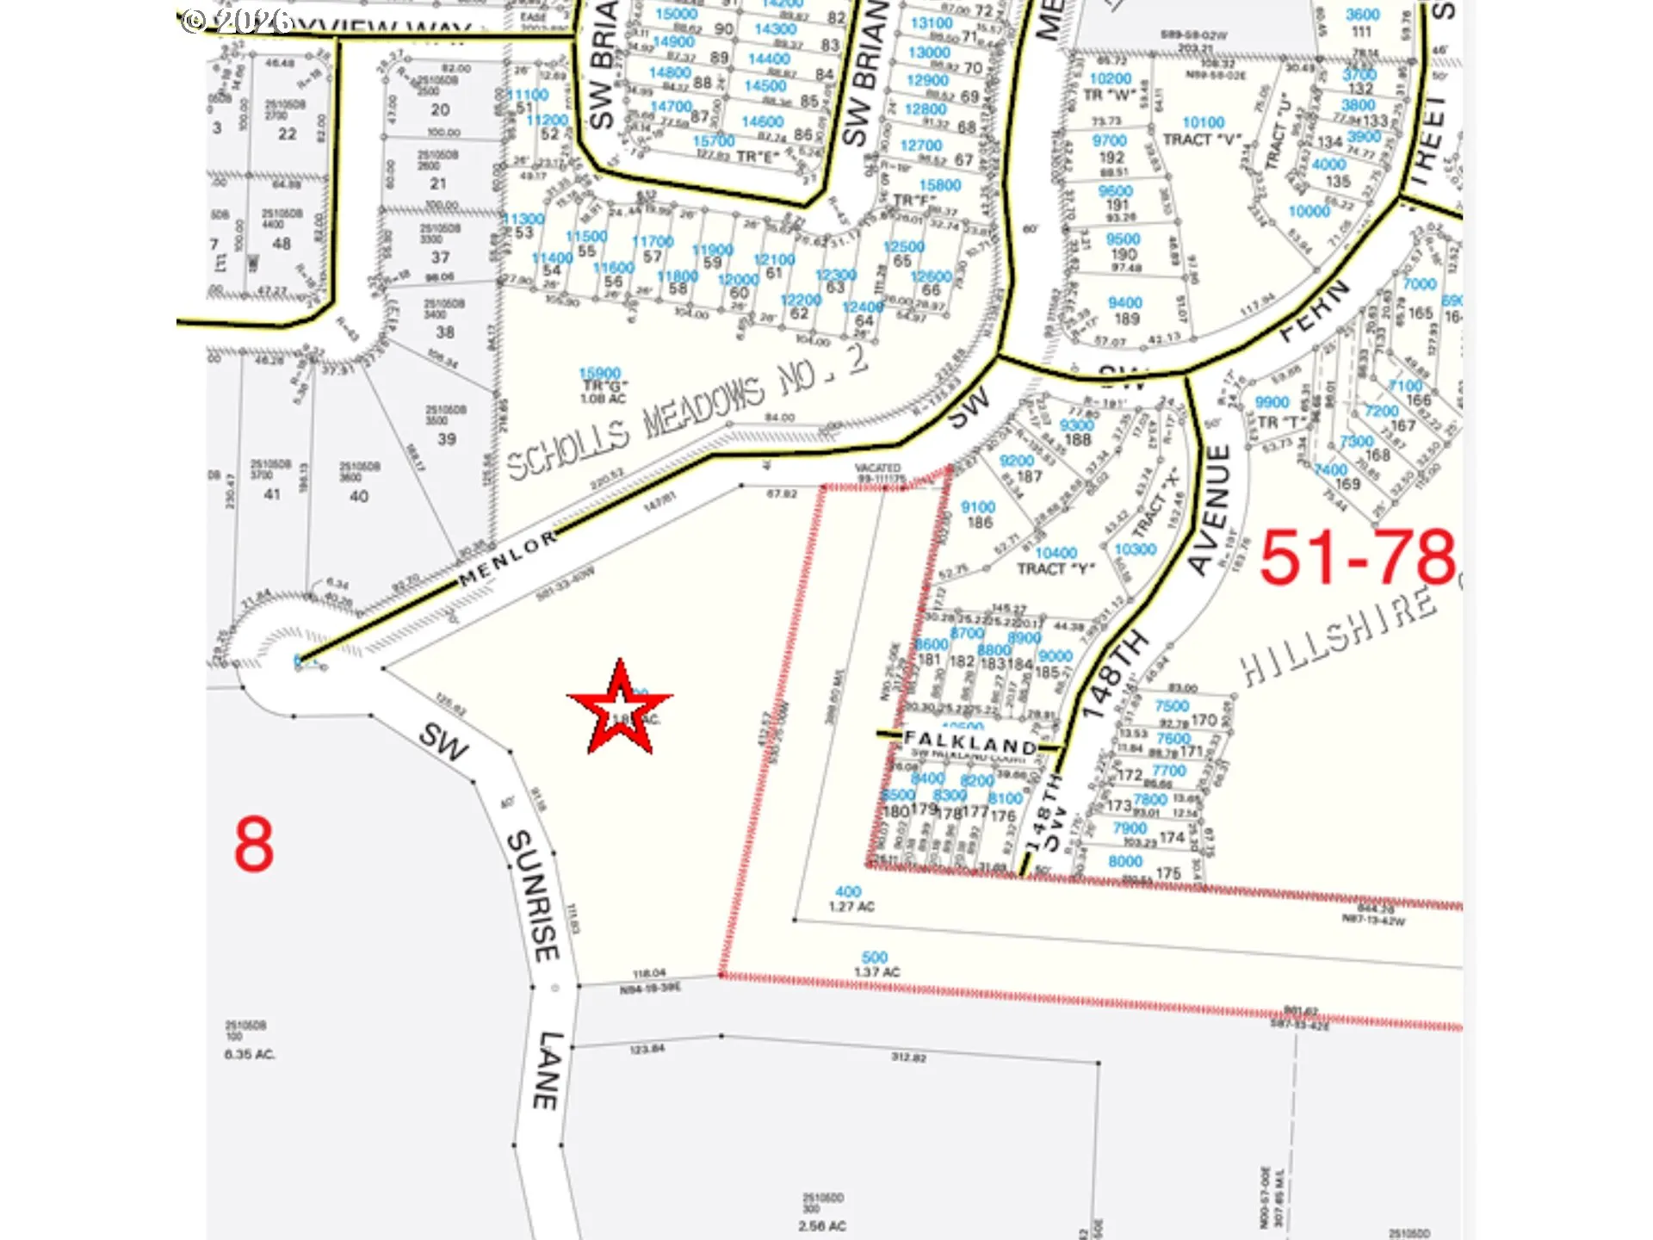
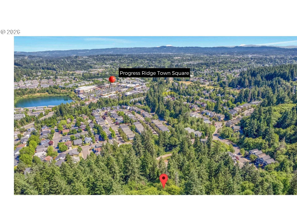
Car and outdoor enthusiasts, take note: this 1.82-acre Progress Ridge retreat pairs a fully remodeled 3,247 sq ft home with a 3,600 sq ft shop and a 925 sq ft ADU, set among sweeping West Hills views, wildlife, and walking trails right outside your door.The shop (built 2009) delivers 16-ft ceilings, three 14×14 doors, 200-amp service, welding outlets, a bathroom, and a 20×20 office, topped by an ADU with a full kitchen and stackable washer/dryer, ideal for guests, rental income, or a home business. Short-term rentals allowed.Inside the main home, a gourmet kitchen features granite, a large island, gas appliances, and hardwood floors, opening to a deck made for taking in the view. The finished daylight lower level has its own entrance, a wet bar plumbed for gas, a wood stove, and a full bath, ideal as separate living quarters or multigenerational space.RV parking and hookup, boat storage, a fire pit, and a garden round out the property. Potential lot division; buyer to complete due diligence. Mountainside High School, with easy access to the Westside Regional Trail, restaurants, and shopping. Properties like this rarely come available.
Details
Updated on September 16, 2026 at 10:54 pm-
MLS# 705727051
-
Price $1,995,000
-
Property Size 4172 Sqft
-
Land Area 1.82 Acres
-
Bedrooms 4
-
Bathrooms 5
-
Car Garage 8.0
-
Garage Size x x
-
Year Built 1985
-
Property Type SingleFamilyResidence, Residential
-
Property Status Active
-
Office Name MORE Realty
-
Agent Name Carli Weckerly
-
Office Phone 503-353-6673
Additional details
-
Listing Terms Cash, Conventional
-
Roof Composition
-
Sewer Septic Tank
-
Cooling Central Air
-
Heating Forced Air, Wood Stove
-
County Washington
-
Property Type Residential
-
Parking Driveway, RVAccess Parking
-
Elementary School Scholls Hts
-
Middle School Conestoga
-
High School Mountainside
-
Architectural Style Stories2
Walkscore
Mortgage Calculator
-
Down Payment
-
Loan Amount
-
Monthly Mortgage Payment
-
PMI
-
Monthly HOA Fees
Contact Information
Similar Listings
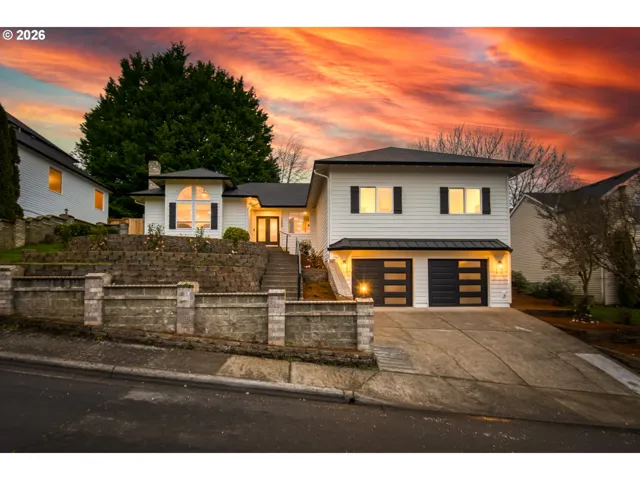
- SingleFamilyResidence, Residential
- $759,000
- $775,000

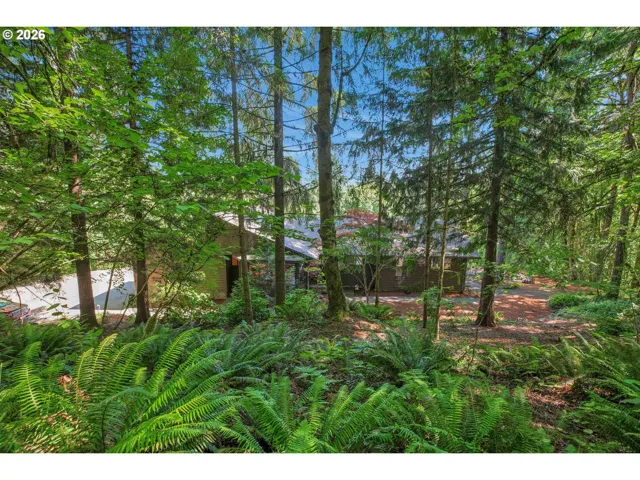
- SingleFamilyResidence, Residential
- $1,995,000
- $2,100,000
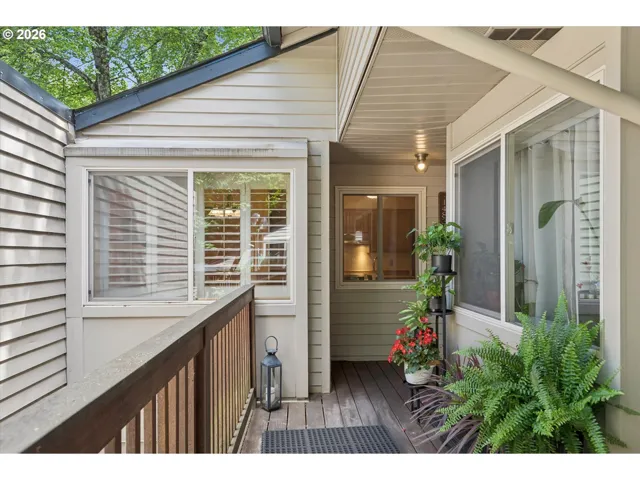
- Condominium, Residential
- $229,000
- $239,000
 The listings you see here are pulled from the RMLS IDX feed and are meant exclusively for your personal, non-commercial snooping pleasure. You can’t use this info to build a Zillow clone, stalk your ex’s new house, or anything shady. It’s just here to help you find your next place to live. The data is considered reliable, but let’s be real—mistakes happen, and RMLS doesn’t guarantee it's 100% accurate. Double-check the details before you fall in love with that “3-bedroom charmer” that turns out to be a 1-bedroom with a sketchy garage conversion.
IDX information is provided exclusively for consumers’ personal, non-commercial use, it may not be used for any purpose other than to identify prospective properties consumers may be interested in purchasing, data is deemed reliable but is not guaranteed accurate by RMLS. All information provided is deemed reliable, but is not guaranteed and should be independently verified.
The listings you see here are pulled from the RMLS IDX feed and are meant exclusively for your personal, non-commercial snooping pleasure. You can’t use this info to build a Zillow clone, stalk your ex’s new house, or anything shady. It’s just here to help you find your next place to live. The data is considered reliable, but let’s be real—mistakes happen, and RMLS doesn’t guarantee it's 100% accurate. Double-check the details before you fall in love with that “3-bedroom charmer” that turns out to be a 1-bedroom with a sketchy garage conversion.
IDX information is provided exclusively for consumers’ personal, non-commercial use, it may not be used for any purpose other than to identify prospective properties consumers may be interested in purchasing, data is deemed reliable but is not guaranteed accurate by RMLS. All information provided is deemed reliable, but is not guaranteed and should be independently verified.