

Overview
- 5
- 3
- 3.0
- 4049 Sqft
- 2007
- SingleFamilyResidence, Residential
- 706121500
- 0.2 Acres
- MORE Realty
- Thanh Quach-Hua
Description
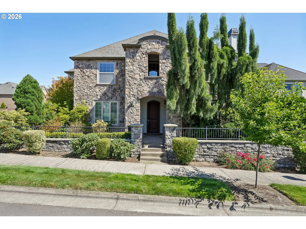
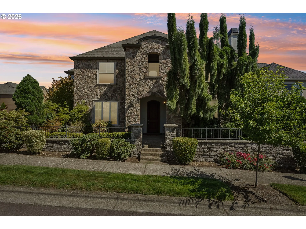
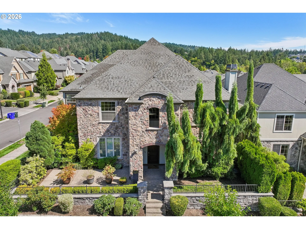
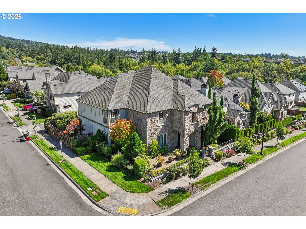
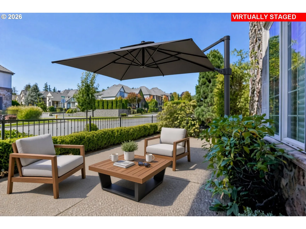
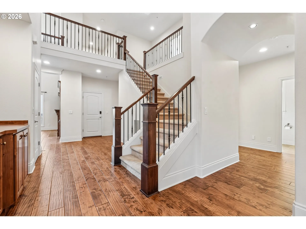
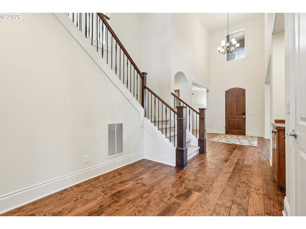
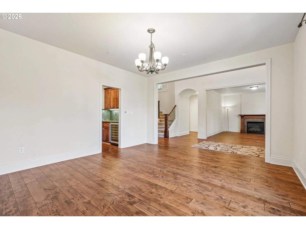
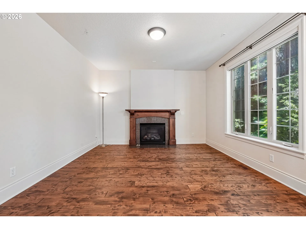
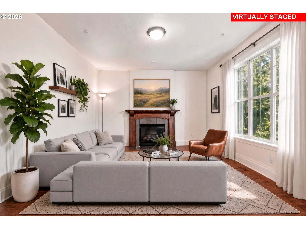
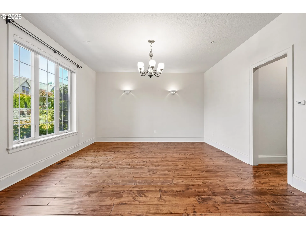
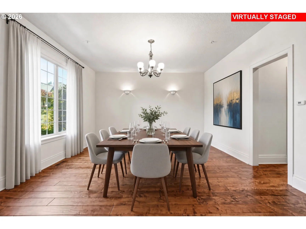
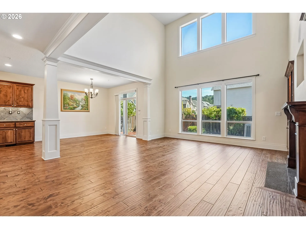
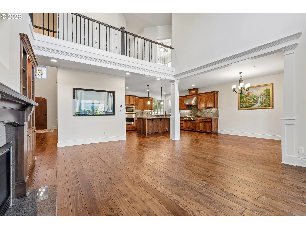
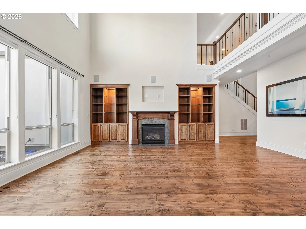
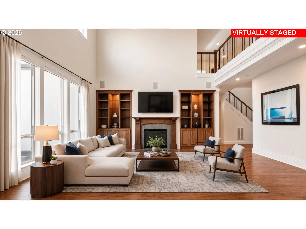
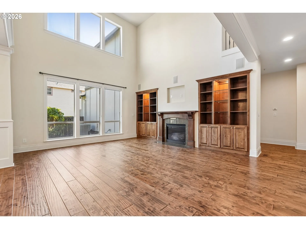
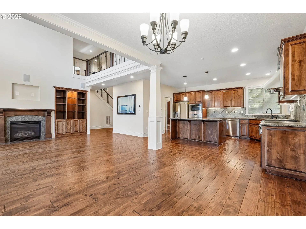
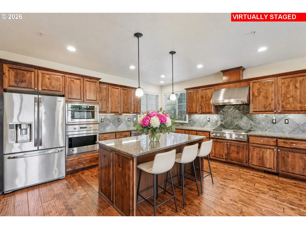
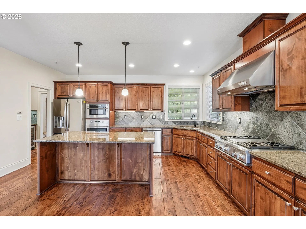
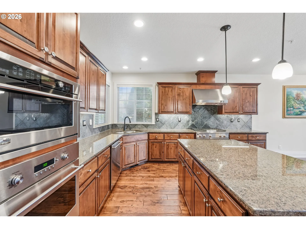
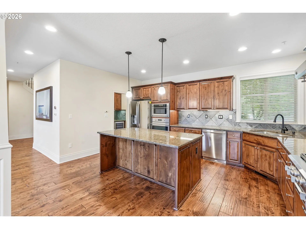
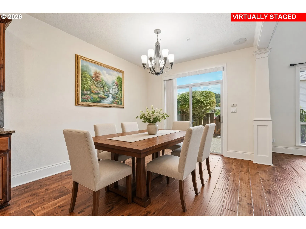
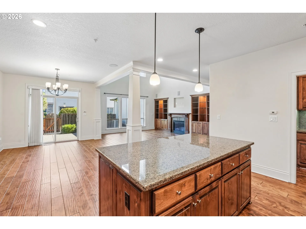
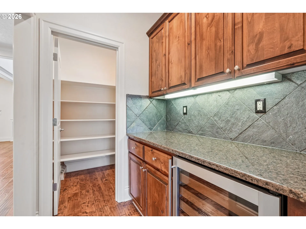
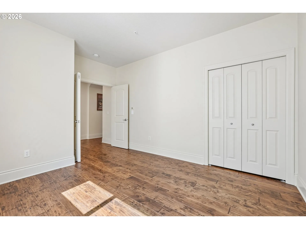
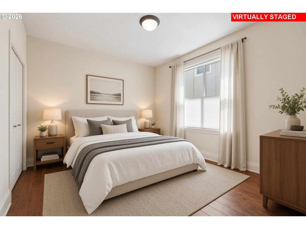
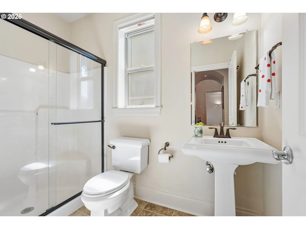
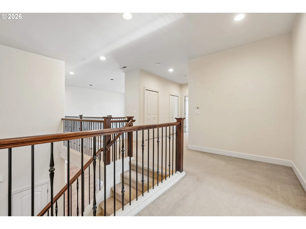
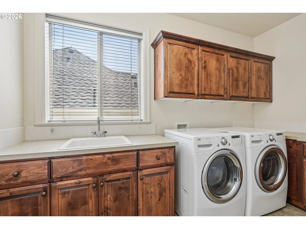
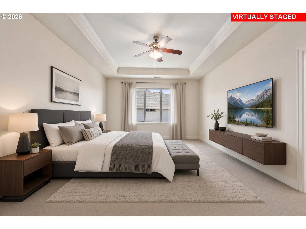
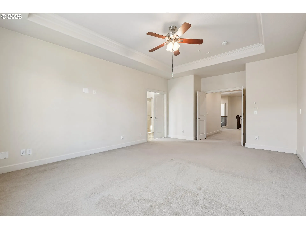
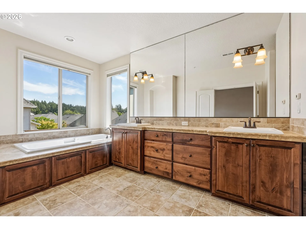
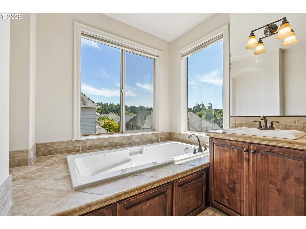
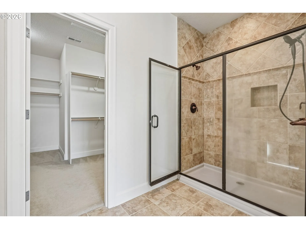
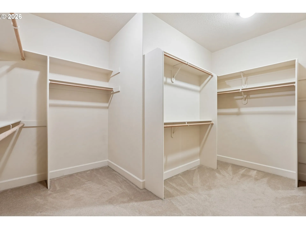
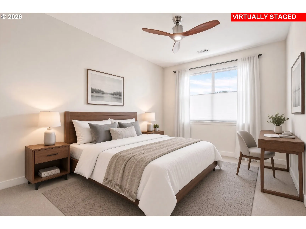
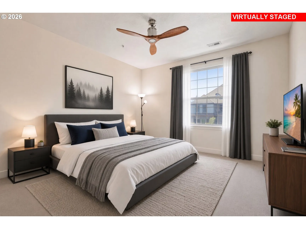
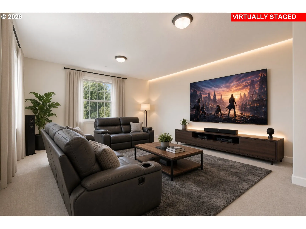
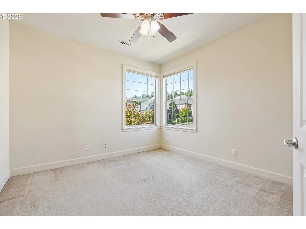
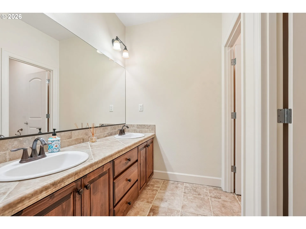
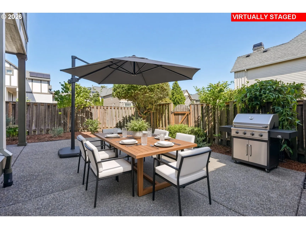
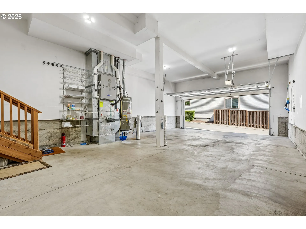
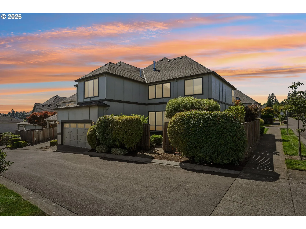
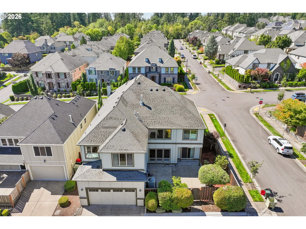
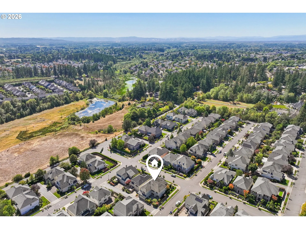
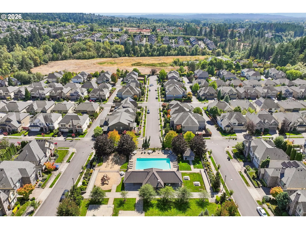
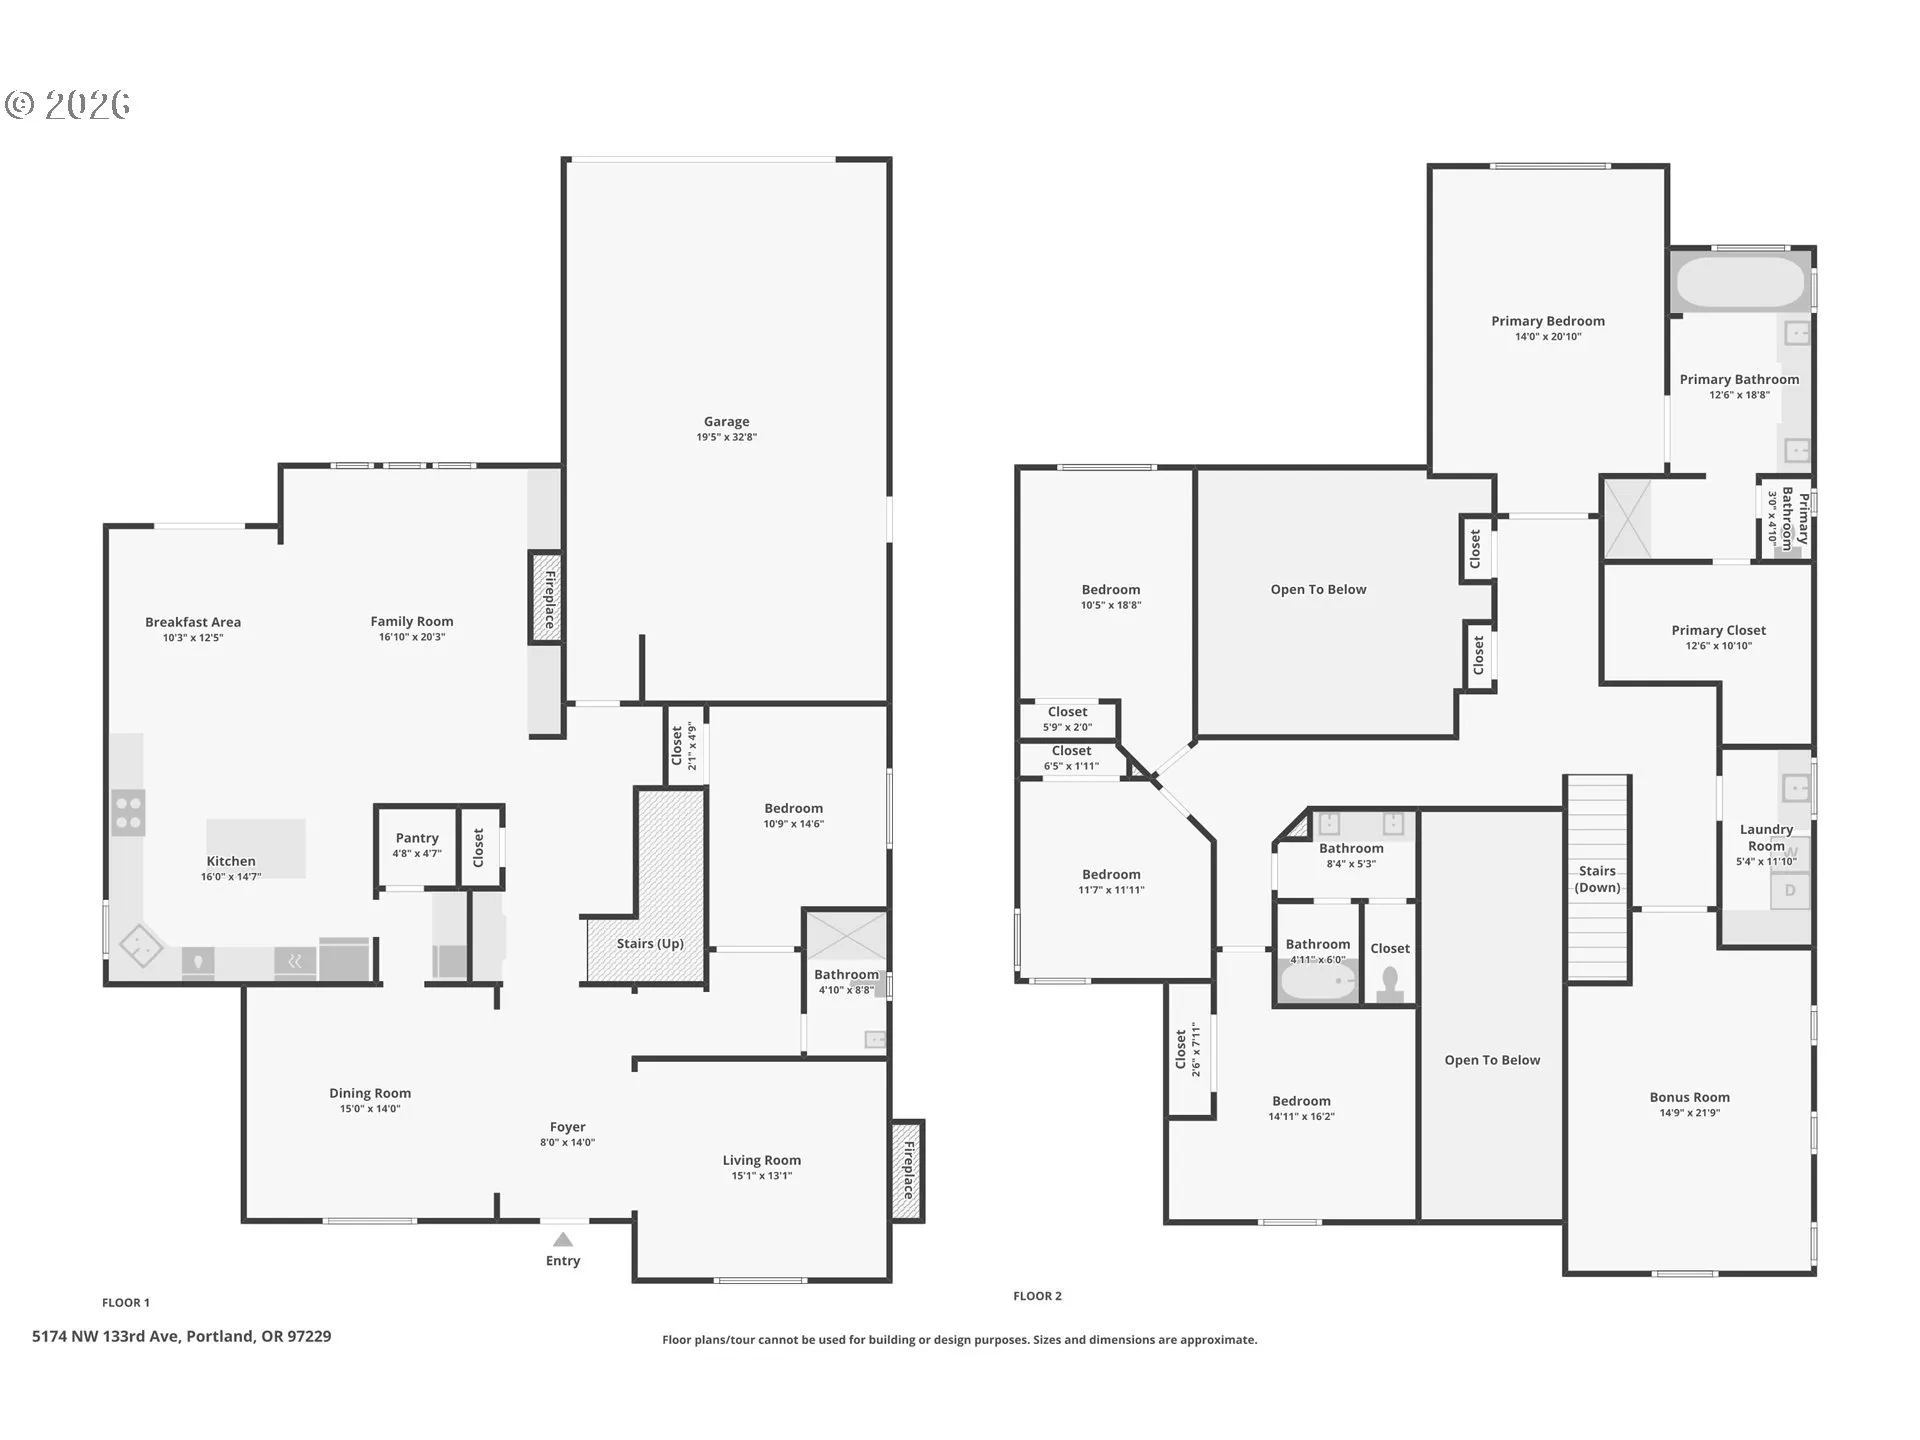
Welcome to this custom-built, 4,049 sqft masterpiece located on a prime corner lot in the highly sought-after Arbor Heights neighborhood. Offering the perfect blend of luxury and functionality, this expansive property is served by top-rated NW Portland schools. Beyond the gated courtyard, an inviting foyer reveals soaring 14-foot ceilings and Kentwood hand-scraped hardwood floors. Wrought-iron open railings and an Alder-capped balcony add elegance to the main level. The Matisse plan features contemporary, open-concept living that seamlessly connects a gorgeous kitchen, dining, and family room — making it ideal for entertaining. The chef’s dream kitchen features custom knotty Alder cabinetry, slab granite countertops, and a large island with breakfast bar. Premium SS appliances include a gas cooktop and grill. Storage and entertaining are made easy with a walk-in pantry and a butler’s pantry complete with a wine cooler. Perfect for multi-generational living, the main level boasts a formal dining room, a living room anchored by a gas fireplace, and a private bedroom with full bathroom. The upper level features a split bedroom layout for optimal privacy, complete with four bedrooms and a media room perfect for movie nights or a home theater. The spacious Primary Suite includes a jetted tub, beautifully detailed knotty Alder dual vanity, walk-in shower, and large walk-in closet with built-ins. Oversized garage with high ceilings—perfect for extensive shelving and overhead storage. Add’l upgrades include finely crafted molded window and door casings, Hunter Douglas silhouette window blinds, plus a central vacuum system equipped with an integrated vacpan for effortless cleaning. Exterior paint 2022, water heater & furnace 2019. HOA covers front yard landscaping, internet, pool, recreational facilities, basketball court, management, and commons. Short distance to Bethany Village shopping and dining, High-tech Corridor and Nike. Make this property your FOREVER HOME!!!
Details
Updated on September 9, 2026 at 7:13 am-
MLS# 706121500
-
Price $1,098,800
-
Property Size 4049 Sqft
-
Land Area 0.2 Acres
-
Bedrooms 5
-
Bathrooms 3
-
Car Garage 3.0
-
Garage Size x x
-
Year Built 2007
-
Property Type SingleFamilyResidence, Residential
-
Property Status Active
-
Office Name MORE Realty
-
Agent Name Thanh Quach-Hua
-
Office Phone 503-353-6673
Additional details
-
Listing Terms Cash, Conventional, FHA, VALoan
-
Association Fee 296.0
-
Roof Composition, Shingle
-
Sewer Public Sewer
-
Cooling Central Air
-
Heating Forced Air
-
County Washington
-
Property Type Residential
-
Parking On Street
-
Elementary School Jacob Wismer
-
Middle School Stoller
-
High School Sunset
-
Architectural Style Stories2, Contemporary
Walkscore
Mortgage Calculator
-
Down Payment
-
Loan Amount
-
Monthly Mortgage Payment
-
PMI
-
Monthly HOA Fees
Contact Information
Similar Listings
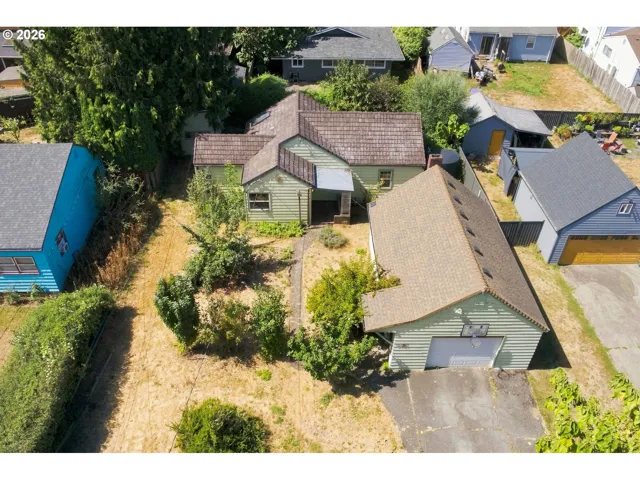
- SingleFamilyResidence, Residential
- $439,000


- Condominium, Residential
- $439,900
- $459,971
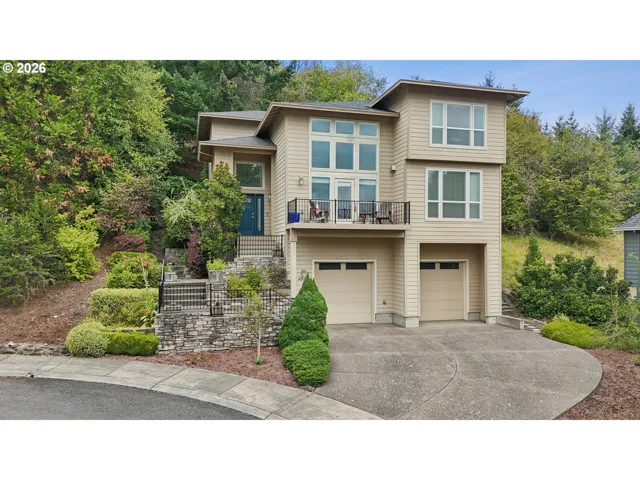
- SingleFamilyResidence, Residential
- $619,900
 The listings you see here are pulled from the RMLS IDX feed and are meant exclusively for your personal, non-commercial snooping pleasure. You can’t use this info to build a Zillow clone, stalk your ex’s new house, or anything shady. It’s just here to help you find your next place to live. The data is considered reliable, but let’s be real—mistakes happen, and RMLS doesn’t guarantee it's 100% accurate. Double-check the details before you fall in love with that “3-bedroom charmer” that turns out to be a 1-bedroom with a sketchy garage conversion.
IDX information is provided exclusively for consumers’ personal, non-commercial use, it may not be used for any purpose other than to identify prospective properties consumers may be interested in purchasing, data is deemed reliable but is not guaranteed accurate by RMLS. All information provided is deemed reliable, but is not guaranteed and should be independently verified.
The listings you see here are pulled from the RMLS IDX feed and are meant exclusively for your personal, non-commercial snooping pleasure. You can’t use this info to build a Zillow clone, stalk your ex’s new house, or anything shady. It’s just here to help you find your next place to live. The data is considered reliable, but let’s be real—mistakes happen, and RMLS doesn’t guarantee it's 100% accurate. Double-check the details before you fall in love with that “3-bedroom charmer” that turns out to be a 1-bedroom with a sketchy garage conversion.
IDX information is provided exclusively for consumers’ personal, non-commercial use, it may not be used for any purpose other than to identify prospective properties consumers may be interested in purchasing, data is deemed reliable but is not guaranteed accurate by RMLS. All information provided is deemed reliable, but is not guaranteed and should be independently verified. 
