

Overview
- 5
- 4
- 3.0
- 3605 Sqft
- 2008
- SingleFamilyResidence, Residential
- 706414175
- MORE Realty
- Julie Friedrich
Description
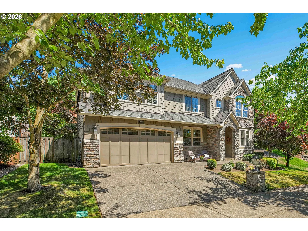
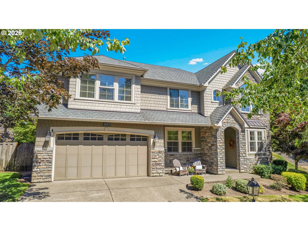
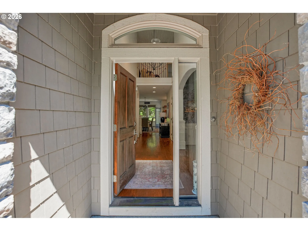
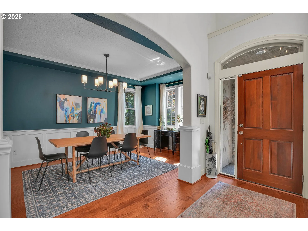
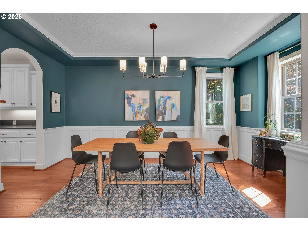
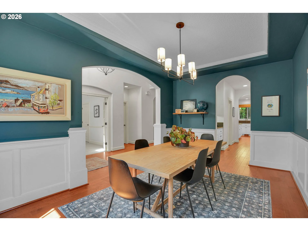
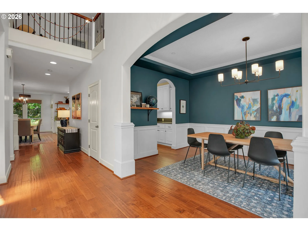
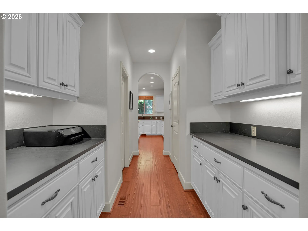
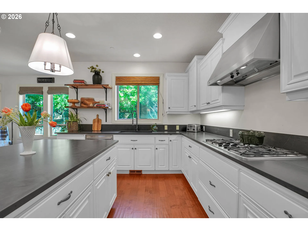
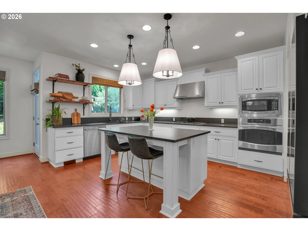
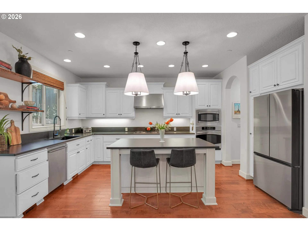
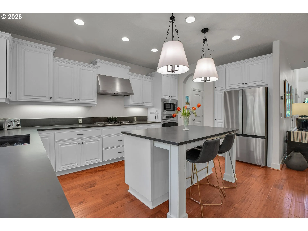
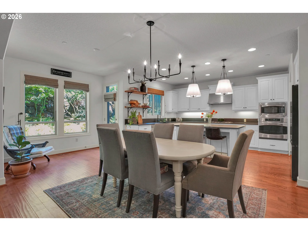
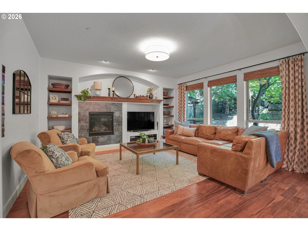
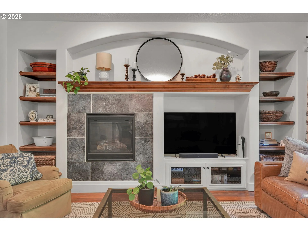
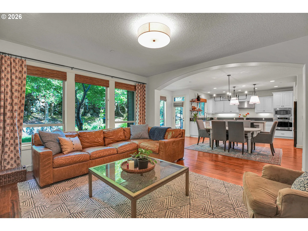
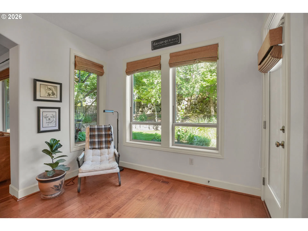
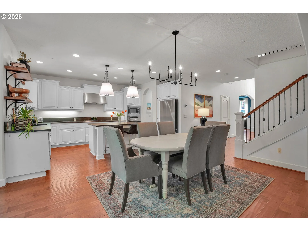
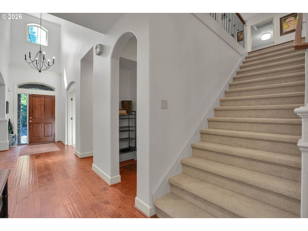
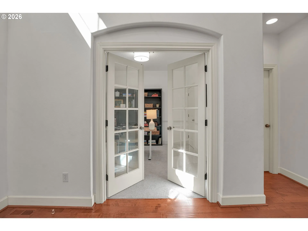
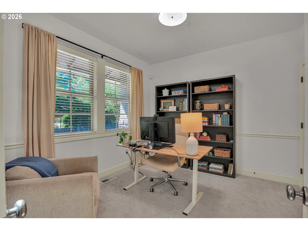
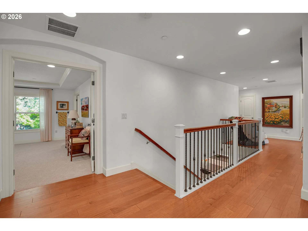
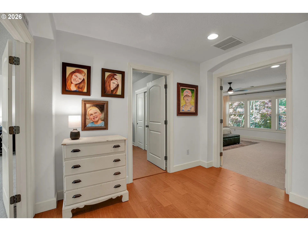
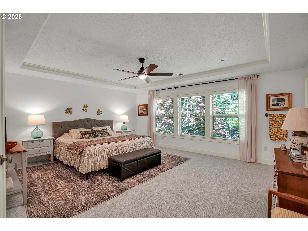
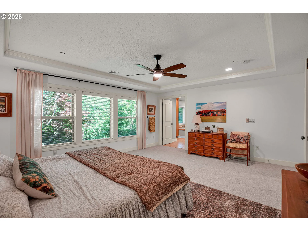
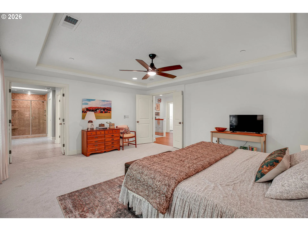
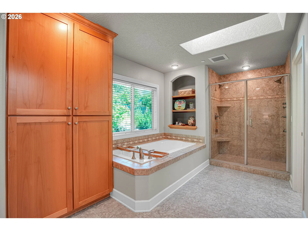
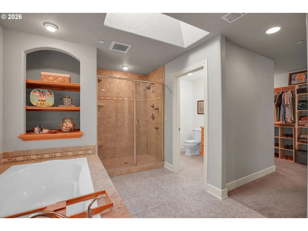
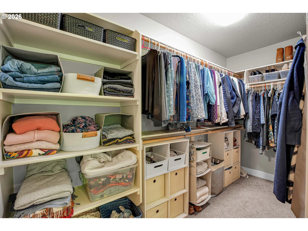
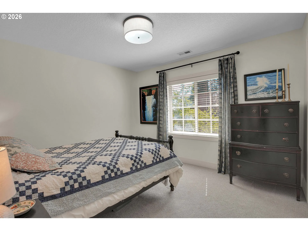
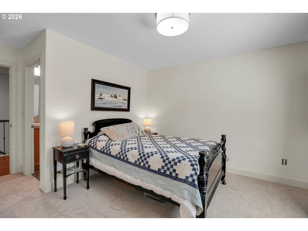
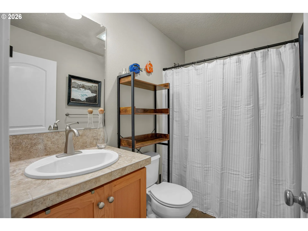
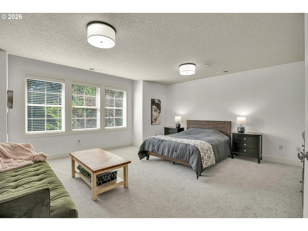
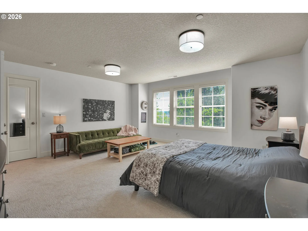
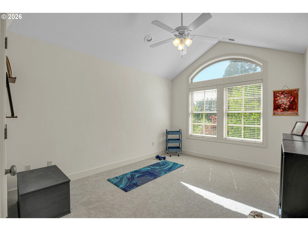
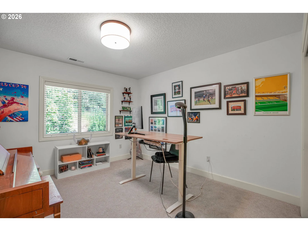
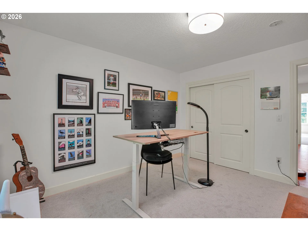
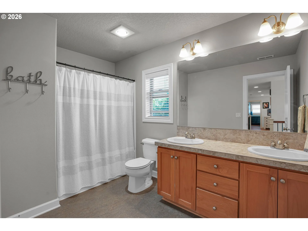
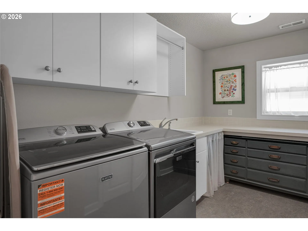
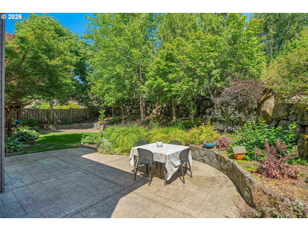
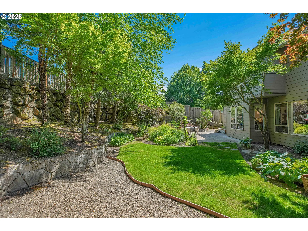
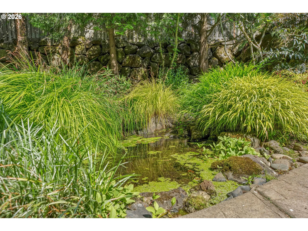
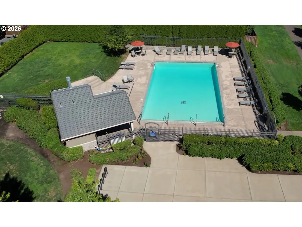
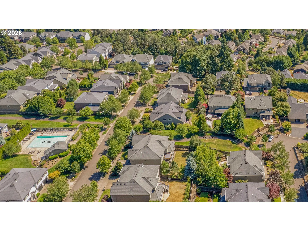
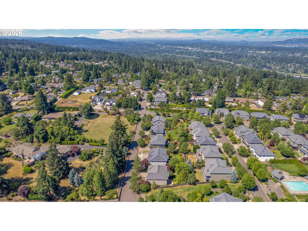
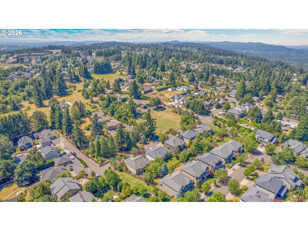
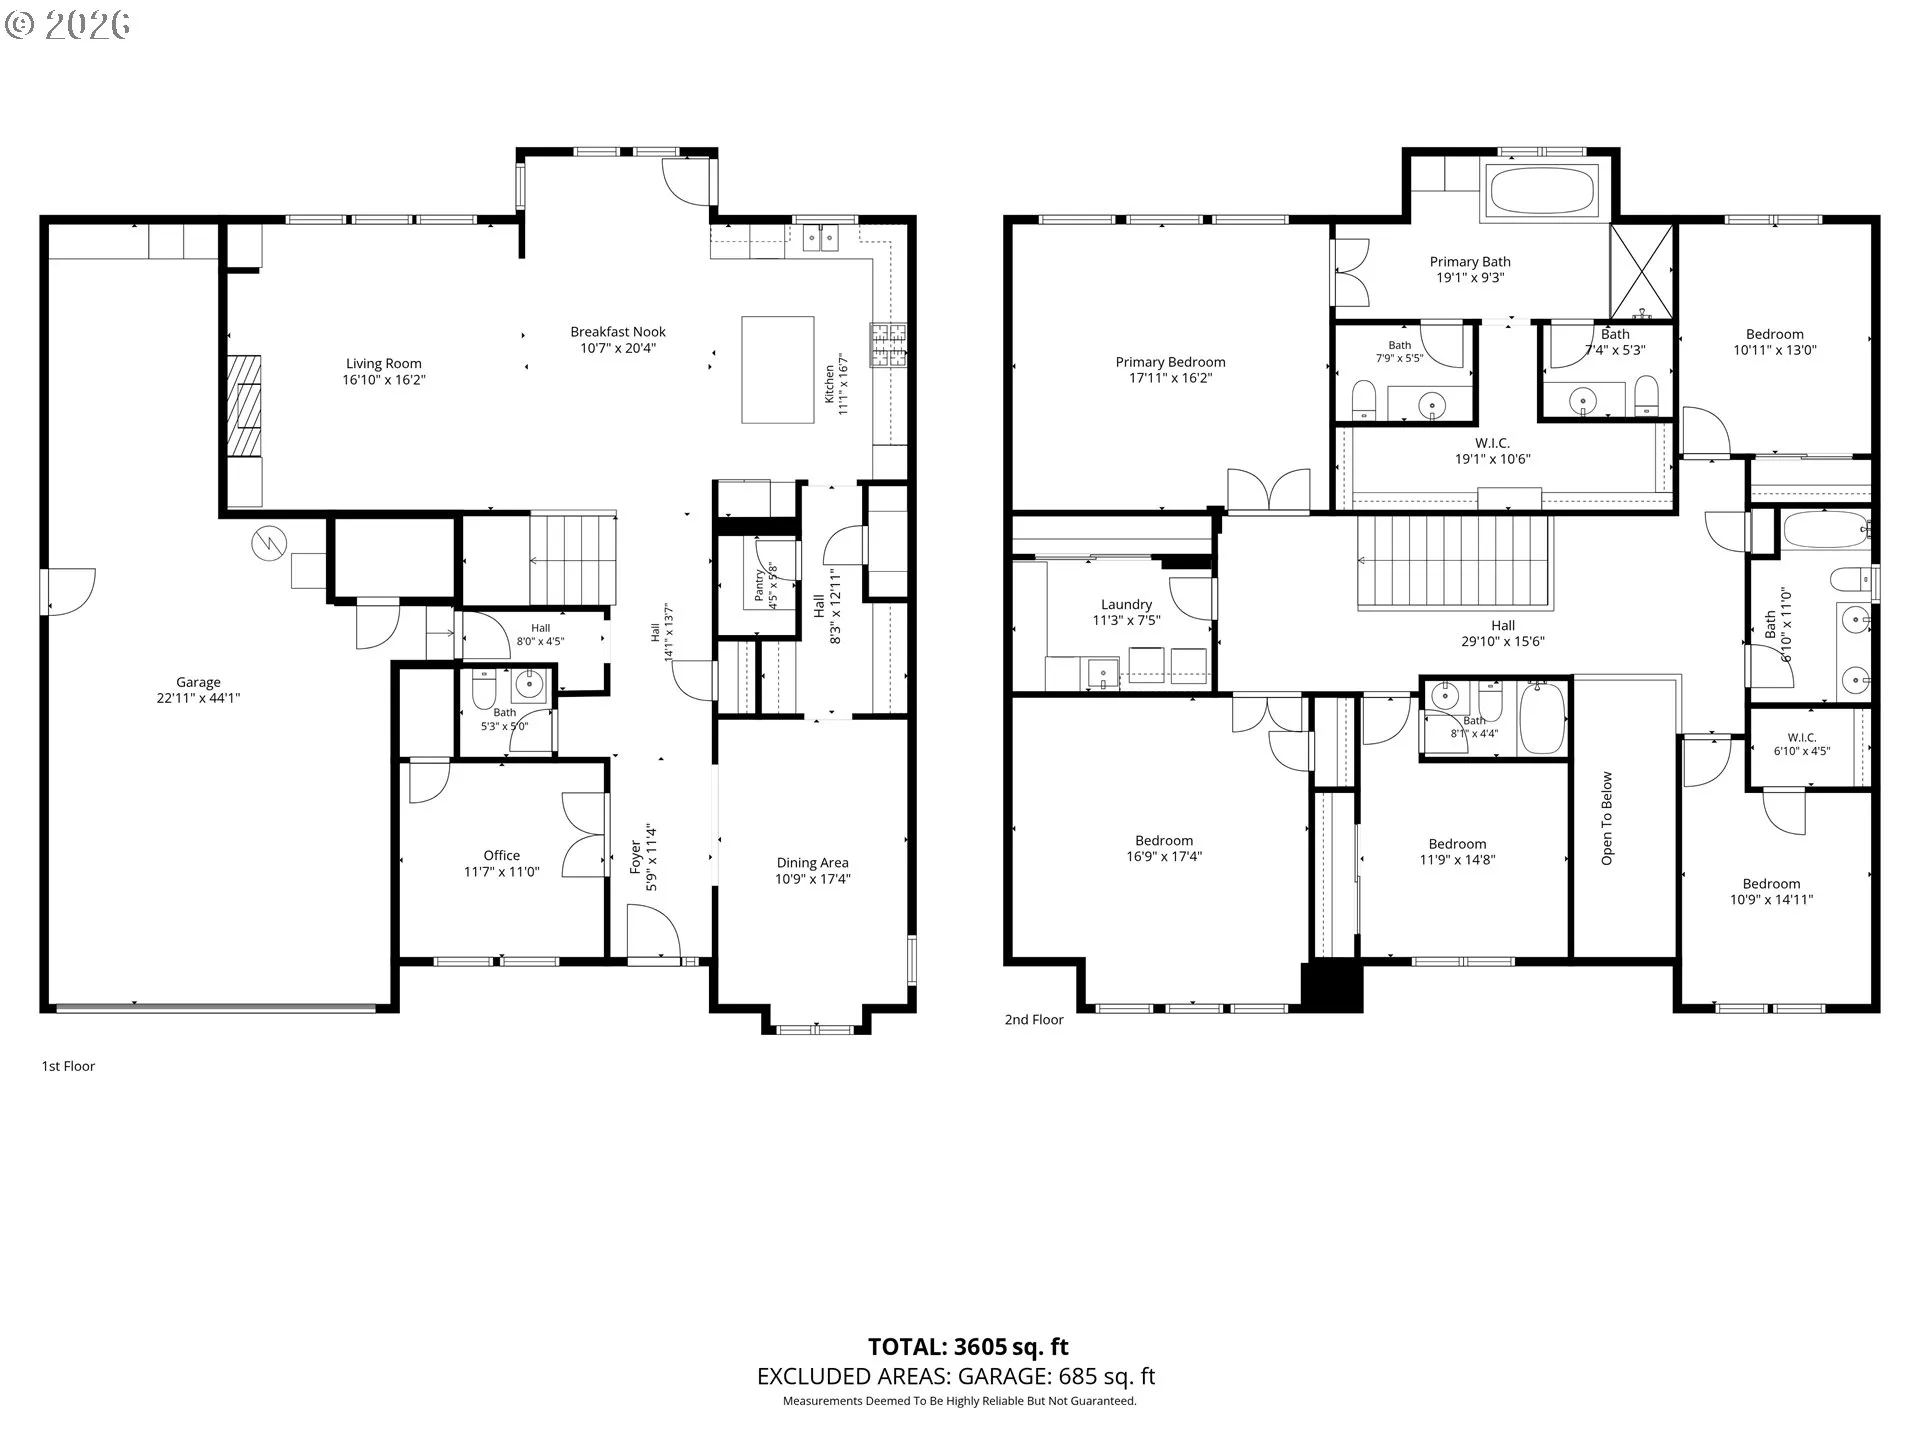
Motivated sellers willing to work with buyers on contingent offers or rate buy down/closing costs. Tucked at the end of a quiet lane beside green space, this beautifully updated home offers the perfect blend of comfort, style, and everyday ease — just moments from parks, shopping, top schools, and the neighborhood pool.At the heart of the home, a stunning kitchen sets the stage for gathering and connection. Thoughtfully designed with quartz countertops, a generous eating bar island, a WOLF gas range, high-end appliances, a butler’s pantry, and a full walk-in pantry, it flows seamlessly into the informal dining area and light-filled great room — ideal for everything from cozy nights in to lively summer watch parties. Step outside to a private, fenced backyard with mature landscaping and a spacious patio made for relaxed evenings and effortless entertaining. A formal dining room provides additional space for hosting, while a main-level den offers a quiet, refined retreat for working or unwinding.Upstairs, the newly carpeted primary suite feels like a serene escape, featuring a spa-inspired bath with a soaking tub, walk-in shower, dual vanities, private water closets, and a generous walk-in closet. A second suite, two additional bedrooms, and a versatile bonus room — perfect as a fifth bedroom, media space, or playroom — create exceptional flexibility. A large upstairs laundry room with ample storage and two updated baths complete the upper level.Additional highlights include an oversized tandem 3-car garage and easy access to the neighborhood pool just steps away along a scenic green-space path.This is the kind of home that simply feels right the moment you arrive — welcoming, thoughtfully designed, and ready to be enjoyed. Come see it before it’s gone.
Details
Updated on October 23, 2026 at 7:13 am-
MLS# 706414175
-
Price $1,190,000
-
Property Size 3605 Sqft
-
Bedrooms 5
-
Bathrooms 4
-
Car Garage 3.0
-
Garage Size x x
-
Year Built 2008
-
Property Type SingleFamilyResidence, Residential
-
Property Status Active
-
Office Name MORE Realty
-
Agent Name Julie Friedrich
-
Office Phone 503-353-6673
Additional details
-
Listing Terms Cash, Conventional, VALoan
-
Association Fee 169.0
-
Roof Composition
-
Sewer Public Sewer
-
Cooling Central Air
-
Heating Forced Air
-
County Clackamas
-
Property Type Residential
-
Parking Driveway
-
Elementary School Sunset
-
Middle School Rosemont Ridge
-
High School West Linn
-
Architectural Style Stories2, Traditional
Walkscore
Mortgage Calculator
-
Down Payment
-
Loan Amount
-
Monthly Mortgage Payment
-
PMI
-
Monthly HOA Fees
Contact Information
Similar Listings

- Condominium, Residential
- $289,000


- SingleFamilyResidence, Residential
- $1,574,999

- SingleFamilyResidence, Residential
- $1,699,999
 The listings you see here are pulled from the RMLS IDX feed and are meant exclusively for your personal, non-commercial snooping pleasure. You can’t use this info to build a Zillow clone, stalk your ex’s new house, or anything shady. It’s just here to help you find your next place to live. The data is considered reliable, but let’s be real—mistakes happen, and RMLS doesn’t guarantee it's 100% accurate. Double-check the details before you fall in love with that “3-bedroom charmer” that turns out to be a 1-bedroom with a sketchy garage conversion.
IDX information is provided exclusively for consumers’ personal, non-commercial use, it may not be used for any purpose other than to identify prospective properties consumers may be interested in purchasing, data is deemed reliable but is not guaranteed accurate by RMLS. All information provided is deemed reliable, but is not guaranteed and should be independently verified.
The listings you see here are pulled from the RMLS IDX feed and are meant exclusively for your personal, non-commercial snooping pleasure. You can’t use this info to build a Zillow clone, stalk your ex’s new house, or anything shady. It’s just here to help you find your next place to live. The data is considered reliable, but let’s be real—mistakes happen, and RMLS doesn’t guarantee it's 100% accurate. Double-check the details before you fall in love with that “3-bedroom charmer” that turns out to be a 1-bedroom with a sketchy garage conversion.
IDX information is provided exclusively for consumers’ personal, non-commercial use, it may not be used for any purpose other than to identify prospective properties consumers may be interested in purchasing, data is deemed reliable but is not guaranteed accurate by RMLS. All information provided is deemed reliable, but is not guaranteed and should be independently verified. 
