

Overview
- 3
- 1
- 3.0
- 1064 Sqft
- 1976
- SingleFamilyResidence, Residential
- 707024987
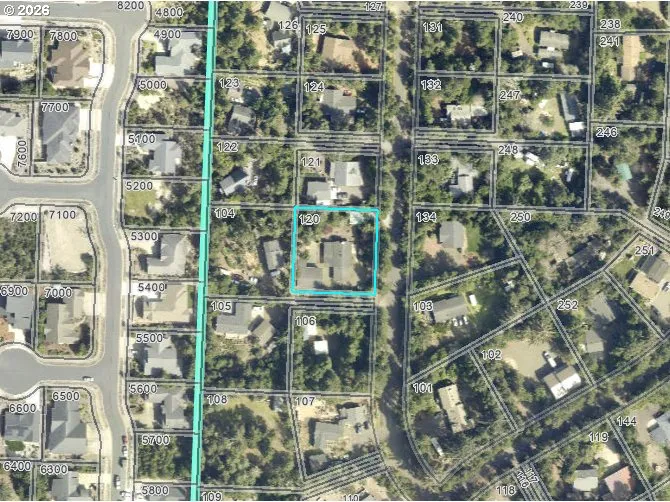
- 0.48 Acres
- West Coast Real Estate Service
- Jim Hoberg
Description
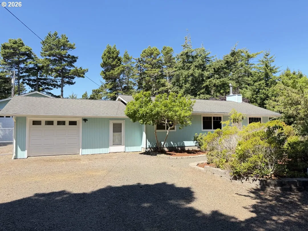
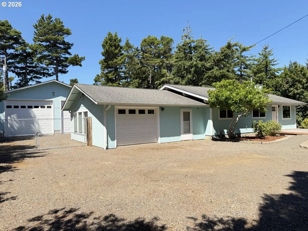
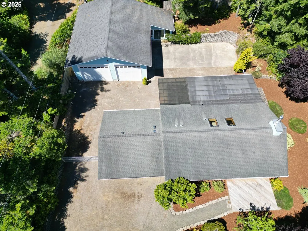
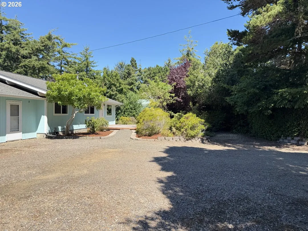
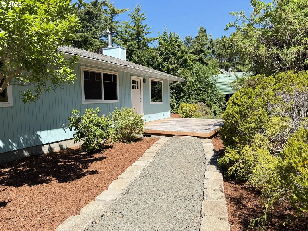
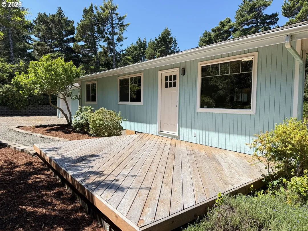
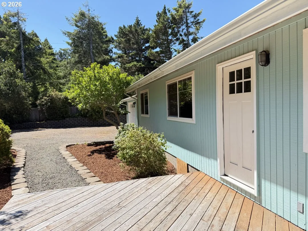
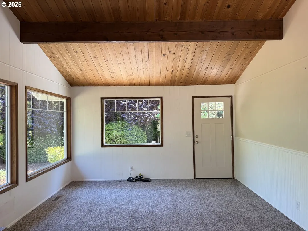
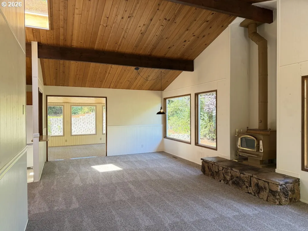
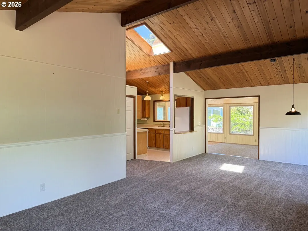
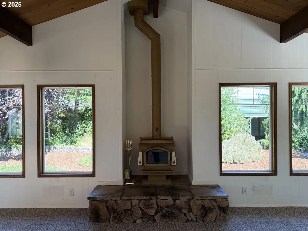
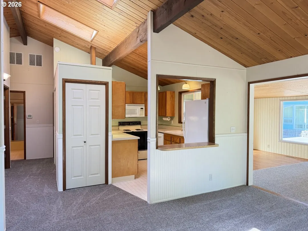
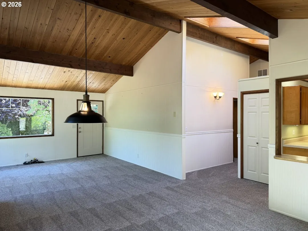
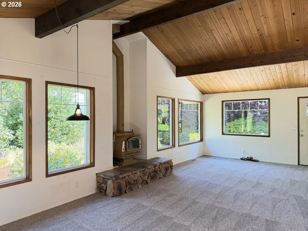
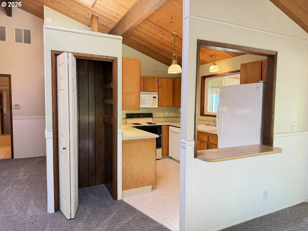
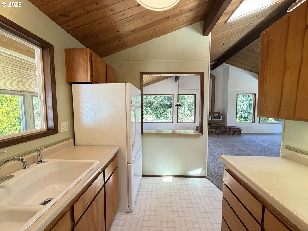
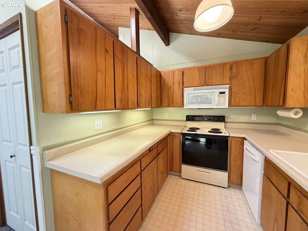
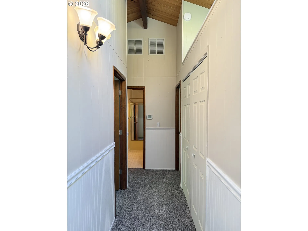

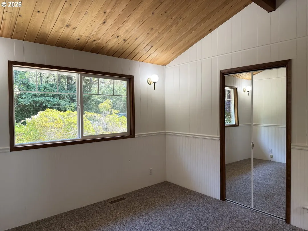
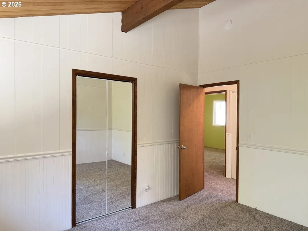
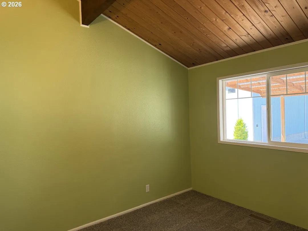
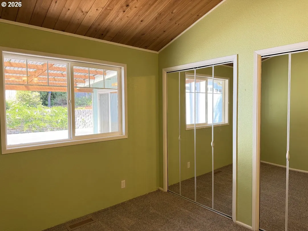
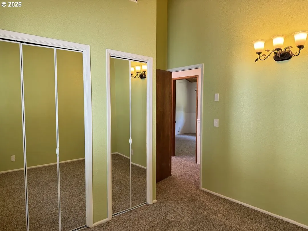
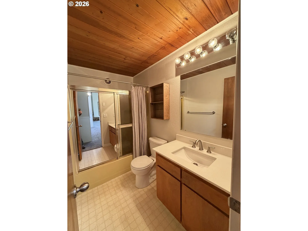
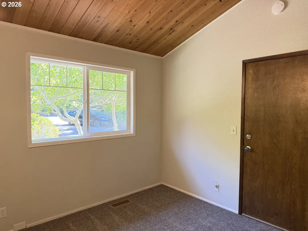
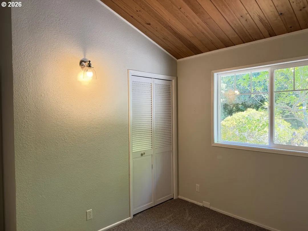
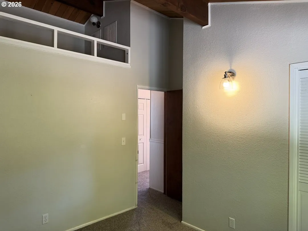
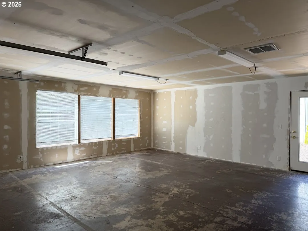
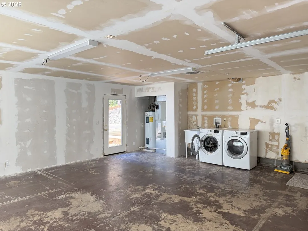
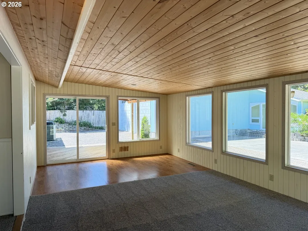
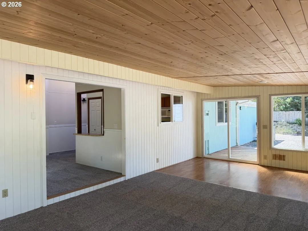
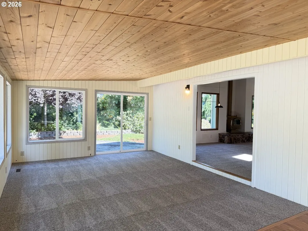
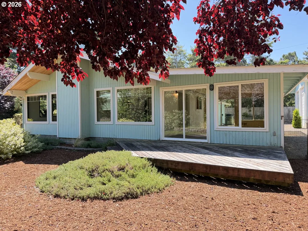
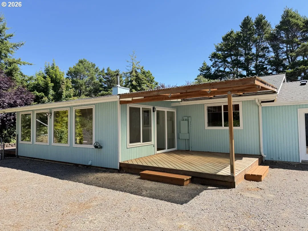
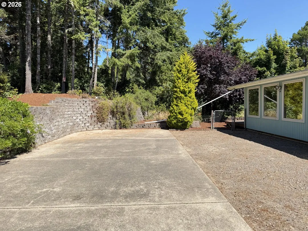
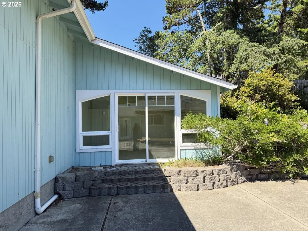
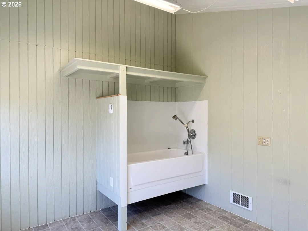
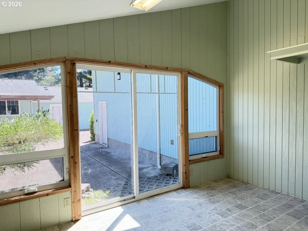
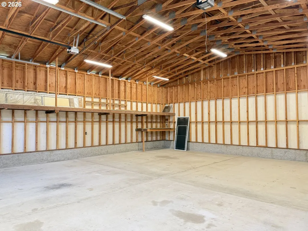
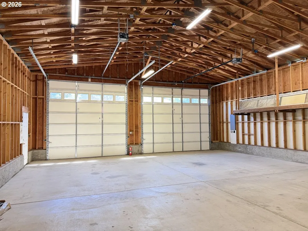
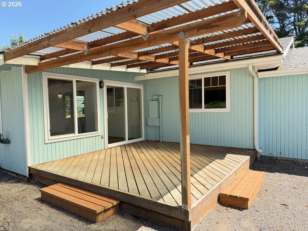
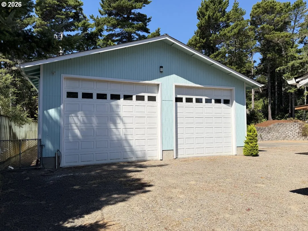
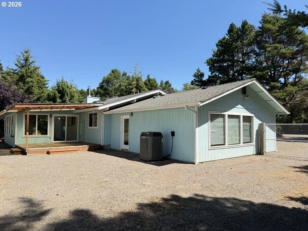
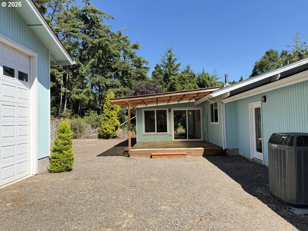
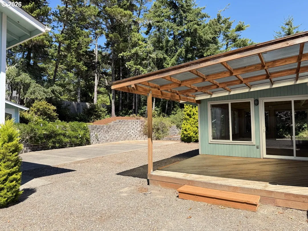
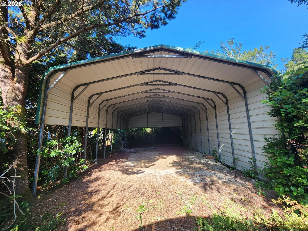
Welcome to this charming 3-bedroom, 1-bathroom home tucked away in a private setting just minutes from beach access. Inside, you’ll find new carpet throughout and beautiful wood vaulted ceilings that create a warm, inviting atmosphere. The bright kitchen features a skylight, pantry, and convenient pass-through window, making it both functional and welcoming. Each bedroom includes mirrored closet doors, while the versatile third bedroom offers a loft and direct access to the attached garage, complete with a utility sink and washer/dryer. One of the home’s standout features is the attached sunroom, offering year-round enjoyment with two sliding glass doors—one leading to the beautifully landscaped side yard and patio, and the other opening to a covered patio. Perfect for RV owners, hobbyists, or those needing extra storage, the impressive 34′ x 40′ detached RV garage features two 13-foot roll-up doors, vaulted ceilings, and a dedicated utility room with a convenient dog washing station. Don’t miss the 22’x40′ metal carport with its own gated driveway. Combining privacy, thoughtful features, and a location just minutes from the beach, this property offers a unique opportunity to enjoy coastal living with exceptional space for all your vehicles, projects, and outdoor lifestyle.
Details
Updated on August 5, 2026 at 3:05 pm-
MLS# 707024987
-
Price $539,000
-
Property Size 1064 Sqft
-
Land Area 0.48 Acres
-
Bedrooms 3
-
Bathroom 1
-
Car Garage 3.0
-
Garage Size x x
-
Year Built 1976
-
Property Type SingleFamilyResidence, Residential
-
Property Status Active
-
Office Name West Coast Real Estate Service
-
Agent Name Jim Hoberg
-
Office Phone 541-997-7653
Additional details
-
Listing Terms Cash, Conventional, FHA
-
Roof Composition
-
Sewer Septic Tank
-
Heating Forced Air
-
County Lane
-
Property Type Residential
-
Parking Driveway
-
Elementary School Siuslaw
-
Middle School Siuslaw
-
High School Siuslaw
-
Architectural Style Stories1
Walkscore
Mortgage Calculator
-
Down Payment
-
Loan Amount
-
Monthly Mortgage Payment
-
PMI
-
Monthly HOA Fees
Contact Information
Similar Listings
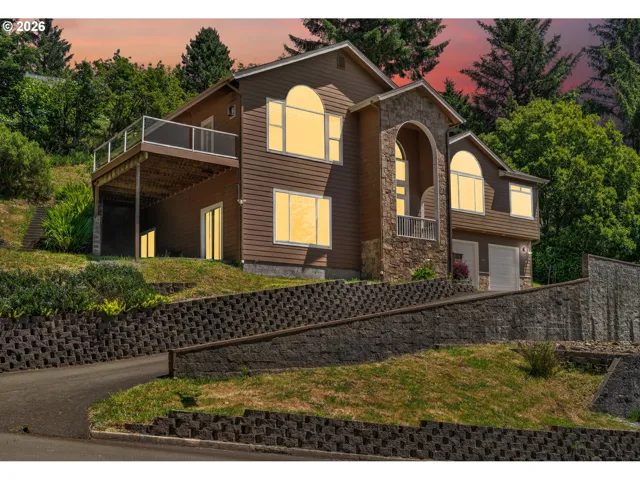
- SingleFamilyResidence, Residential
- $799,900
- $829,000

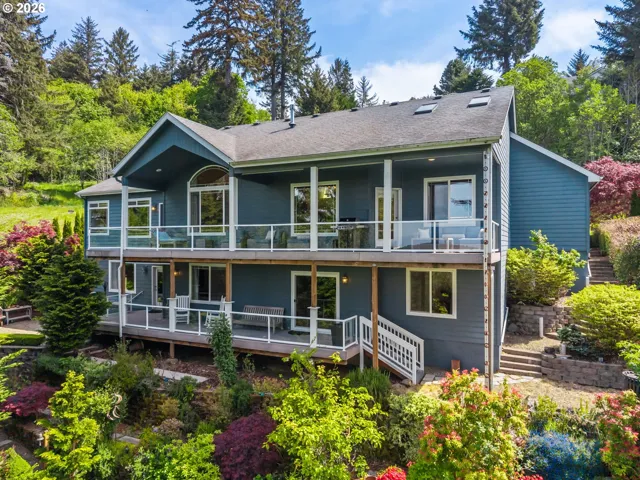
- SingleFamilyResidence, Residential
- $949,000
- $965,000
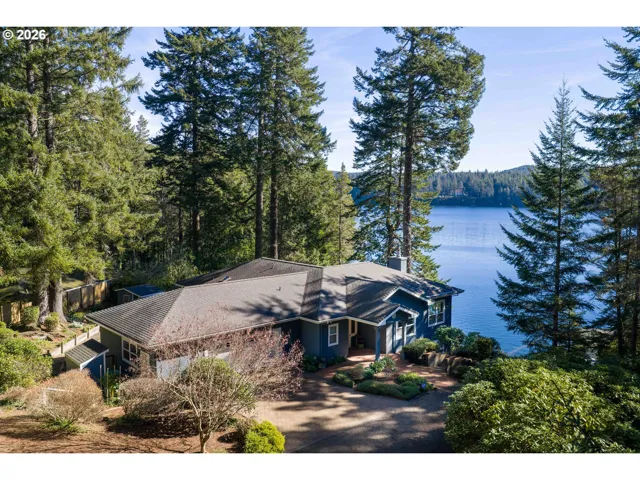
- SingleFamilyResidence, Residential
- $1,795,000
 The listings you see here are pulled from the RMLS IDX feed and are meant exclusively for your personal, non-commercial snooping pleasure. You can’t use this info to build a Zillow clone, stalk your ex’s new house, or anything shady. It’s just here to help you find your next place to live. The data is considered reliable, but let’s be real—mistakes happen, and RMLS doesn’t guarantee it's 100% accurate. Double-check the details before you fall in love with that “3-bedroom charmer” that turns out to be a 1-bedroom with a sketchy garage conversion.
IDX information is provided exclusively for consumers’ personal, non-commercial use, it may not be used for any purpose other than to identify prospective properties consumers may be interested in purchasing, data is deemed reliable but is not guaranteed accurate by RMLS. All information provided is deemed reliable, but is not guaranteed and should be independently verified.
The listings you see here are pulled from the RMLS IDX feed and are meant exclusively for your personal, non-commercial snooping pleasure. You can’t use this info to build a Zillow clone, stalk your ex’s new house, or anything shady. It’s just here to help you find your next place to live. The data is considered reliable, but let’s be real—mistakes happen, and RMLS doesn’t guarantee it's 100% accurate. Double-check the details before you fall in love with that “3-bedroom charmer” that turns out to be a 1-bedroom with a sketchy garage conversion.
IDX information is provided exclusively for consumers’ personal, non-commercial use, it may not be used for any purpose other than to identify prospective properties consumers may be interested in purchasing, data is deemed reliable but is not guaranteed accurate by RMLS. All information provided is deemed reliable, but is not guaranteed and should be independently verified. 
