

Overview
- 4
- 7
- 3.0
- 7238 Sqft
- 2011
- SingleFamilyResidence, Residential
- 707380937
- 0.86 Acres
- Urban Nest Realty
- Michael Kafoury
Description
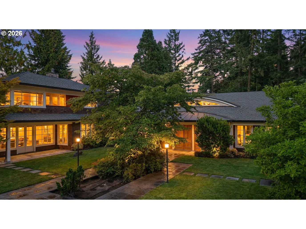
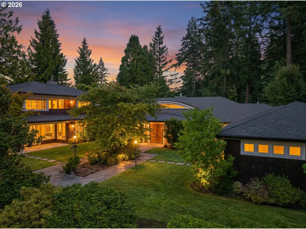
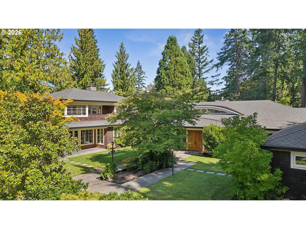
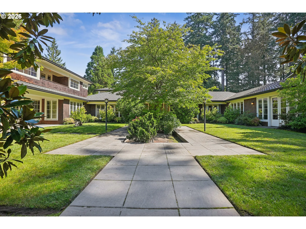
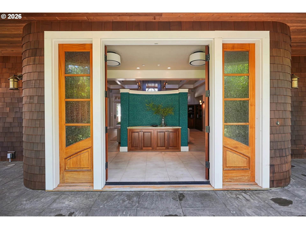
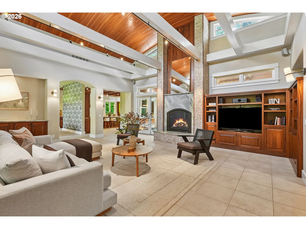
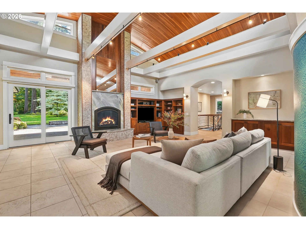
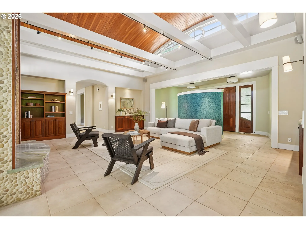
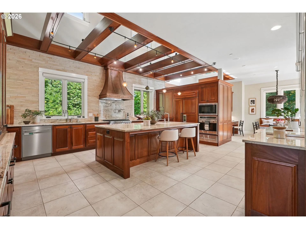
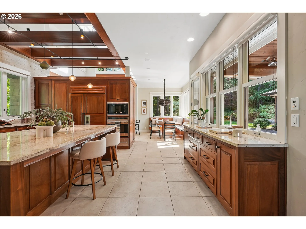
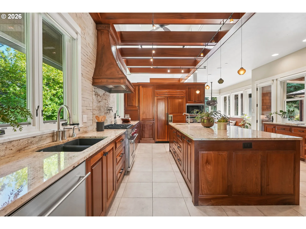
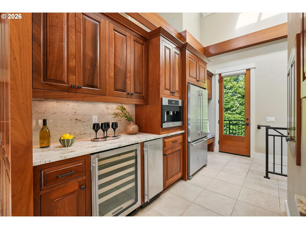
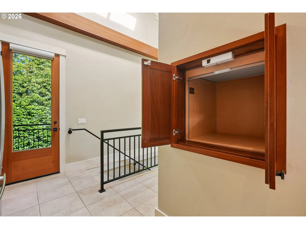
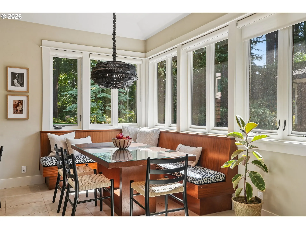
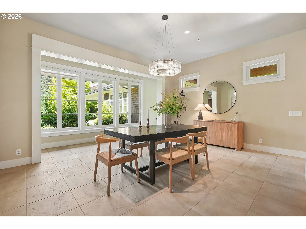
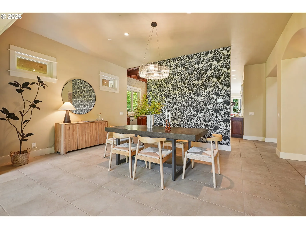
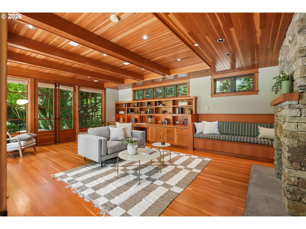
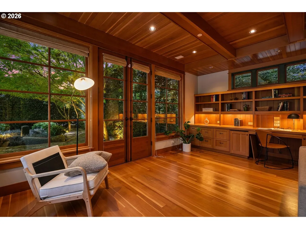
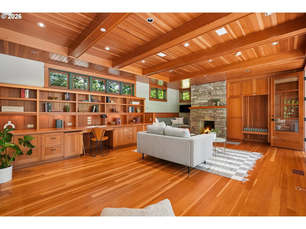
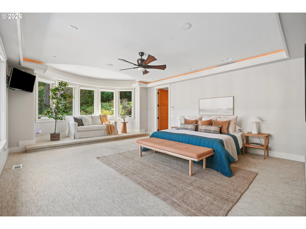
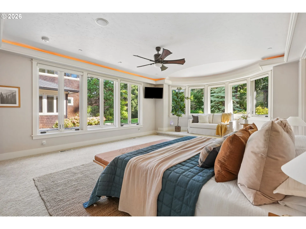
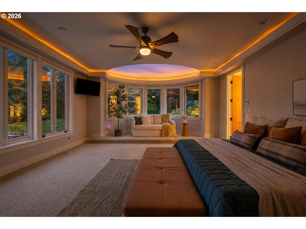
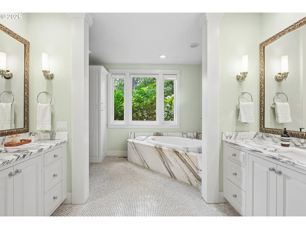
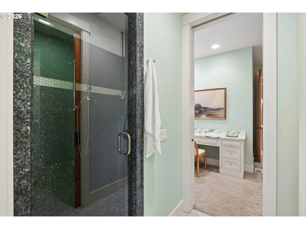
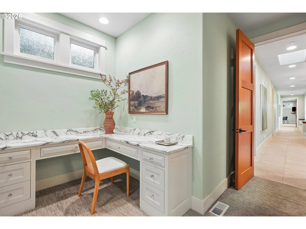
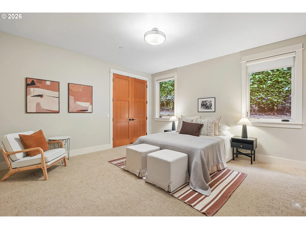
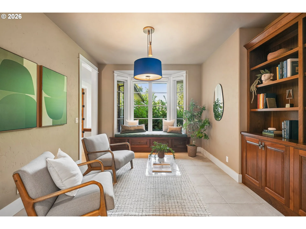
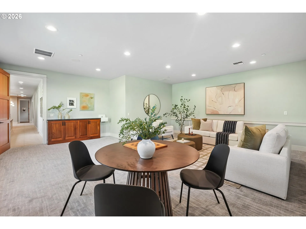
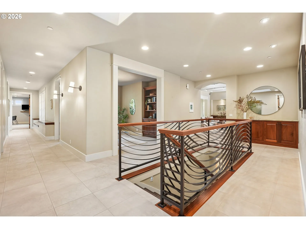
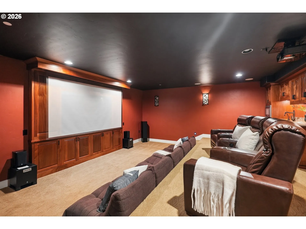
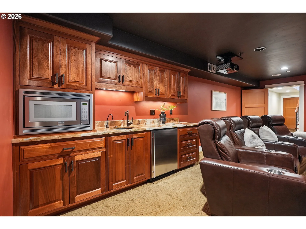
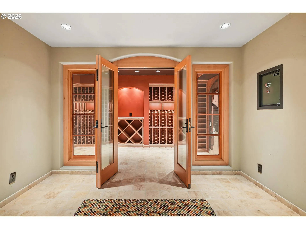
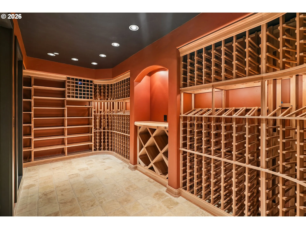
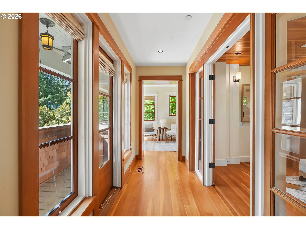
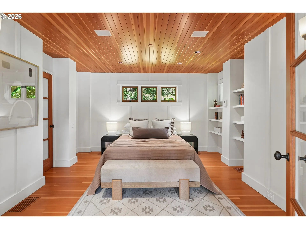
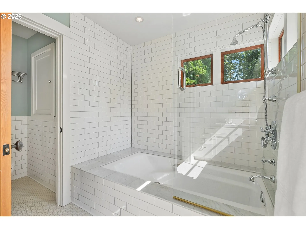
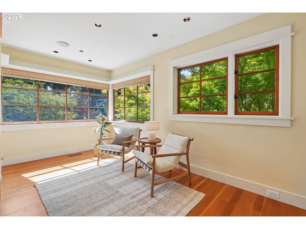
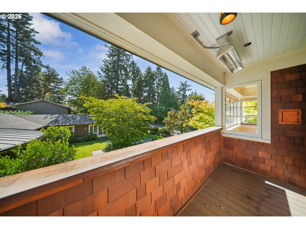
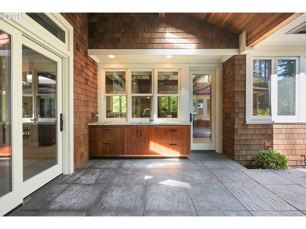
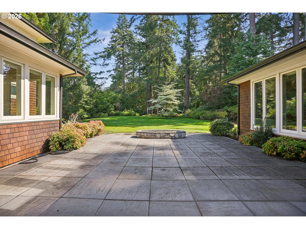
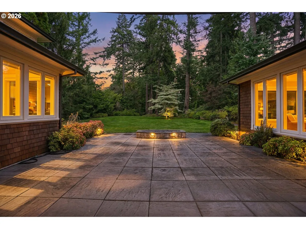
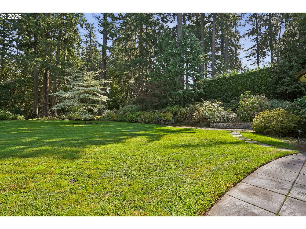
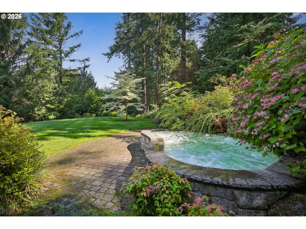
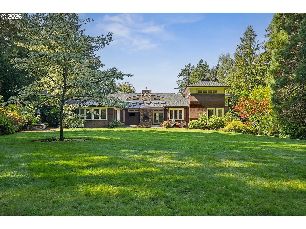
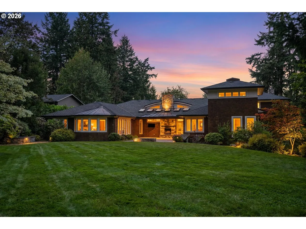
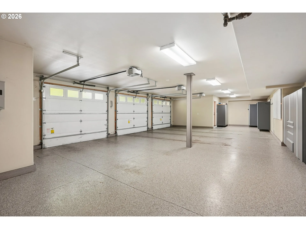
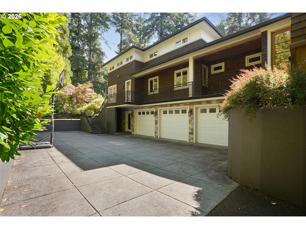
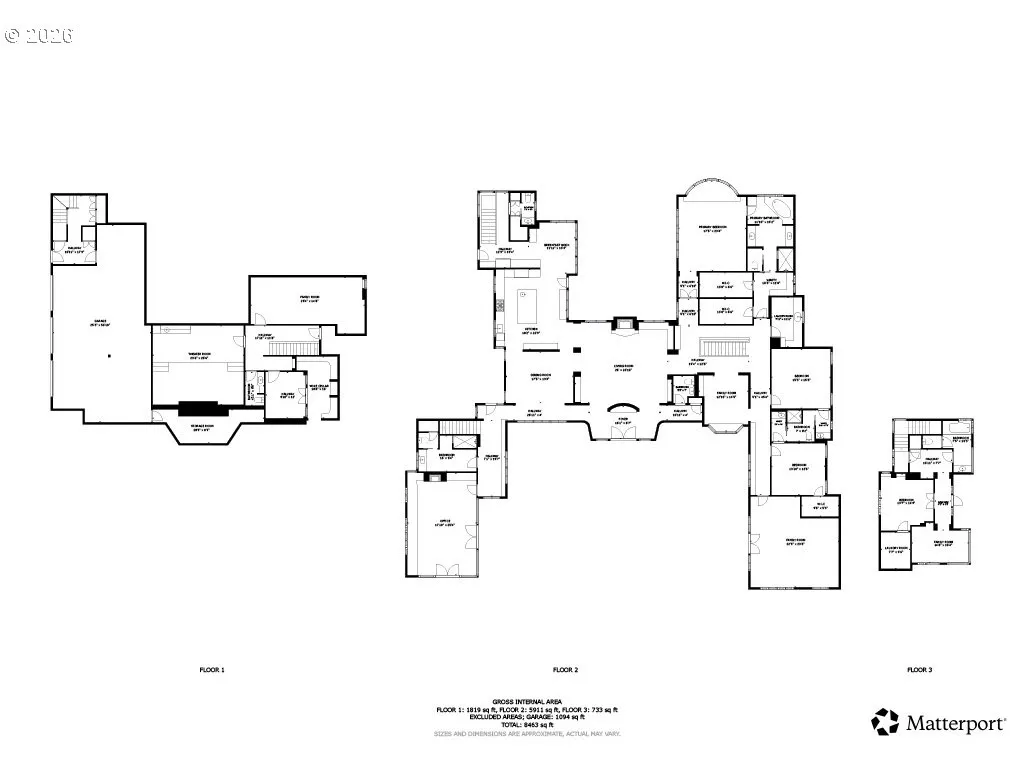
Modern Luxury, exemplified by meticulous detail and design connect this unique home for the unique buyer. Built in 2011, tucked away in Raleigh Hills yet close to everything convenient, this modern marvel sits high on the hill; the entertainers dream you’ve been looking for. Enter to high-beamed ceilings, tile floors and loads of natural light. The gourmet kitchen greets you with granite countertops, high end appliances, breakfast nook, wet bar, and a slider to the covered patio with fireplace, fire pit, heaters, outdoor kitchen and a fan to help keep the flies away. Don’t miss the outdoor spa tucked into the maturely landscaped, fully fenced and private backyard. There’s even a turf patch for pets. Back inside, illuminated tray ceilings and wall-to-wall carpet await in the extra-large main bedroom, complete with a marble countered en-suite bath, main floor laundry with space for 2 stackable washer/dryers. The wood-framed office and upstairs apartment complete with a private deck and sunroom makes hosting family or friends a breeze. A lower-level movie theater, extra large storage room, additional 1/2 bath and generously sized, temperature controlled wine cellar await. Other features include a 3-car garage with dumbwaiter and additional hidden storage room, instant hot water, built-in house-wide sound system, whole house water filtration, central air w/multiple zones, security system, central vacuum, high-quality roofing, & backup generator on almost a full acre makes this the luxury home you’ve been waiting for. Not one detail l was overlooked, come and see for yourself.
Details
Updated on September 19, 2026 at 12:21 am-
MLS# 707380937
-
Price $2,600,000
-
Property Size 7238 Sqft
-
Land Area 0.86 Acres
-
Bedrooms 4
-
Bathrooms 7
-
Car Garage 3.0
-
Garage Size x x
-
Year Built 2011
-
Property Type SingleFamilyResidence, Residential
-
Property Status Active
-
Office Name Urban Nest Realty
-
Agent Name Michael Kafoury
-
Office Phone 503-432-8126
Additional details
-
Listing Terms Cash, Conventional
-
Roof Composition
-
Sewer Public Sewer
-
Cooling Central Air, Heat Pump
-
Heating Forced Air95Plus, Heat Pump, Zoned
-
County Washington
-
Property Type Residential
-
Parking Driveway, Off Street
-
Elementary School Raleigh Park
-
Middle School Whitford
-
High School Beaverton
-
Architectural Style Contemporary
Walkscore
Mortgage Calculator
-
Down Payment
-
Loan Amount
-
Monthly Mortgage Payment
-
PMI
-
Monthly HOA Fees
Contact Information
Similar Listings
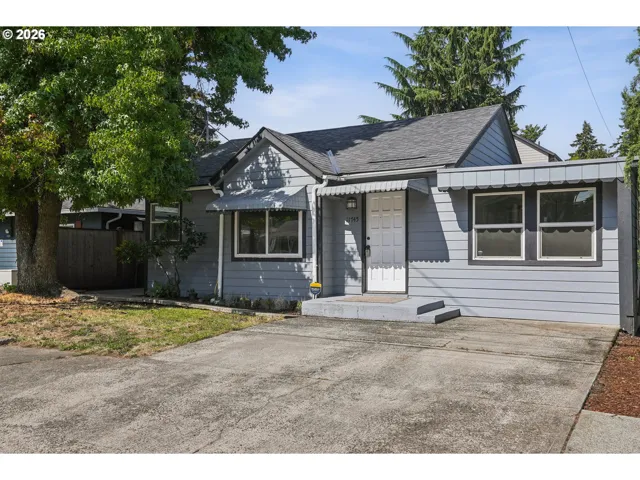
- SingleFamilyResidence, Residential
- $400,000

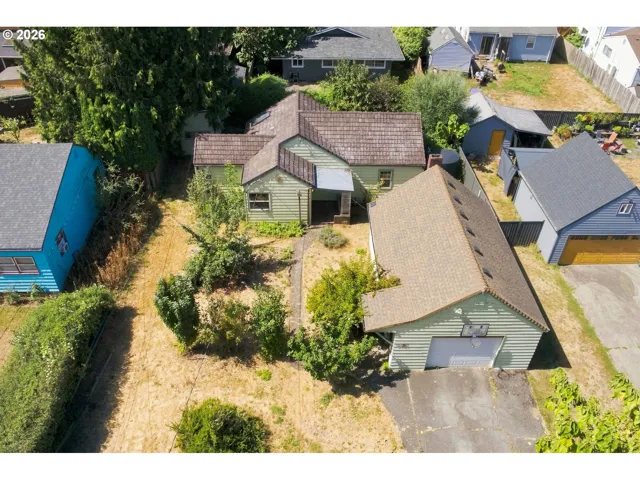
- SingleFamilyResidence, Residential
- $429,000
- $439,000
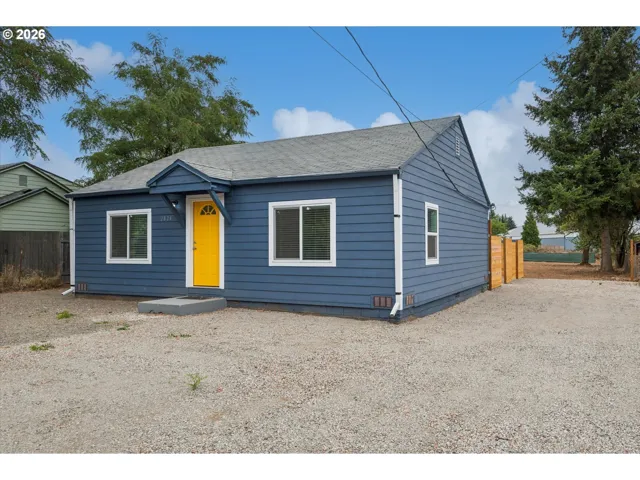
- SingleFamilyResidence, Residential
- $419,900
- $429,900
 The listings you see here are pulled from the RMLS IDX feed and are meant exclusively for your personal, non-commercial snooping pleasure. You can’t use this info to build a Zillow clone, stalk your ex’s new house, or anything shady. It’s just here to help you find your next place to live. The data is considered reliable, but let’s be real—mistakes happen, and RMLS doesn’t guarantee it's 100% accurate. Double-check the details before you fall in love with that “3-bedroom charmer” that turns out to be a 1-bedroom with a sketchy garage conversion.
IDX information is provided exclusively for consumers’ personal, non-commercial use, it may not be used for any purpose other than to identify prospective properties consumers may be interested in purchasing, data is deemed reliable but is not guaranteed accurate by RMLS. All information provided is deemed reliable, but is not guaranteed and should be independently verified.
The listings you see here are pulled from the RMLS IDX feed and are meant exclusively for your personal, non-commercial snooping pleasure. You can’t use this info to build a Zillow clone, stalk your ex’s new house, or anything shady. It’s just here to help you find your next place to live. The data is considered reliable, but let’s be real—mistakes happen, and RMLS doesn’t guarantee it's 100% accurate. Double-check the details before you fall in love with that “3-bedroom charmer” that turns out to be a 1-bedroom with a sketchy garage conversion.
IDX information is provided exclusively for consumers’ personal, non-commercial use, it may not be used for any purpose other than to identify prospective properties consumers may be interested in purchasing, data is deemed reliable but is not guaranteed accurate by RMLS. All information provided is deemed reliable, but is not guaranteed and should be independently verified. 
