

88796 OAKSHIRE DR, Springfield, OR 97478
- $1,995,000
88796 OAKSHIRE DR, Springfield, OR 97478
- $1,995,000
Overview
- 6
- 3
- 2.0
- 4079 Sqft
- 2022
- SingleFamilyResidence, Residential
- 707728424
- 5.08 Acres
- John L. Scott Eugene
- Lynne Gately
Description
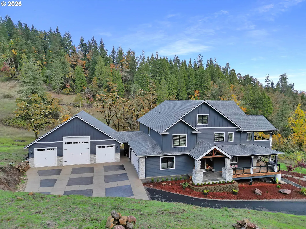
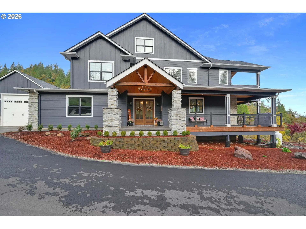
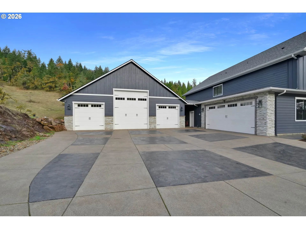
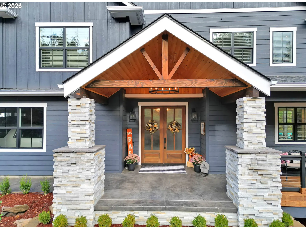
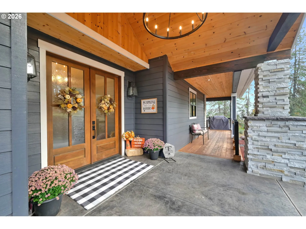
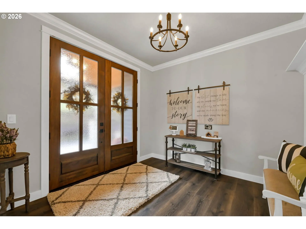
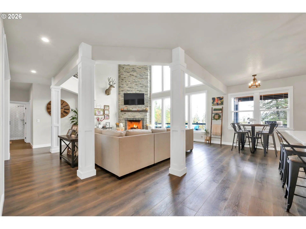
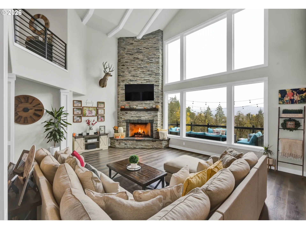
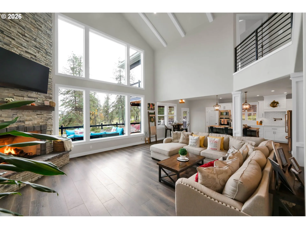
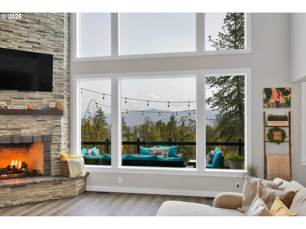
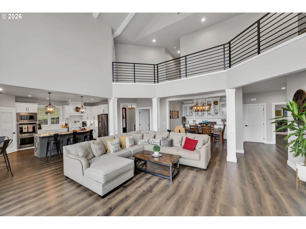
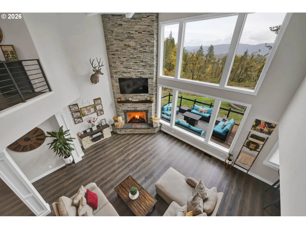
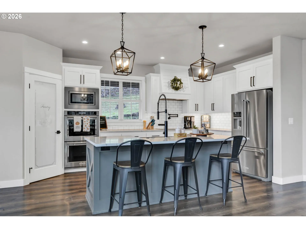
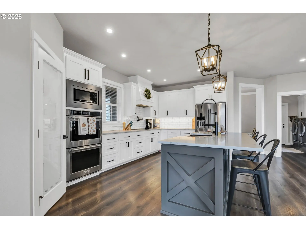
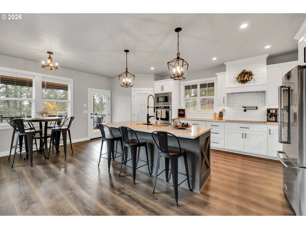
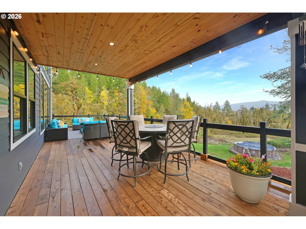
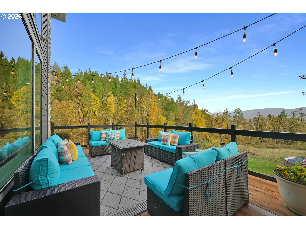
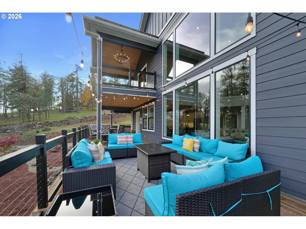
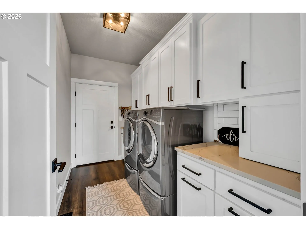
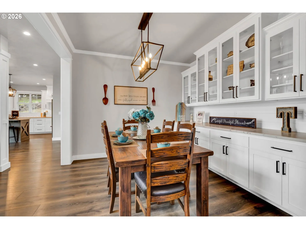
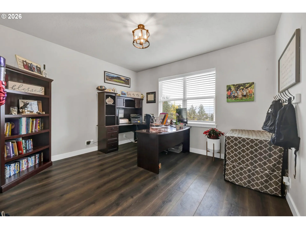
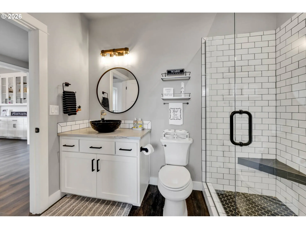
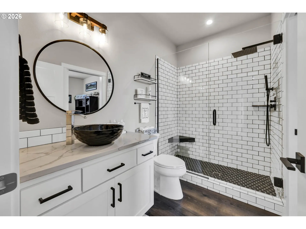
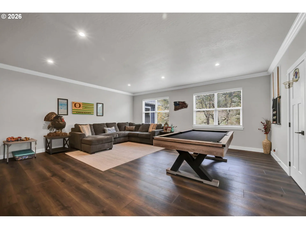
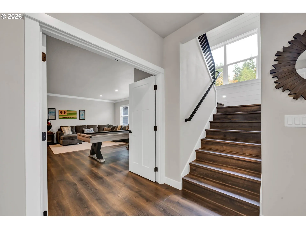
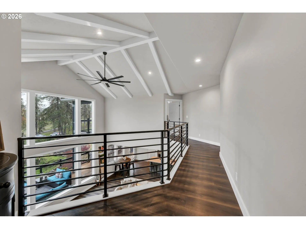
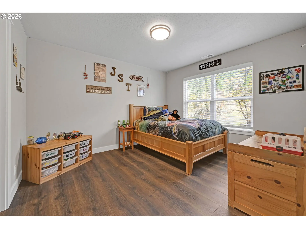
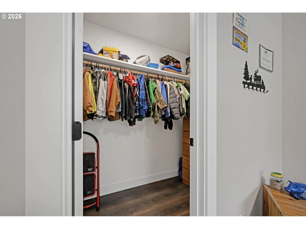
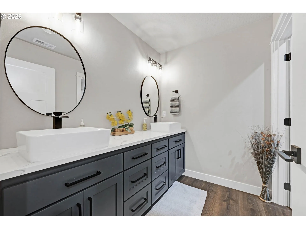
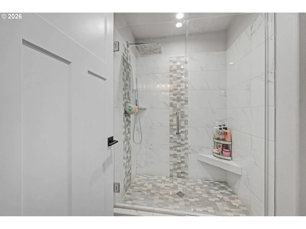
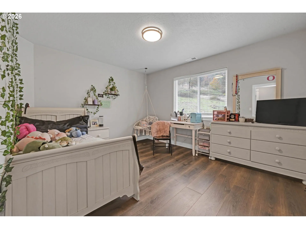
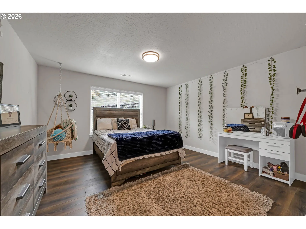
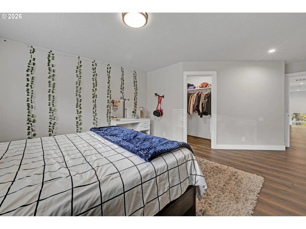
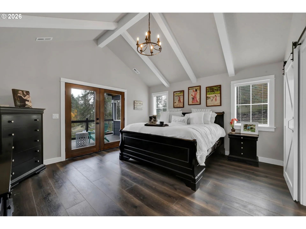
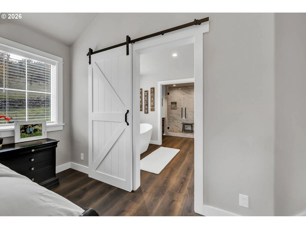
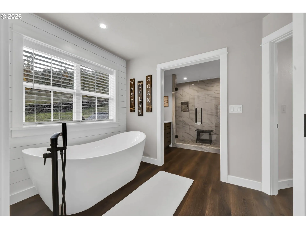
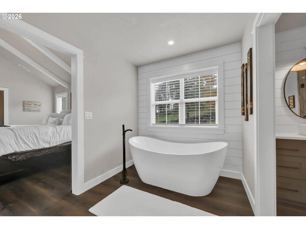
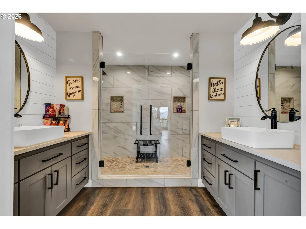
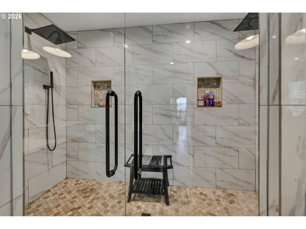
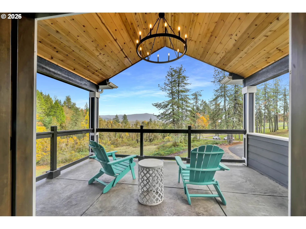
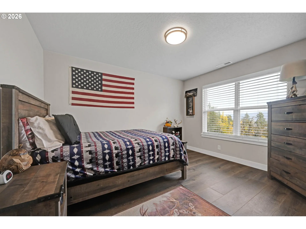
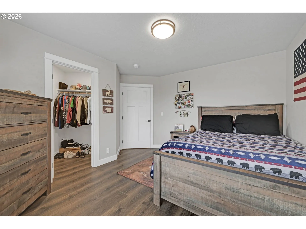
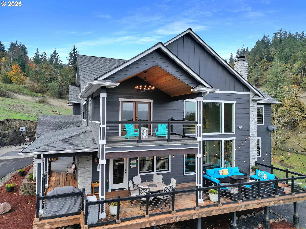
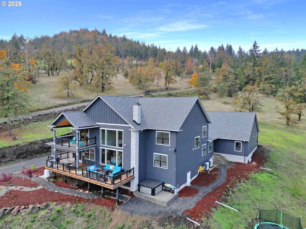
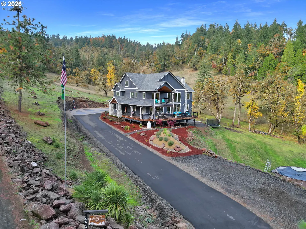
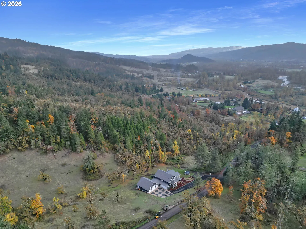
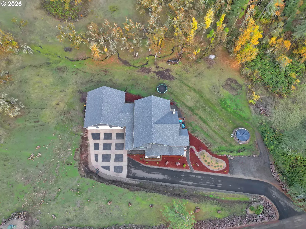
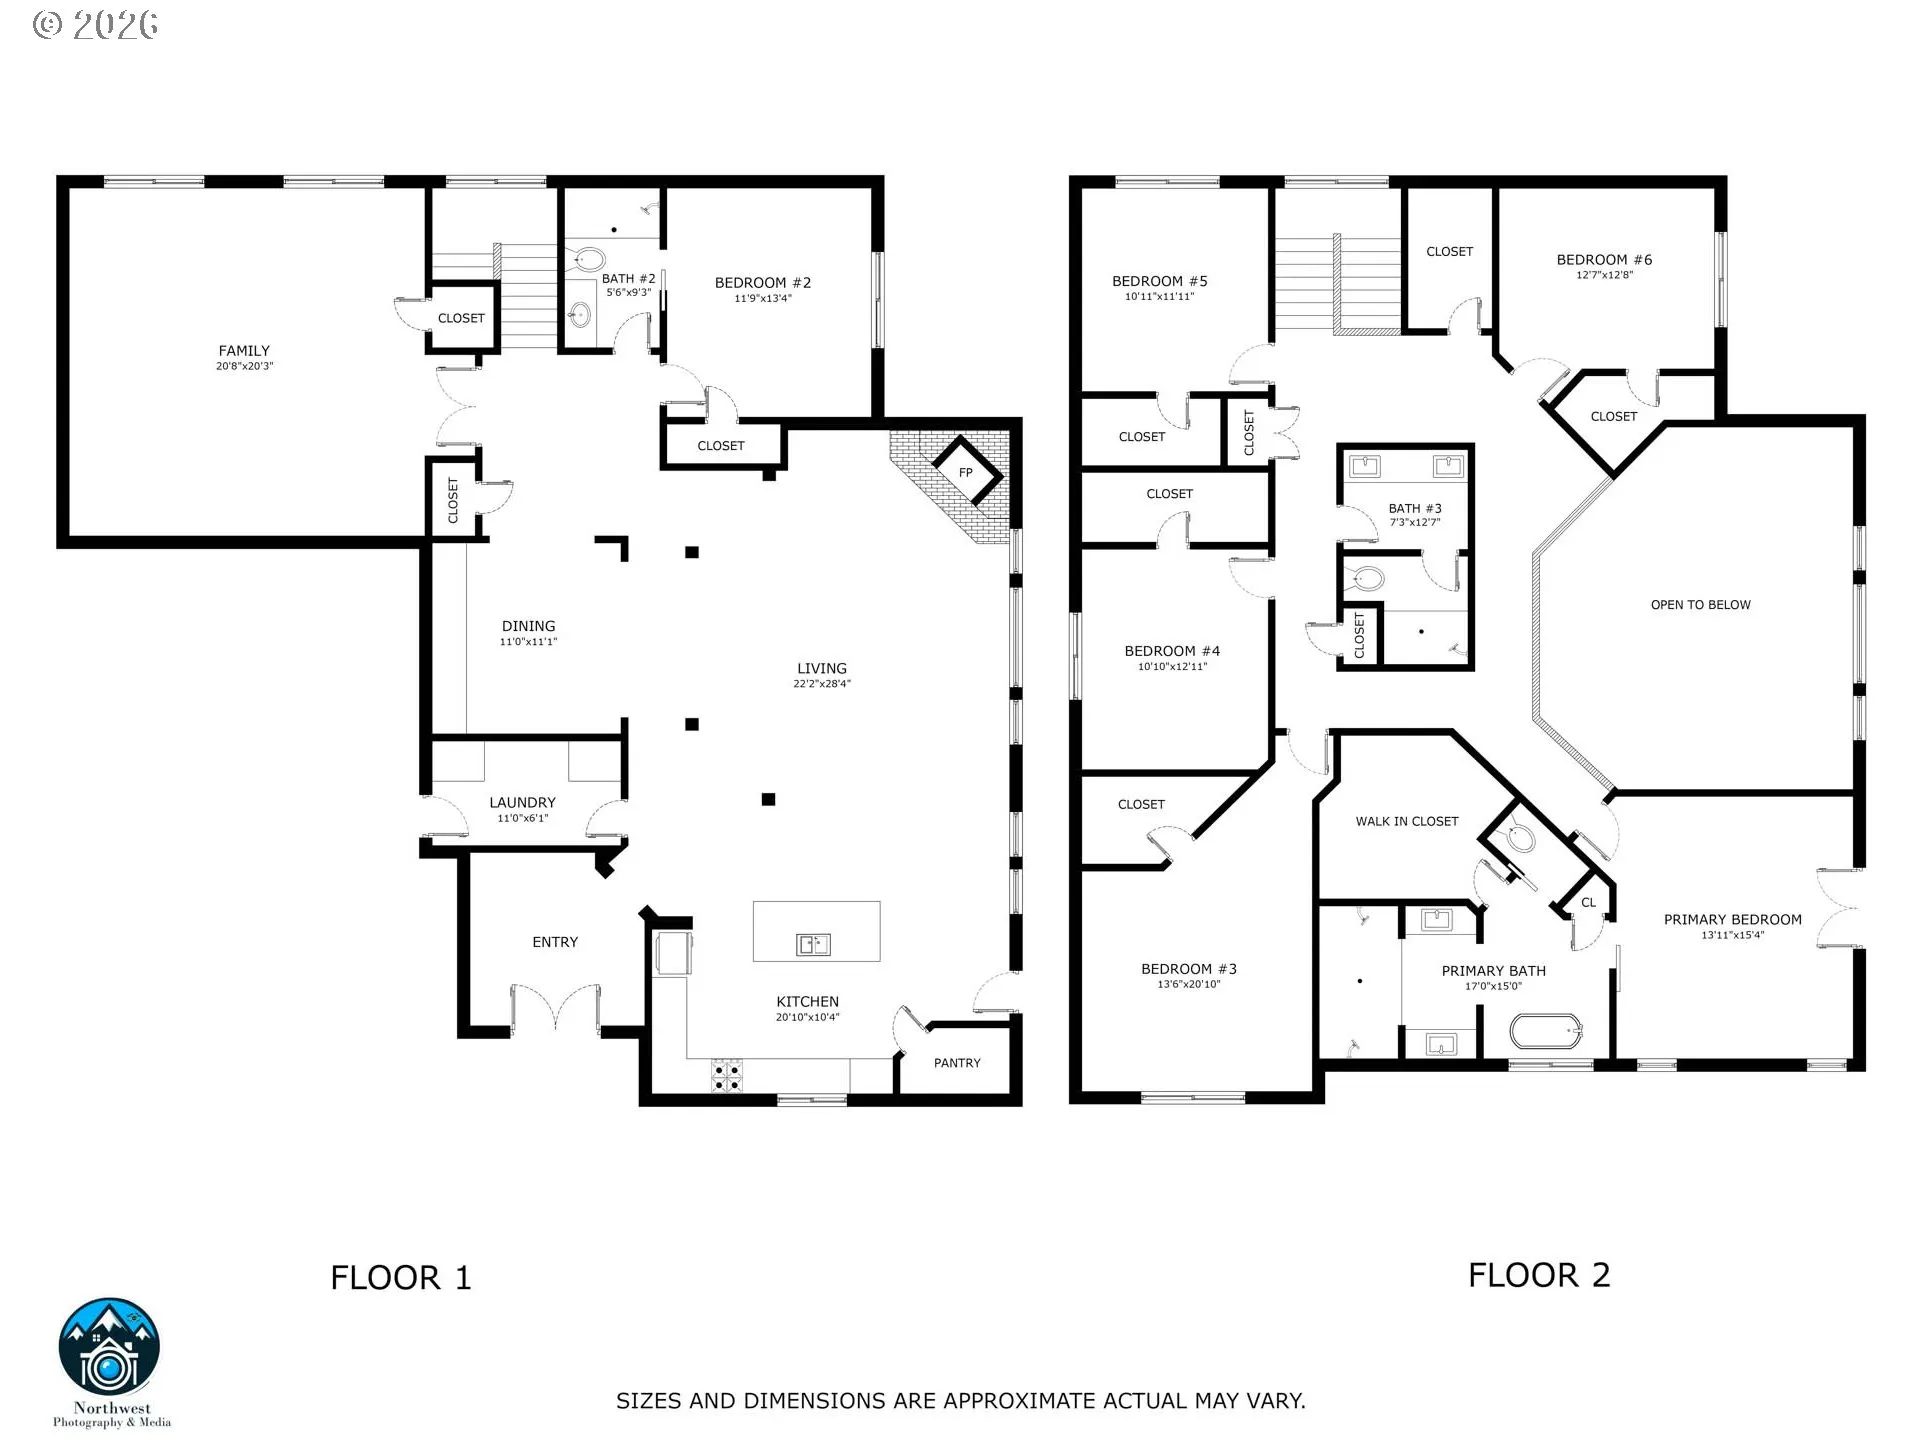
Stunning 4-Year-Old Custom Home on Over 5 Private Acres. Experience luxury, privacy, and breathtaking views in this beautifully designed 4,079 sqft home. Thoughtfully built with both functionality and style in mind, this exceptional property offers spacious living, high-end finishes, and incredible versatility. A newly added gated entrance creates a private and welcoming driveway approach. Inside, oversized picture windows frame the surrounding landscape, while the gourmet kitchen features stainless steel appliances, a gas cooktop with pot filler, walk-in pantry, and access to the expansive wrap-around deck. The great room showcases soaring ceilings and a dramatic floor-to-ceiling stone gas fireplace, flowing seamlessly into the dining area with custom built-ins. The main level also offers a flexible office space next to a full bathroom, ideal for guests or a potential main-floor bedroom. Upstairs are four spacious bedrooms, each with walk-in closets, along with a conveniently located laundry room with a laundry chute. The luxurious primary suite features a private covered deck, soaking tub, oversized dual-head shower, double sinks, and generous storage. Additional highlights include a hot tub, oversized attached 2-car garage with breezeway access, and an impressive 1,800 sqft shop (42×45) with 3 doors (2 are 9×9, and 1 is 12×14), ideal for storing an RV or other large vehicles. Includes RV hookups. This one-of-a-kind property offers the perfect blend of modern luxury, privacy, and functionality while still being conveniently located to town.
Details
Updated on May 19, 2026 at 8:54 pm-
MLS# 707728424
-
Price $1,995,000
-
Property Size 4079 Sqft
-
Land Area 5.08 Acres
-
Bedrooms 6
-
Bathrooms 3
-
Car Garage 2.0
-
Garage Size x x
-
Year Built 2022
-
Property Type SingleFamilyResidence, Residential
-
Property Status Active
-
Office Name John L. Scott Eugene
-
Agent Name Lynne Gately
-
Office Phone 541-687-1415
Additional details
-
Listing Terms Cash, Conventional
-
Association Fee 750.0
-
Roof Composition
-
Sewer Septic Tank
-
Cooling Heat Pump
-
Heating Forced Air
-
County Lane
-
Property Type Residential
-
Parking Driveway, RVAccess Parking
-
Elementary School Walterville
-
Middle School Other
-
High School Thurston
-
Architectural Style Craftsman, Custom Style
Walkscore
Mortgage Calculator
-
Down Payment
-
Loan Amount
-
Monthly Mortgage Payment
-
PMI
-
Monthly HOA Fees
Contact Information
Similar Listings
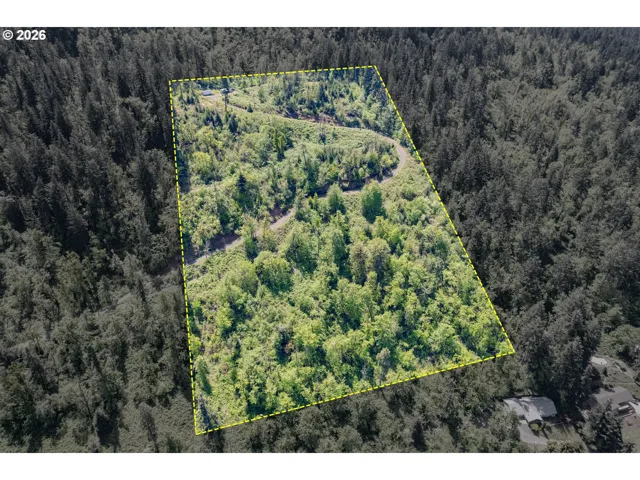
- ResidentialRecreational, Land
- $275,000

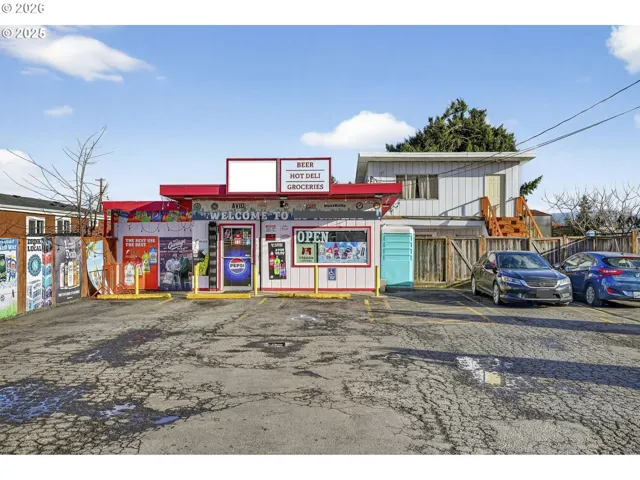
- BusinessOpportunity, Commercial Sale
- $899,999
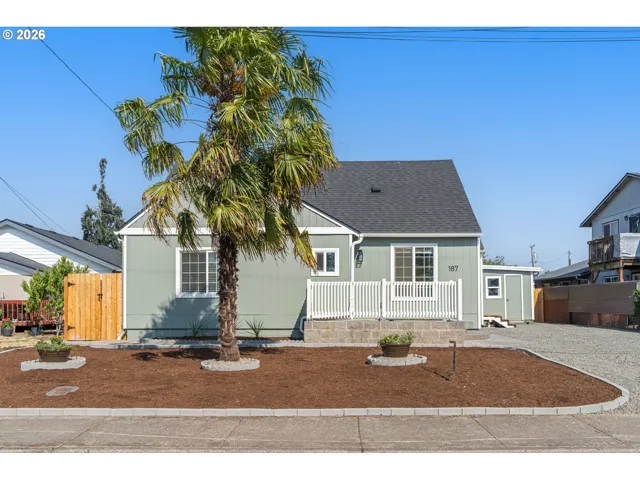
- SingleFamilyResidence, Residential
- $414,900
- $429,000
 The listings you see here are pulled from the RMLS IDX feed and are meant exclusively for your personal, non-commercial snooping pleasure. You can’t use this info to build a Zillow clone, stalk your ex’s new house, or anything shady. It’s just here to help you find your next place to live. The data is considered reliable, but let’s be real—mistakes happen, and RMLS doesn’t guarantee it's 100% accurate. Double-check the details before you fall in love with that “3-bedroom charmer” that turns out to be a 1-bedroom with a sketchy garage conversion.
IDX information is provided exclusively for consumers’ personal, non-commercial use, it may not be used for any purpose other than to identify prospective properties consumers may be interested in purchasing, data is deemed reliable but is not guaranteed accurate by RMLS. All information provided is deemed reliable, but is not guaranteed and should be independently verified.
The listings you see here are pulled from the RMLS IDX feed and are meant exclusively for your personal, non-commercial snooping pleasure. You can’t use this info to build a Zillow clone, stalk your ex’s new house, or anything shady. It’s just here to help you find your next place to live. The data is considered reliable, but let’s be real—mistakes happen, and RMLS doesn’t guarantee it's 100% accurate. Double-check the details before you fall in love with that “3-bedroom charmer” that turns out to be a 1-bedroom with a sketchy garage conversion.
IDX information is provided exclusively for consumers’ personal, non-commercial use, it may not be used for any purpose other than to identify prospective properties consumers may be interested in purchasing, data is deemed reliable but is not guaranteed accurate by RMLS. All information provided is deemed reliable, but is not guaranteed and should be independently verified. 
