

2916 ELYSIUM AVE, Eugene, OR 97401
- $465,000
2916 ELYSIUM AVE, Eugene, OR 97401
- $465,000
Overview
- 3
- 2
- 2.0
- 1329 Sqft
- 1980
- SingleFamilyResidence, Residential
- 708423009
- 0.14 Acres
- Hybrid Real Estate
- Liz Churchill
Description
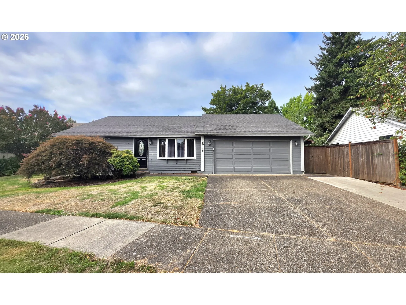
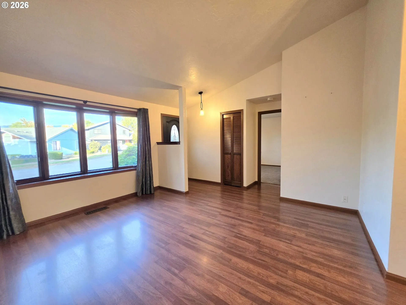
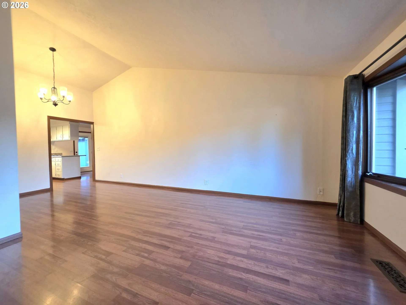
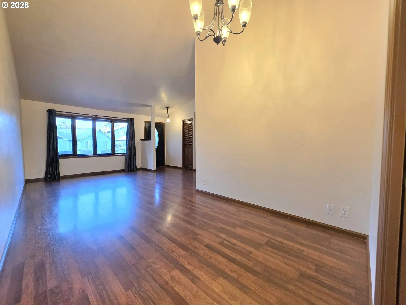
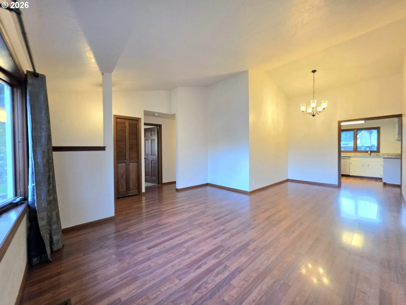
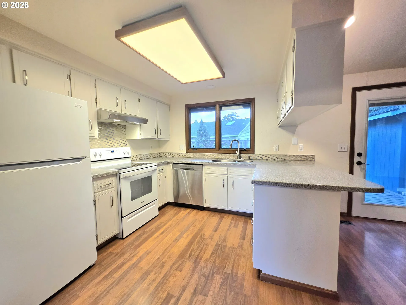
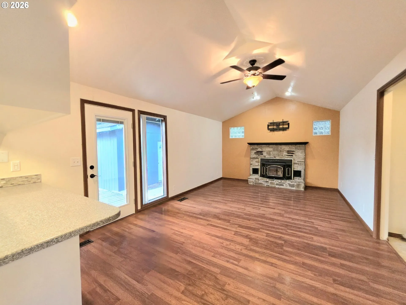
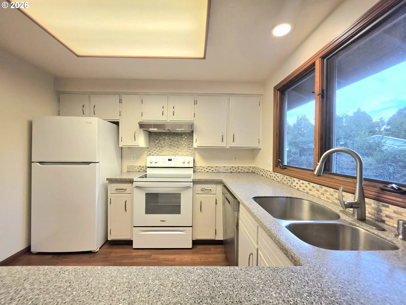
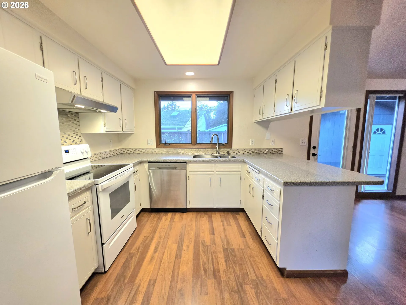
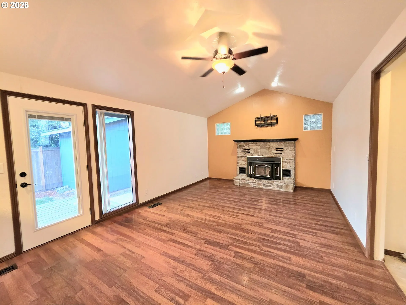
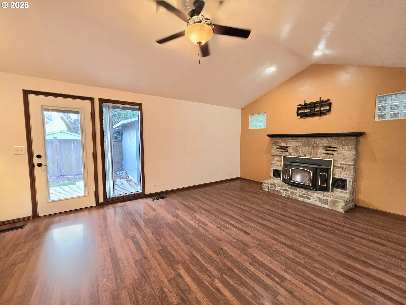
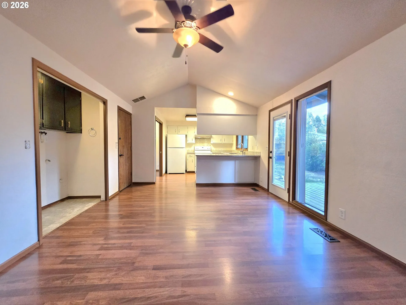
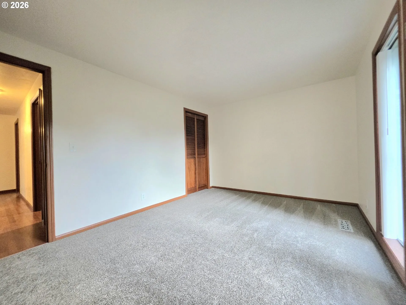
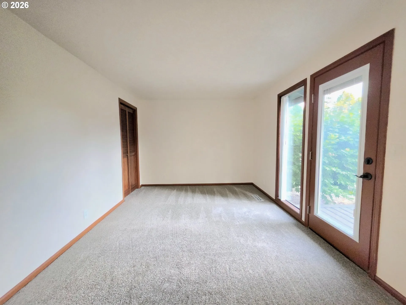
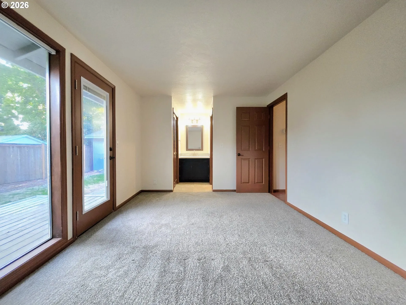
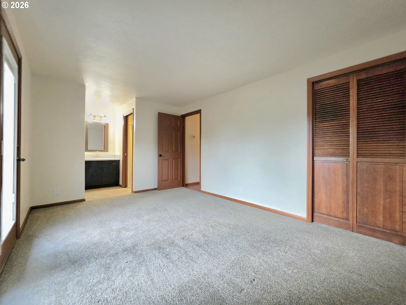
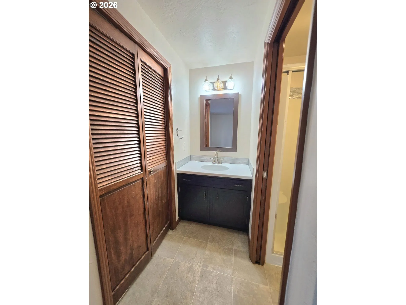
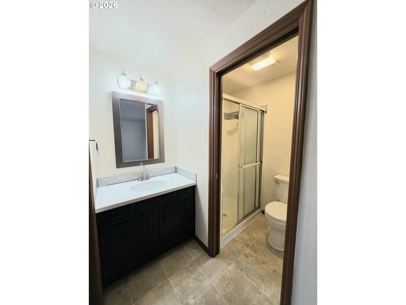
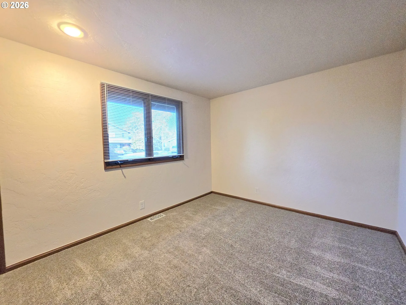
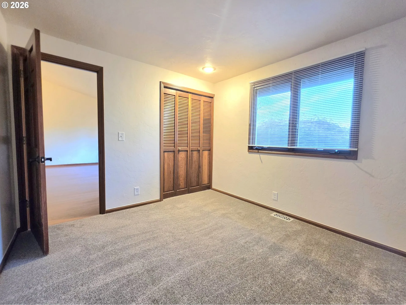
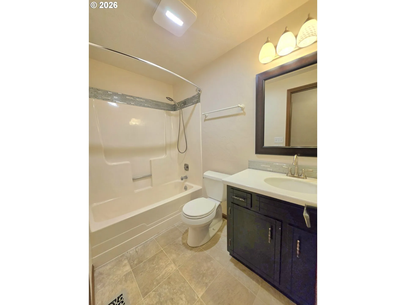
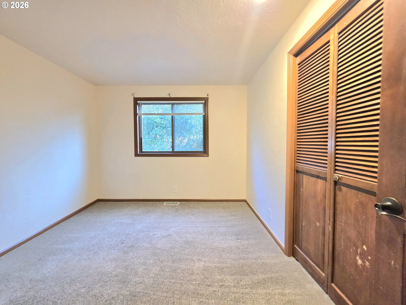
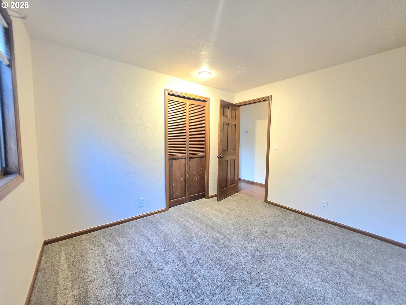
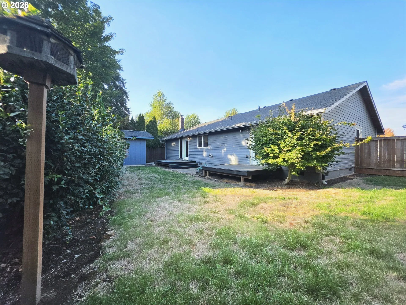
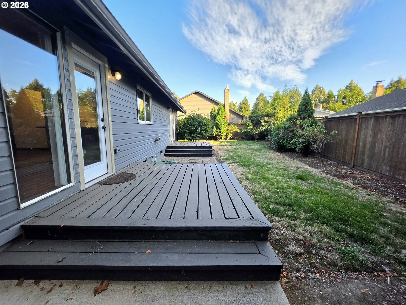
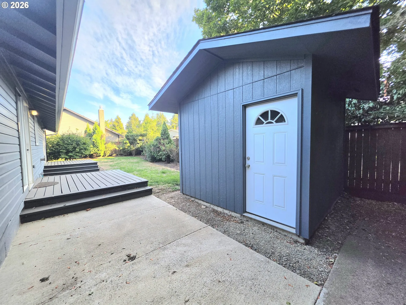
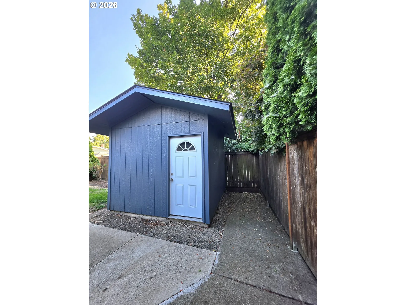
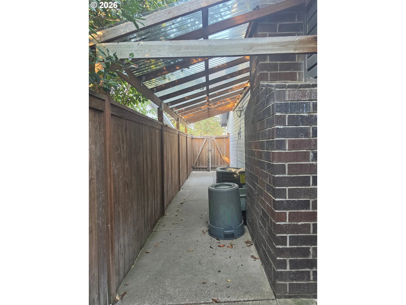
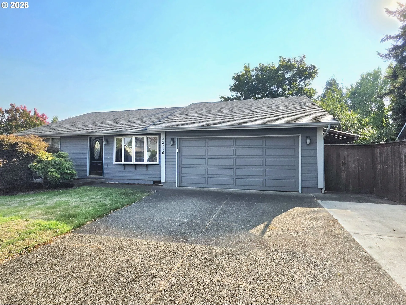
Welcome home! This beautifully maintained 3 bedroom, 2 bathroom house offers 1,329 sq. ft. of comfortable living space on about a fifth of an acre in a quiet cul-de-sac. Inside, you’ll find two inviting living spaces with high vaulted ceilings, beautiful Pergo flooring throughout the living areas, and a darling bay window in the front room. The kitchen flows seamlessly into the family room, featuring a certified wood stove insert and direct access to the private, fully fenced backyard — perfect for relaxing or entertaining. The backyard features two decks accessible from the family room and primary bedroom, plus a paver area between the decks that’s ideal for a hot tub. Enjoy a new storage shed with a concrete floor, a covered side area, built-in sprinklers, and space to create your dream outdoor retreat. A charming birdhouse adds the perfect finishing touch. The spacious primary suite features a private en-suite bathroom with a walk-in shower, two closets, and its own backyard access. All three bedrooms have new carpet, while both bathrooms feature matching vinyl flooring, solid surface countertops, and beautiful tile backsplash details that coordinate with the kitchen. Even the central heat and air vents feature custom registers! Numerous updates have been completed within the last 5 years, including interior paint, new doors with built-in blinds, rear windows, water heater, furnace rebuild, A/C unit, appliances, wood stove, storage shed, and more. A 2 car garage with pull-down attic storage access, plus a large driveway offering extra parking or room for a small trailer, camper, or boat, adds convenience and versatility. Located in a highly desirable area within walking distance of sought-after public and private schools, with easy freeway access and an abundance of great shopping and restaurants nearby. This home has been lovingly maintained and thoughtfully updated — come see all it has to offer!!
Details
Updated on September 10, 2026 at 11:44 pm-
MLS# 708423009
-
Price $465,000
-
Property Size 1329 Sqft
-
Land Area 0.14 Acres
-
Bedrooms 3
-
Bathrooms 2
-
Car Garage 2.0
-
Garage Size x x
-
Year Built 1980
-
Property Type SingleFamilyResidence, Residential
-
Property Status Active
-
Office Name Hybrid Real Estate
-
Agent Name Liz Churchill
-
Office Phone 541-343-0322
Additional details
-
Listing Terms Cash, Conventional, FHA, VALoan
-
Roof Composition
-
Sewer Public Sewer
-
Cooling Central Air
-
Heating Forced Air, Wood Stove
-
County Lane
-
Property Type Residential
-
Parking Driveway, RVAccess Parking
-
Elementary School Bertha Holt
-
Middle School Monroe
-
High School Sheldon
-
Architectural Style Stories1, Contemporary
Walkscore
Mortgage Calculator
-
Down Payment
-
Loan Amount
-
Monthly Mortgage Payment
-
PMI
-
Monthly HOA Fees
Contact Information
Similar Listings
- SingleFamilyResidence, Residential
- $699,000



 The listings you see here are pulled from the RMLS IDX feed and are meant exclusively for your personal, non-commercial snooping pleasure. You can’t use this info to build a Zillow clone, stalk your ex’s new house, or anything shady. It’s just here to help you find your next place to live. The data is considered reliable, but let’s be real—mistakes happen, and RMLS doesn’t guarantee it's 100% accurate. Double-check the details before you fall in love with that “3-bedroom charmer” that turns out to be a 1-bedroom with a sketchy garage conversion.
IDX information is provided exclusively for consumers’ personal, non-commercial use, it may not be used for any purpose other than to identify prospective properties consumers may be interested in purchasing, data is deemed reliable but is not guaranteed accurate by RMLS. All information provided is deemed reliable, but is not guaranteed and should be independently verified.
The listings you see here are pulled from the RMLS IDX feed and are meant exclusively for your personal, non-commercial snooping pleasure. You can’t use this info to build a Zillow clone, stalk your ex’s new house, or anything shady. It’s just here to help you find your next place to live. The data is considered reliable, but let’s be real—mistakes happen, and RMLS doesn’t guarantee it's 100% accurate. Double-check the details before you fall in love with that “3-bedroom charmer” that turns out to be a 1-bedroom with a sketchy garage conversion.
IDX information is provided exclusively for consumers’ personal, non-commercial use, it may not be used for any purpose other than to identify prospective properties consumers may be interested in purchasing, data is deemed reliable but is not guaranteed accurate by RMLS. All information provided is deemed reliable, but is not guaranteed and should be independently verified. 
