

Overview
- 5
- 4
- 3.0
- 4590 Sqft
- 1994
- SingleFamilyResidence, Residential
- 709281719
- 0.61 Acres
- Premiere Property Group, LLC
- Glenn Farrell
Description
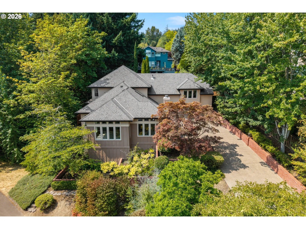
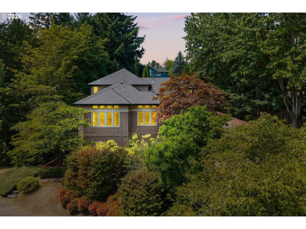
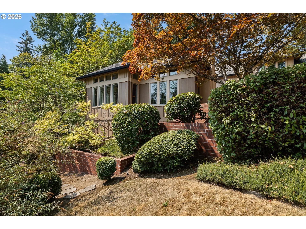
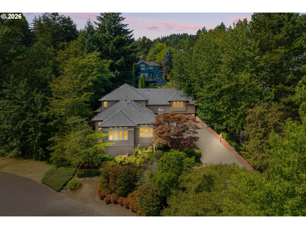
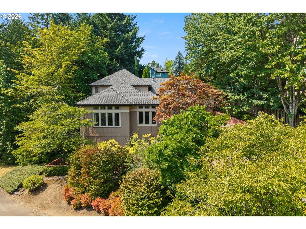
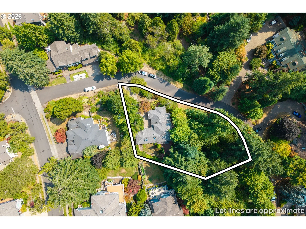
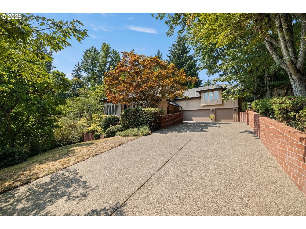
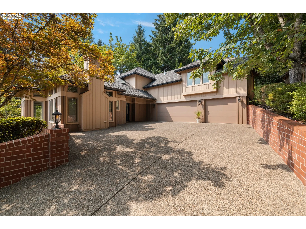
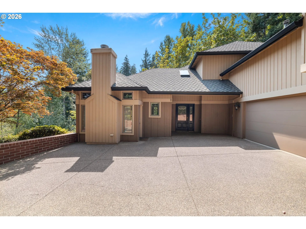
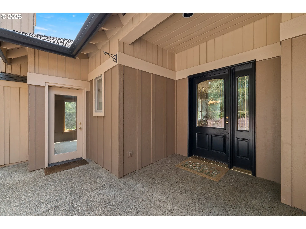
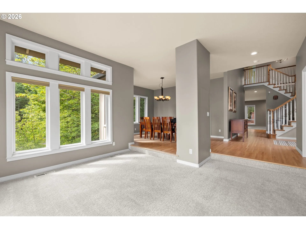
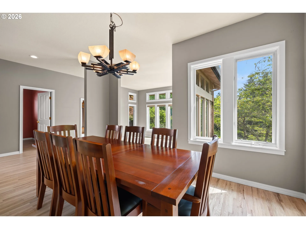
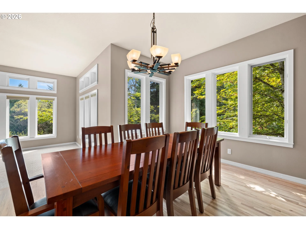
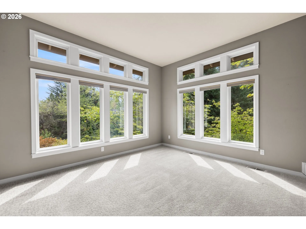
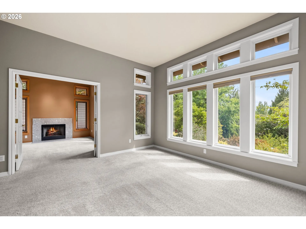
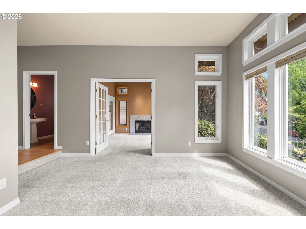
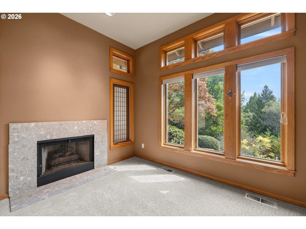
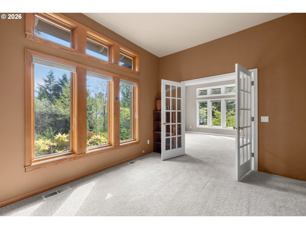
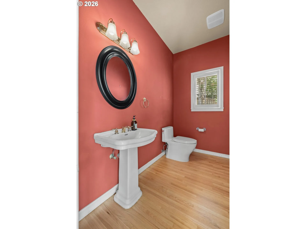
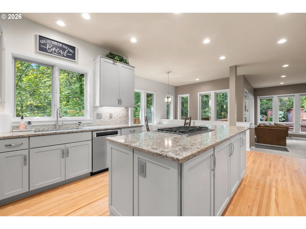
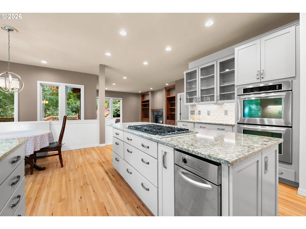
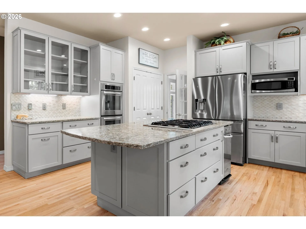
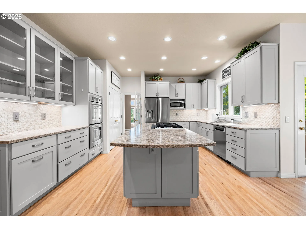
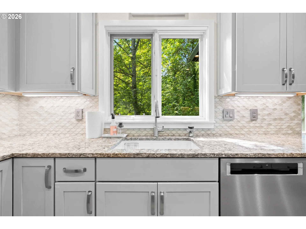
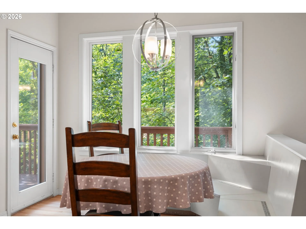
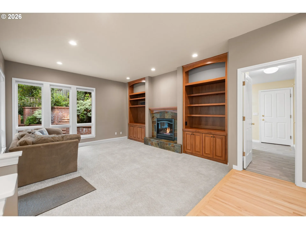
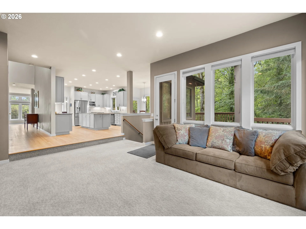
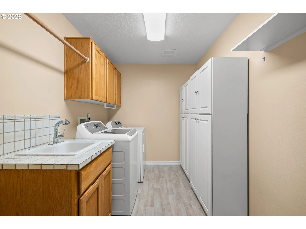
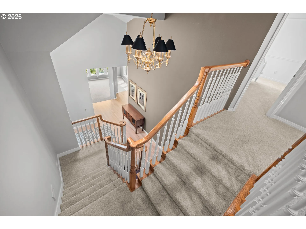
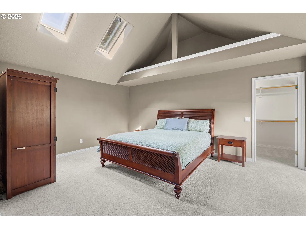
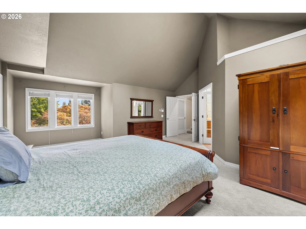
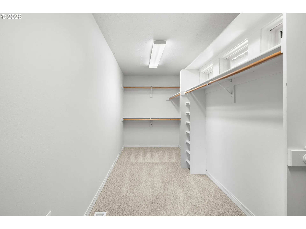
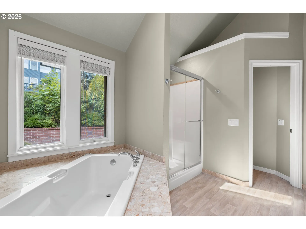
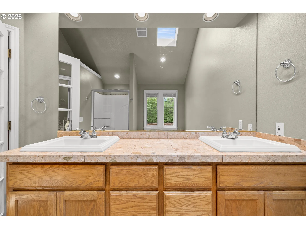
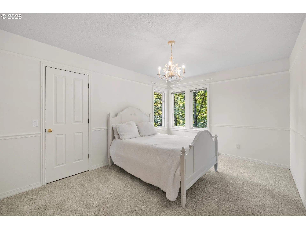
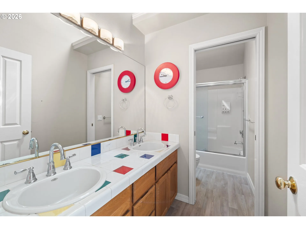
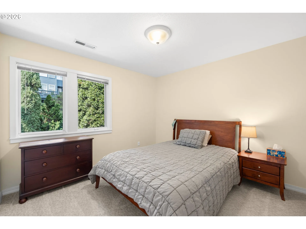
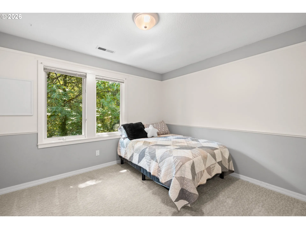
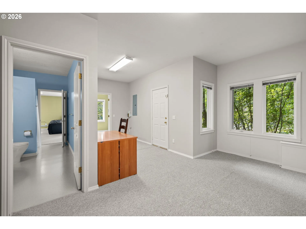
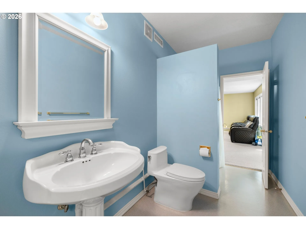
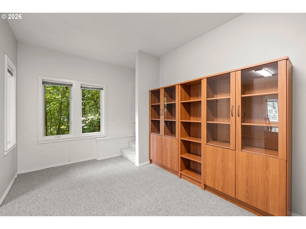
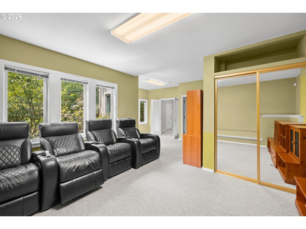
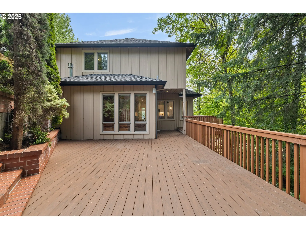
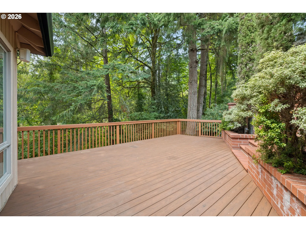
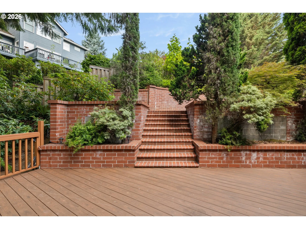
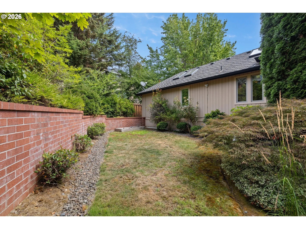
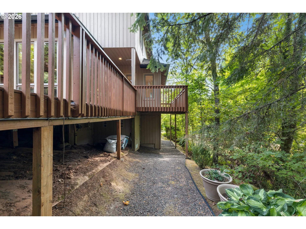
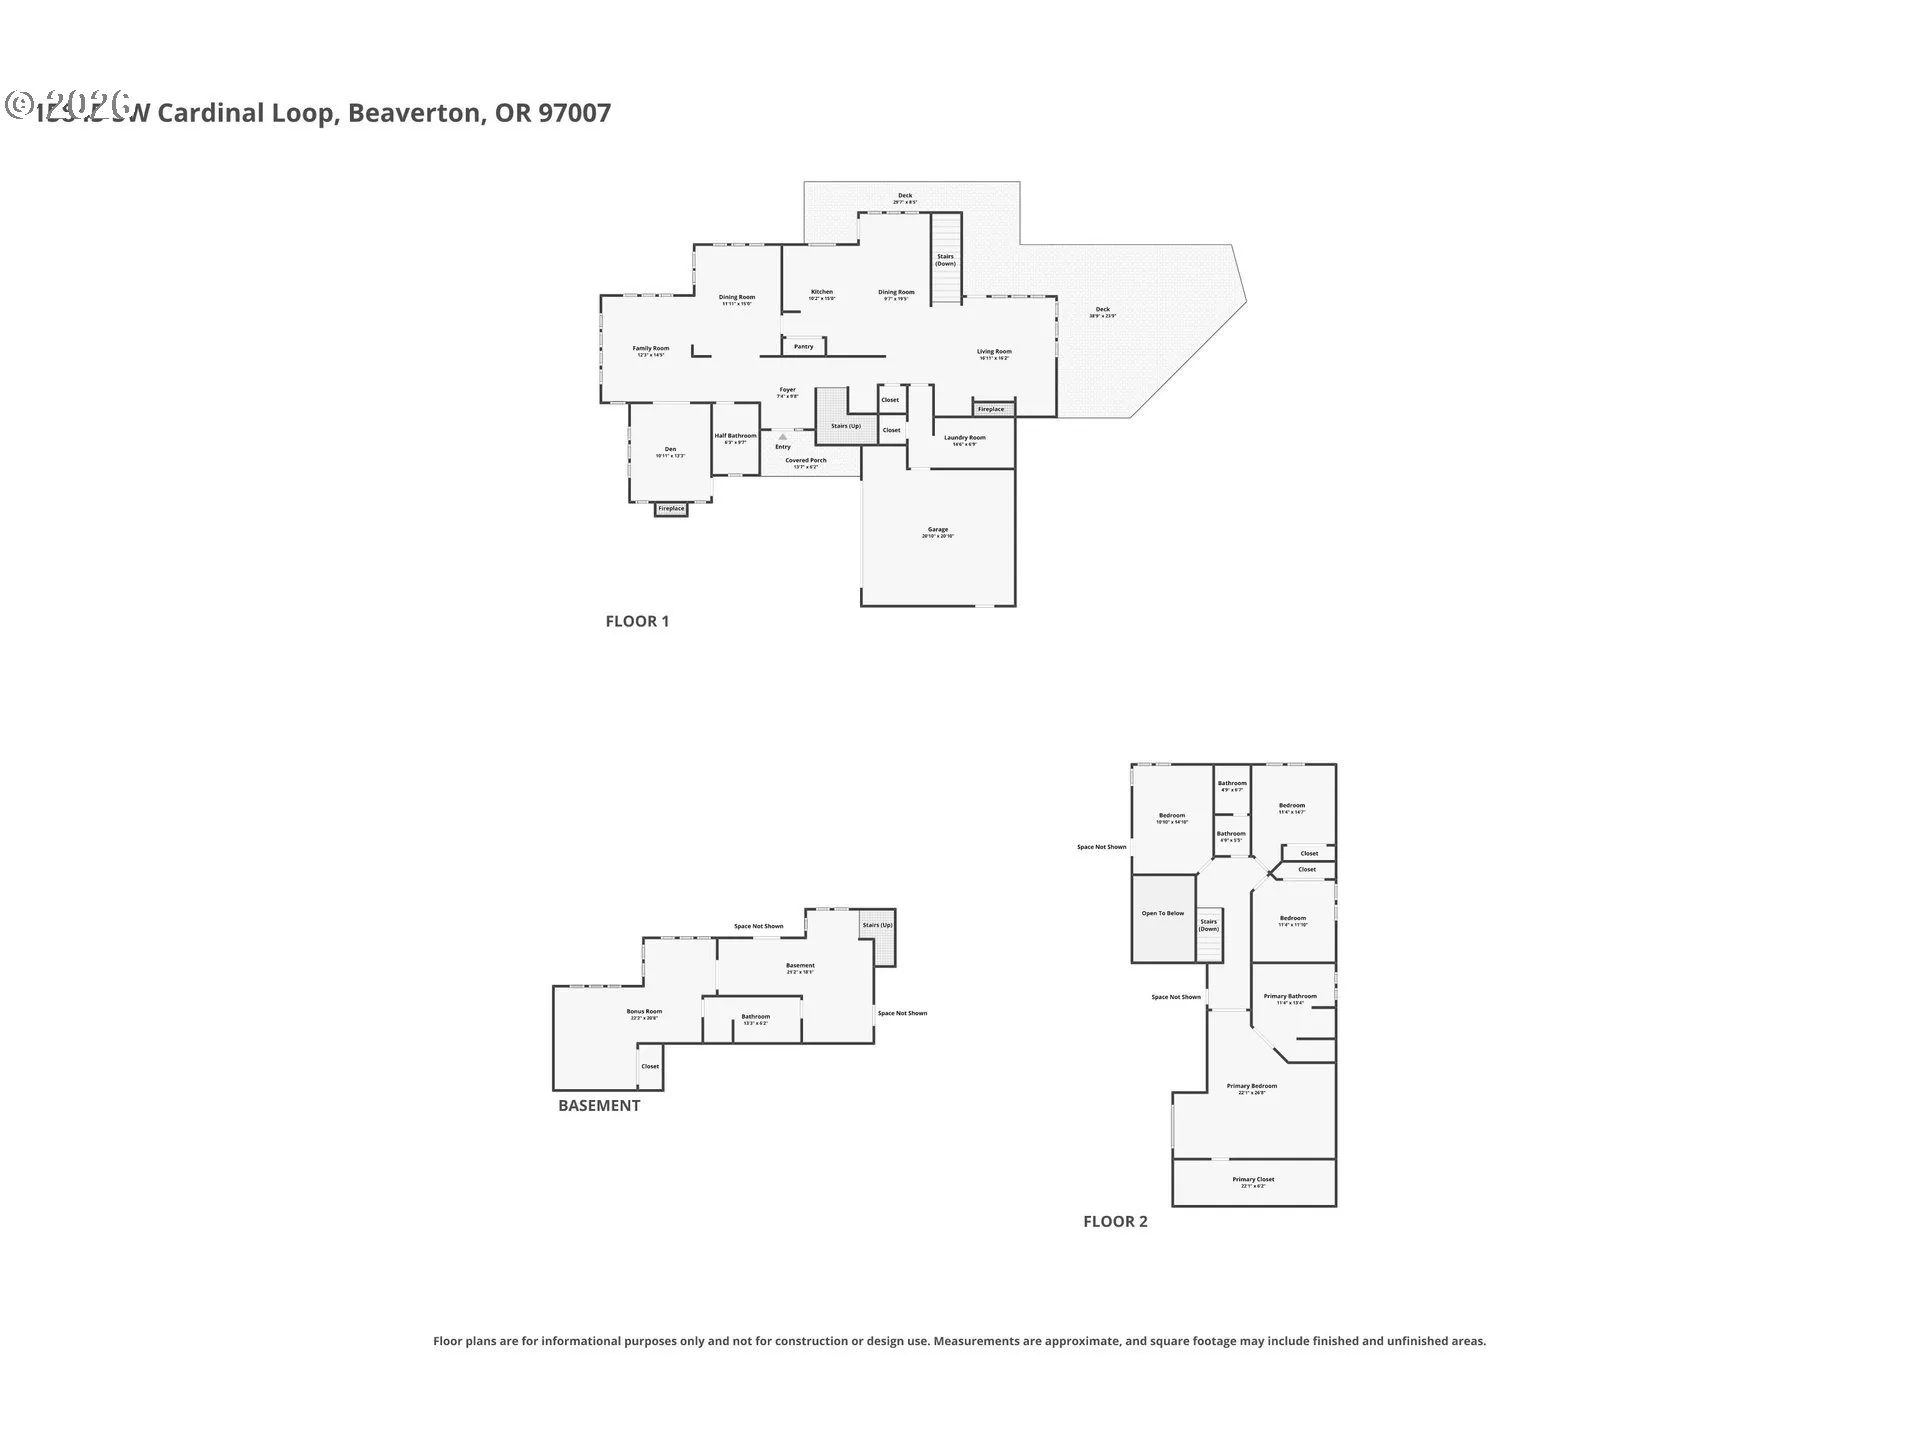
Want to be close but come home to feel nestled in the trees? This .61 of an acre lot Murrayhill quality custom built 5 bedroom 4 bath home feels joyful to be in. You drive up the driveway and know you have arrived to your sanctuary. Nice open floor plan with windows and more windows. Main floor is truly a home suited for entertaining. The flowing tiered main level starts with the Living room, and flows to the formal dining. Continues to the Kitchen and family room. Then you walk out to a very spacious deck. All overlooking your private woods. Chefs delight kitchen with stainless appliances, large island, granite counters, refinished hardwoods, and a large pantry. Very enjoyable family room with fireplace and built-ins opens to a very spacious deck. All rooms including the 14’9″ x 6’9″ laundry are ample and spacious. Den/ office with fireplace that is closeable to the home that has its own exterior entrance. 3 car garage and plenty of off street parking. A classic staircase leads you upstairs to 4 nice bedrooms including the primary suite with skylights soak tub and large walk in closet. The lower daylight level has a nice bonus area, full bathroom and a media room which is on the record as the 5th bedroom. Just a short distance to the Murrayhill Rec center and pool.Truly a home you need to come see, truly a home you can enjoy.
Details
Updated on October 15, 2026 at 11:50 pm-
MLS# 709281719
-
Price $1,139,950
-
Property Size 4590 Sqft
-
Land Area 0.61 Acres
-
Bedrooms 5
-
Bathrooms 4
-
Car Garage 3.0
-
Garage Size x x
-
Year Built 1994
-
Property Type SingleFamilyResidence, Residential
-
Property Status Active
-
Office Name Premiere Property Group, LLC
-
Agent Name Glenn Farrell
-
Office Phone 503-670-9000
Additional details
-
Listing Terms Cash, Conventional
-
Association Fee 131.0
-
Roof Composition
-
Sewer Public Sewer
-
Cooling Central Air
-
Heating Forced Air
-
County Washington
-
Property Type Residential
-
Parking Driveway
-
Elementary School Nancy Ryles
-
Middle School Highland Park
-
High School Southridge
-
Architectural Style NWContemporary, Traditional
Walkscore
Mortgage Calculator
-
Down Payment
-
Loan Amount
-
Monthly Mortgage Payment
-
PMI
-
Monthly HOA Fees
Contact Information
Similar Listings
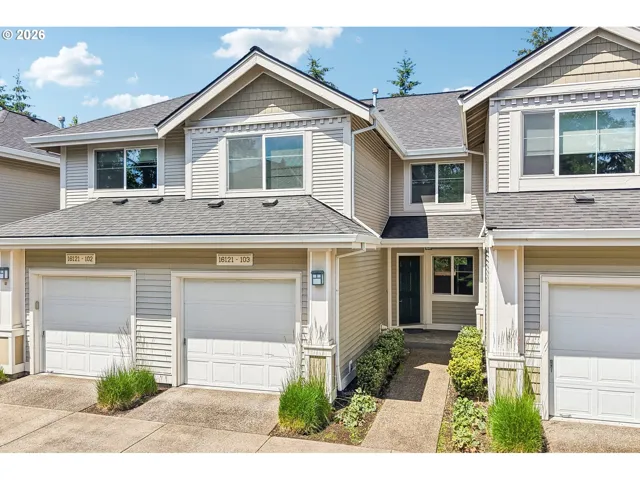
- Condominium, Residential
- $360,000
- $375,000


- SingleFamilyResidence, Residential
- $530,000
- $540,000

- Attached, Residential
- $349,000
- $360,000
 The listings you see here are pulled from the RMLS IDX feed and are meant exclusively for your personal, non-commercial snooping pleasure. You can’t use this info to build a Zillow clone, stalk your ex’s new house, or anything shady. It’s just here to help you find your next place to live. The data is considered reliable, but let’s be real—mistakes happen, and RMLS doesn’t guarantee it's 100% accurate. Double-check the details before you fall in love with that “3-bedroom charmer” that turns out to be a 1-bedroom with a sketchy garage conversion.
IDX information is provided exclusively for consumers’ personal, non-commercial use, it may not be used for any purpose other than to identify prospective properties consumers may be interested in purchasing, data is deemed reliable but is not guaranteed accurate by RMLS. All information provided is deemed reliable, but is not guaranteed and should be independently verified.
The listings you see here are pulled from the RMLS IDX feed and are meant exclusively for your personal, non-commercial snooping pleasure. You can’t use this info to build a Zillow clone, stalk your ex’s new house, or anything shady. It’s just here to help you find your next place to live. The data is considered reliable, but let’s be real—mistakes happen, and RMLS doesn’t guarantee it's 100% accurate. Double-check the details before you fall in love with that “3-bedroom charmer” that turns out to be a 1-bedroom with a sketchy garage conversion.
IDX information is provided exclusively for consumers’ personal, non-commercial use, it may not be used for any purpose other than to identify prospective properties consumers may be interested in purchasing, data is deemed reliable but is not guaranteed accurate by RMLS. All information provided is deemed reliable, but is not guaranteed and should be independently verified. 
