

Overview
- 3
- 2
- 2.0
- 2253 Sqft
- 2001
- ManufacturedHomeonRealProperty, Residential
- 712446638
- 0.19 Acres
- West Coast Real Estate Service
- Maureen Hewlett
Description
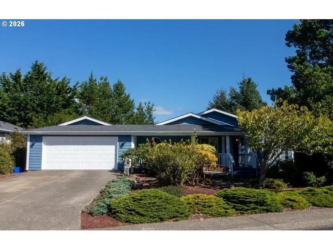
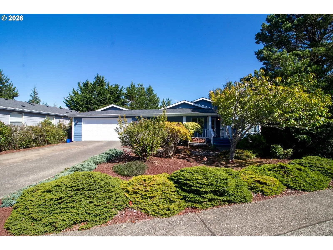
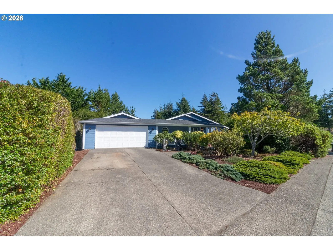
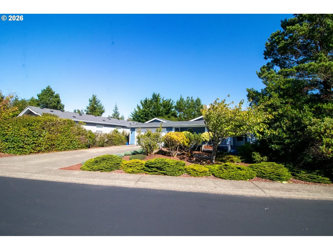
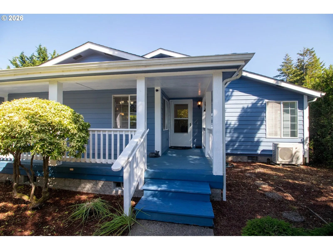
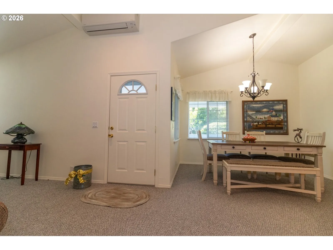
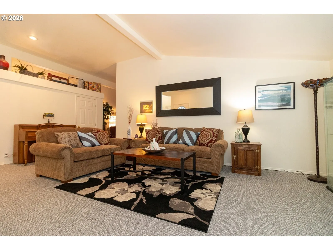
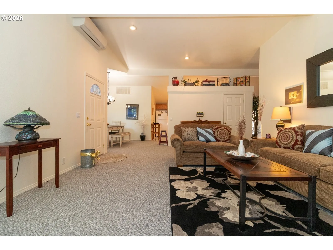
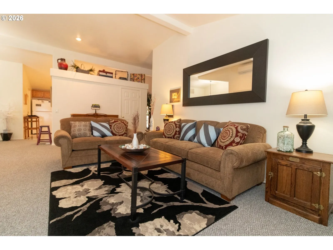
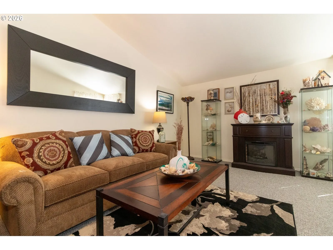
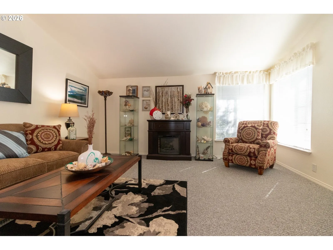
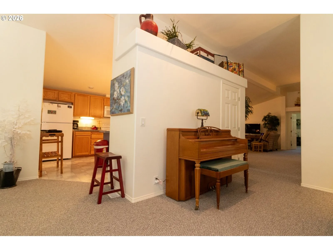
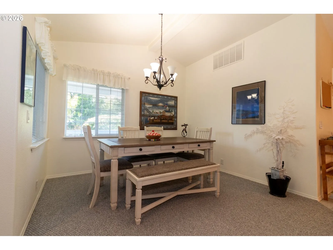
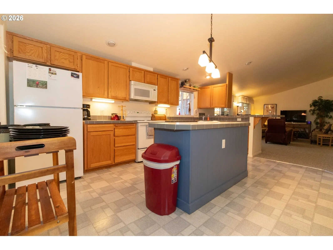
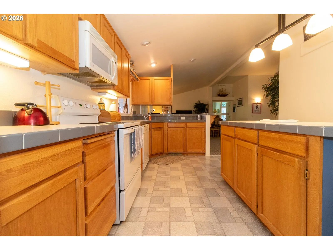
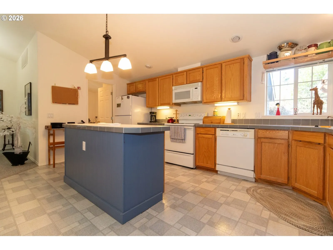
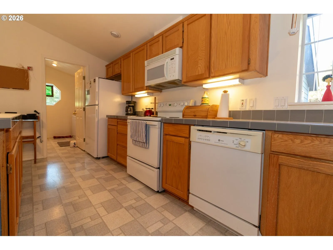
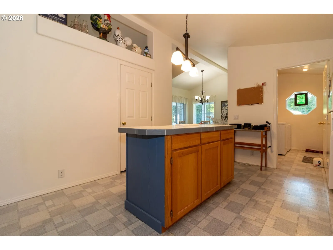
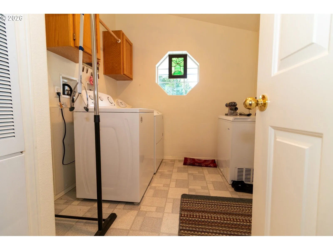
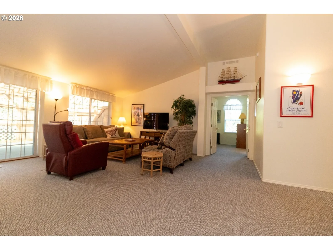
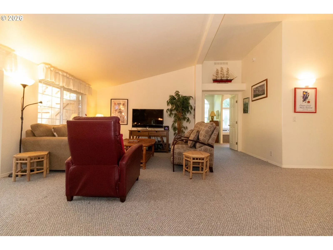
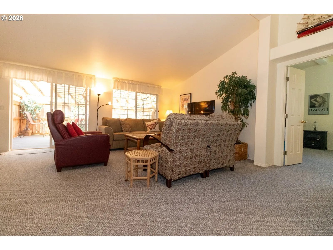
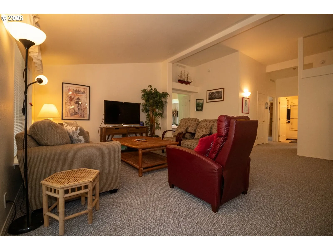
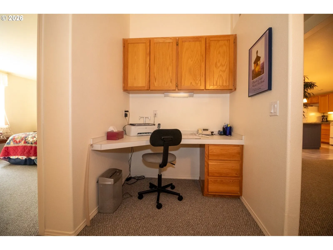
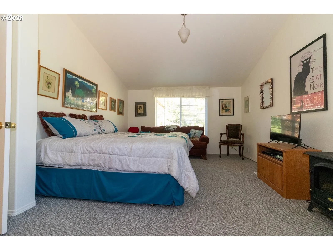
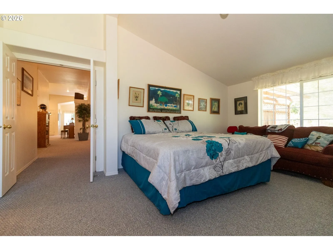
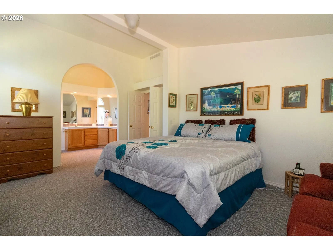
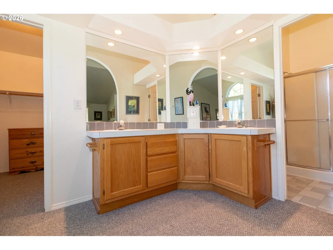
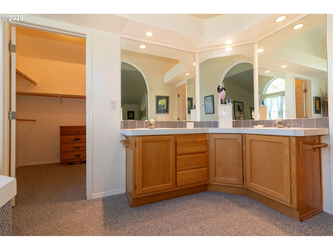
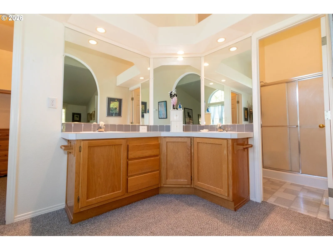
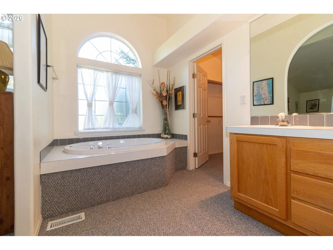
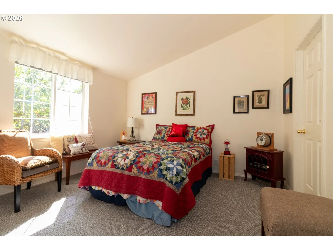
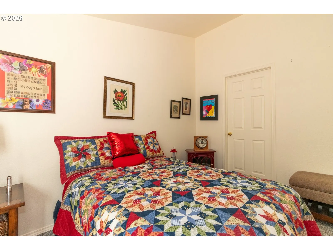
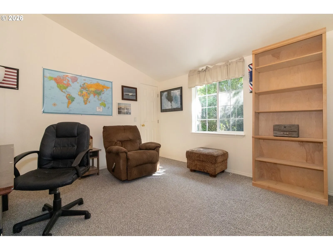
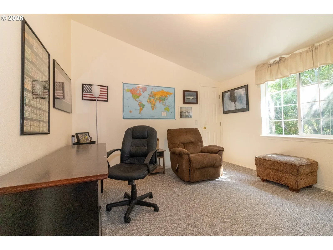
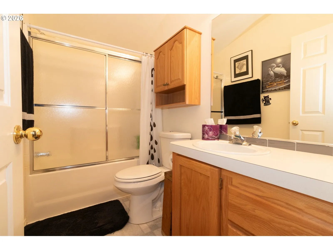
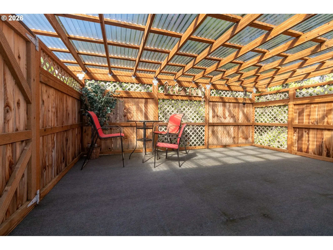
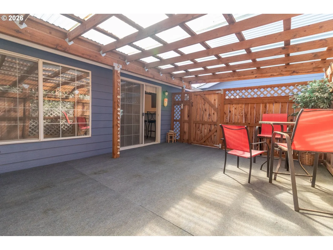
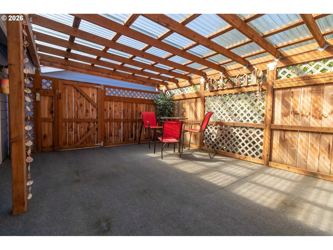
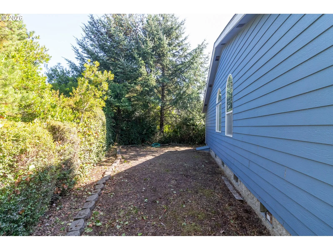
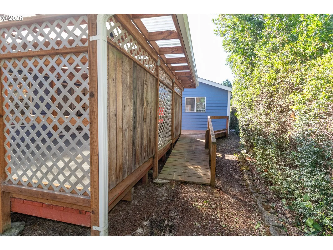
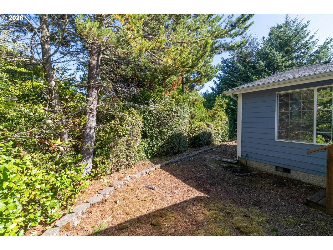
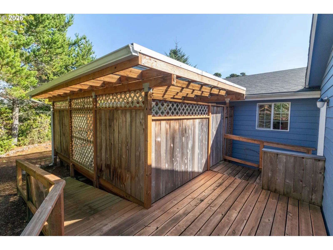
Welcome home to this spacious 2001 Fuqua triple-wide, beautifully located in Florentine Estate in the desirable Sherwood Loop section. This charming home offers comfort, space, and an inviting layout, starting with a lovely full-length front porch and mature established landscaping. Step inside to a spacious, open living room featuring vaulted ceilings and plenty of natural light. The dining room also offers vaulted ceilings, creating an airy and welcoming atmosphere. The large kitchen is designed for both everyday living and entertaining, with a generous island and breakfast bar, abundant cabinetry, excellent counter space, a pantry, and attractive tile accents. Just off the kitchen is a convenient utility room with washer and dryer, freezer, additional cabinets, a hanging pole, and a man door providing easy access to the garage. The kitchen also opens to a comfortable den with vaulted ceilings and a slider leading to a large covered patio – perfect for relaxing, entertaining, or enjoying the beautifully landscaped surroundings. The spacious primary suite features double door entry and a wonderful ensuite bathroom with a double vanity, separate vanity area, walk-in closet, soaking tub, separate shower and water closet, plus additional cabinetry. Down the hallway, you’ll find convenient built-in desk area, two nicely sized guest bedrooms with walk-in closets, high ceilings, and a full main bathroom with single vanity and tub/shower combination. This wonderful home truly has it all; space, comfort, functionality, and charm. Come see all that in this lovely home and its inviting setting have to offer.
Details
Updated on September 15, 2026 at 6:08 pm-
MLS# 712446638
-
Price $509,000
-
Property Size 2253 Sqft
-
Land Area 0.19 Acres
-
Bedrooms 3
-
Bathrooms 2
-
Car Garage 2.0
-
Garage Size x x
-
Year Built 2001
-
Property Type ManufacturedHomeonRealProperty, Residential
-
Property Status Active
-
Office Name West Coast Real Estate Service
-
Agent Name Maureen Hewlett
-
Office Phone 541-997-7653
Additional details
-
Listing Terms Cash, Conventional, FHA, VALoan
-
Association Fee 177.0
-
Roof Composition
-
Sewer Public Sewer
-
Cooling Mini Split
-
Heating Forced Air, Mini Split
-
County Lane
-
Property Type Residential
-
Parking Driveway
-
Elementary School Siuslaw
-
Middle School Siuslaw
-
High School Siuslaw
-
Architectural Style Triple Wide Manufactured
Walkscore
Mortgage Calculator
-
Down Payment
-
Loan Amount
-
Monthly Mortgage Payment
-
PMI
-
Monthly HOA Fees
Contact Information
Similar Listings
- SingleFamilyResidence, Residential
- $799,900
- $829,000

- SingleFamilyResidence, Residential
- $949,000
- $965,000
- ManufacturedHomeinPark, Residential
- $112,000
 The listings you see here are pulled from the RMLS IDX feed and are meant exclusively for your personal, non-commercial snooping pleasure. You can’t use this info to build a Zillow clone, stalk your ex’s new house, or anything shady. It’s just here to help you find your next place to live. The data is considered reliable, but let’s be real—mistakes happen, and RMLS doesn’t guarantee it's 100% accurate. Double-check the details before you fall in love with that “3-bedroom charmer” that turns out to be a 1-bedroom with a sketchy garage conversion.
IDX information is provided exclusively for consumers’ personal, non-commercial use, it may not be used for any purpose other than to identify prospective properties consumers may be interested in purchasing, data is deemed reliable but is not guaranteed accurate by RMLS. All information provided is deemed reliable, but is not guaranteed and should be independently verified.
The listings you see here are pulled from the RMLS IDX feed and are meant exclusively for your personal, non-commercial snooping pleasure. You can’t use this info to build a Zillow clone, stalk your ex’s new house, or anything shady. It’s just here to help you find your next place to live. The data is considered reliable, but let’s be real—mistakes happen, and RMLS doesn’t guarantee it's 100% accurate. Double-check the details before you fall in love with that “3-bedroom charmer” that turns out to be a 1-bedroom with a sketchy garage conversion.
IDX information is provided exclusively for consumers’ personal, non-commercial use, it may not be used for any purpose other than to identify prospective properties consumers may be interested in purchasing, data is deemed reliable but is not guaranteed accurate by RMLS. All information provided is deemed reliable, but is not guaranteed and should be independently verified. 
