

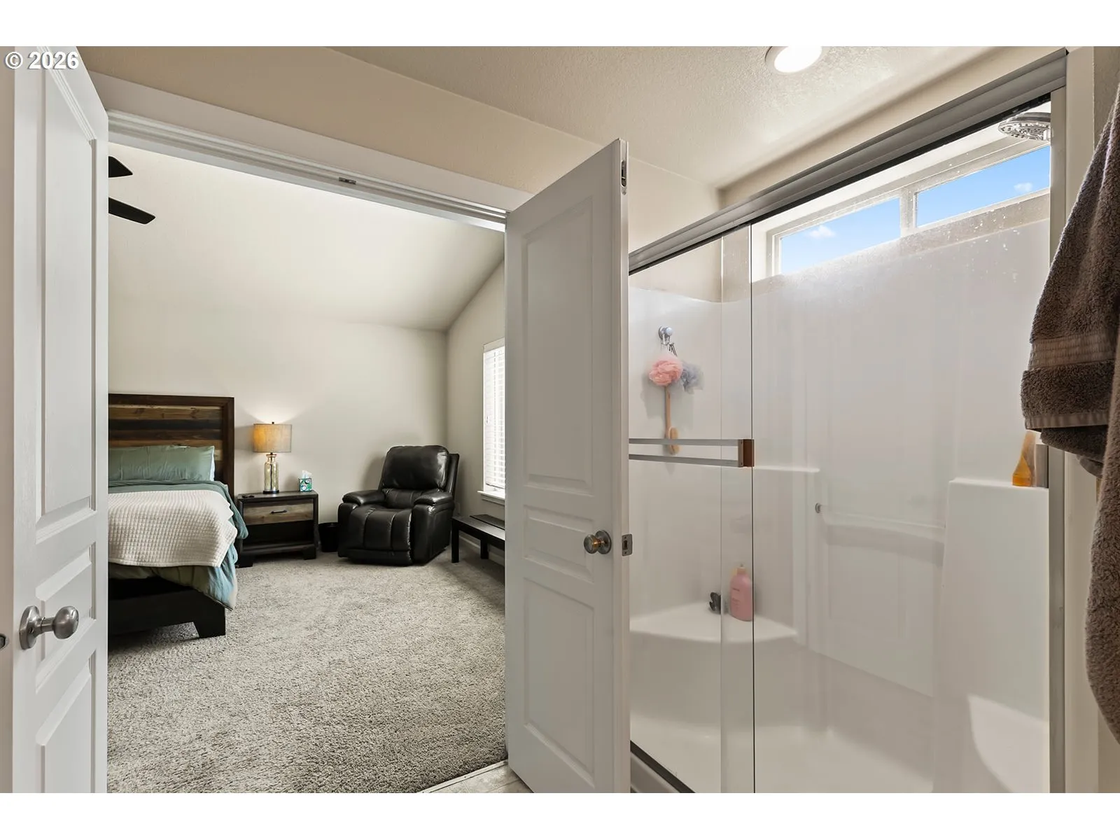
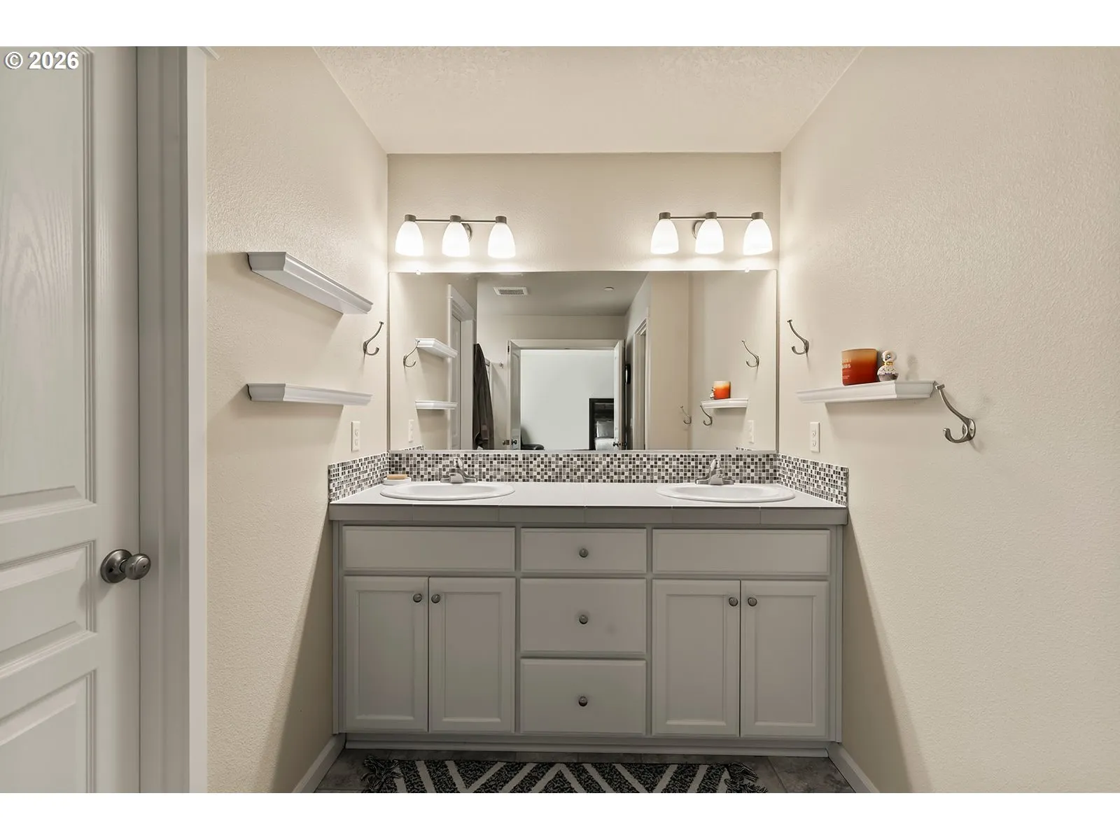
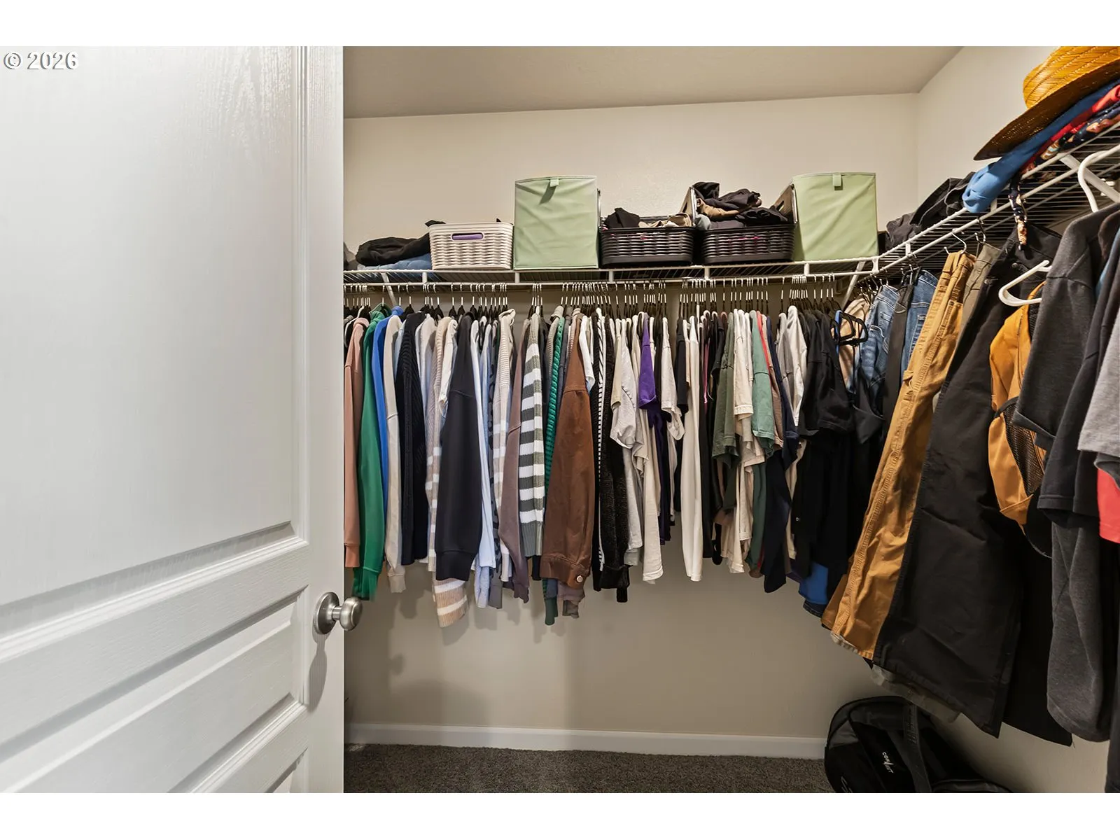
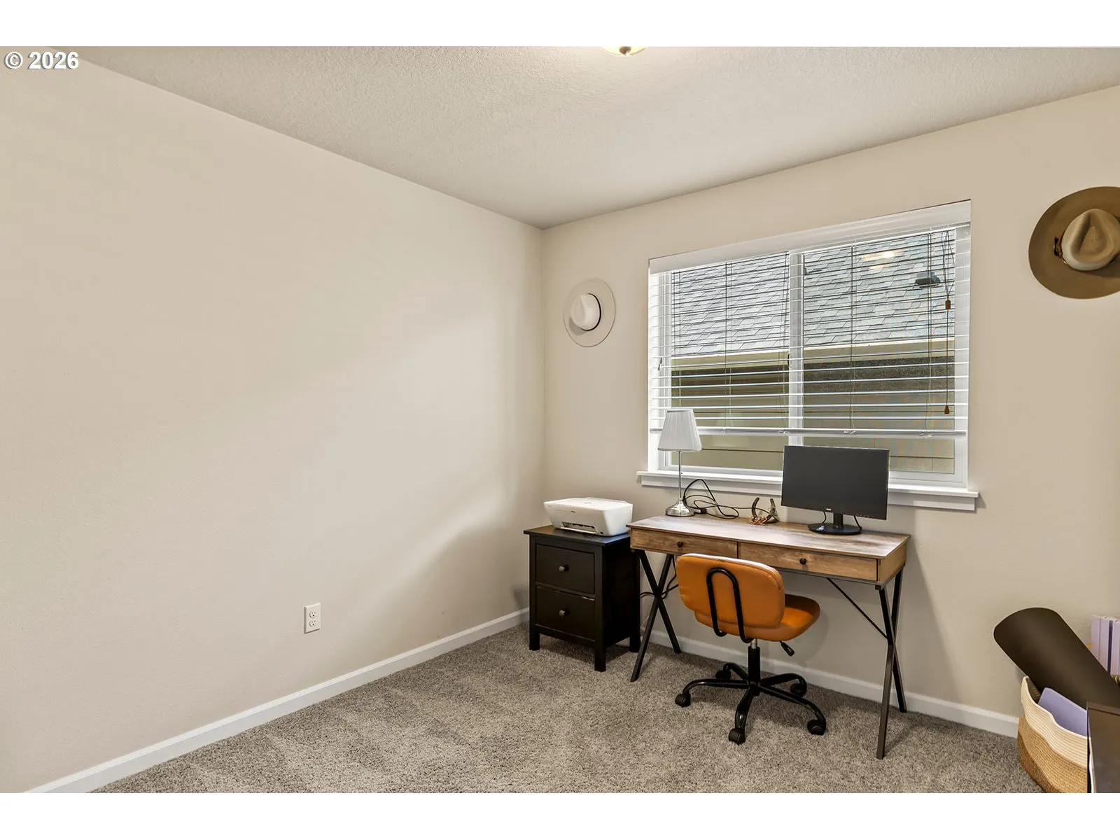


Overview
- 4
- 3
- 2.0
- 2144 Sqft
- 2017
- SingleFamilyResidence, Residential
- 714246667
- 0.08 Acres
- Windermere Northwest Living
- Kayla Hidalgo
Description
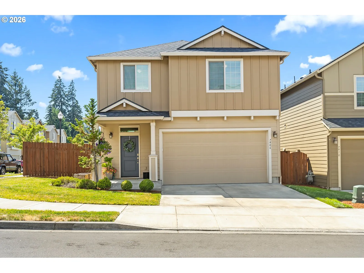
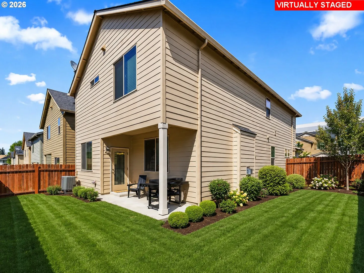
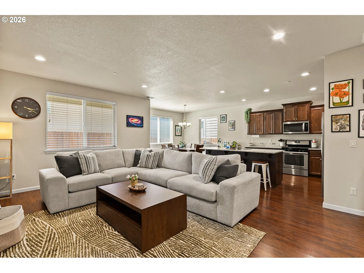
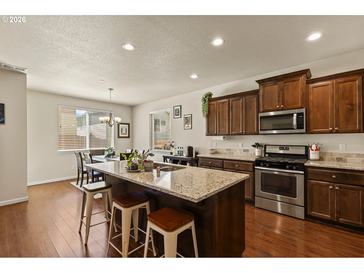
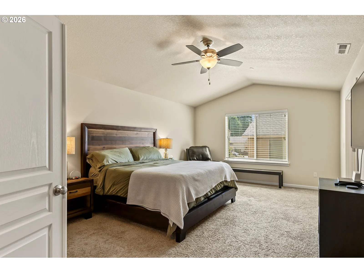
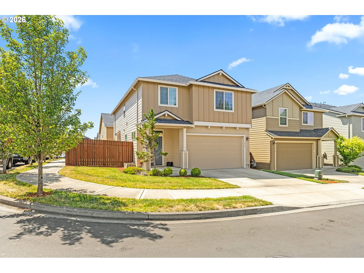
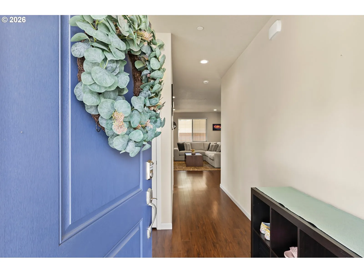
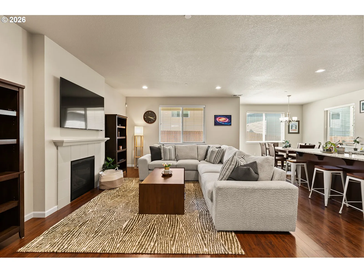
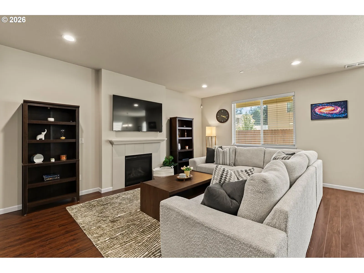
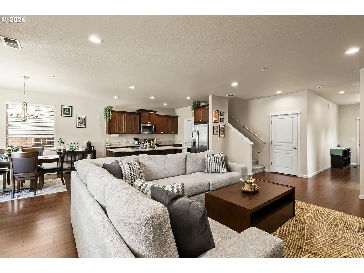
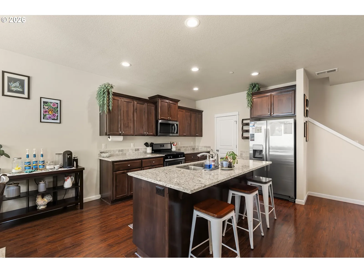
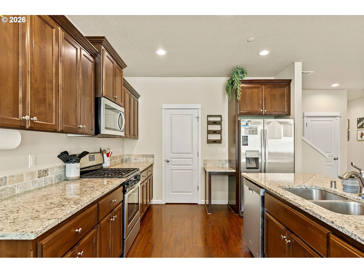
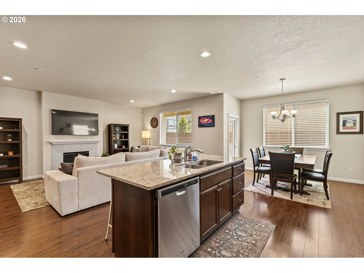
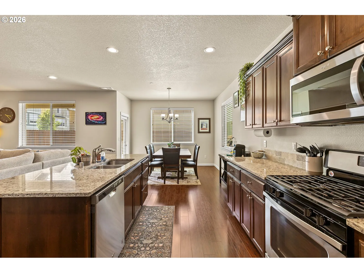
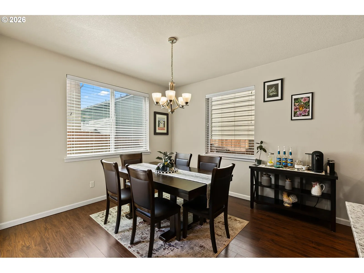
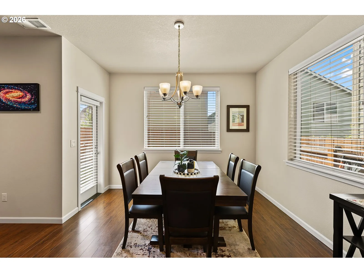
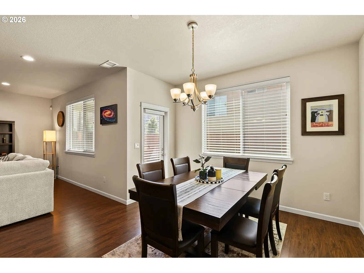
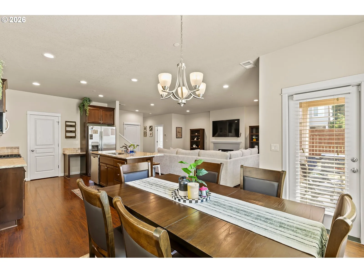
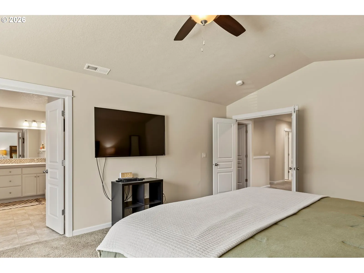
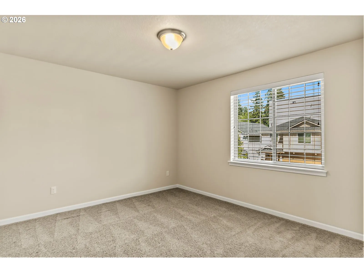
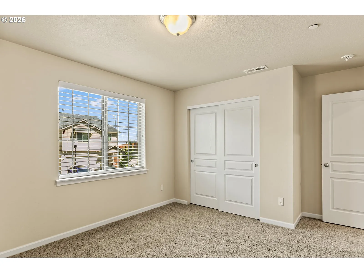
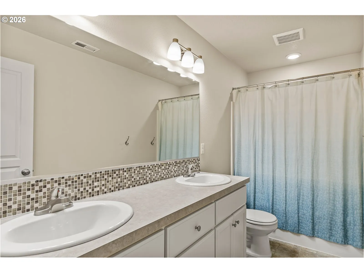
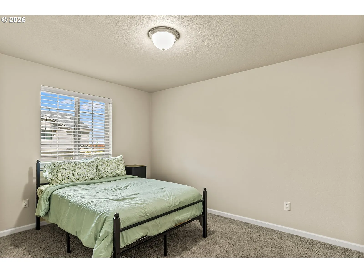
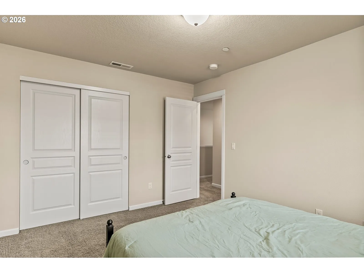
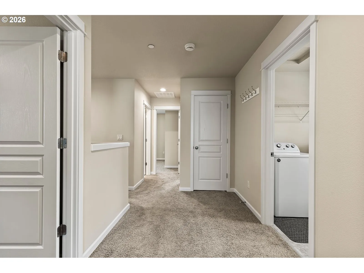
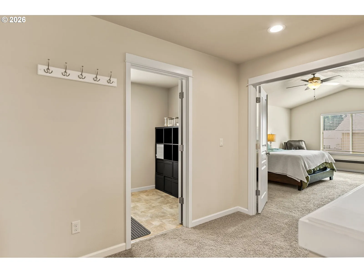
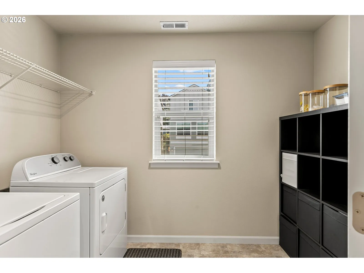
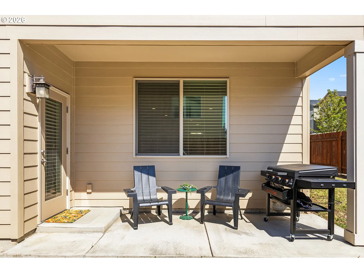
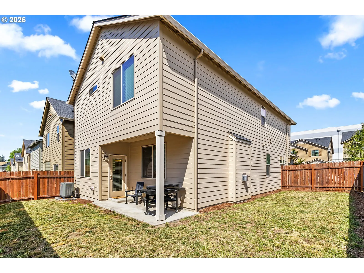
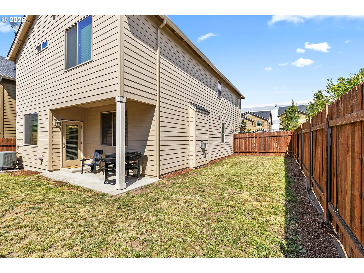
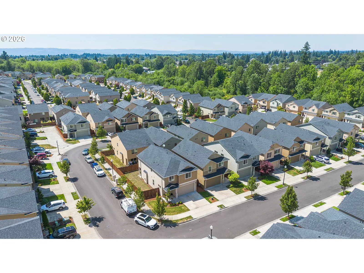
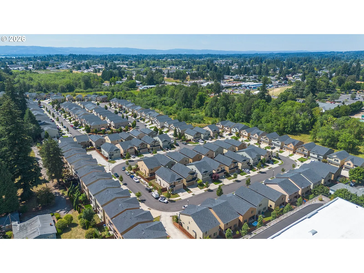
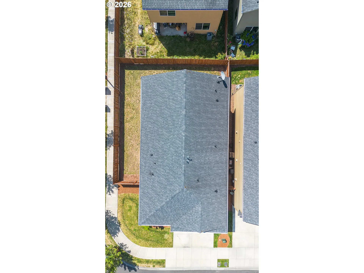
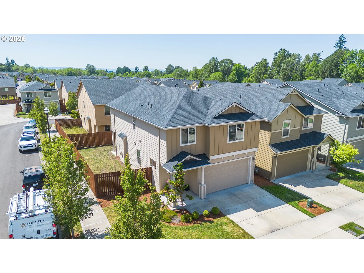
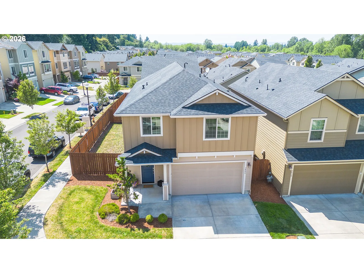
Welcome to Hidden Gardens! Built in 2017, this well-maintained 4-bedroom, 2.5-bath home offers 2, 144 sq ft of functional living space on one of the neighborhood’s larger corner lots. The open-concept main floor seamlessly connects the living room, dining area, and kitchen, creating an inviting space for everyday living and entertaining. The kitchen features a spacious center island perfect for meal prep, casual dining, and gathering with family and friends. Enjoy the added breathing room and natural light that come with the oversized corner lot. The garage is a true standout, featuring an epoxy floor, upgraded LED lighting, dedicated 40-amp 220V wiring, and an independent 20-amp 120V circuit with additional outlets for a welder and power tools. Whether you need a workshop, hobby space, or a place to work on vehicles, this setup offers exceptional versatility, plus excellent potential for EV charging. With a built-in fire sprinkler system, spacious floor plan, upgraded garage, and convenient access to both I-5 and I-205, this home delivers comfort, functionality, and convenience. Shopping, dining, and everyday essentials are just minutes away. Skip the wait for new construction and enjoy a move-in-ready home with the space, features, and flexibility to fit your lifestyle!
Details
Updated on October 25, 2026 at 7:17 am-
MLS# 714246667
-
Price $500,000
-
Property Size 2144 Sqft
-
Land Area 0.08 Acres
-
Bedrooms 4
-
Bathrooms 3
-
Car Garage 2.0
-
Garage Size x x
-
Year Built 2017
-
Property Type SingleFamilyResidence, Residential
-
Property Status Active
-
Office Name Windermere Northwest Living
-
Agent Name Kayla Hidalgo
-
Office Phone 360-993-2222
Additional details
-
Listing Terms Cash, Conventional, FHA, VALoan
-
Association Fee 105.0
-
Roof Composition
-
Sewer Public Sewer
-
Cooling Central Air
-
Heating Forced Air
-
County Clark
-
Property Type Residential
-
Parking Driveway
-
Elementary School Minnehaha
-
Middle School Jason Lee
-
High School Hudsons Bay
-
Architectural Style Stories2, Craftsman
Walkscore
Mortgage Calculator
-
Down Payment
-
Loan Amount
-
Monthly Mortgage Payment
-
PMI
-
Monthly HOA Fees
Contact Information
Similar Listings
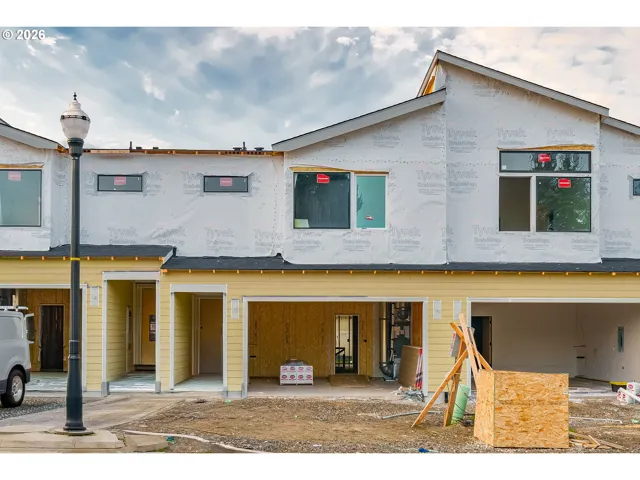
- Attached, Residential
- $529,900

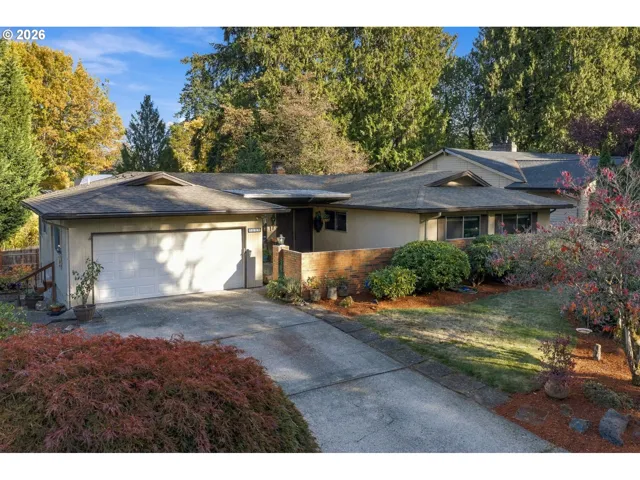
- SingleFamilyResidence, Residential
- $610,000
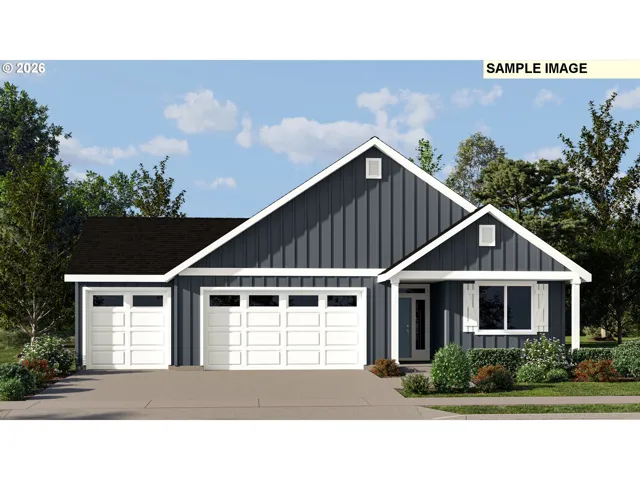
- SingleFamilyResidence, Residential
- $549,900
- $596,900
 The listings you see here are pulled from the RMLS IDX feed and are meant exclusively for your personal, non-commercial snooping pleasure. You can’t use this info to build a Zillow clone, stalk your ex’s new house, or anything shady. It’s just here to help you find your next place to live. The data is considered reliable, but let’s be real—mistakes happen, and RMLS doesn’t guarantee it's 100% accurate. Double-check the details before you fall in love with that “3-bedroom charmer” that turns out to be a 1-bedroom with a sketchy garage conversion.
IDX information is provided exclusively for consumers’ personal, non-commercial use, it may not be used for any purpose other than to identify prospective properties consumers may be interested in purchasing, data is deemed reliable but is not guaranteed accurate by RMLS. All information provided is deemed reliable, but is not guaranteed and should be independently verified.

