

Overview
- 3
- 3
- 3.0
- 2043 Sqft
- 2000
- SingleFamilyResidence, Residential
- 714456108
- 0.14 Acres
- Think Real Estate
- Elisabeth Lynn
Description
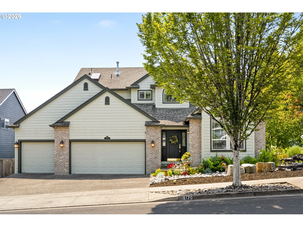
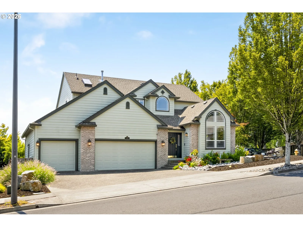
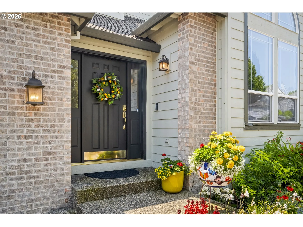
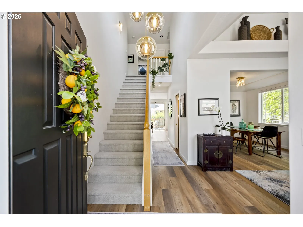
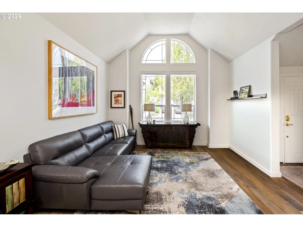
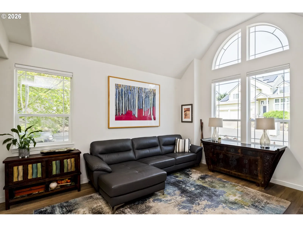
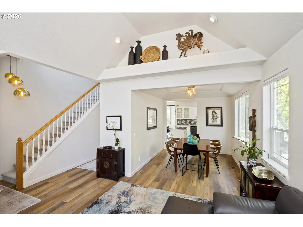
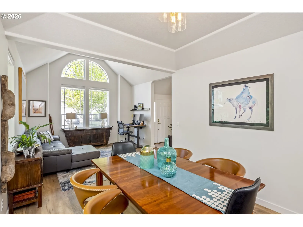
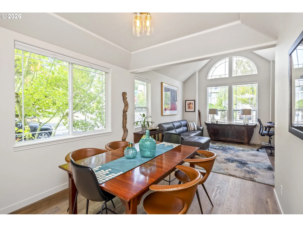
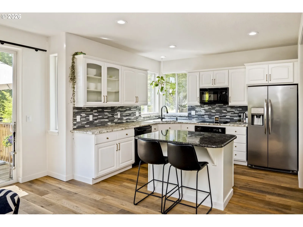
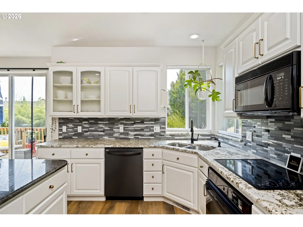
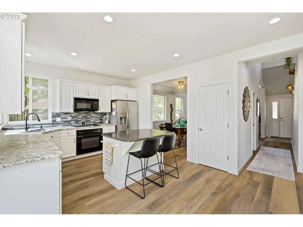
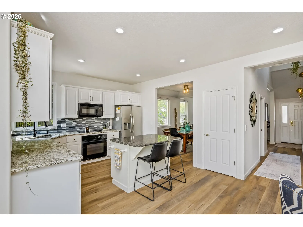
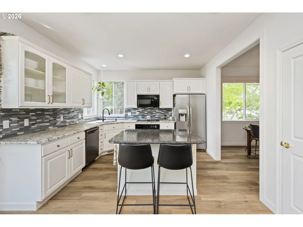
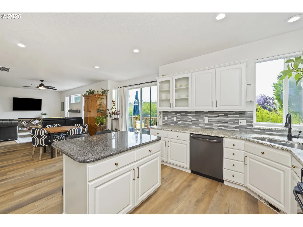
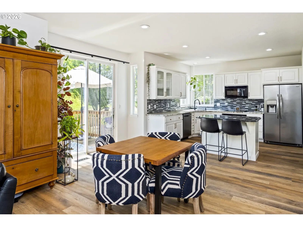
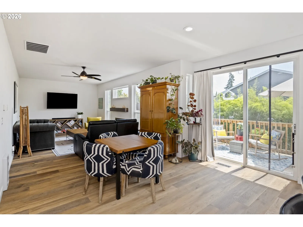
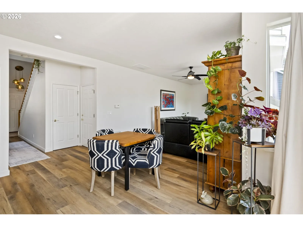
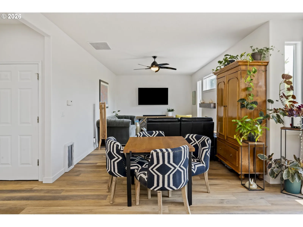
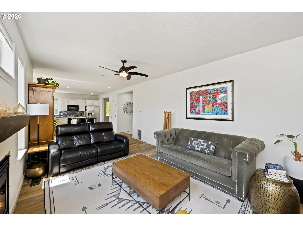
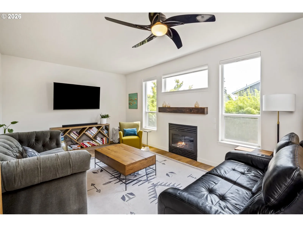
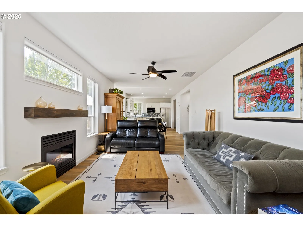
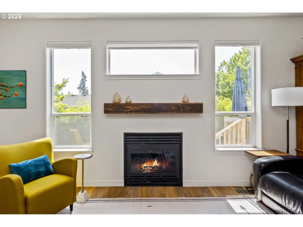
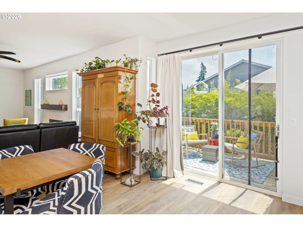
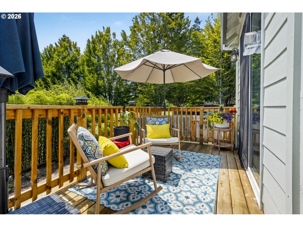
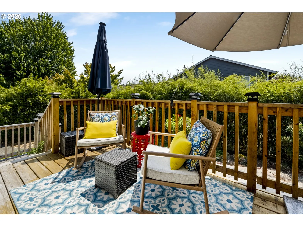
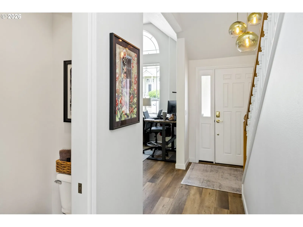
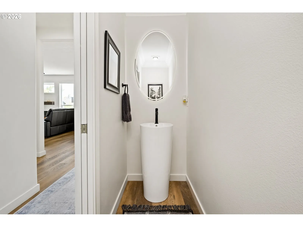
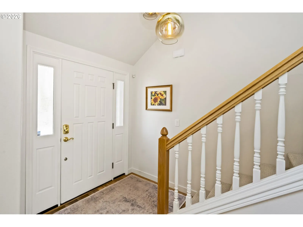
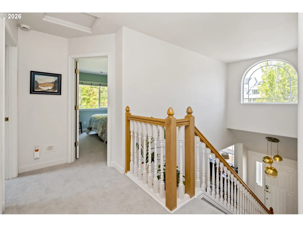
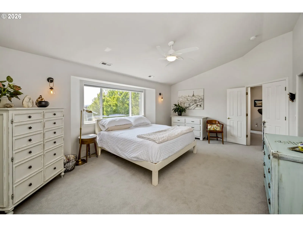
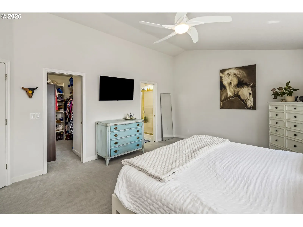
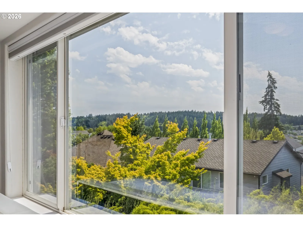
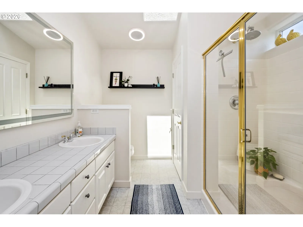
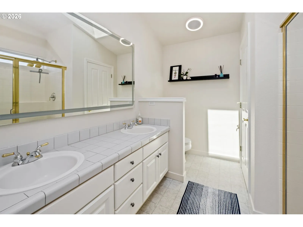
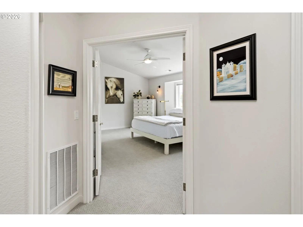
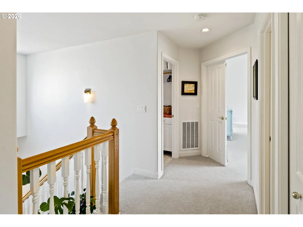
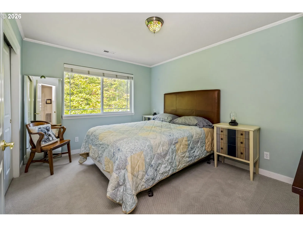
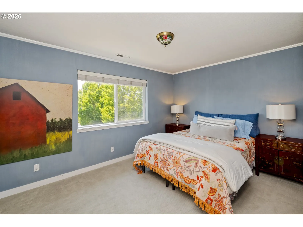
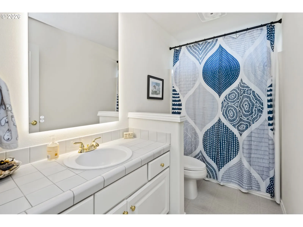
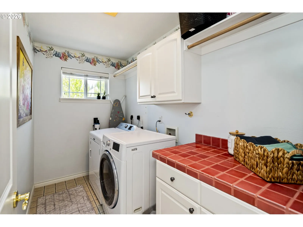
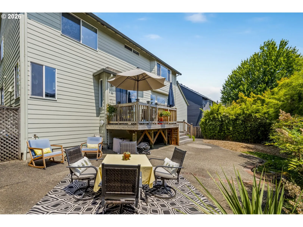
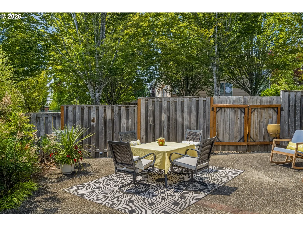
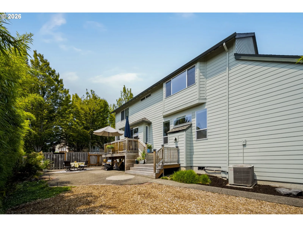
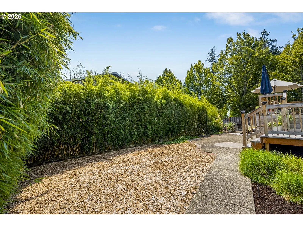
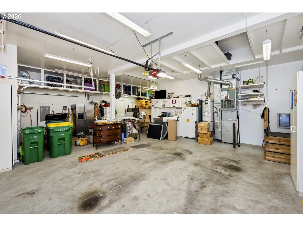
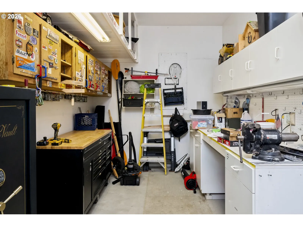
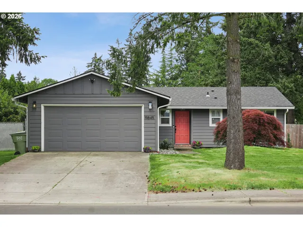
Welcome home to Loon Drive — a beautifully maintained 3-bed, 2.5-bath gem in one of Beaverton’s most established and sought-after neighborhoods. Built in 2000 and offering 2,043 square feet, this home has already had all the hard work done for you, so all that’s left is to move in and enjoy.Lush landscaping and a bright front patio set the tone before you even step inside. The foyer opens to a vaulted-ceiling living room filled with natural light and a formal dining room perfect for entertaining. The updated kitchen shines with stone countertops, a tile backsplash, and a pantry you’ll actually be excited about, plus island bar seating and a sunny breakfast nook that opens to the family room. There, tall ceilings and a gas fireplace create the perfect gathering spot, with a slider leading out to the backyard.Upstairs, the primary suite is a true retreat, with a walk-in closet and an ensuite bath featuring dual vanities, a spacious shower, and a skylight. Two additional generous bedrooms, a full guest bath, and a laundry room complete the upper level.Outside, mature plantings give the fully fenced, corner-lot backyard exceptional privacy and shaded spots for warm-evening entertaining, kept easy with front sprinklers. And then there’s the garage: a jumbo 3-car space with a bonus workshop area, ready for projects, hobbies, or extra storage.Recent updates make this home truly turnkey: new xeriscaping and irrigation out front, a new back deck, all-new windows, fresh paint throughout, new LVP flooring on the main, new carpet upstairs and on the stairs, new baseboards, a redone half bath, smart mirrors in all three bathrooms, new light fixtures, and newer blinds on the main floor.Tucked into a quiet, established neighborhood just one block from highly rated Scholls Heights Elementary and minutes from Progress Ridge shopping and dining, this home offers the rare combination of peaceful living and everyday convenience. Come see it for yourself — it won’t last long.
Details
Updated on July 23, 2026 at 11:30 pm-
MLS# 714456108
-
Price $699,900
-
Property Size 2043 Sqft
-
Land Area 0.14 Acres
-
Bedrooms 3
-
Bathrooms 3
-
Car Garage 3.0
-
Garage Size x x
-
Year Built 2000
-
Property Type SingleFamilyResidence, Residential
-
Property Status Active
-
Office Name Think Real Estate
-
Agent Name Elisabeth Lynn
-
Office Phone 503-847-2722
Additional details
-
Listing Terms Cash, Conventional
-
Association Fee 100.0
-
Roof Composition
-
Sewer Public Sewer
-
Cooling Central Air
-
Heating Forced Air
-
County Washington
-
Property Type Residential
-
Parking Driveway, On Street
-
Elementary School Scholls Hts
-
Middle School Conestoga
-
High School Mountainside
-
Architectural Style Stories2, Traditional
Walkscore
Mortgage Calculator
-
Down Payment
-
Loan Amount
-
Monthly Mortgage Payment
-
PMI
-
Monthly HOA Fees
Contact Information
Similar Listings

- SingleFamilyResidence, Residential
- $749,000

- Attached, Residential
- $315,000
- $329,000
- SingleFamilyResidence, Residential
- $489,900
- $499,900
 The listings you see here are pulled from the RMLS IDX feed and are meant exclusively for your personal, non-commercial snooping pleasure. You can’t use this info to build a Zillow clone, stalk your ex’s new house, or anything shady. It’s just here to help you find your next place to live. The data is considered reliable, but let’s be real—mistakes happen, and RMLS doesn’t guarantee it's 100% accurate. Double-check the details before you fall in love with that “3-bedroom charmer” that turns out to be a 1-bedroom with a sketchy garage conversion.
IDX information is provided exclusively for consumers’ personal, non-commercial use, it may not be used for any purpose other than to identify prospective properties consumers may be interested in purchasing, data is deemed reliable but is not guaranteed accurate by RMLS. All information provided is deemed reliable, but is not guaranteed and should be independently verified.
The listings you see here are pulled from the RMLS IDX feed and are meant exclusively for your personal, non-commercial snooping pleasure. You can’t use this info to build a Zillow clone, stalk your ex’s new house, or anything shady. It’s just here to help you find your next place to live. The data is considered reliable, but let’s be real—mistakes happen, and RMLS doesn’t guarantee it's 100% accurate. Double-check the details before you fall in love with that “3-bedroom charmer” that turns out to be a 1-bedroom with a sketchy garage conversion.
IDX information is provided exclusively for consumers’ personal, non-commercial use, it may not be used for any purpose other than to identify prospective properties consumers may be interested in purchasing, data is deemed reliable but is not guaranteed accurate by RMLS. All information provided is deemed reliable, but is not guaranteed and should be independently verified. 
