

Overview
- 6
- 3
- 2.0
- 2713 Sqft
- 2026
- SingleFamilyResidence, Residential
- 716836400
- Keller Williams Sunset Corridor
- Jim Cavanaugh
Description
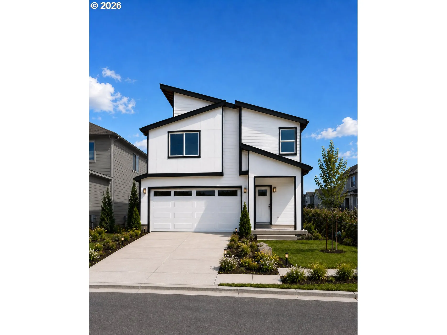
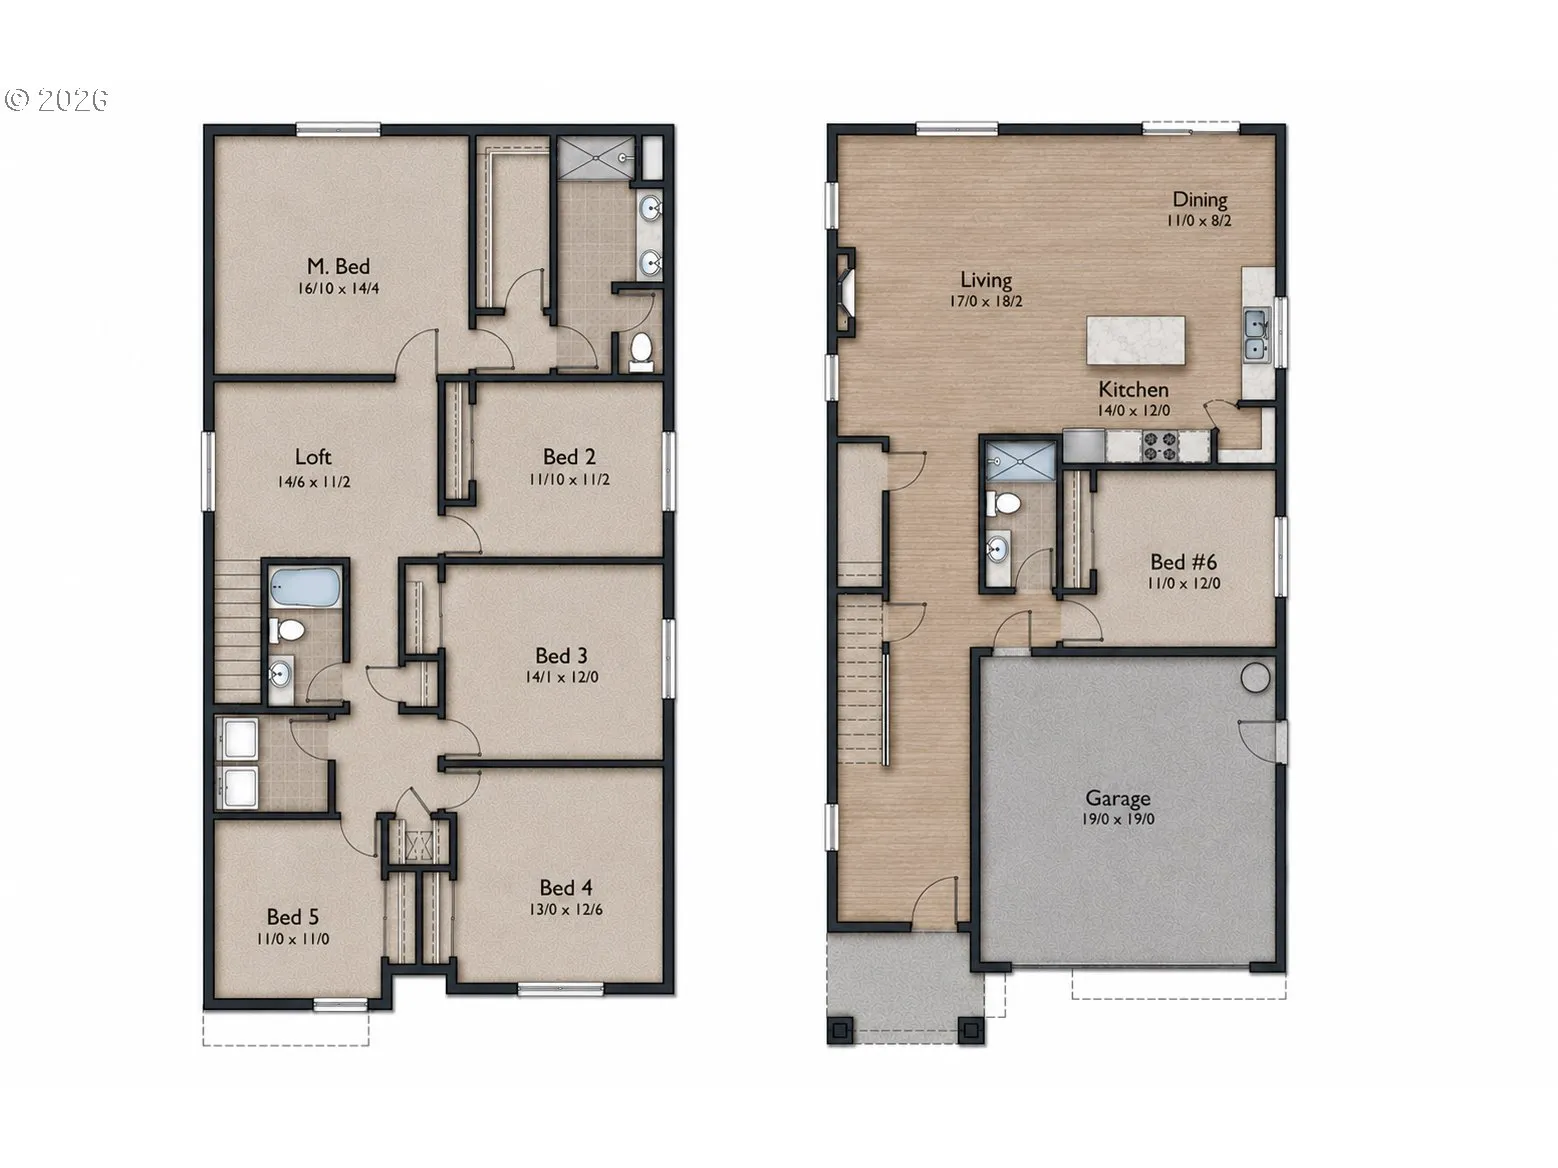
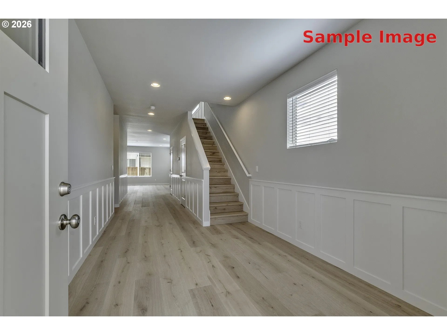
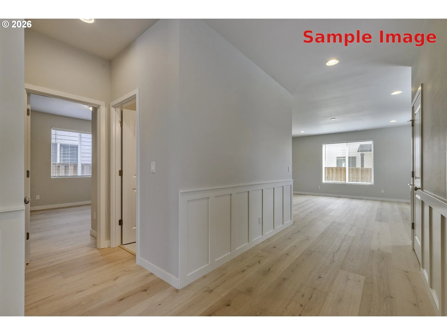
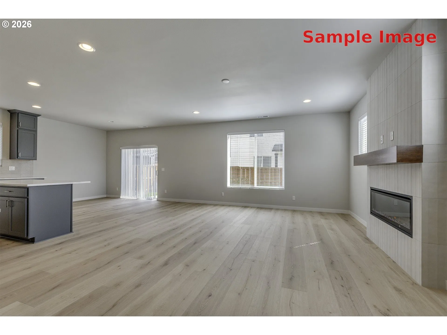
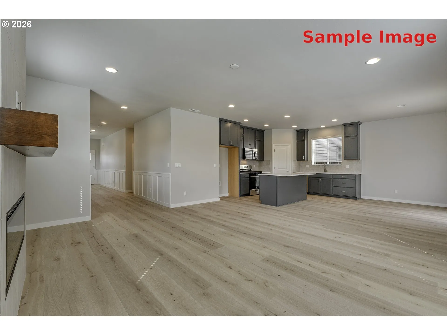
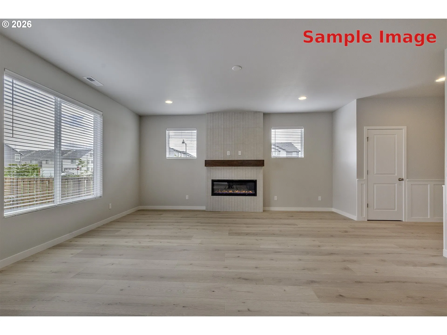
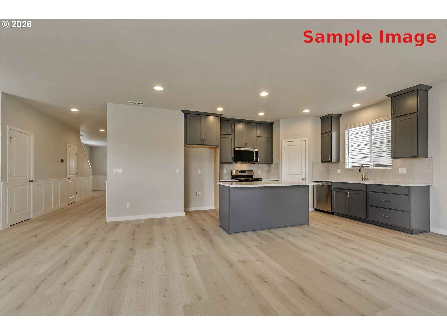
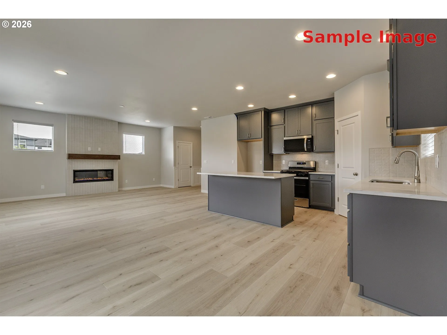
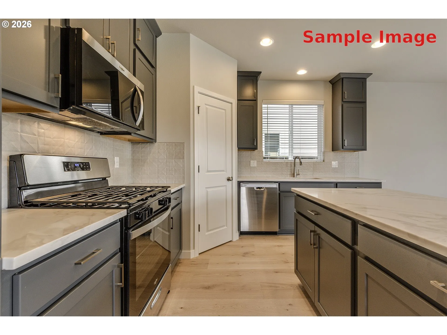
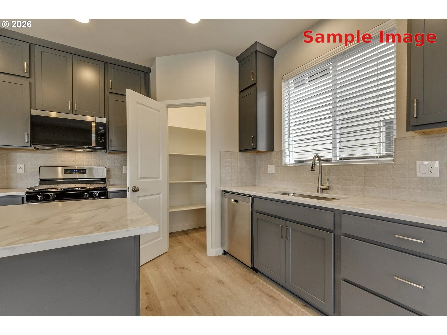
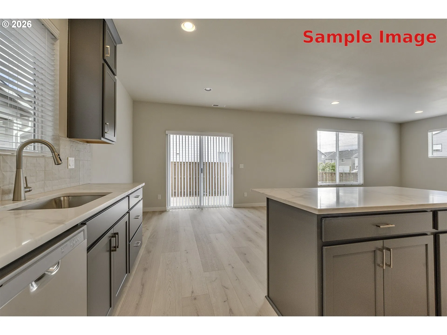
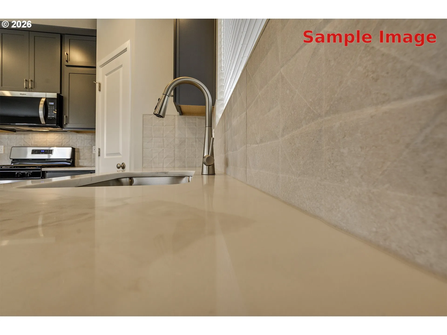
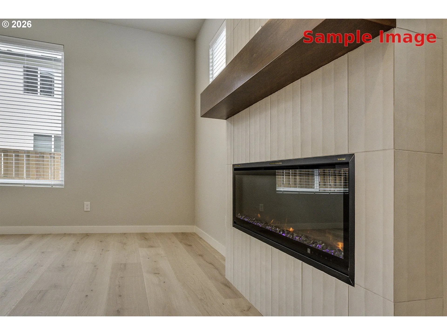
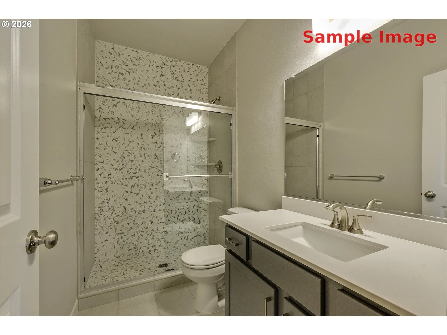
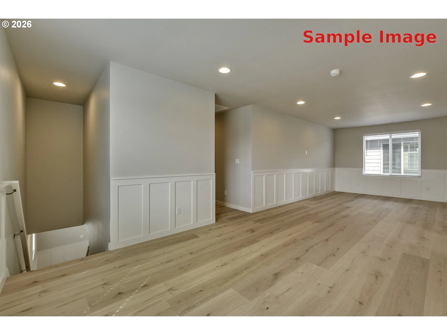
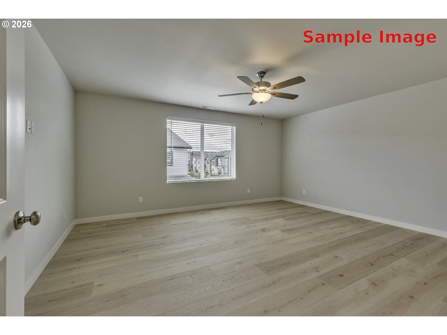
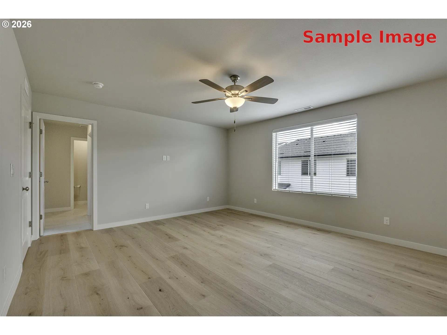
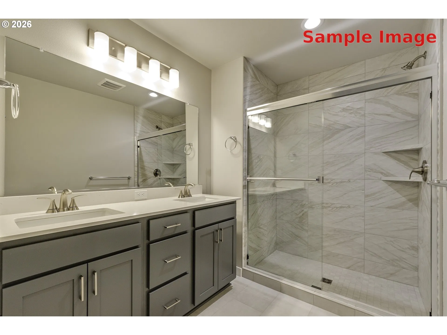
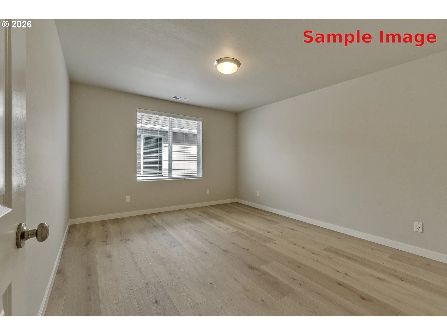
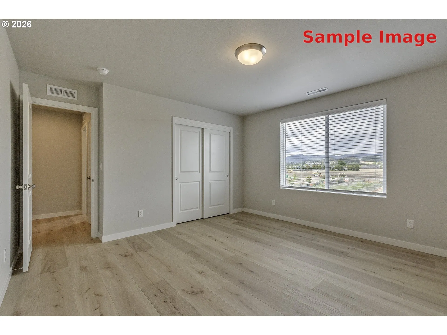
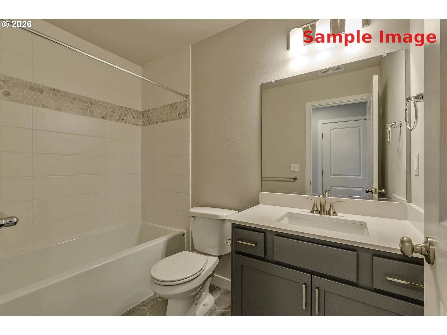
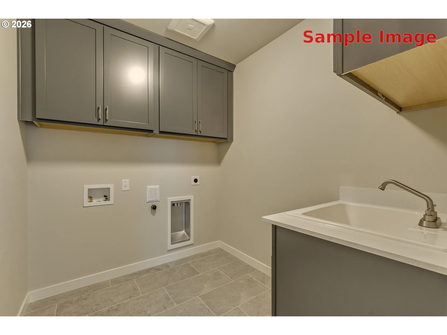
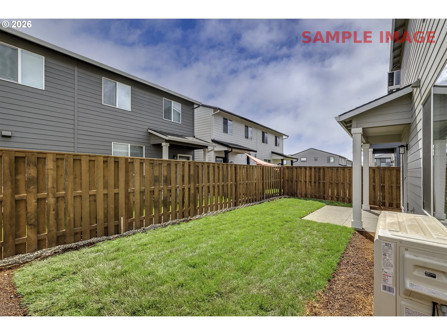
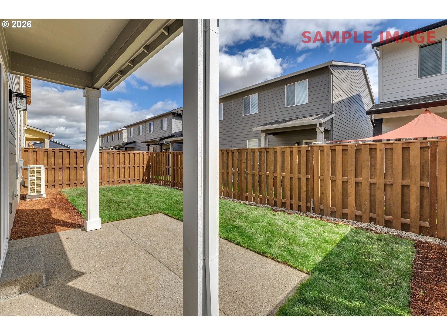
Introducing the Kensington Plan by Chad E. Davis Construction, LLC—a hard-to-find six-bedroom floor plan offering 2,713 square feet, three full baths, and exceptional flexibility for larger or multigenerational households. Built by a trusted, local, family-owned builder, this thoughtfully designed home combines quality, versatility, and outstanding new-construction value. Its modern-inspired exterior delivers contemporary style with a warm farmhouse feel. The open-concept main level features a generous great room and kitchen with quartz countertops, shaker cabinetry, stainless steel appliances, pantry, and large center island. A main-level bedroom with an adjacent full bath is ideal for guests, multigenerational living, or a private office. Upstairs, a secondary family room provides a true second living area. Five bedrooms are located upstairs, including the private owner’s suite with dual vanities, a walk-in shower, and an oversized walk-in closet with wood shelving. Enjoy a covered patio and fully landscaped, irrigated backyard. EV charging capability included. This home is currently under construction, with expected completion November 24, 2026. Tours are available Saturday and Sunday from 12–4 p.m. or by appointment. Sample photos are of a previously completed Kensington floor plan and may depict upgraded features or finishes not included in this home. Actual finishes, colors, materials, and features will vary. Please inquire for details regarding this home’s included specifications and selections.
Details
Updated on September 13, 2026 at 7:12 am-
MLS# 716836400
-
Price $594,900
-
Property Size 2713 Sqft
-
Bedrooms 6
-
Bathrooms 3
-
Car Garage 2.0
-
Garage Size x x
-
Year Built 2026
-
Property Type SingleFamilyResidence, Residential
-
Property Status Active
-
Office Name Keller Williams Sunset Corridor
-
Agent Name Jim Cavanaugh
-
Office Phone 503-270-5700
Additional details
-
Listing Terms Cash, Conventional, FHA, USDALoan, VALoan
-
Association Fee 48.0
-
Roof Composition
-
Sewer Public Sewer
-
Cooling Air Conditioning Ready
-
Heating Forced Air95Plus
-
County Washington
-
Property Type Residential
-
Parking Driveway, On Street
-
Elementary School Tom McCall
-
Middle School Neil Armstrong
-
High School Forest Grove
-
Architectural Style Stories2, Modern
Walkscore
Mortgage Calculator
-
Down Payment
-
Loan Amount
-
Monthly Mortgage Payment
-
PMI
-
Monthly HOA Fees
Contact Information
Similar Listings
- SingleFamilyResidence, Residential
- $574,995

- SingleFamilyResidence, Residential
- $440,000
- $450,000
- SingleFamilyResidence, Residential
- $539,995
- $534,995
 The listings you see here are pulled from the RMLS IDX feed and are meant exclusively for your personal, non-commercial snooping pleasure. You can’t use this info to build a Zillow clone, stalk your ex’s new house, or anything shady. It’s just here to help you find your next place to live. The data is considered reliable, but let’s be real—mistakes happen, and RMLS doesn’t guarantee it's 100% accurate. Double-check the details before you fall in love with that “3-bedroom charmer” that turns out to be a 1-bedroom with a sketchy garage conversion.
IDX information is provided exclusively for consumers’ personal, non-commercial use, it may not be used for any purpose other than to identify prospective properties consumers may be interested in purchasing, data is deemed reliable but is not guaranteed accurate by RMLS. All information provided is deemed reliable, but is not guaranteed and should be independently verified.
The listings you see here are pulled from the RMLS IDX feed and are meant exclusively for your personal, non-commercial snooping pleasure. You can’t use this info to build a Zillow clone, stalk your ex’s new house, or anything shady. It’s just here to help you find your next place to live. The data is considered reliable, but let’s be real—mistakes happen, and RMLS doesn’t guarantee it's 100% accurate. Double-check the details before you fall in love with that “3-bedroom charmer” that turns out to be a 1-bedroom with a sketchy garage conversion.
IDX information is provided exclusively for consumers’ personal, non-commercial use, it may not be used for any purpose other than to identify prospective properties consumers may be interested in purchasing, data is deemed reliable but is not guaranteed accurate by RMLS. All information provided is deemed reliable, but is not guaranteed and should be independently verified. 
