

1842 S Pine ST, Canby, OR 97013
- $789,900
Overview
- 4
- 2
- 3.0
- 2190 Sqft
- 2026
- SingleFamilyResidence, Residential
- 717447933
- Pahlisch Real Estate Inc
- Maleia Ciechalski
Description
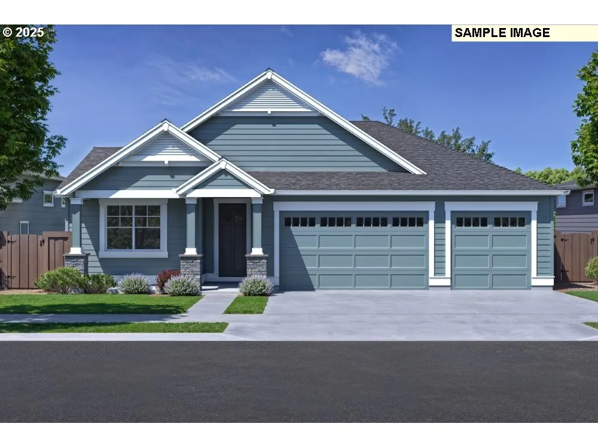
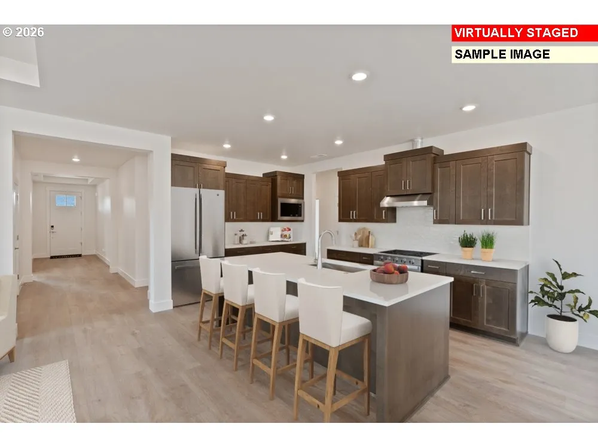
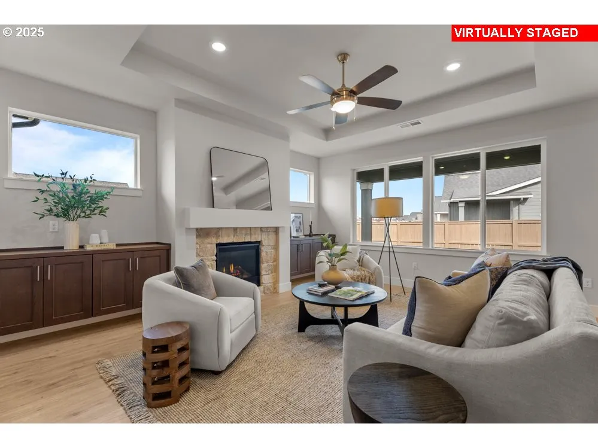
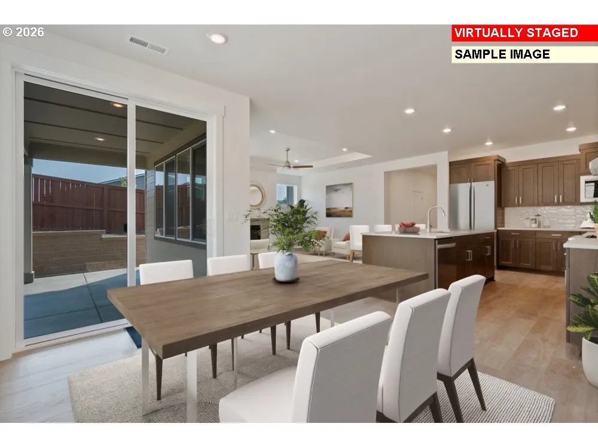
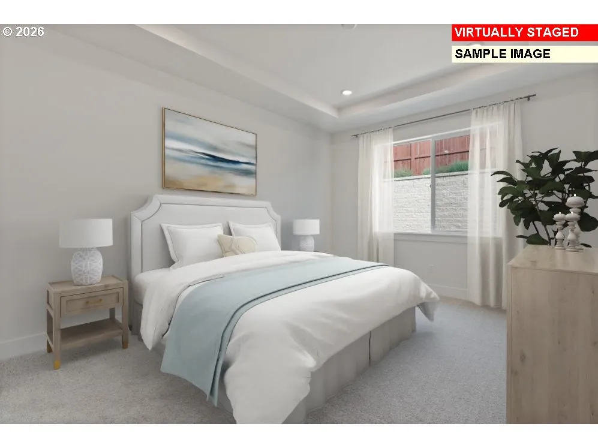
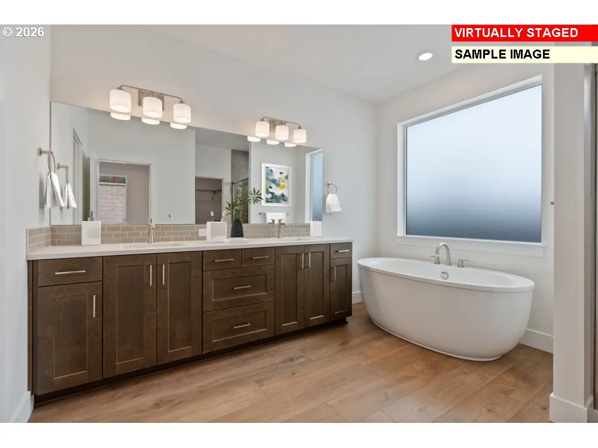
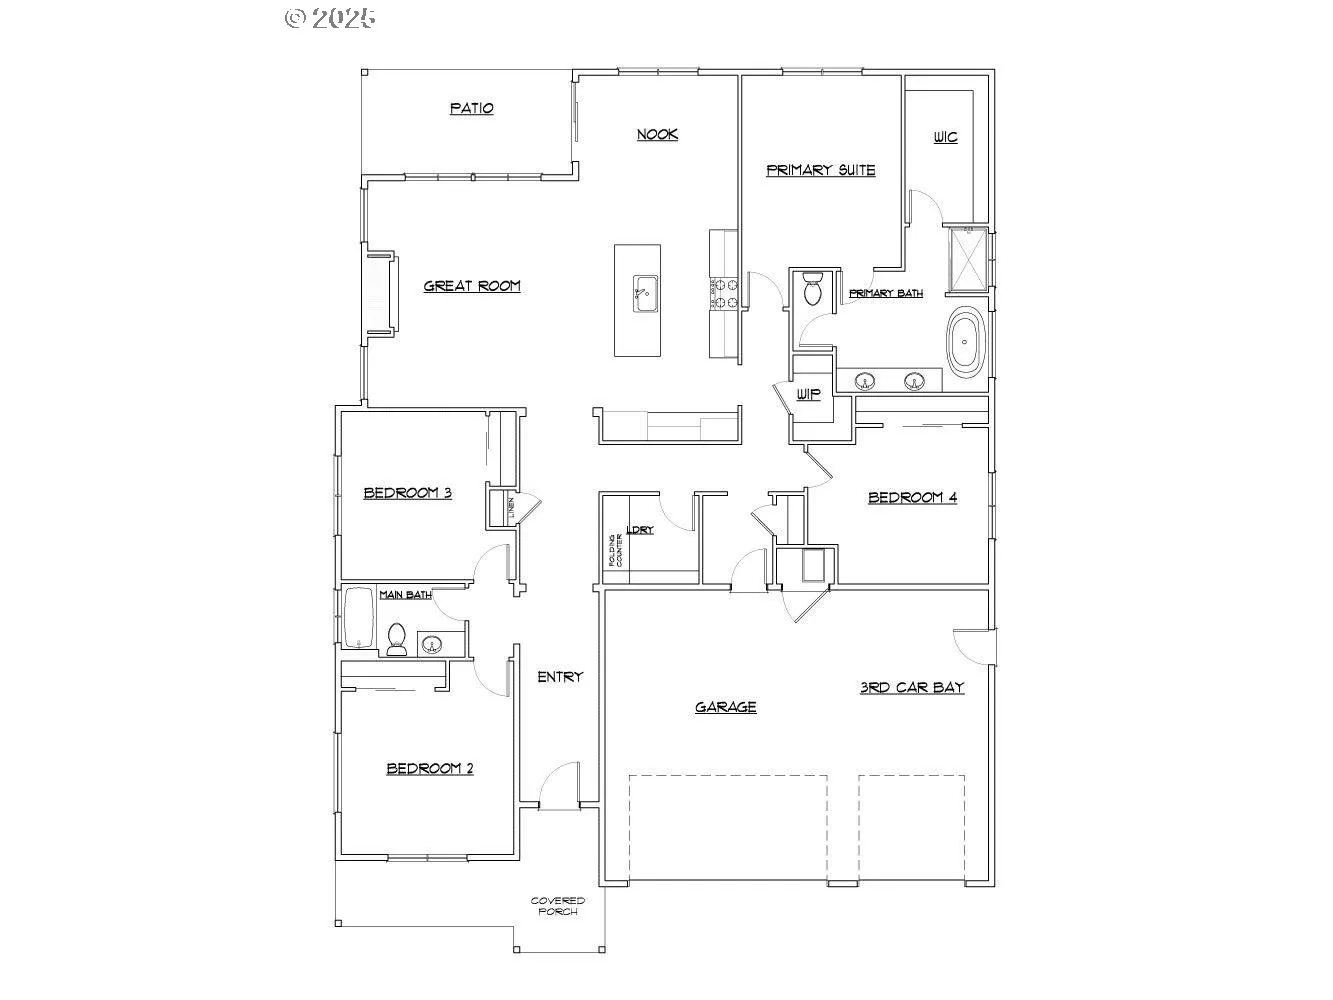
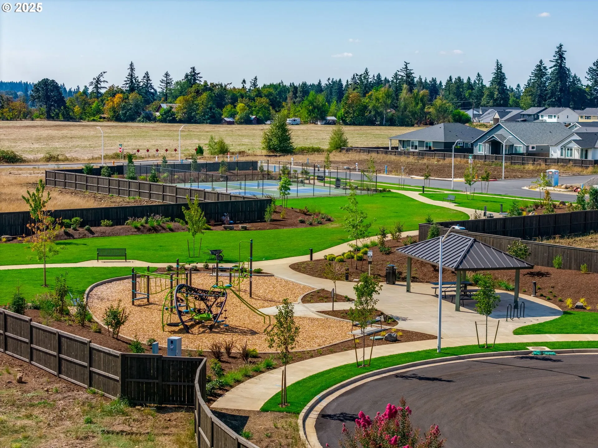
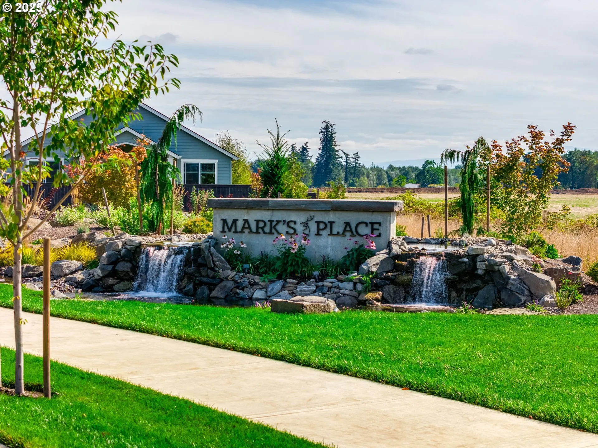
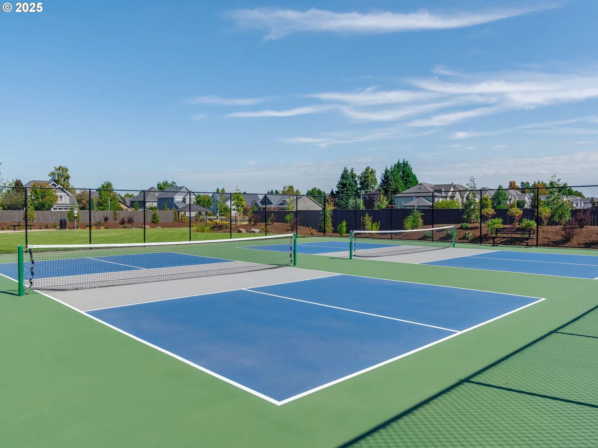
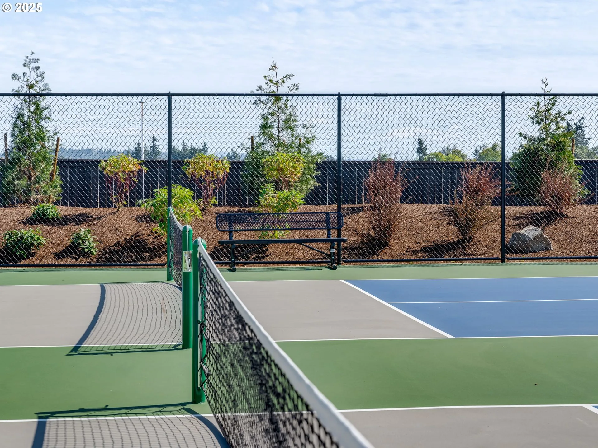
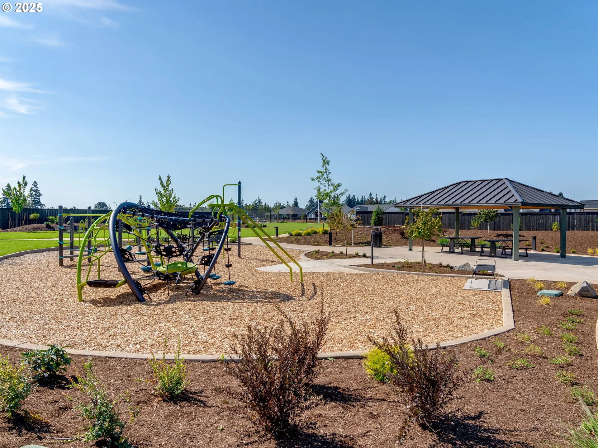
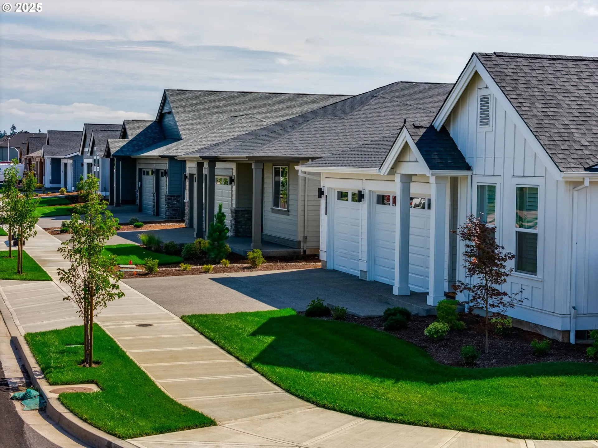
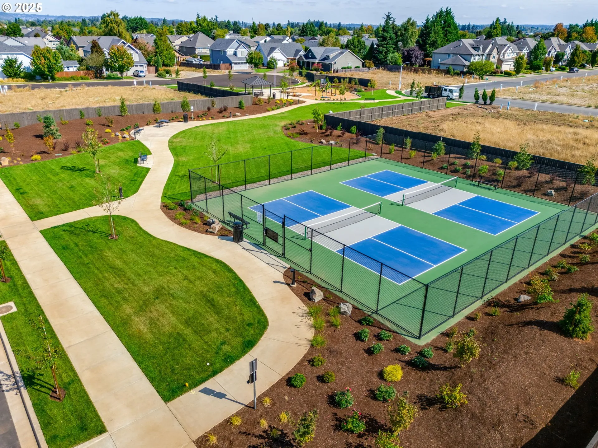
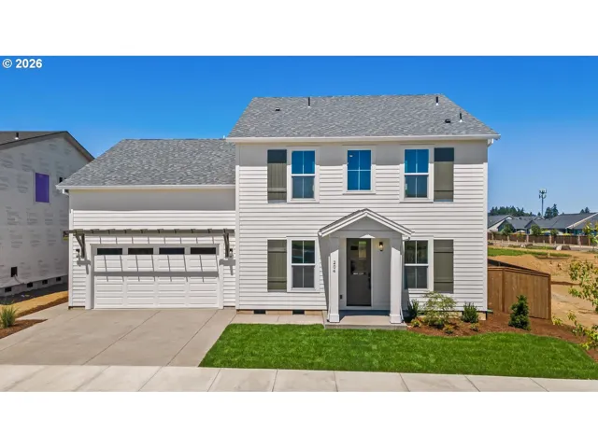
Move in ready! Stunning single-level, 4 bedrooms with a 3-Car Garage! Thoughtfully designed for effortless Pacific Northwest living, this beautifully crafted home pairs timeless style with quality finishes and comfortable elegance throughout. The covered outdoor living space creates an inviting setting for year-round entertaining, morning coffee, or relaxing evenings at home. Inside, the light-filled open-concept floor plan offers effortless flow between the kitchen, dining area, and great room. The gourmet kitchen is a true centerpiece, featuring quartz countertops, stainless steel appliances, gas cooktop, built-in wall oven, expansive island seating, and abundant storage. A dramatic full-height stone fireplace anchors the great room, adding warmth, character, and a striking focal point for gathering with family and friends. The luxurious primary suite offers a peaceful retreat with a spacious walk-in closet, spa-inspired tiled walk-in shower, and soaking tub positioned beneath oversized windows for beautiful natural light. Three additional generously sized bedrooms provide exceptional flexibility for guests, a home office, hobbies, or multi-generational living. Additional highlights include coffered ceilings, designer finishes, a functional mudroom, and an oversized three-car garage with ample space for storage, hobbies, and outdoor gear. Located in Mark’s Place, a sought-after master-planned community near the scenic Molalla River in Canby, residents enjoy walking trails, a community park, pickleball courts, and playgrounds, all just minutes from local shops, dining, schools, and abundant outdoor recreation including hiking, fishing, boating, and swimming. Beautifully appointed, thoughtfully designed, and perfectly suited to Northwest living—this is a home you’ll want to experience in person.
Details
Updated on September 4, 2026 at 6:32 pm-
MLS# 717447933
-
Price $789,900
-
Property Size 2190 Sqft
-
Bedrooms 4
-
Bathrooms 2
-
Car Garage 3.0
-
Garage Size x x
-
Year Built 2026
-
Property Type SingleFamilyResidence, Residential
-
Property Status Active
-
Office Name Pahlisch Real Estate Inc
-
Agent Name Maleia Ciechalski
-
Office Phone 503-596-2208
Additional details
-
Listing Terms Cash, Conventional, FHA, VALoan
-
Association Fee 126.0
-
Roof Composition
-
Sewer Public Sewer
-
Cooling Central Air
-
Heating Forced Air95Plus
-
County Clackamas
-
Property Type Residential
-
Parking Driveway
-
Elementary School Lee
-
Middle School Baker Prairie
-
High School Canby
-
Architectural Style Stories1, Ranch
Walkscore
Mortgage Calculator
-
Down Payment
-
Loan Amount
-
Monthly Mortgage Payment
-
PMI
-
Monthly HOA Fees
Contact Information
Similar Listings
- SingleFamilyResidence, Residential
- $820,000

- SingleFamilyResidence, Residential
- $874,849
- $884,849
- SingleFamilyResidence, Residential
- $769,958
- $789,958
 The listings you see here are pulled from the RMLS IDX feed and are meant exclusively for your personal, non-commercial snooping pleasure. You can’t use this info to build a Zillow clone, stalk your ex’s new house, or anything shady. It’s just here to help you find your next place to live. The data is considered reliable, but let’s be real—mistakes happen, and RMLS doesn’t guarantee it's 100% accurate. Double-check the details before you fall in love with that “3-bedroom charmer” that turns out to be a 1-bedroom with a sketchy garage conversion.
IDX information is provided exclusively for consumers’ personal, non-commercial use, it may not be used for any purpose other than to identify prospective properties consumers may be interested in purchasing, data is deemed reliable but is not guaranteed accurate by RMLS. All information provided is deemed reliable, but is not guaranteed and should be independently verified.
The listings you see here are pulled from the RMLS IDX feed and are meant exclusively for your personal, non-commercial snooping pleasure. You can’t use this info to build a Zillow clone, stalk your ex’s new house, or anything shady. It’s just here to help you find your next place to live. The data is considered reliable, but let’s be real—mistakes happen, and RMLS doesn’t guarantee it's 100% accurate. Double-check the details before you fall in love with that “3-bedroom charmer” that turns out to be a 1-bedroom with a sketchy garage conversion.
IDX information is provided exclusively for consumers’ personal, non-commercial use, it may not be used for any purpose other than to identify prospective properties consumers may be interested in purchasing, data is deemed reliable but is not guaranteed accurate by RMLS. All information provided is deemed reliable, but is not guaranteed and should be independently verified. 
