


Overview
- 5
- 4
- 3.0
- 4461 Sqft
- 2019
- SingleFamilyResidence, Residential
- 717584023
- 0.25 Acres
- The Agency Portland
- Dirk Hmura
Description
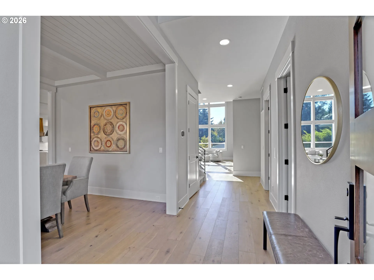
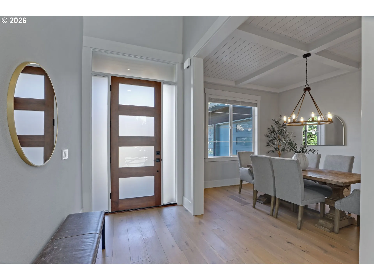
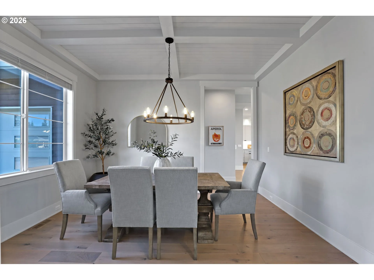
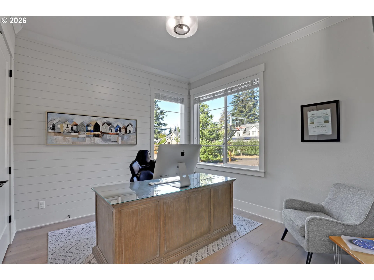
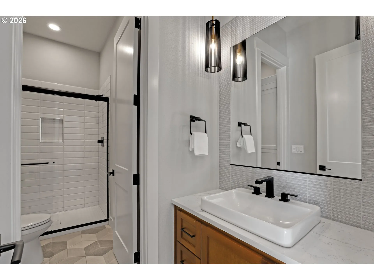
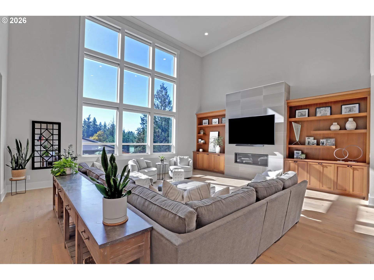
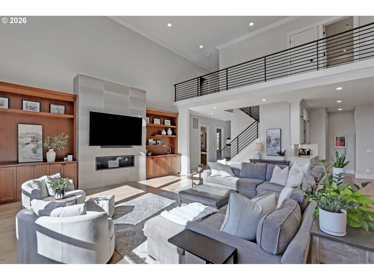
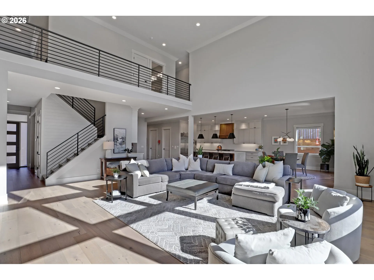
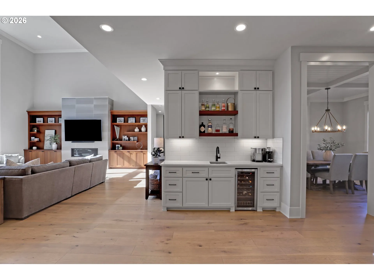
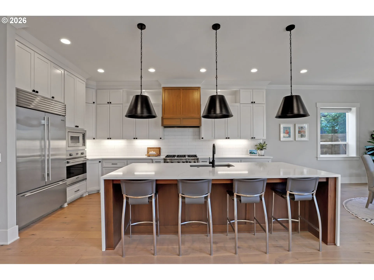
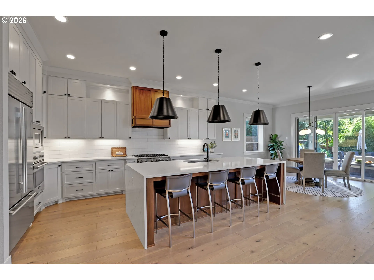
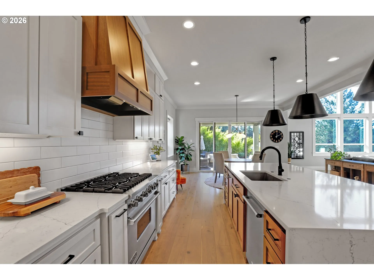
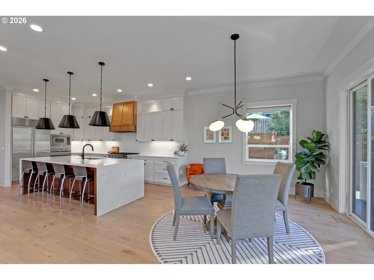
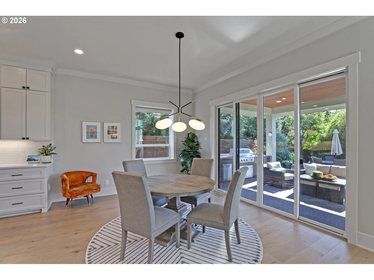
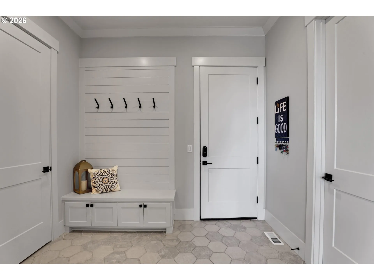
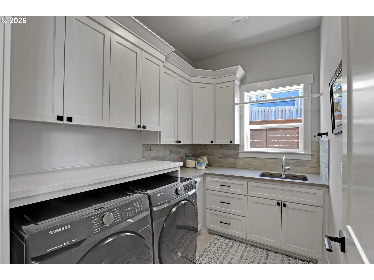
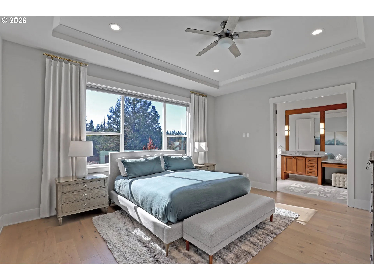
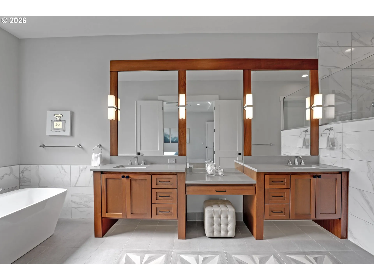
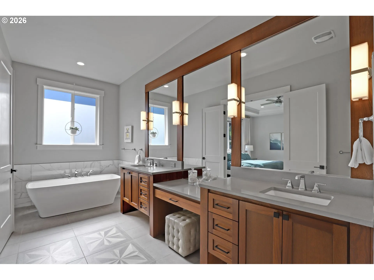
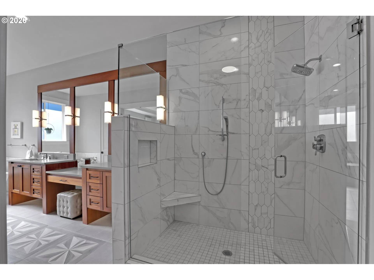
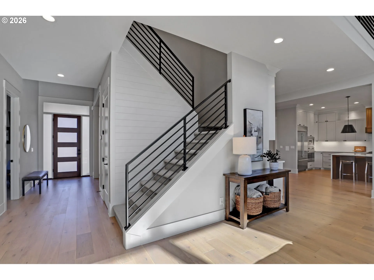
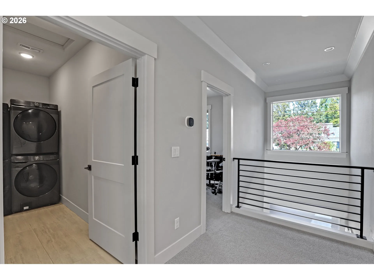
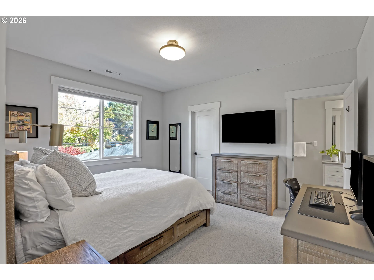
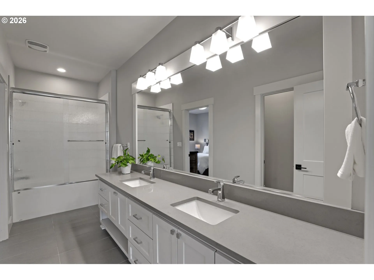
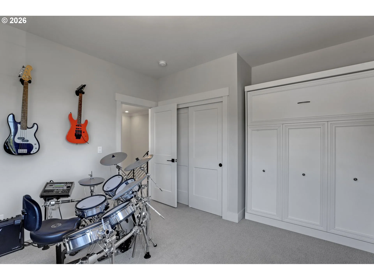
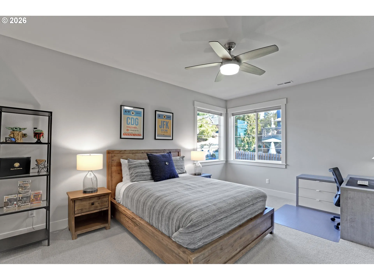
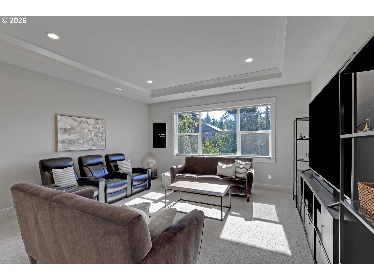
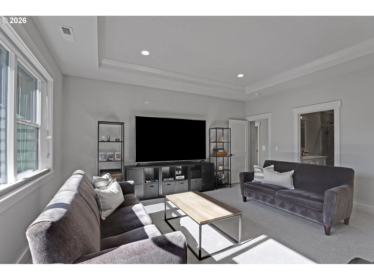
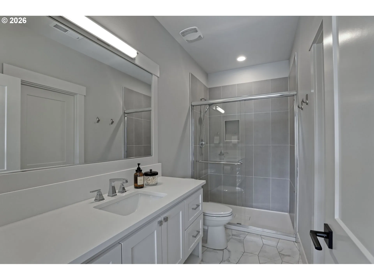
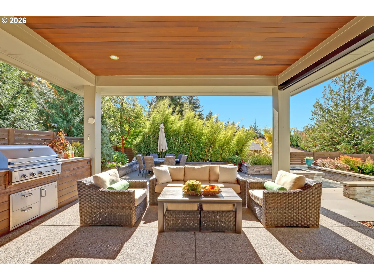
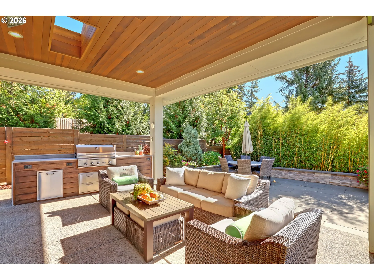
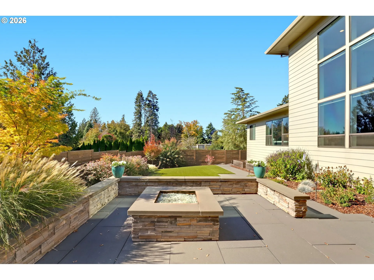
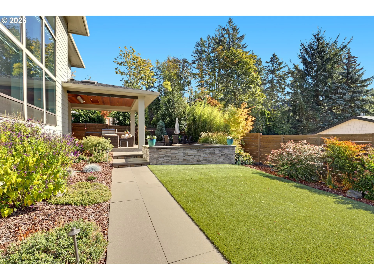
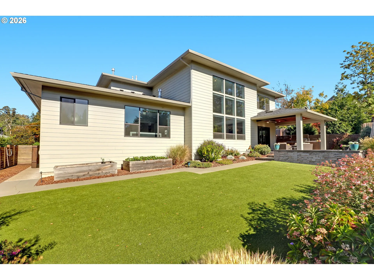
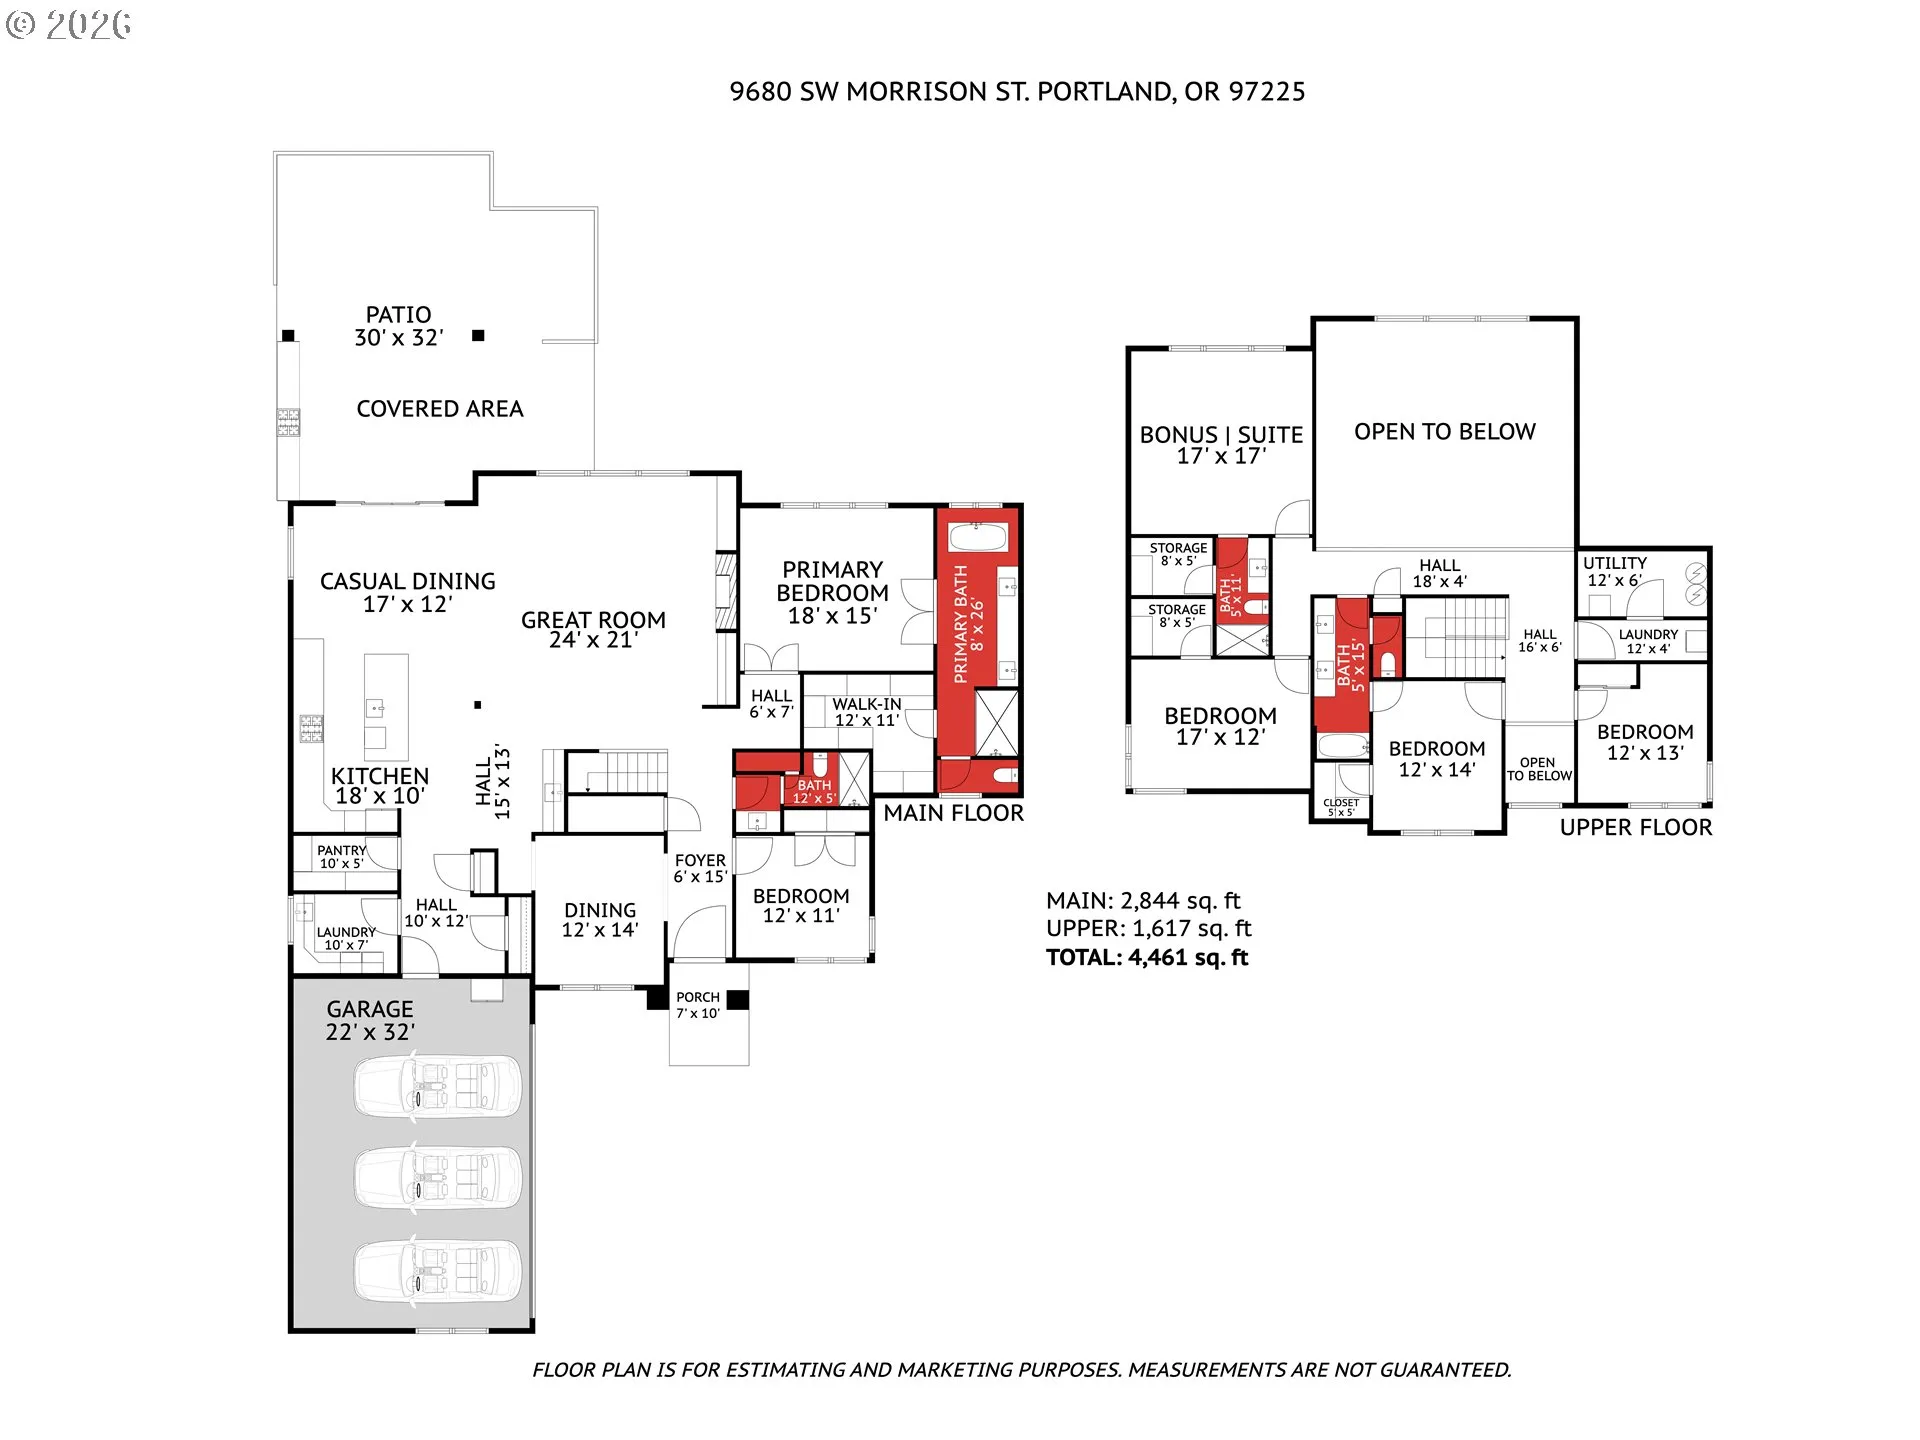
Stunning contemporary home built in 2020, situated on a larger .25-acre lot in Portland’s close-in Washington County, featuring 4, 461 square feet with 4BD+Den+Bonus and 4Ba. Thoughtfully designed living space, exceptional finishes, and a versatile floor plan. The impressive two-story great room features soaring ceilings, expansive windows with electric blinds, custom built-ins, and a gas fireplace. The chef’s kitchen showcases a large mahogany island with quartz countertops, Viking appliances, a Sub-Zero refrigerator, walk-in pantry, and separate butler’s pantry with beverage fridge and sink. The main-level primary suite includes a spacious walk-in closet with custom organizers and a luxurious bathroom with heated tile floors, soaking tub, dual vanities, and walk-in tiled shower. An additional main-level bedroom with an adjacent full bathroom offers flexibility for guests or a home office. Upstairs features three additional bedrooms, including one with direct access to a full bathroom, plus a spacious bonus room with its own private bathroom and walk-in closet, offering two suite-style options. A second laundry room completes the upper level. The private, level backyard is designed for entertaining with a covered patio featuring skylights, built-in heater, and retractable shade, plus an outdoor kitchen, gas fire pit, and low-maintenance turf lawn. Additional highlights include hardwood floors, a three-car garage with epoxy flooring and EV charger, dual heating and cooling systems, and a whole-house Kohler generator installed in 2021. Ideally located in WA County near Providence St. Vincent, Amaterra Winery, Cornell Farms, and Catlin Gabel School, with convenient access to downtown Portland, Beaverton, shopping, dining, and major commuter routes.
Details
Updated on October 16, 2026 at 5:38 pm-
MLS# 717584023
-
Price $1,995,000
-
Property Size 4461 Sqft
-
Land Area 0.25 Acres
-
Bedrooms 5
-
Bathrooms 4
-
Car Garage 3.0
-
Garage Size x x
-
Year Built 2019
-
Property Type SingleFamilyResidence, Residential
-
Property Status Active
-
Office Name The Agency Portland
-
Agent Name Dirk Hmura
-
Office Phone 503-297-2000
Additional details
-
Listing Terms Cash, Conventional
-
Roof Composition
-
Sewer Public Sewer
-
Cooling Central Air
-
Heating Forced Air95Plus
-
County Washington
-
Property Type Residential
-
Parking Driveway, On Street
-
Elementary School W Tualatin View
-
Middle School Cedar Park
-
High School Beaverton
-
Architectural Style Stories2, Contemporary
Walkscore
Mortgage Calculator
-
Down Payment
-
Loan Amount
-
Monthly Mortgage Payment
-
PMI
-
Monthly HOA Fees
Contact Information
Similar Listings

- SingleFamilyResidence, Residential
- $574,999
- $599,999


- SingleFamilyResidence, Residential
- $445,000
- $455,000

- SingleFamilyResidence, Residential
- $419,000
- $429,000
 The listings you see here are pulled from the RMLS IDX feed and are meant exclusively for your personal, non-commercial snooping pleasure. You can’t use this info to build a Zillow clone, stalk your ex’s new house, or anything shady. It’s just here to help you find your next place to live. The data is considered reliable, but let’s be real—mistakes happen, and RMLS doesn’t guarantee it's 100% accurate. Double-check the details before you fall in love with that “3-bedroom charmer” that turns out to be a 1-bedroom with a sketchy garage conversion.
IDX information is provided exclusively for consumers’ personal, non-commercial use, it may not be used for any purpose other than to identify prospective properties consumers may be interested in purchasing, data is deemed reliable but is not guaranteed accurate by RMLS. All information provided is deemed reliable, but is not guaranteed and should be independently verified.

