

Overview
- 3
- 3
- 2.0
- 1980 Sqft
- 1978
- SingleFamilyResidence, Residential
- 717815495
- 0.23 Acres
- Eugene's Alternative
- Pam Haggard
Description
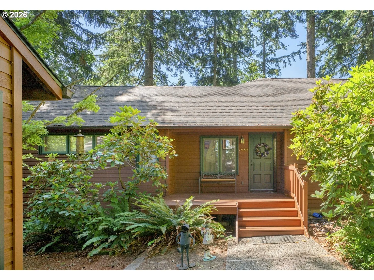
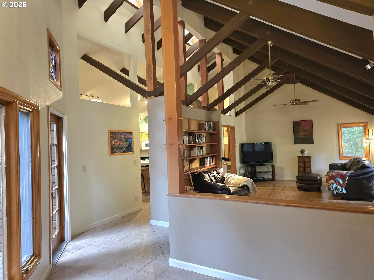
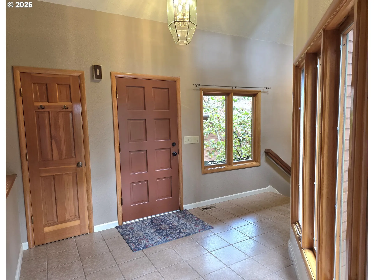
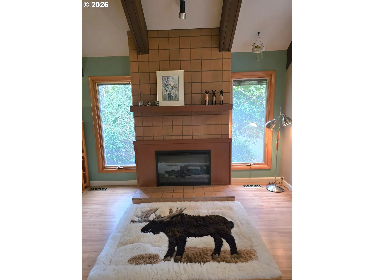
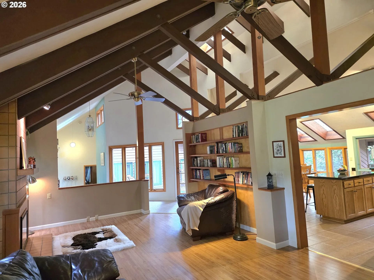
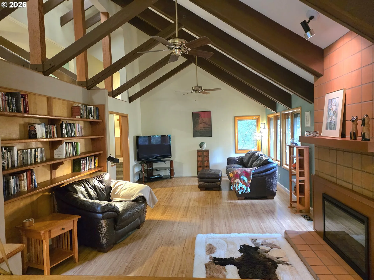
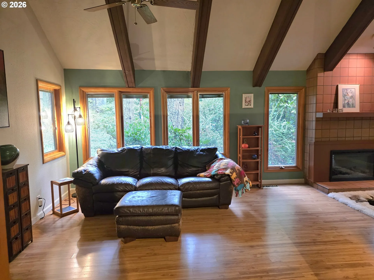
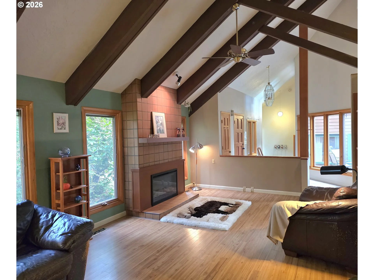
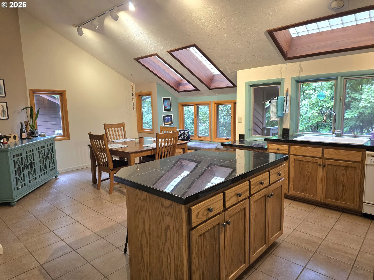
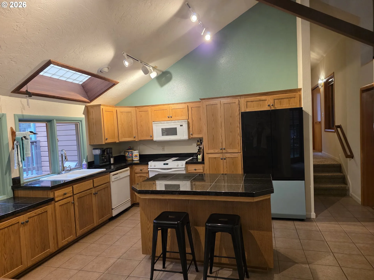
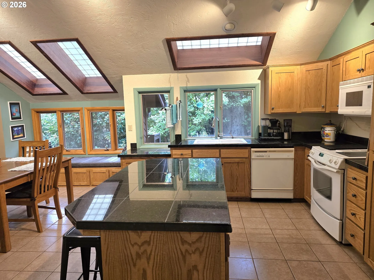
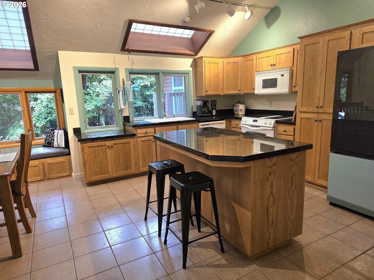
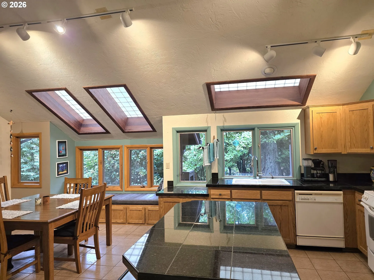
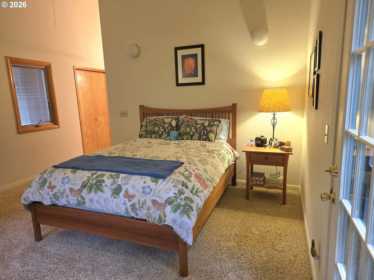
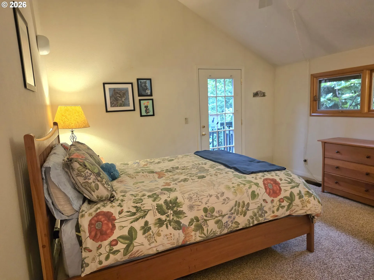
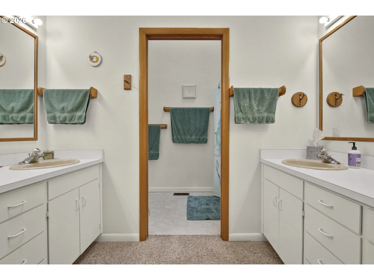
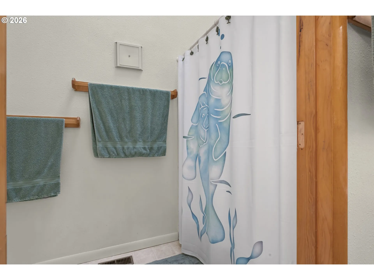
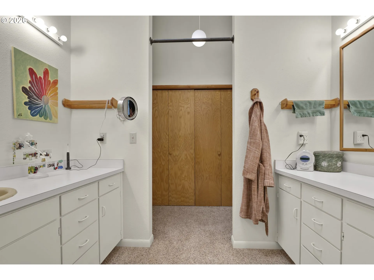
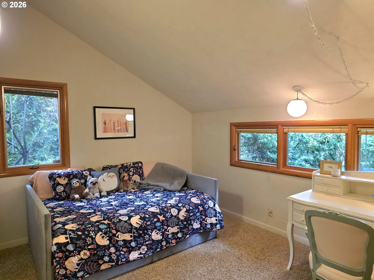
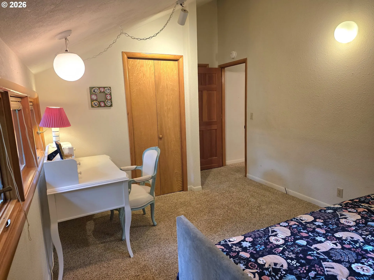
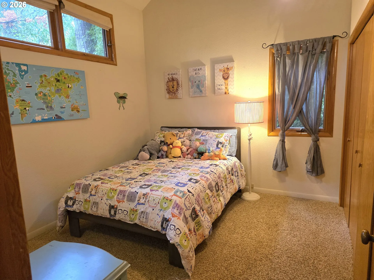
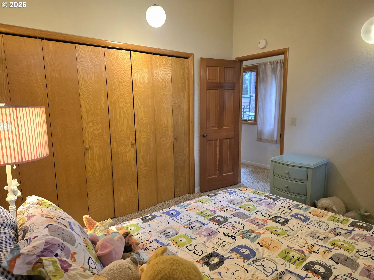
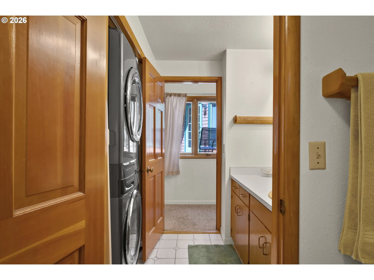
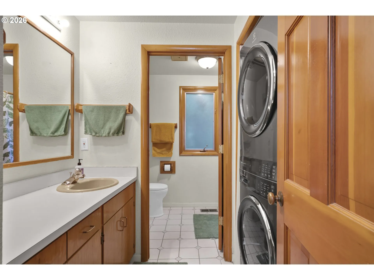
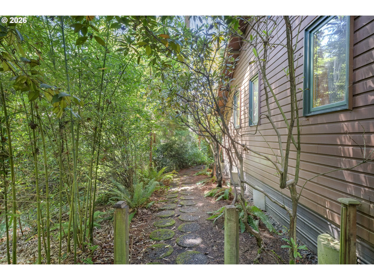
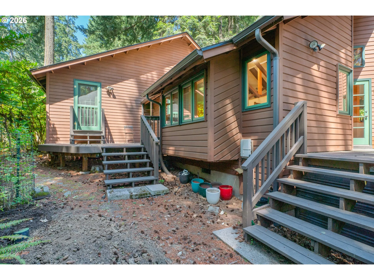
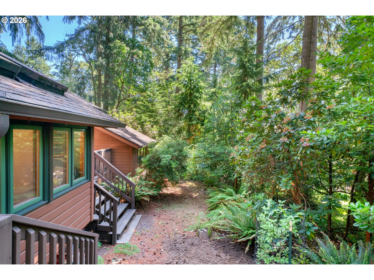
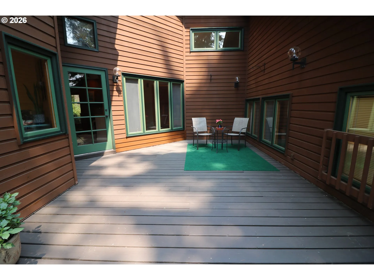
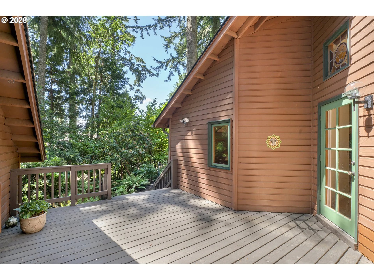
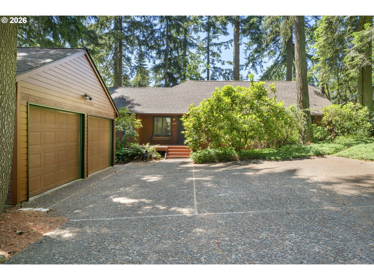
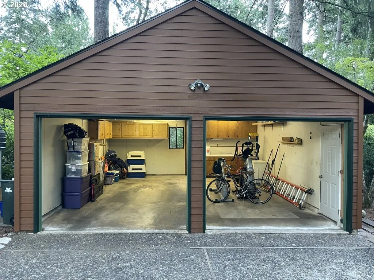
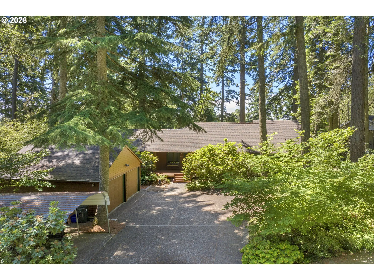
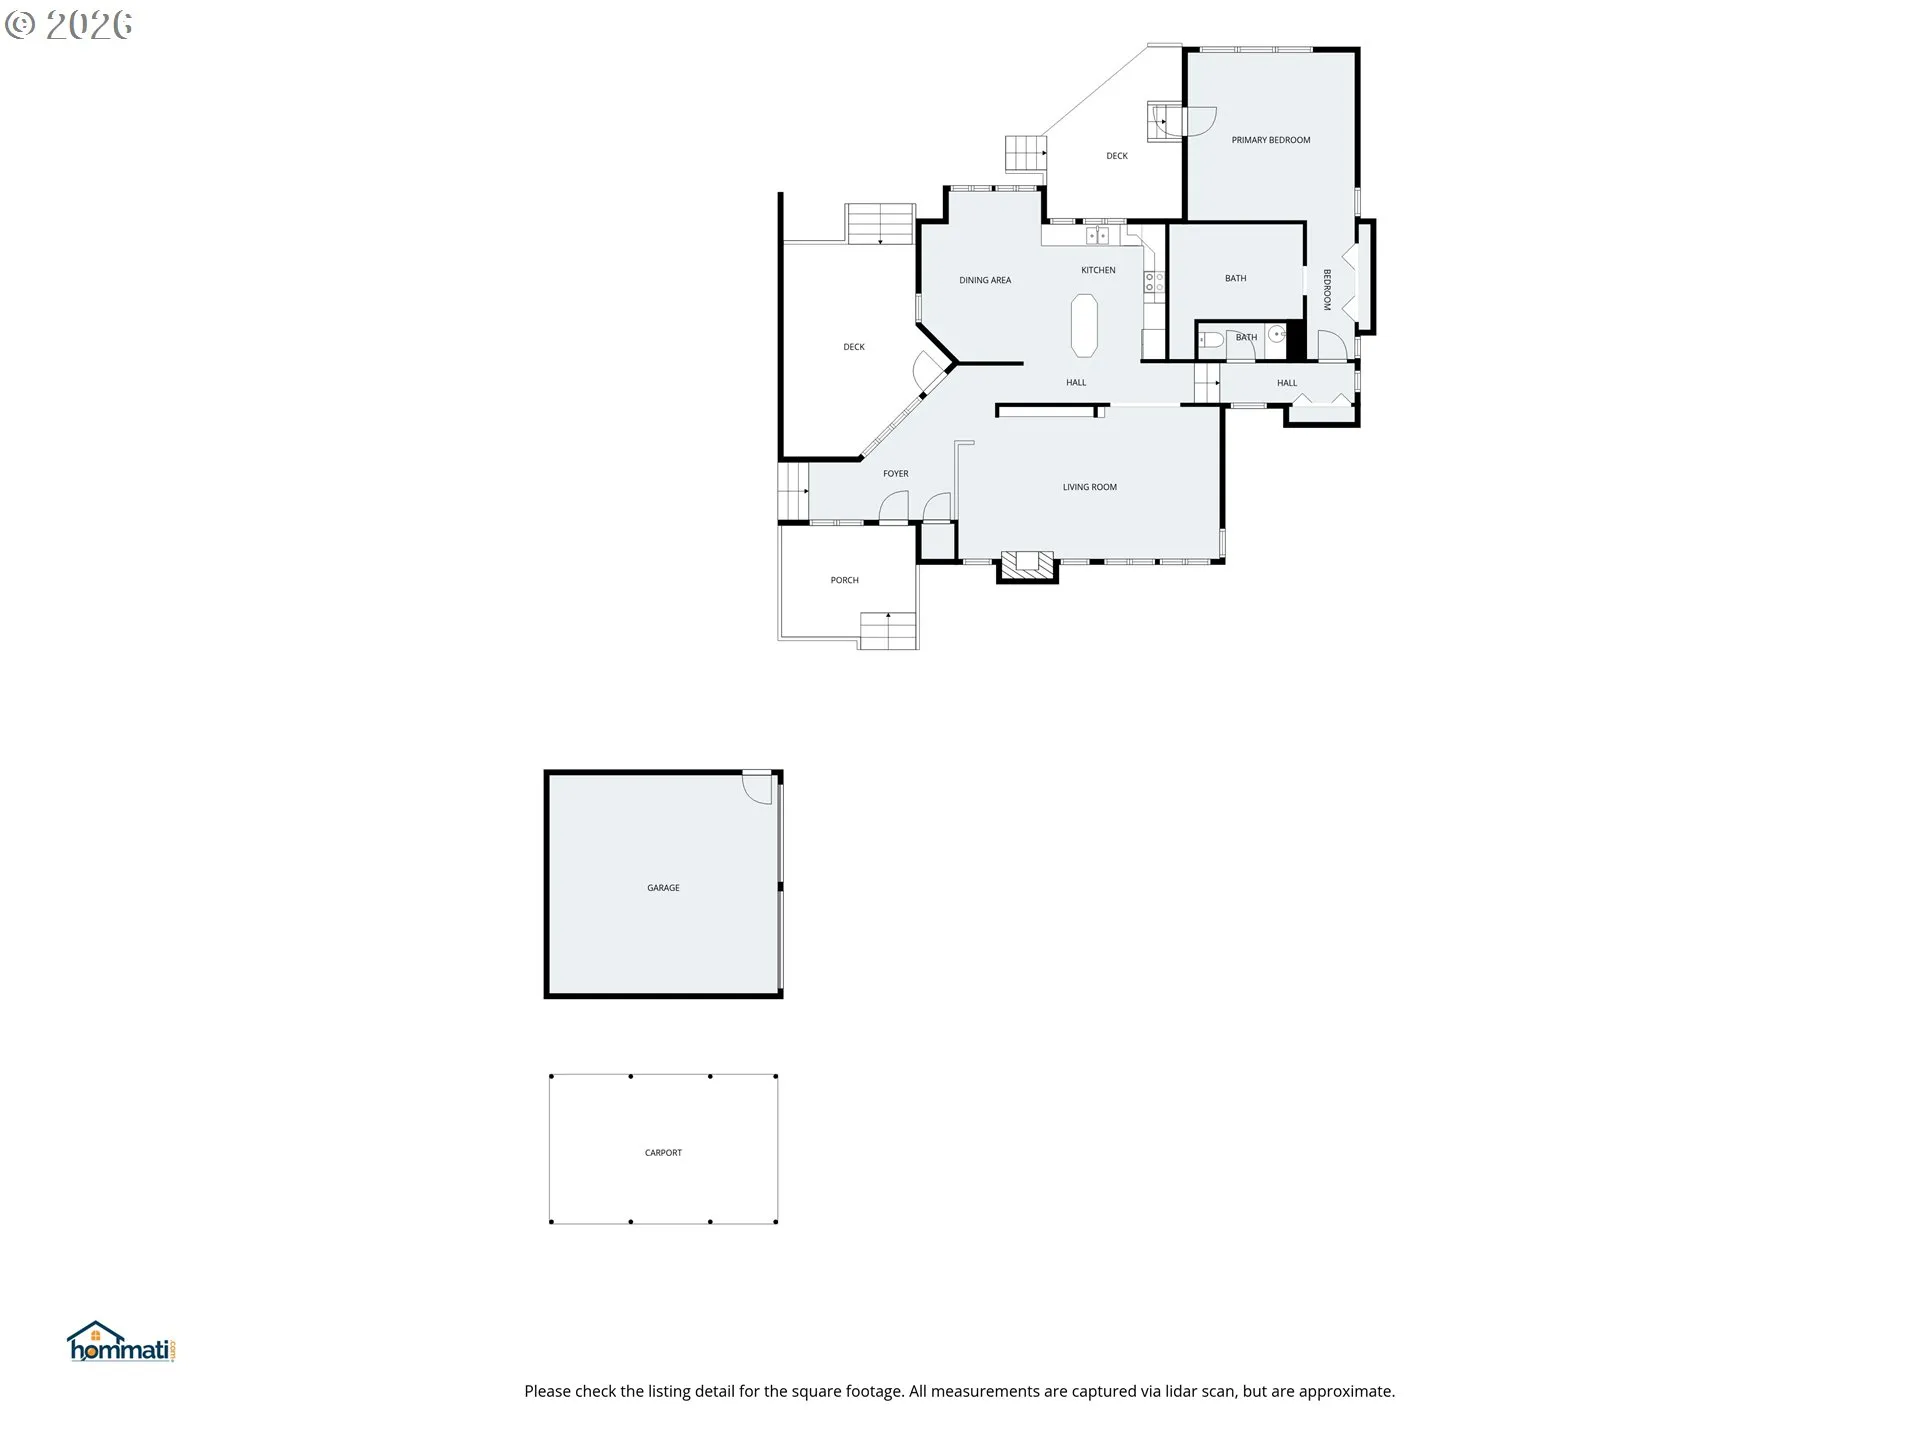
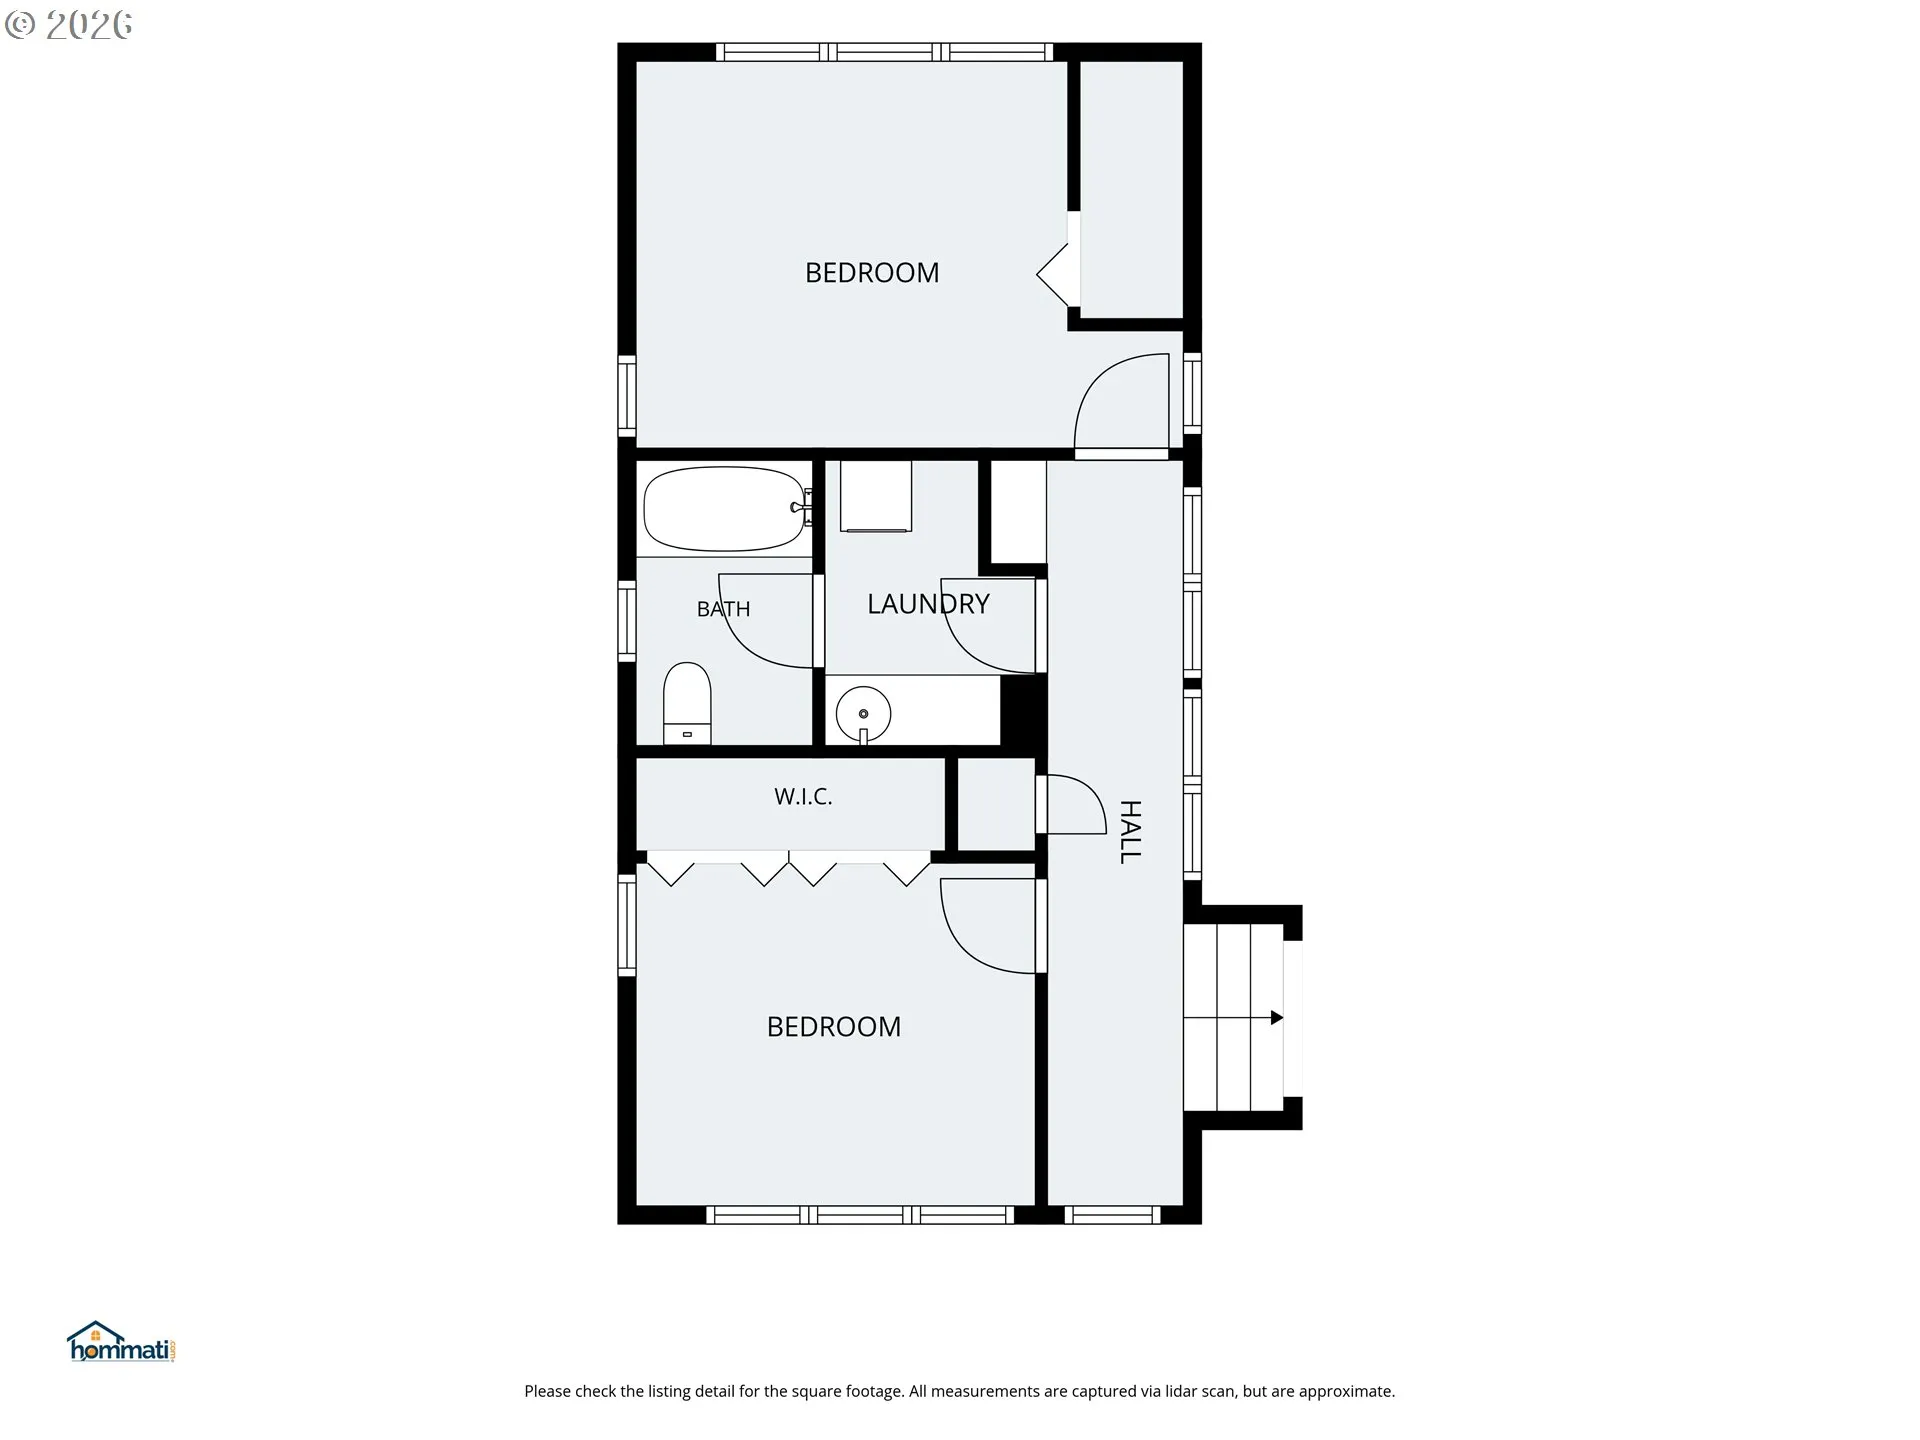
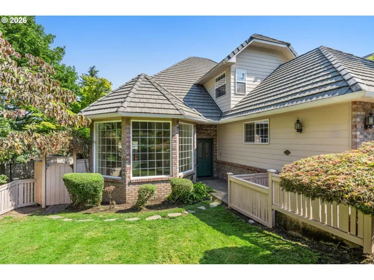
Welcome home to your private forest sanctuary in Eugene’s highly coveted Southwest Hills. With striking architectural lines and custom craftsmanship, this PNW contemporary home delivers exceptional value. Step inside to an abundance of natural light filtering through the stunning open beams that sweep across the primary living areas. Vaulted ceilings elevate every room, creating a spacious atmosphere. The living room features open-beam construction, luxury vinyl plank floors, built-in bookshelves, and a modern radiating electric fireplace. The kitchen/dining area is a natural gathering area complete with an island, custom skylights, tile floors and a charming window seat with built-in storage. The primary suite features a full bath, vaulted ceilings, and exterior access to a private deck and is thoughtfully separated from the other two bedrooms for maximum privacy. Don’t miss the loft space above the hallway in the east wing of the house – perfect for storage or a quiet book nook. For those who crave the majestic beauty of the PNW without the need for mowing a yard, this property is an absolute dream. Relax on your choice of two private decks surrounded by towering giant fir trees and lush, mature rhododendrons. With a carport, a 2-car garage, and a large, level driveway (a rare asset for a home in the hills), parking and storage are effortless. This peaceful woodland retreat provides seclusion yet is still within ten minutes of local shops, restaurants, and everyday conveniences, within five minutes of the Ridgeline Trail System and within fifteen minutes of the U of O. Rest easy knowing the home’s major systems are fully updated: newer roof (installed in 2024), main water service line (replaced in 2025), and heat pump (replaced in 2010 and on maintenance plan). Pre-listing home inspection done, repairs completed. Report available and attached to the listing with notes on repairs completed (ask your agent for a copy). OPEN HOUSE Sunday 10/25 from 3-5pm
Details
Updated on October 22, 2026 at 11:53 pm-
MLS# 717815495
-
Price $575,000
-
Property Size 1980 Sqft
-
Land Area 0.23 Acres
-
Bedrooms 3
-
Bathrooms 3
-
Car Garage 2.0
-
Garage Size x x
-
Year Built 1978
-
Property Type SingleFamilyResidence, Residential
-
Property Status Active
-
Office Name Eugene's Alternative
-
Agent Name Pam Haggard
-
Office Phone 541-302-5999
Additional details
-
Listing Terms Cash, Conventional, FHA, VALoan
-
Roof Composition
-
Sewer Public Sewer
-
Cooling Central Air, Heat Pump
-
Heating Forced Air, Heat Pump
-
County Lane
-
Property Type Residential
-
Parking Carport, Driveway
-
Elementary School Arts & Tech
-
Middle School Spencer Butte
-
High School Churchill
-
Architectural Style Custom Style, NWContemporary
Walkscore
Mortgage Calculator
-
Down Payment
-
Loan Amount
-
Monthly Mortgage Payment
-
PMI
-
Monthly HOA Fees
Contact Information
Similar Listings
- Condominium, Residential
- $290,000

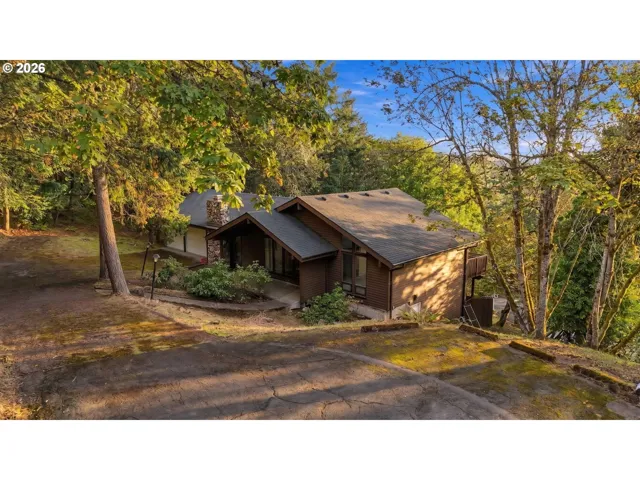
- SingleFamilyResidence, Residential
- $499,900
- $549,900
- SingleFamilyResidence, Residential
- $699,000
 The listings you see here are pulled from the RMLS IDX feed and are meant exclusively for your personal, non-commercial snooping pleasure. You can’t use this info to build a Zillow clone, stalk your ex’s new house, or anything shady. It’s just here to help you find your next place to live. The data is considered reliable, but let’s be real—mistakes happen, and RMLS doesn’t guarantee it's 100% accurate. Double-check the details before you fall in love with that “3-bedroom charmer” that turns out to be a 1-bedroom with a sketchy garage conversion.
IDX information is provided exclusively for consumers’ personal, non-commercial use, it may not be used for any purpose other than to identify prospective properties consumers may be interested in purchasing, data is deemed reliable but is not guaranteed accurate by RMLS. All information provided is deemed reliable, but is not guaranteed and should be independently verified.

