

Overview
- 4
- 4
- 1.0
- 2600 Sqft
- 2012
- SingleFamilyResidence, Residential
- 717933307
- 0.06 Acres
- Lark and Fir Realty LLC
- Chylese Austin
Description
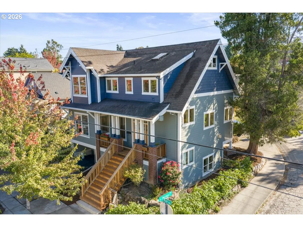
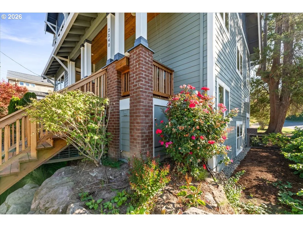
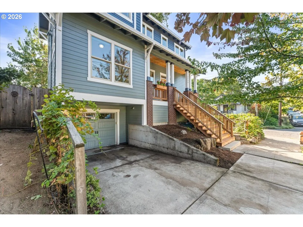
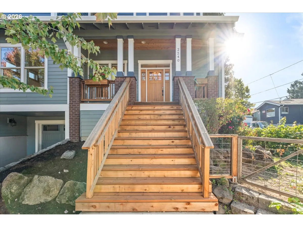
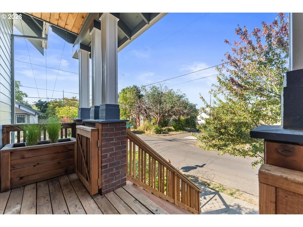
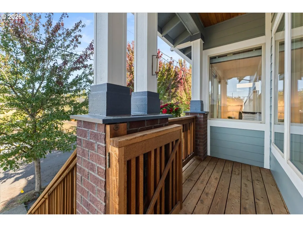
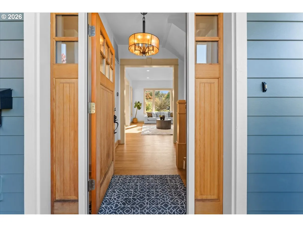
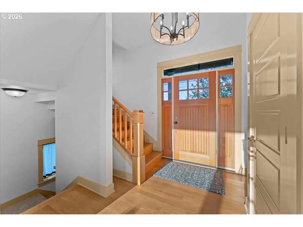
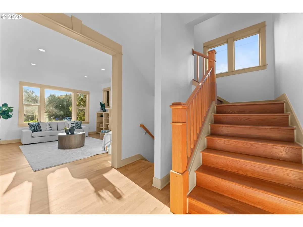
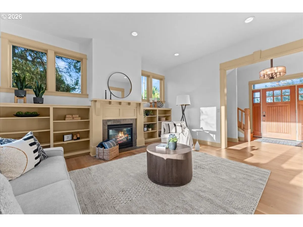
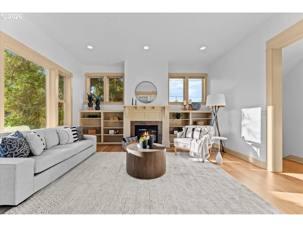
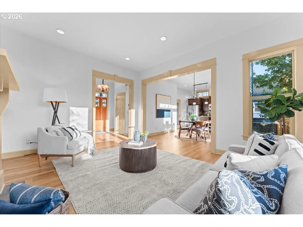
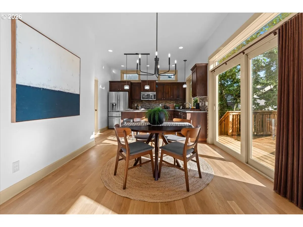
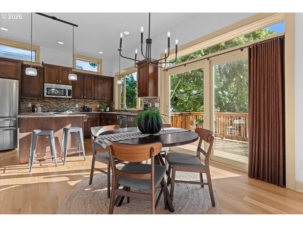
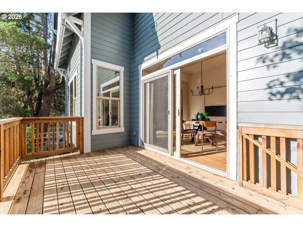
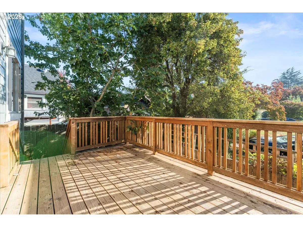
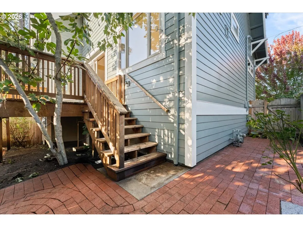
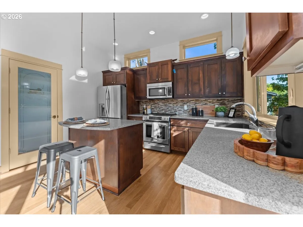
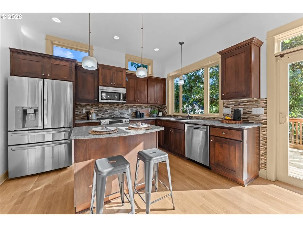
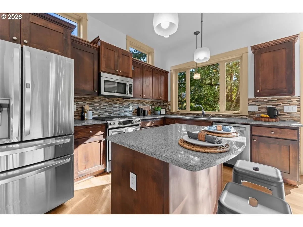
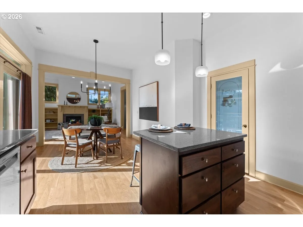
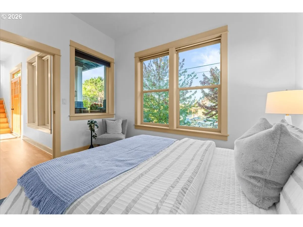
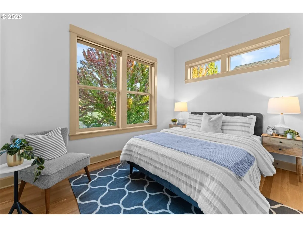
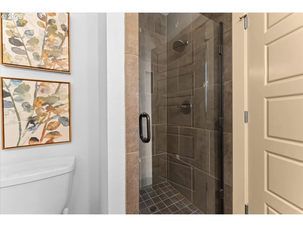
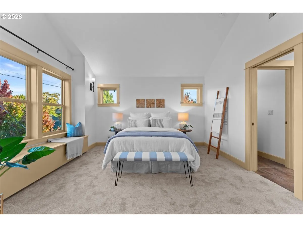
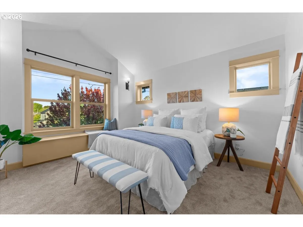
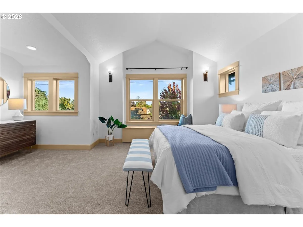
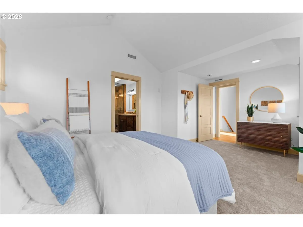
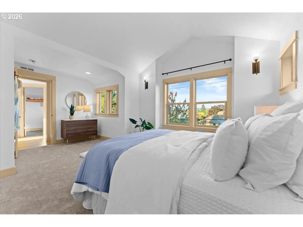
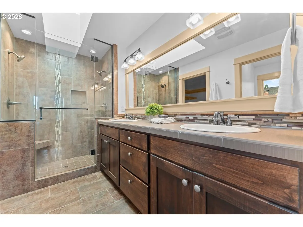
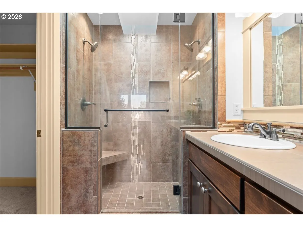
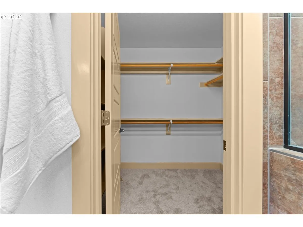
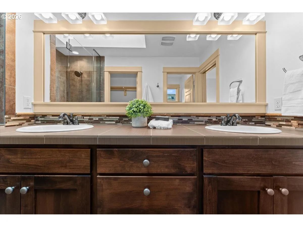
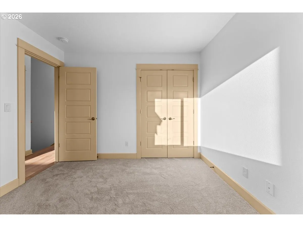
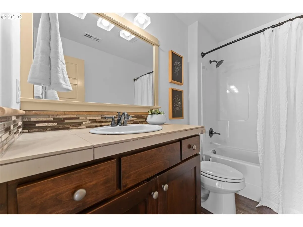
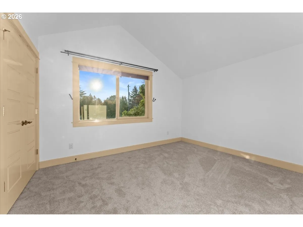
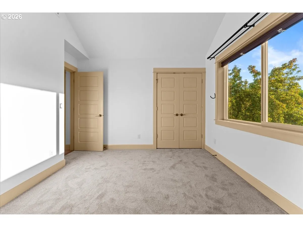
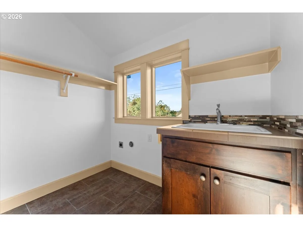
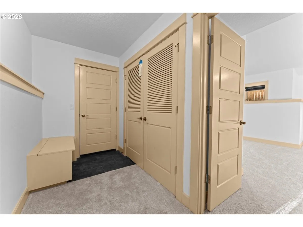
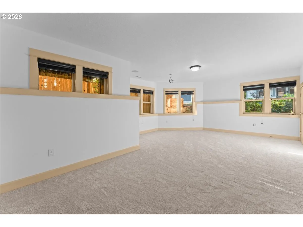
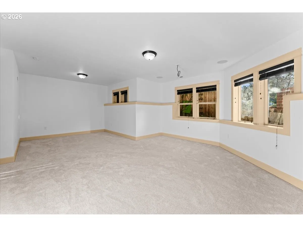
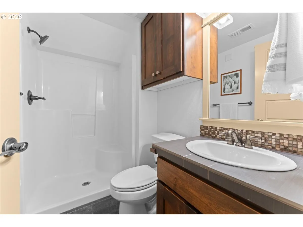
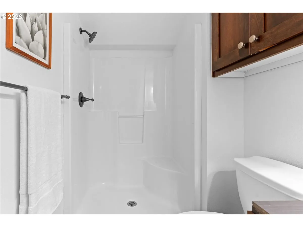
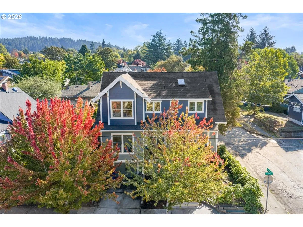
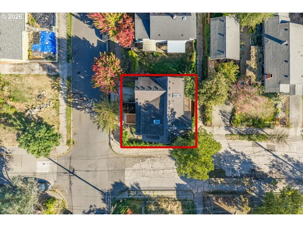
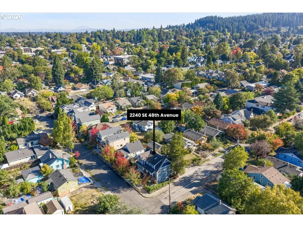
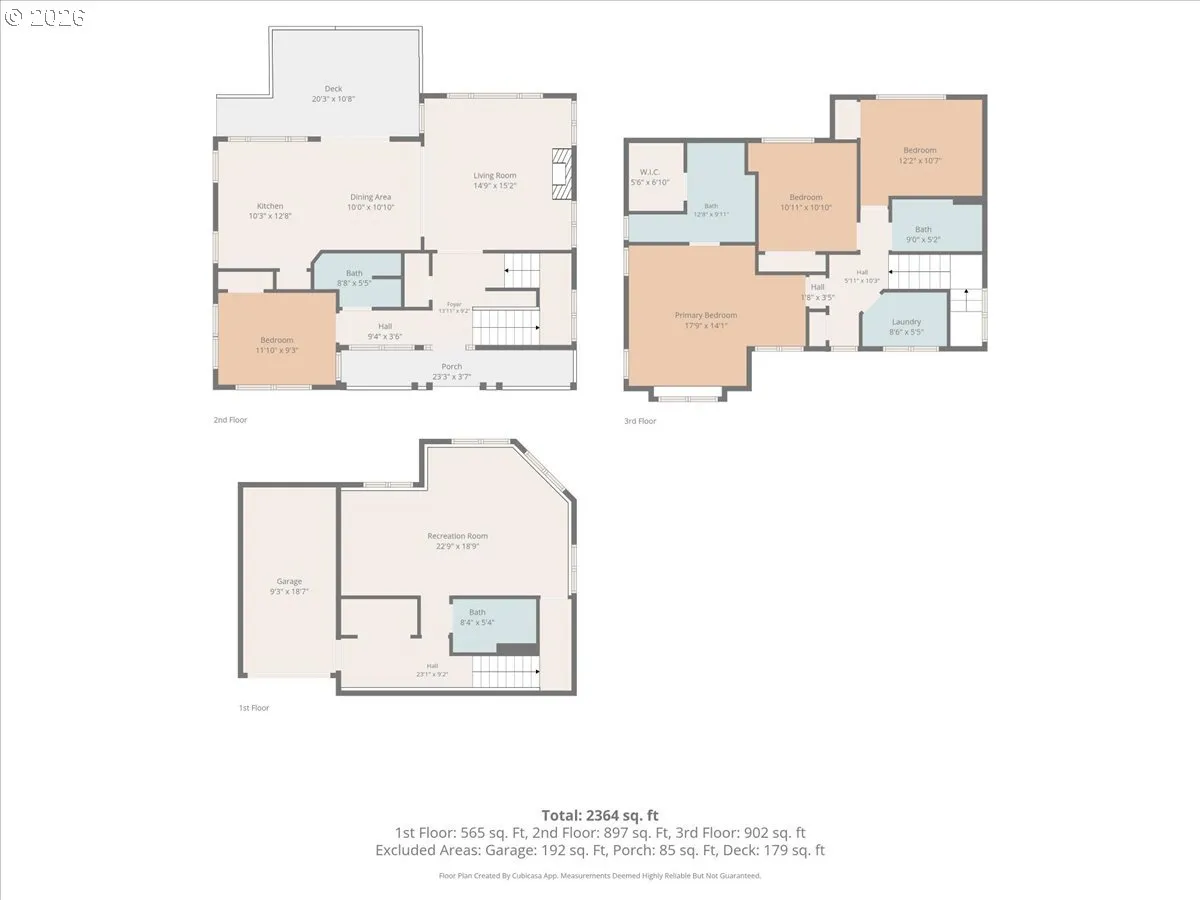
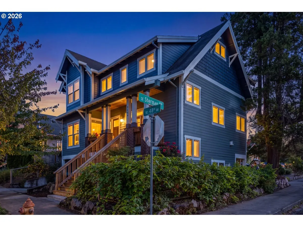
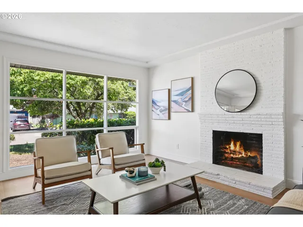
Light-filled and lofty modern Craftsman-style sits on a coveted corner lot in the heart of Richmond. Vaulted ceilings on main and upper levels underscore a dramatic feeling of spaciousness, which is further highlighted by the home’s abundant south-facing exposure. Freshly painted inside and out, with new carpeting in lower and upper levels and refinished hardwoods throughout the main level, this 15-year old property looks brand new again! Fantastic layout includes convenient tuck-under garage, which leads to a large family room wired for projection video and full bathroom. The daylight family room features 8ft+ high ceilings and storage. Upstairs, the main level opens up from the delightful front porch perch into a beautiful entry and formal living room, with tall, east-facing windows and a gas fireplace with built-in shelves. To the left of the entry, there is a sunlit bedroom and full bath. The living room connects seamlessly with formal dining area overlooking a private back deck perfect for al fresco dinners, and an upscale kitchen with quartz counters and tile backsplash, eat-in island, custom soft-close cabinetry and premium stainless appliances. There is also a nice-sized pantry. On the top level, the vaulted primary suite unfolds against expansive, western treetop views, and features an adjacent bath with oversized glass shower, double sink vanity, and walk-in closet. A high skylight provides great natural light while ensuring total privacy. Two other bedrooms, a full bath and laundry room complete the ideal upper level layout. The back deck off the main leads down to a small corner brick patio and walkway that wraps around to the side and front landscaping, which includes fresh bark dust and river rock, as well as a mature pinot noir grapevine ensconcing the southeast fencing. 91 Walk and 99 Bike Paradise Scores provide outstanding amenities at your fingertips in every direction, including just ten blocks to Mt. Tabor! OPEN SAT 9/19 11-2, SUN 9/20 11-1
Details
Updated on September 18, 2026 at 9:17 pm-
MLS# 717933307
-
Price $799,000
-
Property Size 2600 Sqft
-
Land Area 0.06 Acres
-
Bedrooms 4
-
Bathrooms 4
-
Car Garage 1.0
-
Garage Size x x
-
Year Built 2012
-
Property Type SingleFamilyResidence, Residential
-
Property Status Active
-
Office Name Lark and Fir Realty LLC
-
Agent Name Chylese Austin
-
Office Phone 503-977-7776
Additional details
-
Listing Terms Cash, Conventional, VALoan
-
Roof Composition
-
Sewer Public Sewer
-
Cooling Central Air
-
Heating Forced Air, Forced Air90
-
County Multnomah
-
Property Type Residential
-
Parking Driveway
-
Elementary School Glencoe
-
Middle School Mt Tabor
-
High School Franklin
-
Architectural Style Craftsman, Modern
Walkscore
Mortgage Calculator
-
Down Payment
-
Loan Amount
-
Monthly Mortgage Payment
-
PMI
-
Monthly HOA Fees
Contact Information
Similar Listings
- SingleFamilyResidence, Residential
- $399,999
- $422,499


- Condominium, Residential
- $297,000

- SingleFamilyResidence, Residential
- $415,000
- $425,000
 The listings you see here are pulled from the RMLS IDX feed and are meant exclusively for your personal, non-commercial snooping pleasure. You can’t use this info to build a Zillow clone, stalk your ex’s new house, or anything shady. It’s just here to help you find your next place to live. The data is considered reliable, but let’s be real—mistakes happen, and RMLS doesn’t guarantee it's 100% accurate. Double-check the details before you fall in love with that “3-bedroom charmer” that turns out to be a 1-bedroom with a sketchy garage conversion.
IDX information is provided exclusively for consumers’ personal, non-commercial use, it may not be used for any purpose other than to identify prospective properties consumers may be interested in purchasing, data is deemed reliable but is not guaranteed accurate by RMLS. All information provided is deemed reliable, but is not guaranteed and should be independently verified.
The listings you see here are pulled from the RMLS IDX feed and are meant exclusively for your personal, non-commercial snooping pleasure. You can’t use this info to build a Zillow clone, stalk your ex’s new house, or anything shady. It’s just here to help you find your next place to live. The data is considered reliable, but let’s be real—mistakes happen, and RMLS doesn’t guarantee it's 100% accurate. Double-check the details before you fall in love with that “3-bedroom charmer” that turns out to be a 1-bedroom with a sketchy garage conversion.
IDX information is provided exclusively for consumers’ personal, non-commercial use, it may not be used for any purpose other than to identify prospective properties consumers may be interested in purchasing, data is deemed reliable but is not guaranteed accurate by RMLS. All information provided is deemed reliable, but is not guaranteed and should be independently verified. 
