Overview
- 3
- 3
- 3.0
- 3649 Sqft
- 2025
- SingleFamilyResidence, Residential
- 718276708
- 1.16 Acres
- Realty One Group Prestige
- Chaney Compher
Description
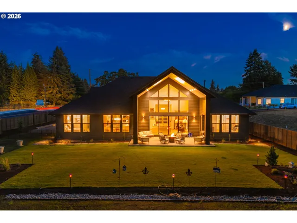
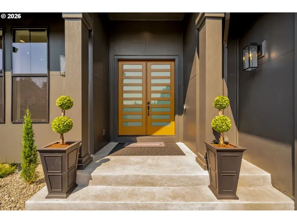
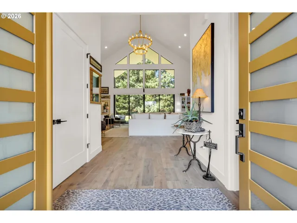
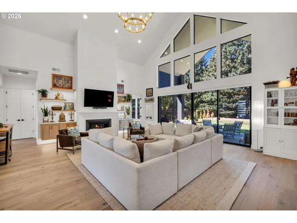
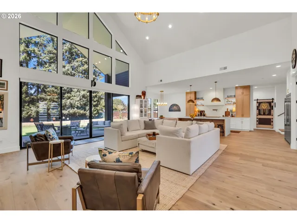
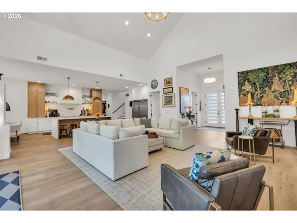
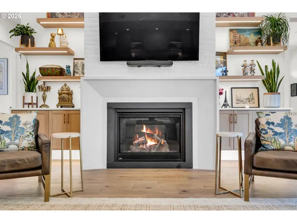
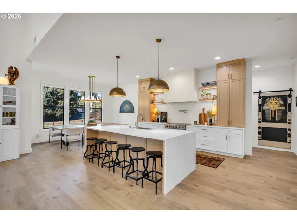
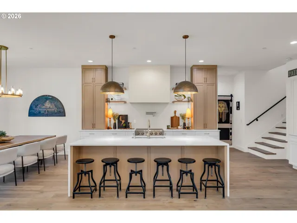
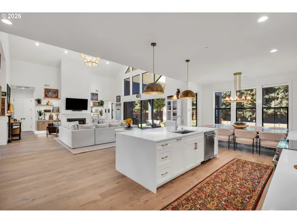
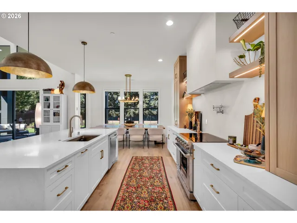
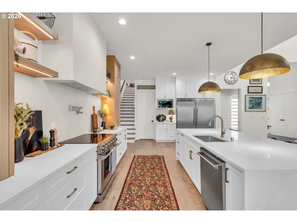
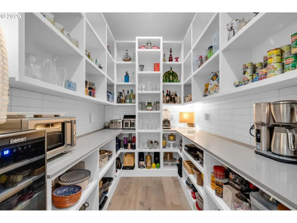
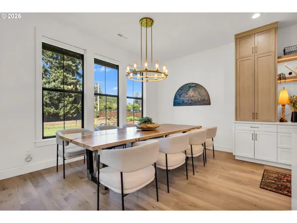
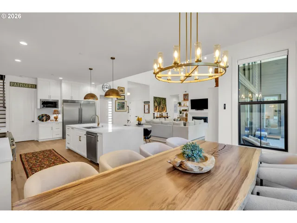
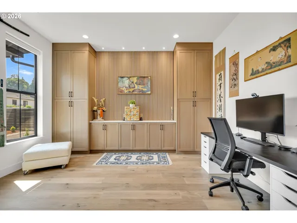
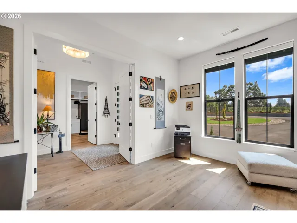
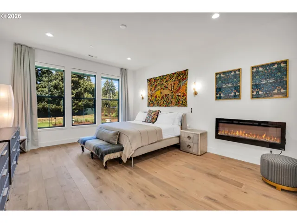
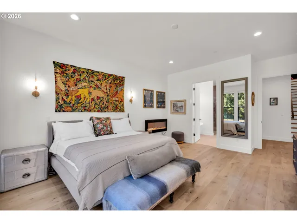
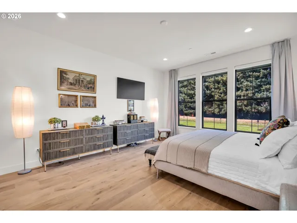
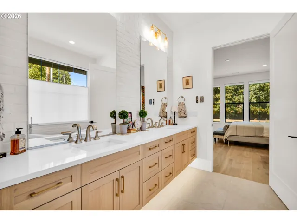
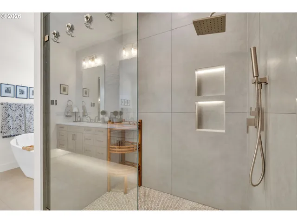
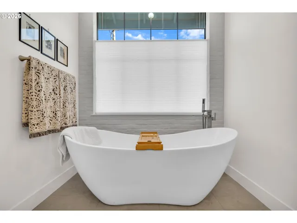
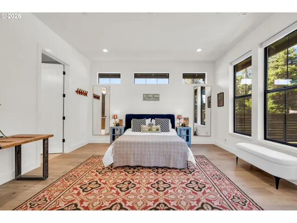
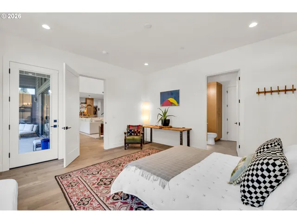
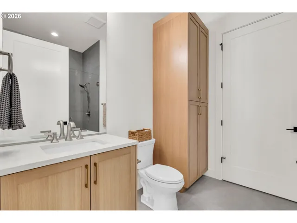
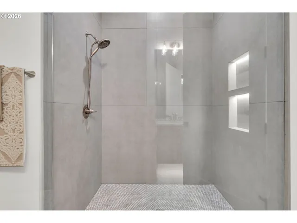
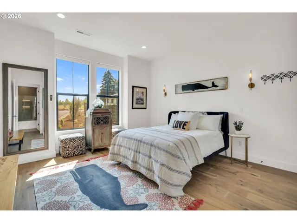
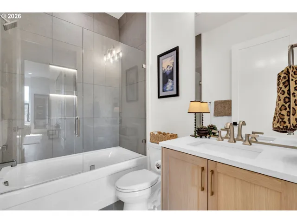
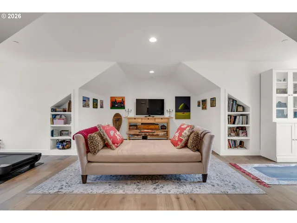
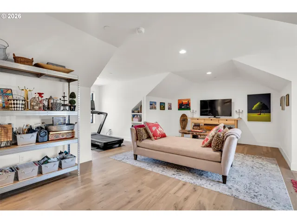
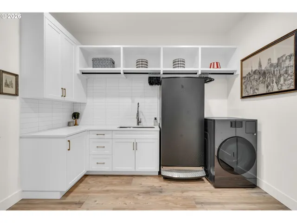
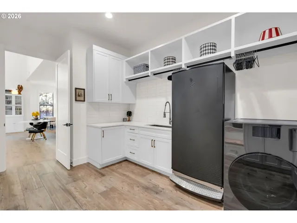
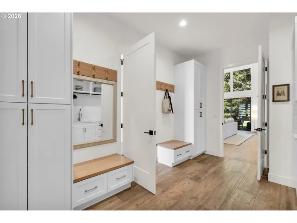
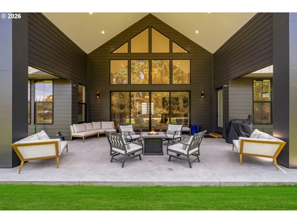
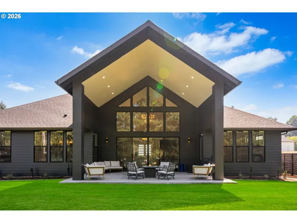
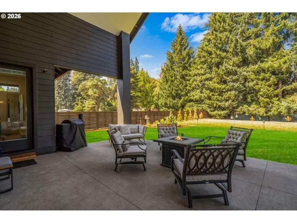
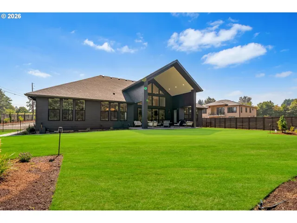
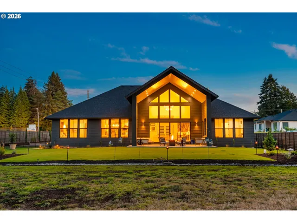
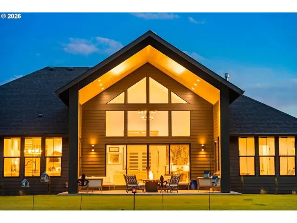
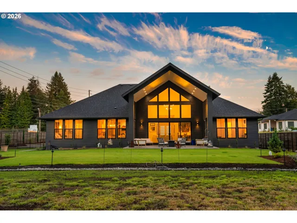
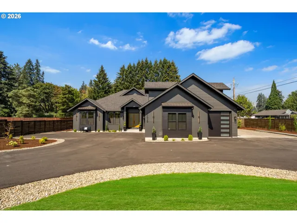
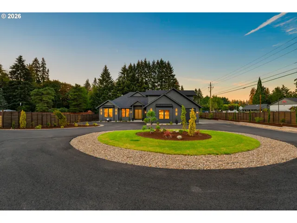
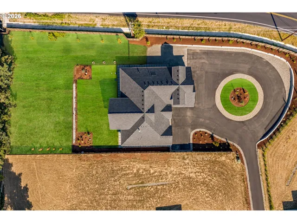
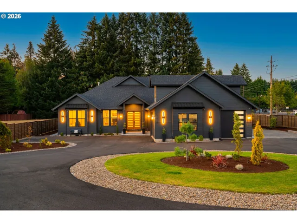
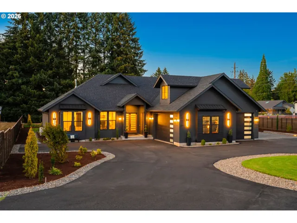
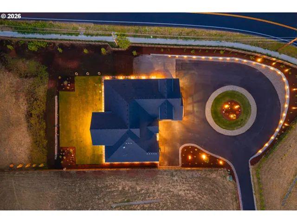
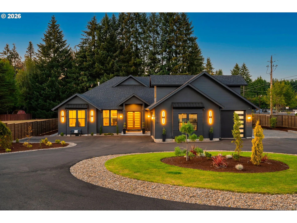
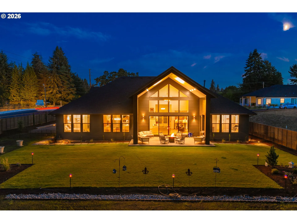
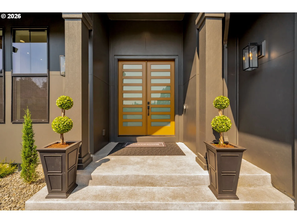
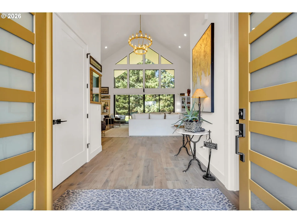
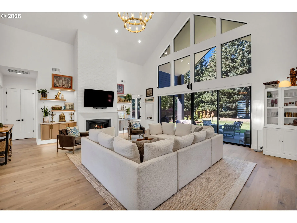
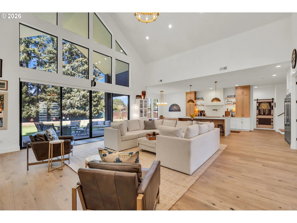
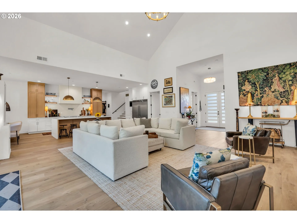
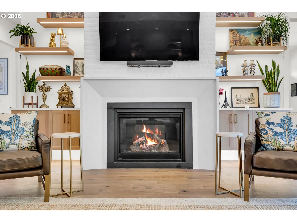
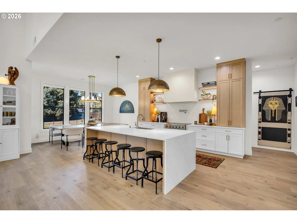
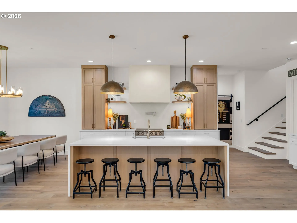
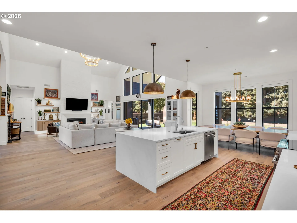
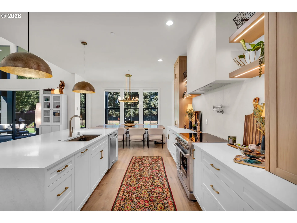
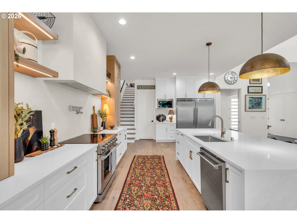
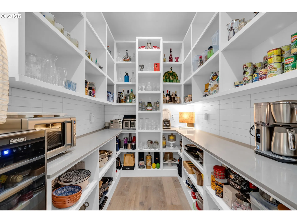
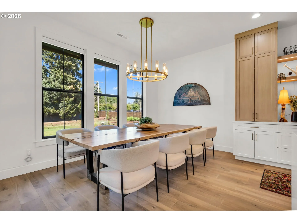
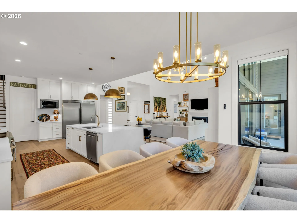
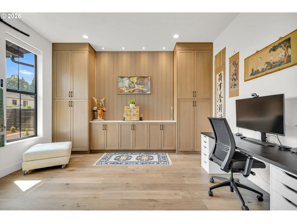
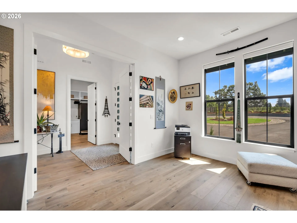
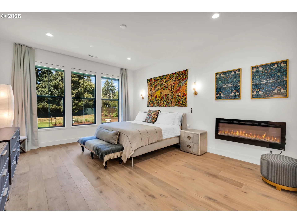
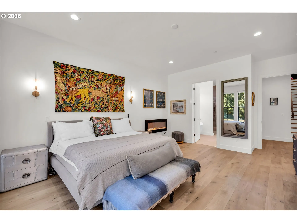
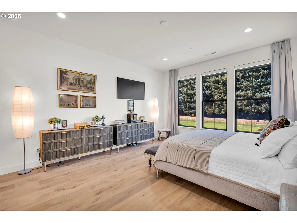
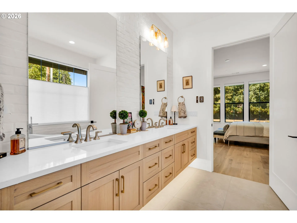
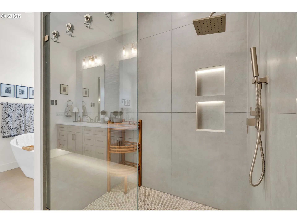
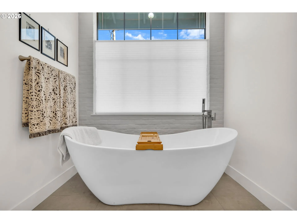
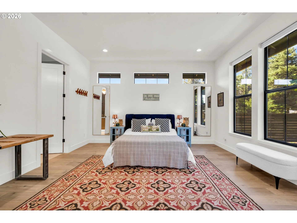
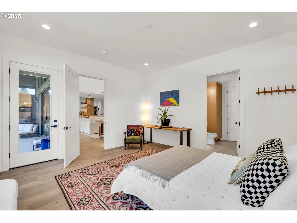
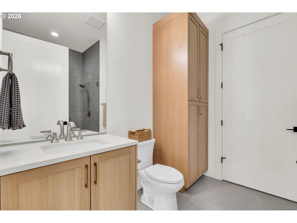
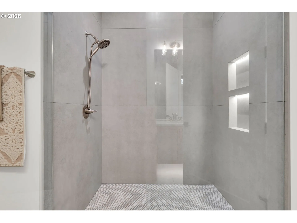
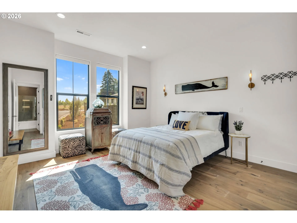
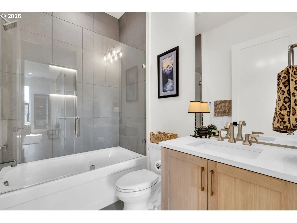
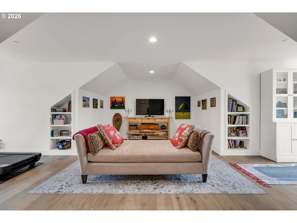
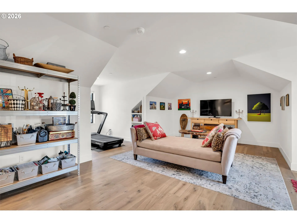
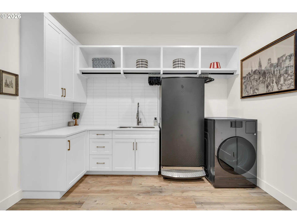
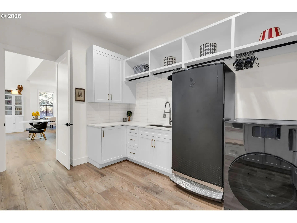
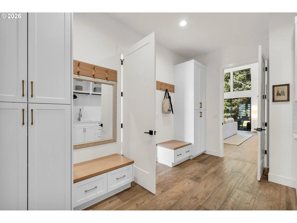
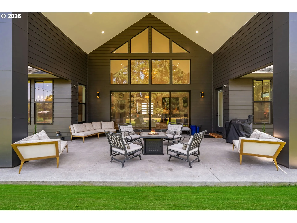
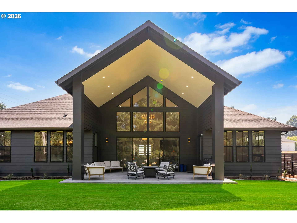
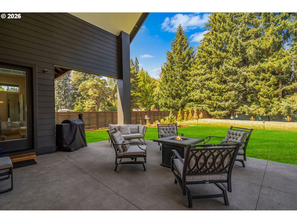
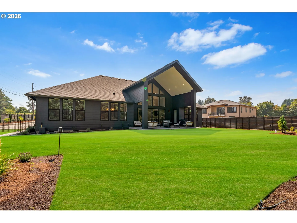
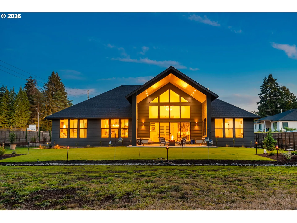
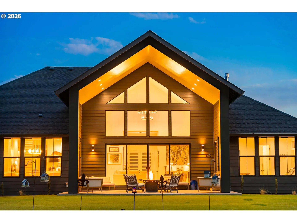
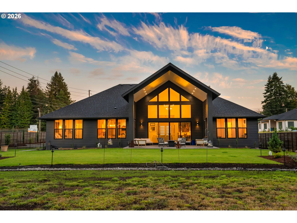
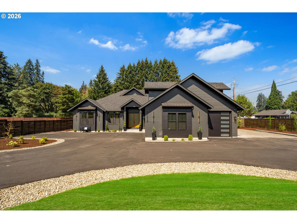
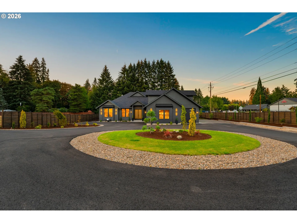
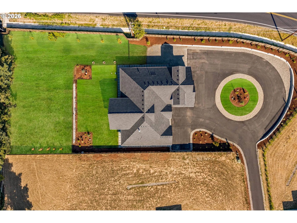
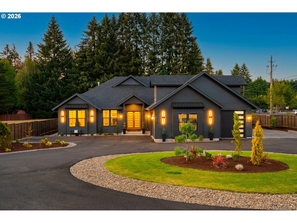
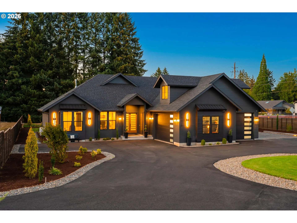
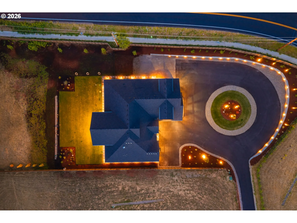
Scandinavian luxury design meets effortless Northwest living in this exceptional new build on 1.16 level acres in Brush Prairie. Clean architectural lines, warm natural elements and walls of oversized windows create a striking sense of understated luxury, while soaring 24’+ ceilings make the great room an unforgettable centerpiece. The beautifully appointed kitchen pairs custom cabinetry and professional-grade appliances with an oversized waterfall island designed for gathering and entertaining.The remarkably versatile main level living features a luxurious primary suite plus a second private en suite, a third bedroom and dedicated office—offering an exceptional layout with space to live, work and host with ease. Upstairs, an expansive loft/bonus space creates endless possibilities for media, fitness, recreation or additional living space.Step outside to a generous covered outdoor living area overlooking the spacious, level property—perfect for year-round entertaining and enjoying the peaceful setting. A 3-car garage with 10’ doors, EV prewire, large circular private drive, and additional RV/trailer parking add everyday functionality.All of this in an incredibly convenient Brush Prairie location with easy access to Vancouver, Battle Ground, shopping, dining and major commuter routes. New construction, acreage, dramatic scale and sophisticated Scandinavian-inspired design come together in a home that is anything but ordinary.
Details
Updated on August 23, 2026 at 4:55 pm-
MLS# 718276708
-
Price $1,269,000
-
Property Size 3649 Sqft
-
Land Area 1.16 Acres
-
Bedrooms 3
-
Bathrooms 3
-
Car Garage 3.0
-
Garage Size x x
-
Year Built 2025
-
Property Type SingleFamilyResidence, Residential
-
Property Status Active
-
Office Name Realty One Group Prestige
-
Agent Name Chaney Compher
-
Office Phone 503-205-0614
Additional details
-
Listing Terms Cash, Conventional, VALoan
-
Roof Composition
-
Sewer Septic Tank
-
Cooling Heat Pump
-
Heating Heat Pump
-
County Clark
-
Property Type Residential
-
Parking Driveway, EVReady
-
Elementary School Glenwood
-
Middle School Laurin
-
High School Prairie
-
Architectural Style Custom Style, Modern
Walkscore
Mortgage Calculator
-
Down Payment
-
Loan Amount
-
Monthly Mortgage Payment
-
PMI
-
Monthly HOA Fees
Contact Information
Similar Listings
- SingleFamilyResidence, Residential
- $1,269,000

- SingleFamilyResidence, Residential
- $795,000
- ManufacturedHomeinPark, Residential
- $169,900
- $179,900
 The listings you see here are pulled from the RMLS IDX feed and are meant exclusively for your personal, non-commercial snooping pleasure. You can’t use this info to build a Zillow clone, stalk your ex’s new house, or anything shady. It’s just here to help you find your next place to live. The data is considered reliable, but let’s be real—mistakes happen, and RMLS doesn’t guarantee it's 100% accurate. Double-check the details before you fall in love with that “3-bedroom charmer” that turns out to be a 1-bedroom with a sketchy garage conversion.
IDX information is provided exclusively for consumers’ personal, non-commercial use, it may not be used for any purpose other than to identify prospective properties consumers may be interested in purchasing, data is deemed reliable but is not guaranteed accurate by RMLS. All information provided is deemed reliable, but is not guaranteed and should be independently verified.
The listings you see here are pulled from the RMLS IDX feed and are meant exclusively for your personal, non-commercial snooping pleasure. You can’t use this info to build a Zillow clone, stalk your ex’s new house, or anything shady. It’s just here to help you find your next place to live. The data is considered reliable, but let’s be real—mistakes happen, and RMLS doesn’t guarantee it's 100% accurate. Double-check the details before you fall in love with that “3-bedroom charmer” that turns out to be a 1-bedroom with a sketchy garage conversion.
IDX information is provided exclusively for consumers’ personal, non-commercial use, it may not be used for any purpose other than to identify prospective properties consumers may be interested in purchasing, data is deemed reliable but is not guaranteed accurate by RMLS. All information provided is deemed reliable, but is not guaranteed and should be independently verified.