

Overview
- 2
- 2
- 1.0
- 1052 Sqft
- 1976
- Condominium, Residential
- 720007391
- John L. Scott
- Gary Potts
Description
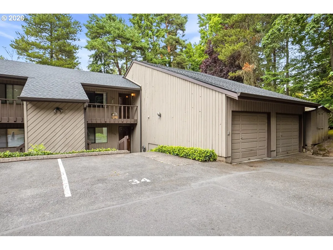
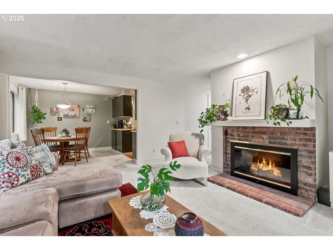
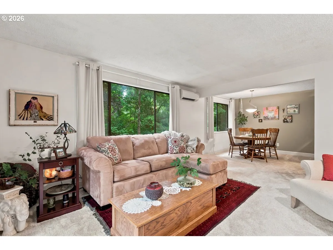
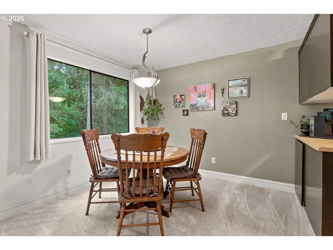
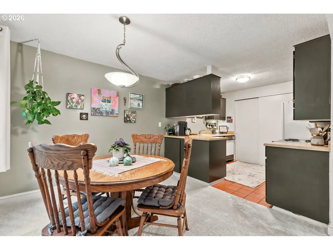
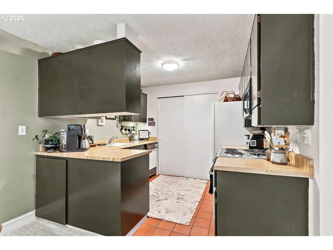
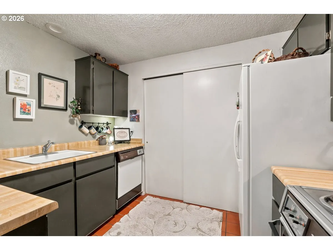
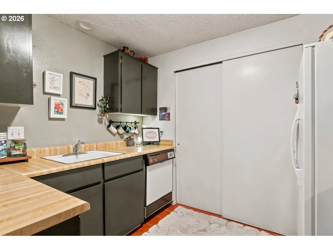
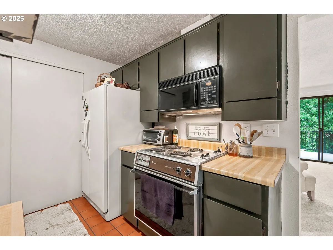
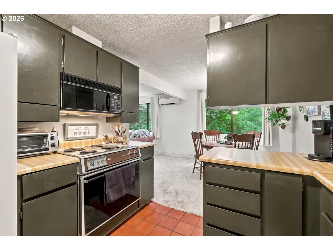
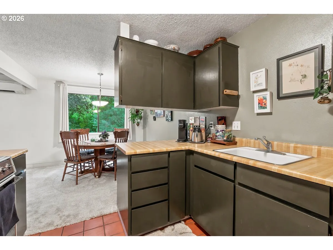
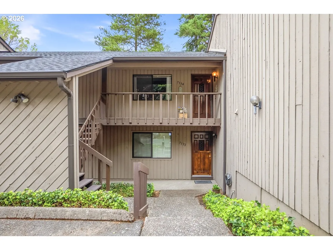
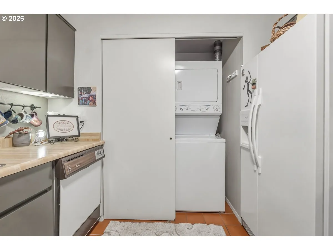
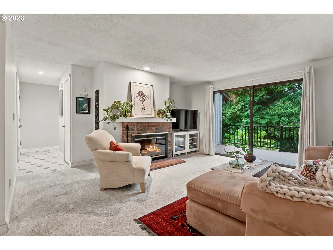
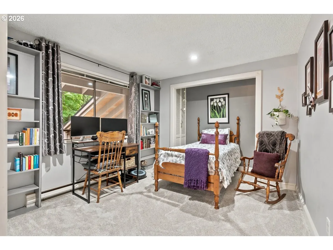
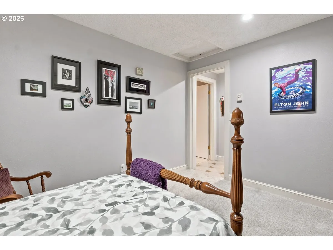
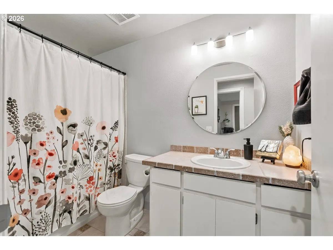
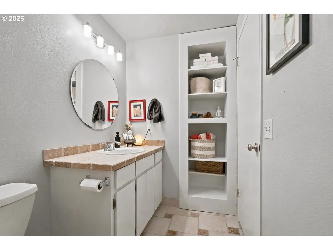
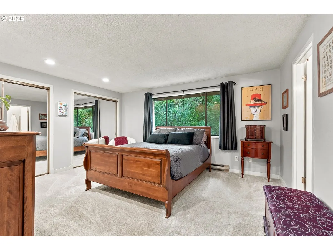
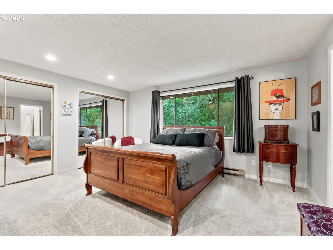
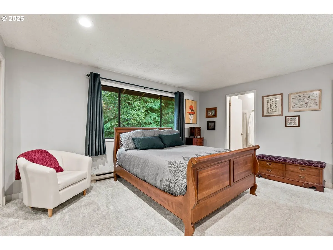
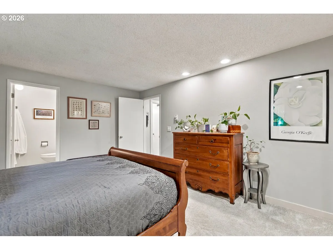
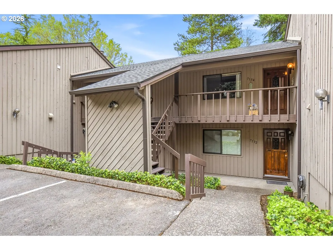
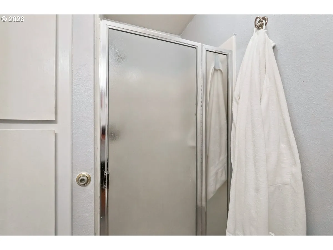
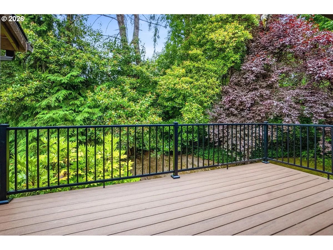
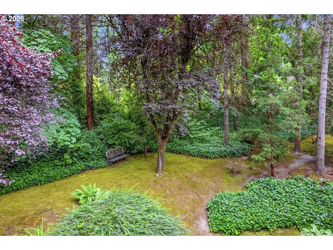
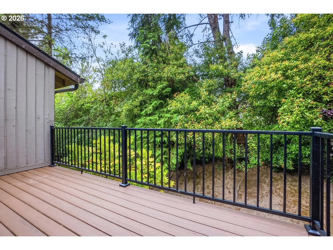
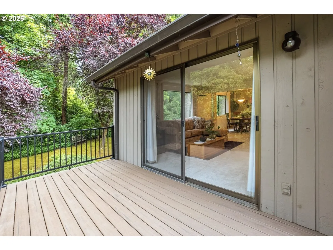
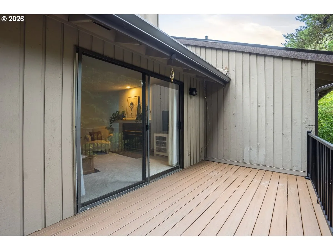
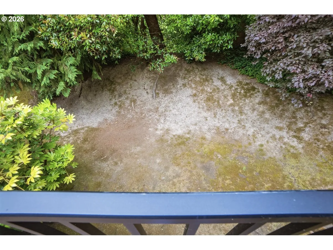
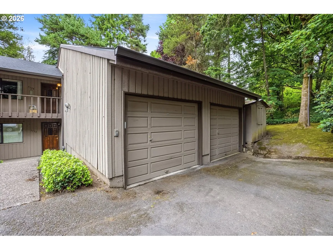
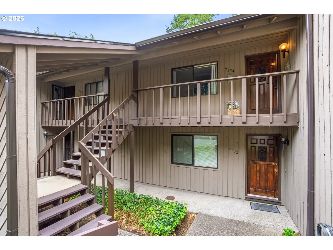
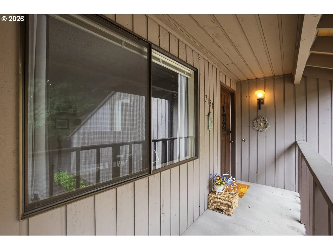
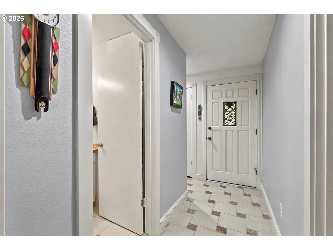
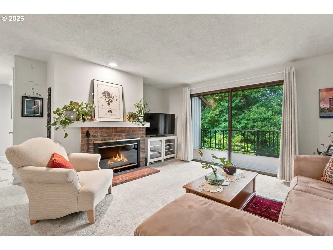
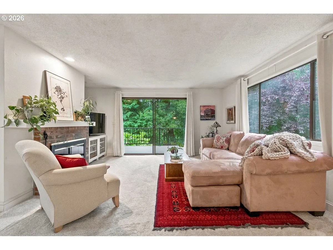
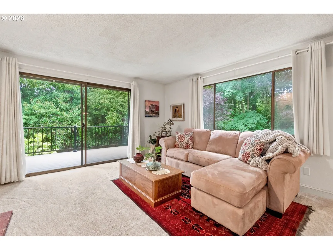
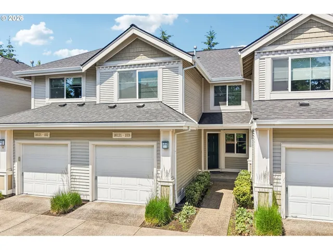
Welcome home to this beautifully situated end-unit condo, tucked away at the back of the community for added privacy and peaceful surroundings. Surrounded by lush green space and featuring an abundance of windows, this home offers tranquil views and the opportunity to enjoy frequent visits from local wildlife, including deer. Relax or entertain on the spacious new deck, an ideal outdoor living space overlooking the natural setting. The home also features a new presidential-style roof, providing lasting value and curb appeal. Inside, you’ll find newer carpet, custom tile flooring, and a spacious kitchen with tile floors, a built-in oven, dishwasher, built-in microwave, and a freestanding refrigerator. The inviting family room features a cozy brick-surround fireplace and a sliding glass door that opens directly to the deck, creating a seamless connection between indoor and outdoor living. The generous primary suite includes a private ensuite bathroom, offering a comfortable retreat at the end of the day. Conveniently located just minutes from Progress Ridge and Murray Hill, you’ll enjoy easy access to shopping, dining, parks, and everyday amenities while coming home to a quiet, secluded setting. Attached 1 car garage and deeded parking space in front of garage. HOA covers water, sewer & trash.
Details
Updated on October 19, 2026 at 4:27 pm-
MLS# 720007391
-
Price $233,500
-
Property Size 1052 Sqft
-
Bedrooms 2
-
Bathrooms 2
-
Car Garage 1.0
-
Garage Size x x
-
Year Built 1976
-
Property Type Condominium, Residential
-
Property Status Active
-
Office Name John L. Scott
-
Agent Name Gary Potts
-
Office Phone 503-624-2900
Additional details
-
Listing Terms Cash, Conventional
-
Association Fee 500.0
-
Roof Composition
-
Sewer Public Sewer
-
Cooling Mini Split
-
Heating Baseboard, Zoned
-
County Washington
-
Property Type Residential
-
Elementary School Fir Grove
-
Middle School Highland Park
-
High School Southridge
-
Architectural Style Common Wall
Walkscore
Mortgage Calculator
-
Down Payment
-
Loan Amount
-
Monthly Mortgage Payment
-
PMI
-
Monthly HOA Fees
Contact Information
Similar Listings
- Condominium, Residential
- $360,000
- $375,000


- SingleFamilyResidence, Residential
- $530,000
- $540,000

- Attached, Residential
- $349,000
- $360,000
 The listings you see here are pulled from the RMLS IDX feed and are meant exclusively for your personal, non-commercial snooping pleasure. You can’t use this info to build a Zillow clone, stalk your ex’s new house, or anything shady. It’s just here to help you find your next place to live. The data is considered reliable, but let’s be real—mistakes happen, and RMLS doesn’t guarantee it's 100% accurate. Double-check the details before you fall in love with that “3-bedroom charmer” that turns out to be a 1-bedroom with a sketchy garage conversion.
IDX information is provided exclusively for consumers’ personal, non-commercial use, it may not be used for any purpose other than to identify prospective properties consumers may be interested in purchasing, data is deemed reliable but is not guaranteed accurate by RMLS. All information provided is deemed reliable, but is not guaranteed and should be independently verified.
The listings you see here are pulled from the RMLS IDX feed and are meant exclusively for your personal, non-commercial snooping pleasure. You can’t use this info to build a Zillow clone, stalk your ex’s new house, or anything shady. It’s just here to help you find your next place to live. The data is considered reliable, but let’s be real—mistakes happen, and RMLS doesn’t guarantee it's 100% accurate. Double-check the details before you fall in love with that “3-bedroom charmer” that turns out to be a 1-bedroom with a sketchy garage conversion.
IDX information is provided exclusively for consumers’ personal, non-commercial use, it may not be used for any purpose other than to identify prospective properties consumers may be interested in purchasing, data is deemed reliable but is not guaranteed accurate by RMLS. All information provided is deemed reliable, but is not guaranteed and should be independently verified. 
