

Overview
- 3
- 4
- 2.0
- 1805 Sqft
- 1991
- SingleFamilyResidence, Residential
- 720182623
- 0.17 Acres
- eXp Realty LLC
- Torri Fosteer
Description
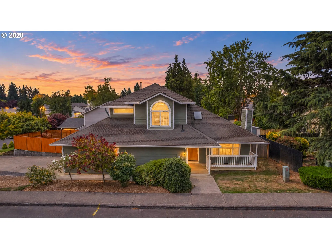
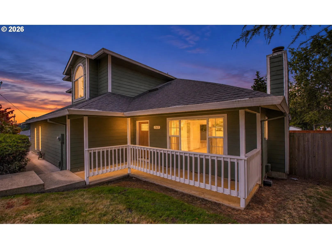
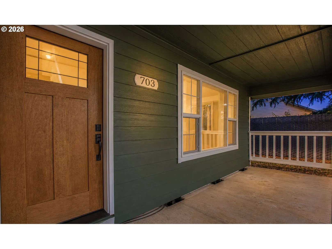
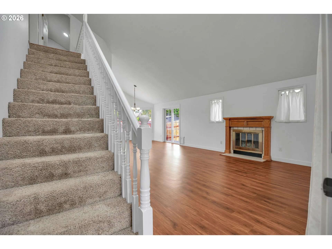
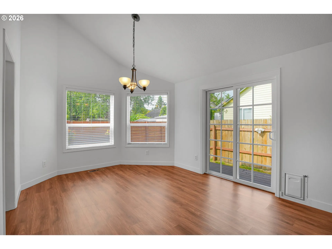
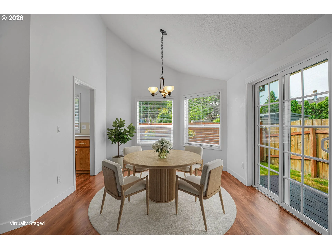
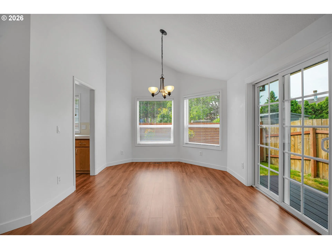
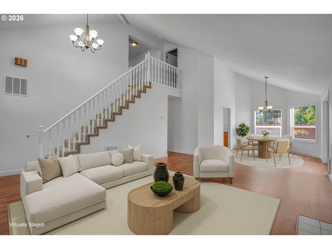
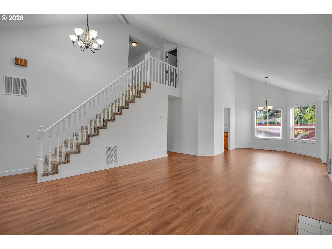
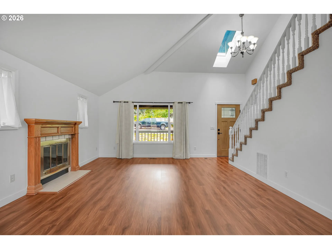
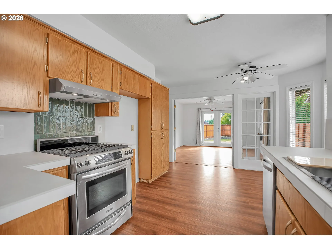
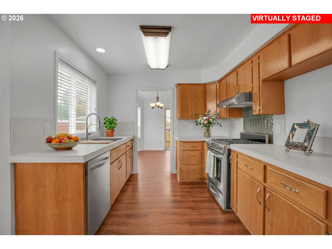
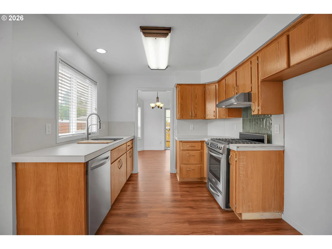
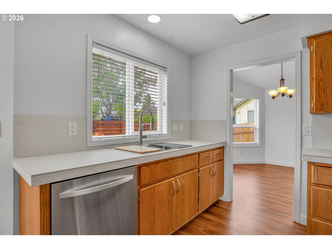
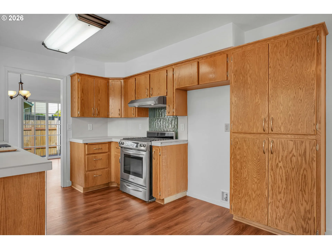
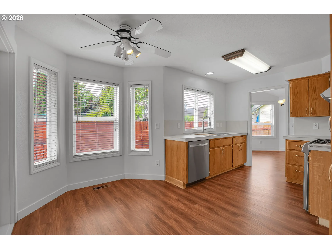
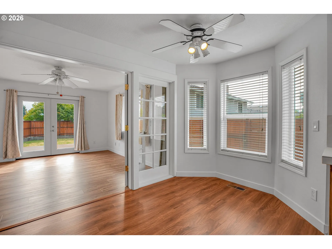
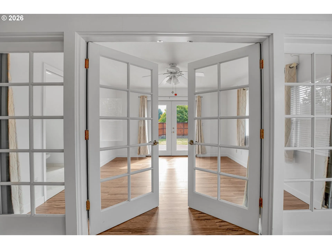
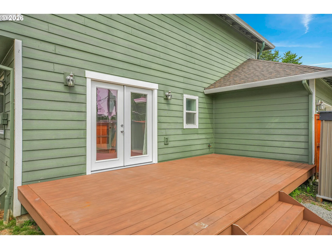
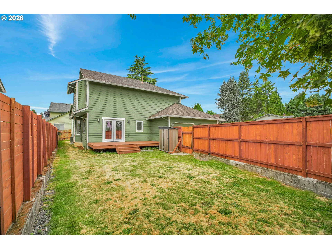
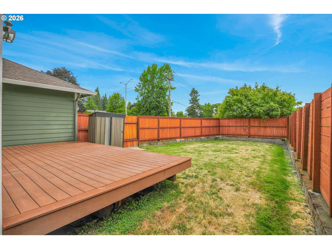
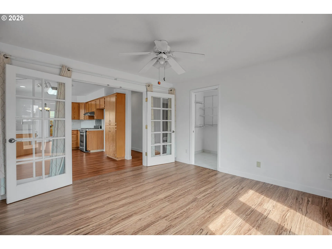
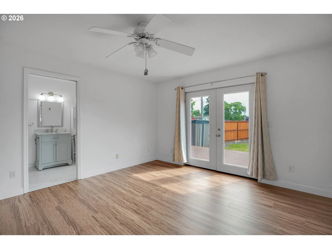
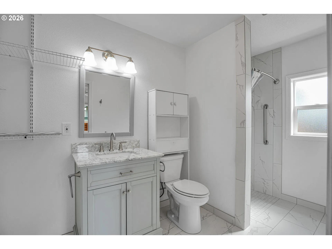
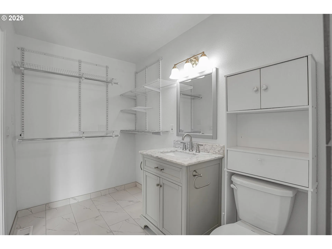
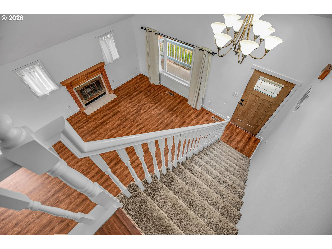
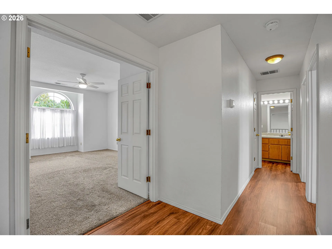
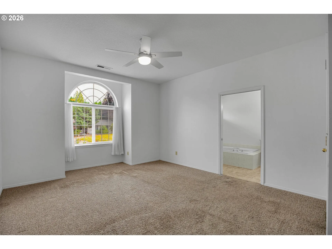
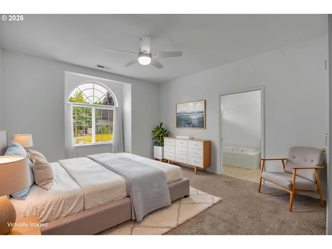
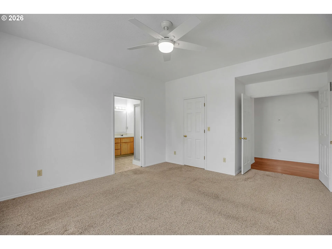
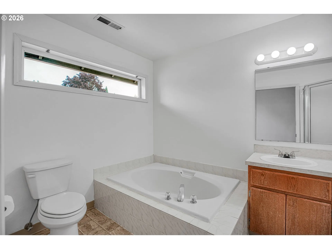
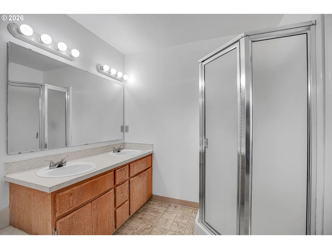
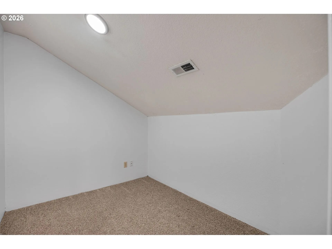
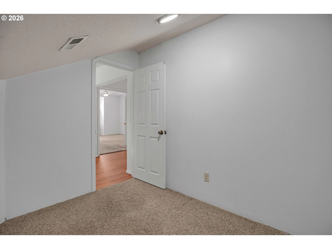
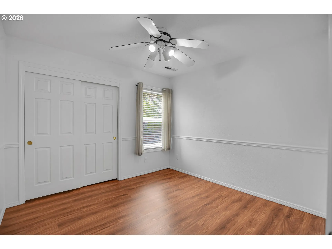
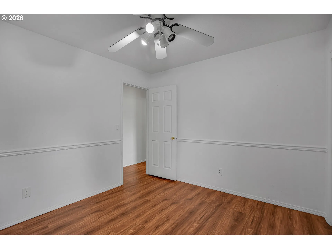
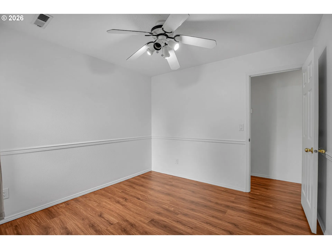
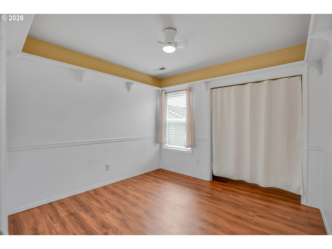
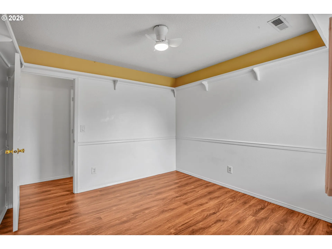
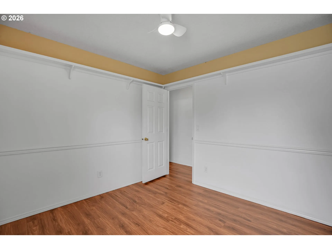
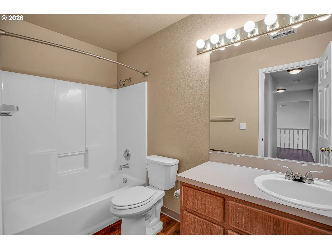
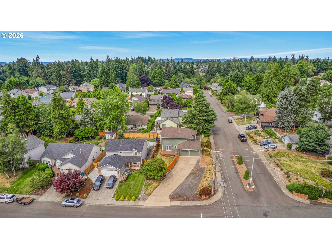
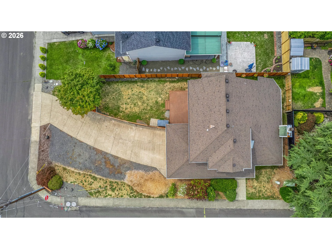
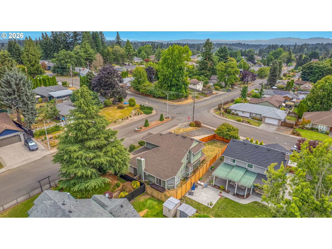
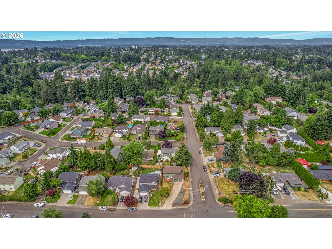
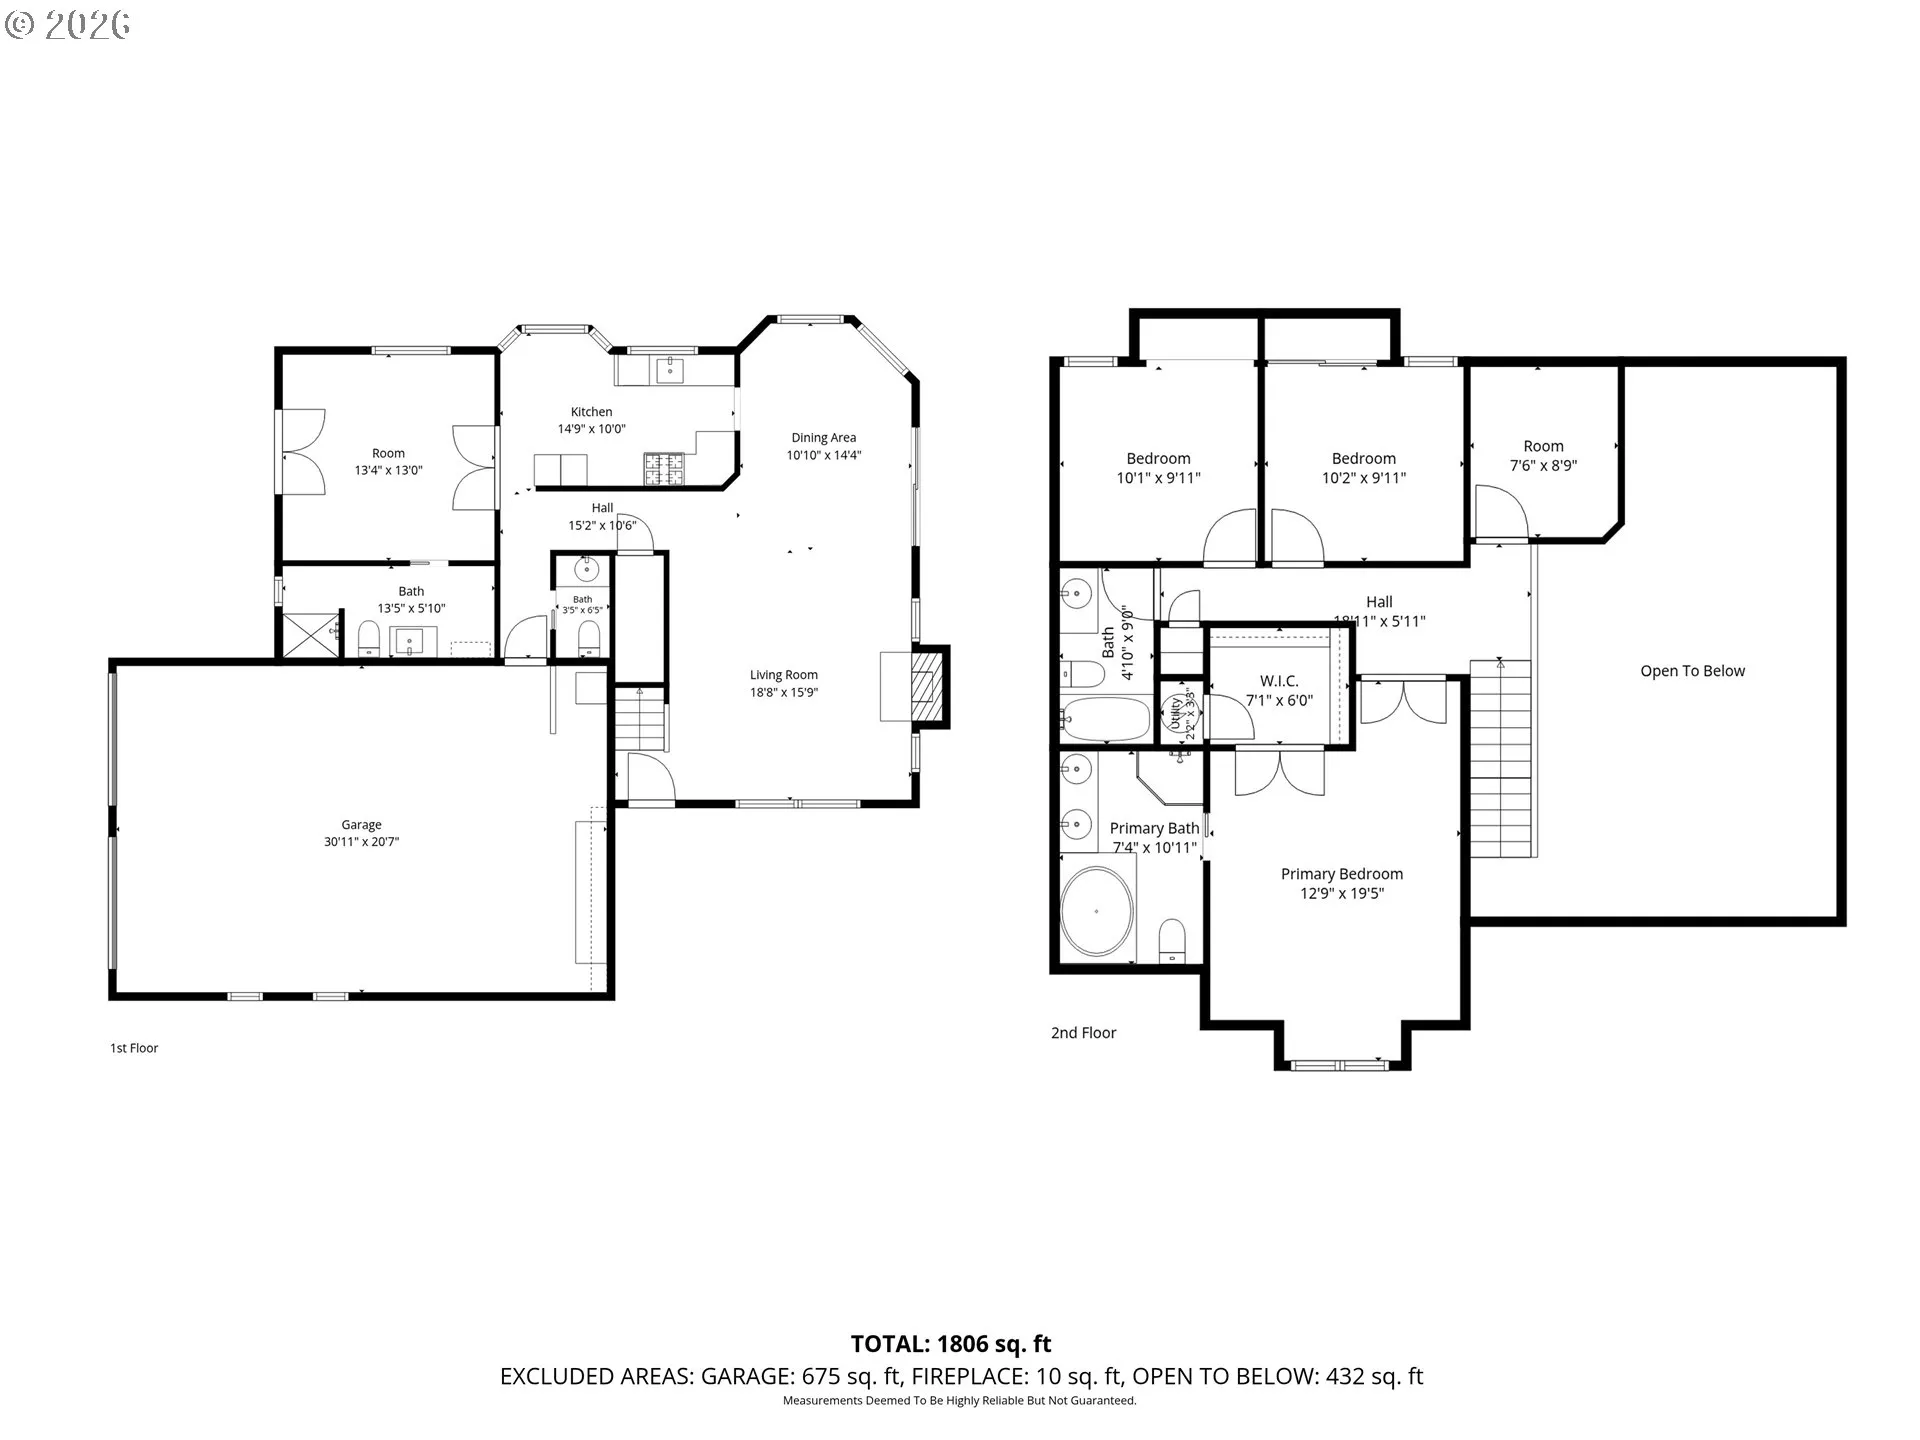
***Lender Incentives Available when using Sellers Preferred Lender, ask your agent for details*** Some homes just feel welcoming the moment you walk through the front door, and this is one of them. Filled with natural light, soaring ceilings, and a thoughtfully designed floor plan, this beautifully maintained 3-bedroom, 3.5-bath Felida home offers an unexpected amount of flexibility. Step inside to an inviting living and dining area where vaulted ceilings, oversized windows, luxury vinyl plank flooring, and a cozy wood-burning fireplace create a bright, open place to gather or unwind. The kitchen has been thoughtfully updated with premium porcelain slab countertops while preserving the warmth of its original solid wood cabinetry. A sunny breakfast nook provides the perfect spot for morning coffee or casual meals. One of the home’s most versatile features is the flexible main-level room with French doors, a private exterior entrance, and an adjacent 3/4 bath with roll-in shower. Home office, guest space, hobby room, playroom, workout space—the possibilities are yours to make it work for the way you live.Upstairs, the vaulted primary suite offers a peaceful retreat with a walk-in closet, dual sinks, soaking tub, and separate walk-in shower. Two additional bedrooms, a full bath, and a small bonus room provide even more flexibility for hobbies, an office, reading nook, or extra storage. Outside, enjoy a fully fenced, private backyard with a generous deck that’s perfect for entertaining or relaxing. An extra-deep two-car garage provides additional storage and workspace. Located on a desirable corner lot in the heart of Felida, you’ll enjoy nearby parks and trails, shopping, dining, and convenient freeway access. Bright, comfortable, and refreshingly versatile, this is a home with plenty of room to make it your own.
Details
Updated on September 29, 2026 at 4:50 pm-
MLS# 720182623
-
Price $550,000
-
Property Size 1805 Sqft
-
Land Area 0.17 Acres
-
Bedrooms 3
-
Bathrooms 4
-
Car Garage 2.0
-
Garage Size x x
-
Year Built 1991
-
Property Type SingleFamilyResidence, Residential
-
Property Status Active
-
Office Name eXp Realty LLC
-
Agent Name Torri Fosteer
-
Office Phone 888-317-5197
Additional details
-
Listing Terms Cash, Conventional, FHA, VALoan
-
Roof Composition
-
Sewer Public Sewer
-
Cooling Central Air
-
Heating Forced Air
-
County Clark
-
Property Type Residential
-
Parking Driveway
-
Elementary School Sacajawea
-
Middle School Jefferson
-
High School Columbia River
-
Architectural Style Stories2
Walkscore
Mortgage Calculator
-
Down Payment
-
Loan Amount
-
Monthly Mortgage Payment
-
PMI
-
Monthly HOA Fees
Contact Information
Similar Listings

- SingleFamilyResidence, Residential
- $439,900


- SingleFamilyResidence, Residential
- $505,000
- SingleFamilyResidence, Residential
- $569,900
 The listings you see here are pulled from the RMLS IDX feed and are meant exclusively for your personal, non-commercial snooping pleasure. You can’t use this info to build a Zillow clone, stalk your ex’s new house, or anything shady. It’s just here to help you find your next place to live. The data is considered reliable, but let’s be real—mistakes happen, and RMLS doesn’t guarantee it's 100% accurate. Double-check the details before you fall in love with that “3-bedroom charmer” that turns out to be a 1-bedroom with a sketchy garage conversion.
IDX information is provided exclusively for consumers’ personal, non-commercial use, it may not be used for any purpose other than to identify prospective properties consumers may be interested in purchasing, data is deemed reliable but is not guaranteed accurate by RMLS. All information provided is deemed reliable, but is not guaranteed and should be independently verified.
The listings you see here are pulled from the RMLS IDX feed and are meant exclusively for your personal, non-commercial snooping pleasure. You can’t use this info to build a Zillow clone, stalk your ex’s new house, or anything shady. It’s just here to help you find your next place to live. The data is considered reliable, but let’s be real—mistakes happen, and RMLS doesn’t guarantee it's 100% accurate. Double-check the details before you fall in love with that “3-bedroom charmer” that turns out to be a 1-bedroom with a sketchy garage conversion.
IDX information is provided exclusively for consumers’ personal, non-commercial use, it may not be used for any purpose other than to identify prospective properties consumers may be interested in purchasing, data is deemed reliable but is not guaranteed accurate by RMLS. All information provided is deemed reliable, but is not guaranteed and should be independently verified. 
