

4018 NW MCGRATH CT, Portland, OR 97229
- $2,790,000
- $3,100,000
4018 NW MCGRATH CT, Portland, OR 97229
- $2,790,000
- $3,100,000
Overview
- 4
- 5
- 3.0
- 5734 Sqft
- 2026
- SingleFamilyResidence, Residential
- 720262482
- 0.3 Acres
- RE/MAX Equity Group
- Jim Collison
Description
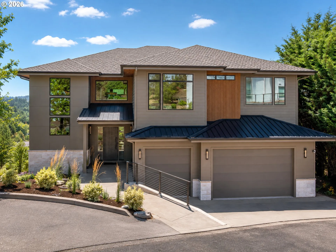
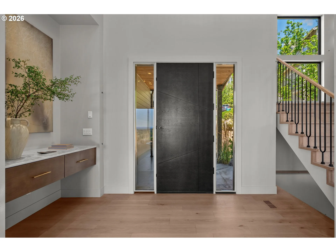
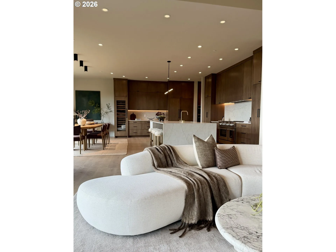
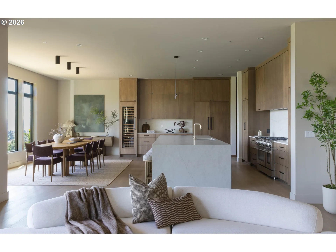
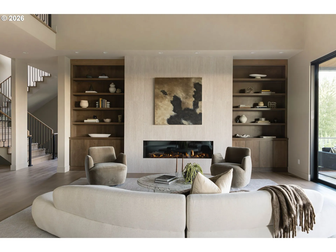
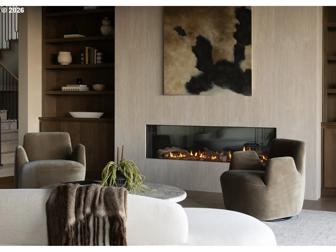
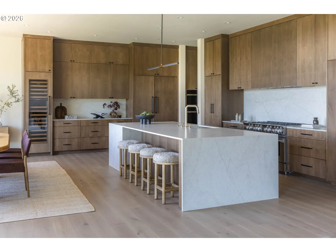
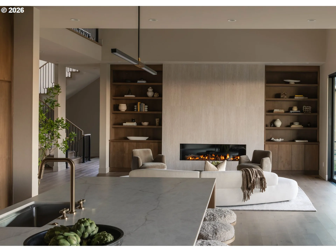
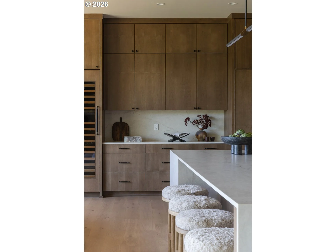
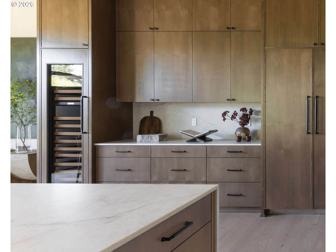
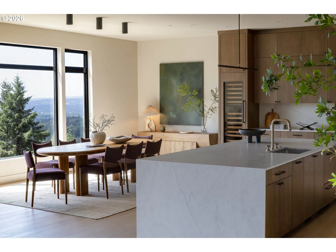
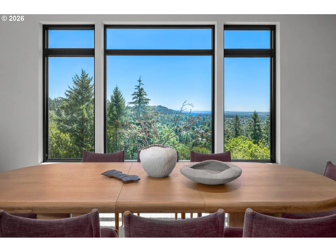
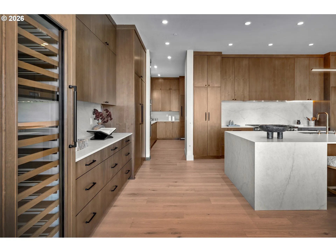
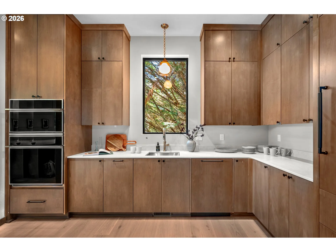
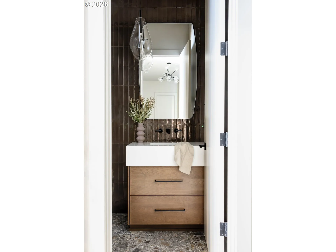
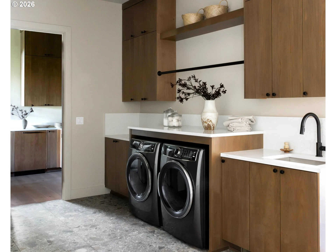
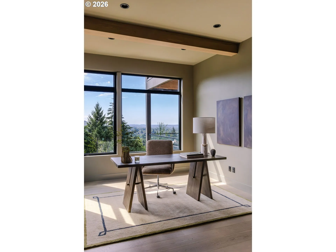
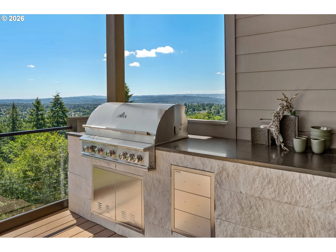
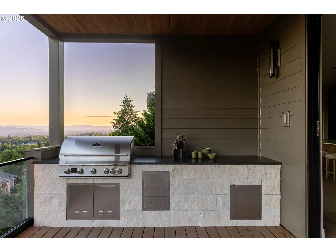
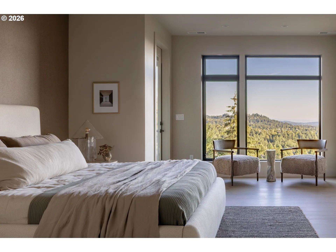
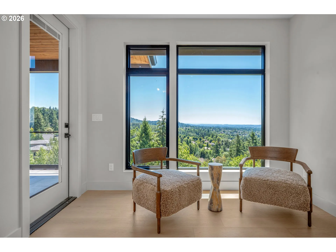
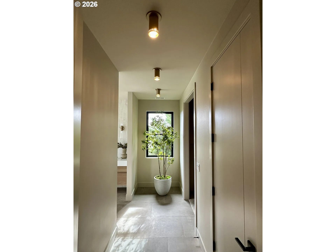
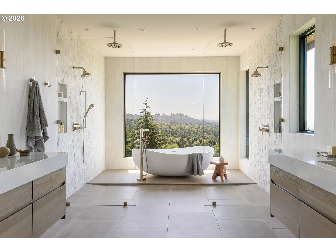
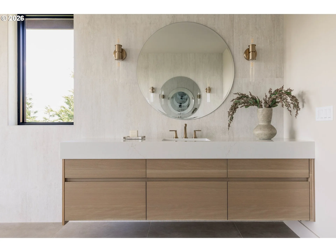
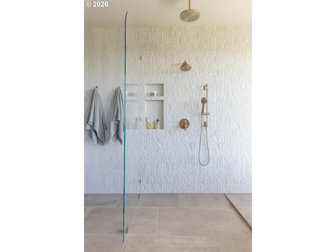
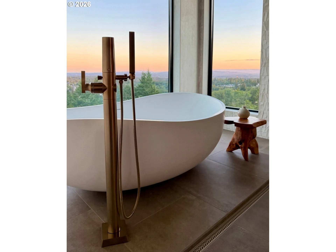
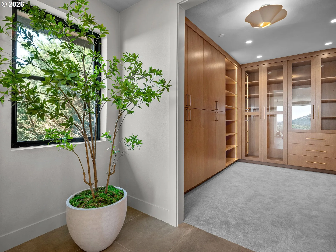
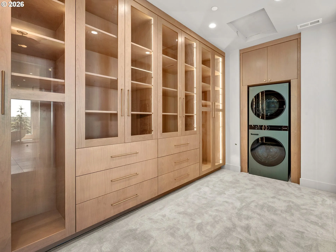
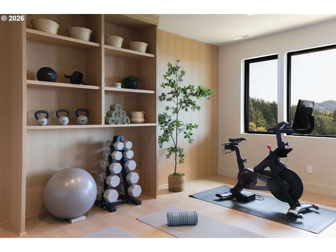
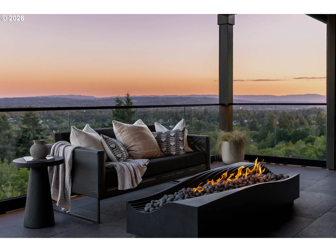
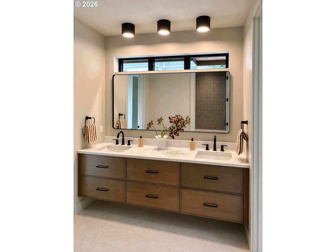
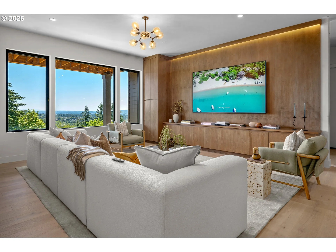
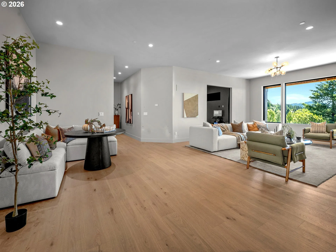
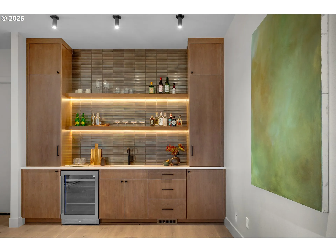
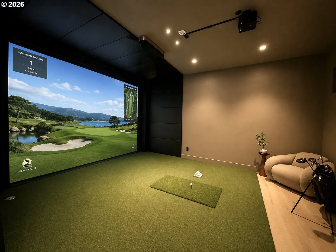
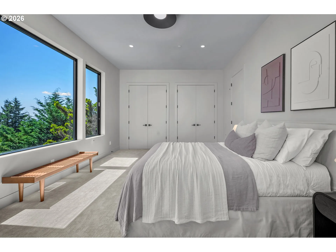
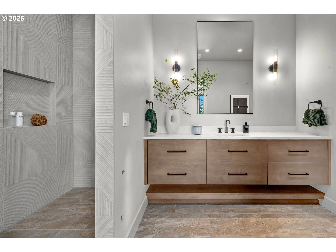
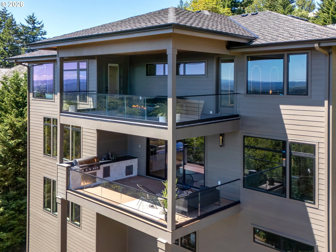
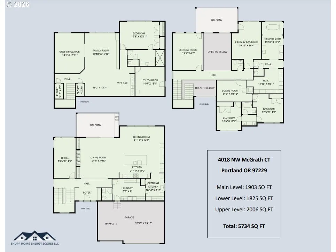
OPEN HOUSE Sat 9/12 and Sun 9/13 from Noon-3pm ~ Street of Dreams “On Tour” 2026 showcase home! Horizon Crest is a 5,734-square-foot custom residence designed to showcase the dramatic beauty of Portland’s west hills. Nestled in the sought-after Forest Heights neighborhood, the three-story home captures sweeping views of the coastal mountain range and stunning sunset vistas. Blending contemporary Pacific Northwest architecture with warm, sophisticated interiors, the home features expansive hardwood flooring, large-format tile, custom millwork, and integrated cabinetry throughout. A grand foyer with 20-foot ceilings, a striking chandelier, and an elevated catwalk creates a memorable first impression. The great room is anchored by soaring ceilings, a 72-inch fireplace with a full tile surround, and expansive multi-slide glass doors that open to outdoor living spaces. One covered balcony is designed for entertaining with integrated heaters and outdoor cooking amenities, while a second private terrace connects the wellness room and primary suite. At the heart of the home, the kitchen combines beauty and function with paneled appliances, floor-to-ceiling cabinetry, and generous gathering spaces. A private office, mudroom, and laundry room complete the main level. Upstairs, the primary suite serves as a luxurious retreat, featuring a spa-inspired bathroom with a freestanding soaking tub positioned to take in panoramic valley and mountain views. The children’s bedrooms share a private living area, while a custom wellness room offers integrated storage, illuminated mirrors, and direct outdoor access. Designed for recreation and entertainment, the lower level includes a golf simulator, media room with a 100-inch screen, and a fully equipped wet bar. Thoughtfully crafted throughout, Horizon Crest balances bold architecture, warmth, and livability to create a home that is both elevated and deeply personal. [Home Energy Score = 4. HES Report at https://rpt.greenbuildingregistry.com/hes/OR10250581]
Details
Updated on September 9, 2026 at 12:23 am-
MLS# 720262482
-
Price $2,790,000
-
Property Size 5734 Sqft
-
Land Area 0.3 Acres
-
Bedrooms 4
-
Bathrooms 5
-
Car Garage 3.0
-
Garage Size x x
-
Year Built 2026
-
Property Type SingleFamilyResidence, Residential
-
Property Status Active
-
Office Name RE/MAX Equity Group
-
Agent Name Jim Collison
-
Office Phone 503-681-9446
Additional details
-
Listing Terms Cash, Conventional
-
Roof Composition
-
Sewer Public Sewer
-
Cooling Central Air
-
Heating Forced Air
-
County Multnomah
-
Property Type Residential
-
Elementary School Forest Park
-
Middle School West Sylvan
-
High School Lincoln
-
Architectural Style Craftsman, Modern
Walkscore
Mortgage Calculator
-
Down Payment
-
Loan Amount
-
Monthly Mortgage Payment
-
PMI
-
Monthly HOA Fees
Contact Information
Similar Listings
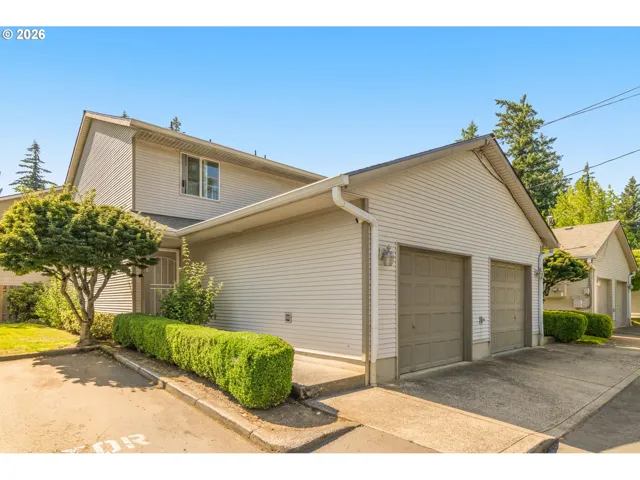
- Condominium, Residential
- $205,000
- $219,000

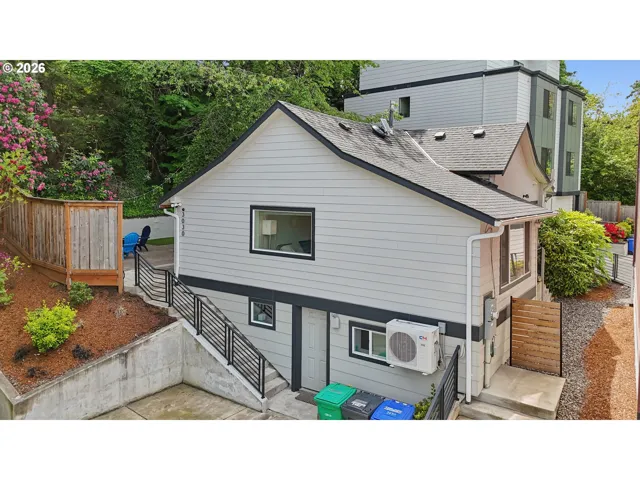
- Condominium, Residential
- $465,000
- $485,000
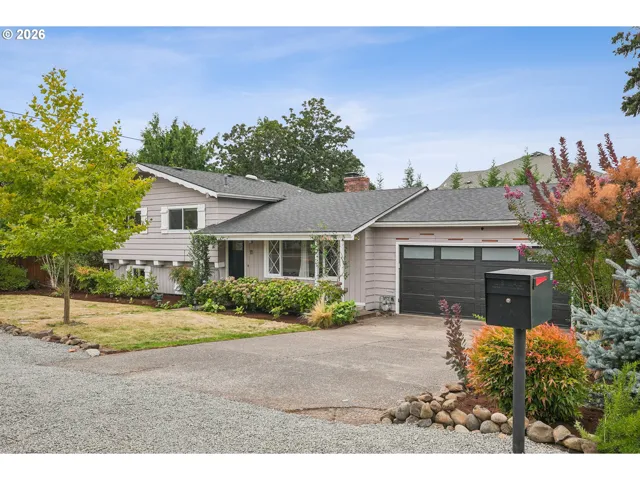
- SingleFamilyResidence, Residential
- $469,000
 The listings you see here are pulled from the RMLS IDX feed and are meant exclusively for your personal, non-commercial snooping pleasure. You can’t use this info to build a Zillow clone, stalk your ex’s new house, or anything shady. It’s just here to help you find your next place to live. The data is considered reliable, but let’s be real—mistakes happen, and RMLS doesn’t guarantee it's 100% accurate. Double-check the details before you fall in love with that “3-bedroom charmer” that turns out to be a 1-bedroom with a sketchy garage conversion.
IDX information is provided exclusively for consumers’ personal, non-commercial use, it may not be used for any purpose other than to identify prospective properties consumers may be interested in purchasing, data is deemed reliable but is not guaranteed accurate by RMLS. All information provided is deemed reliable, but is not guaranteed and should be independently verified.
The listings you see here are pulled from the RMLS IDX feed and are meant exclusively for your personal, non-commercial snooping pleasure. You can’t use this info to build a Zillow clone, stalk your ex’s new house, or anything shady. It’s just here to help you find your next place to live. The data is considered reliable, but let’s be real—mistakes happen, and RMLS doesn’t guarantee it's 100% accurate. Double-check the details before you fall in love with that “3-bedroom charmer” that turns out to be a 1-bedroom with a sketchy garage conversion.
IDX information is provided exclusively for consumers’ personal, non-commercial use, it may not be used for any purpose other than to identify prospective properties consumers may be interested in purchasing, data is deemed reliable but is not guaranteed accurate by RMLS. All information provided is deemed reliable, but is not guaranteed and should be independently verified. 
