

Overview
- 2
- 2
- 1.0
- 1140 Sqft
- 1988
- Condominium, Residential
- 720539235
- Fairway Village Realty, LLC
- Karl Lemire
Description
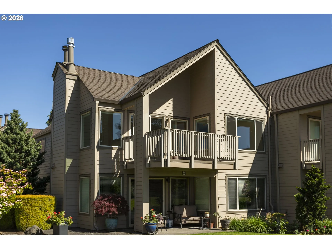
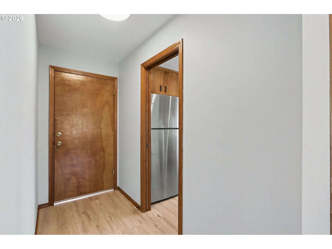
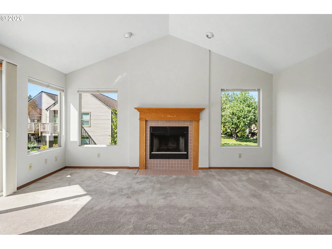
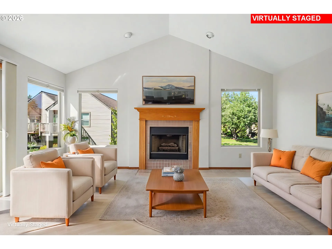
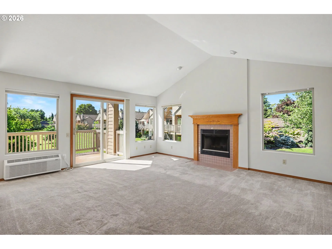
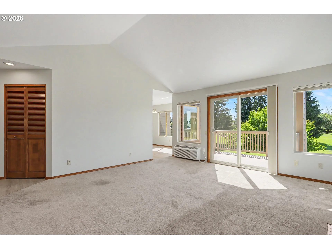
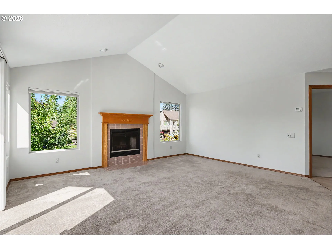
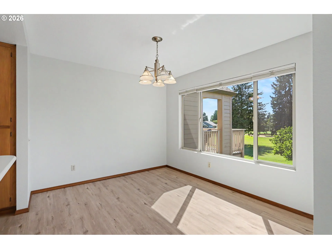
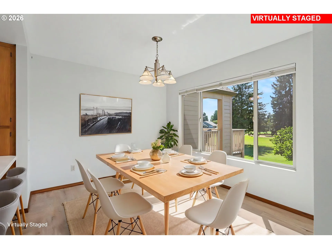
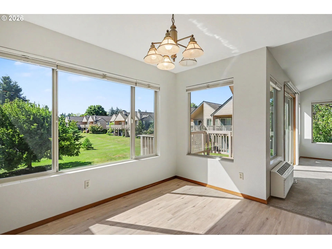
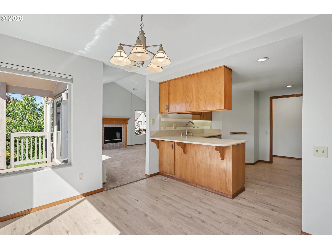
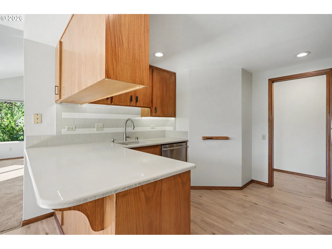
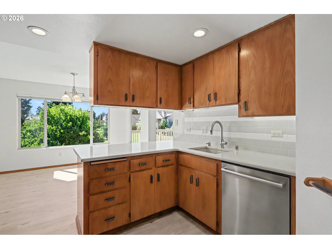
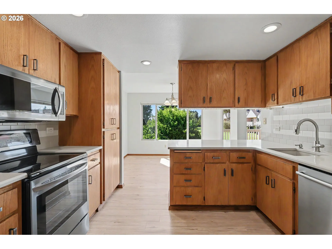
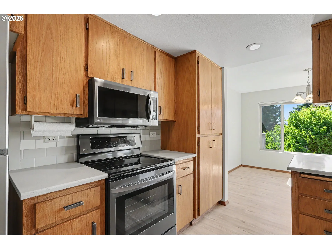
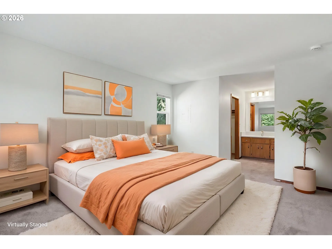
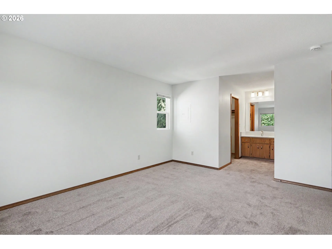
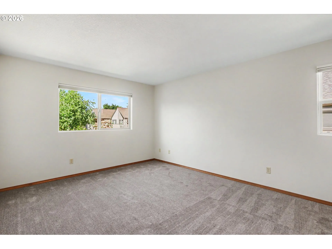
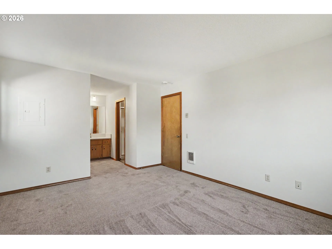
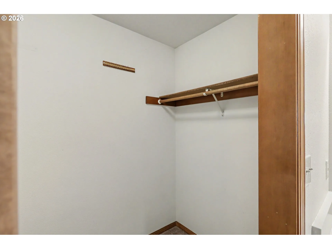
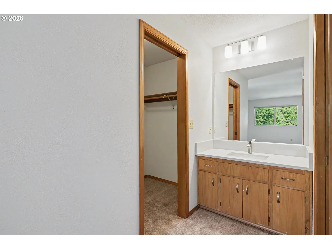
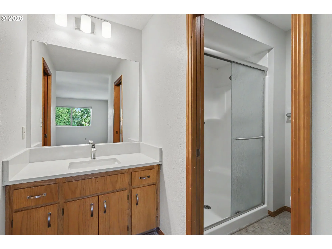
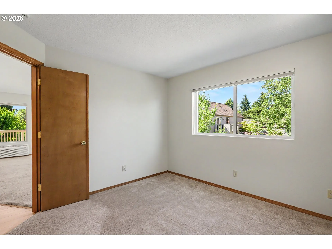
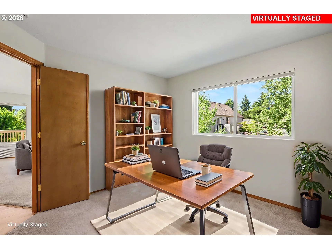
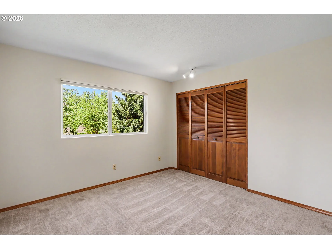
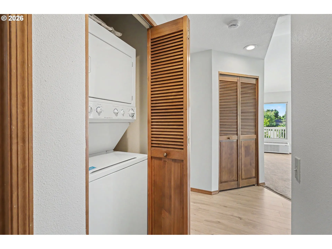
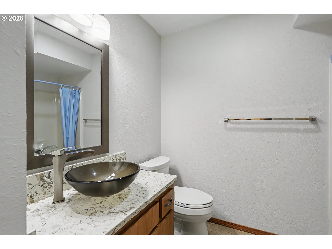
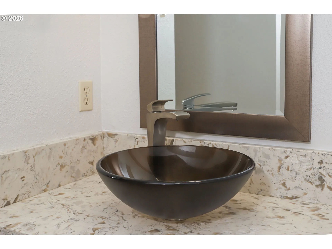
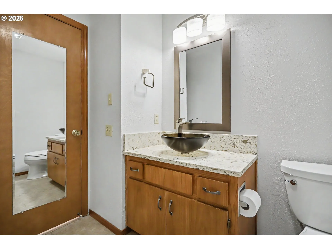
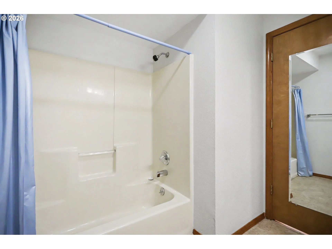
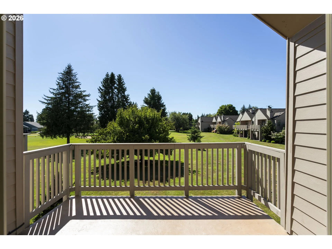
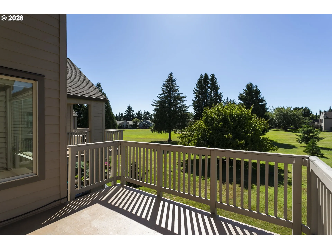
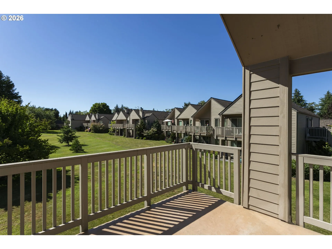
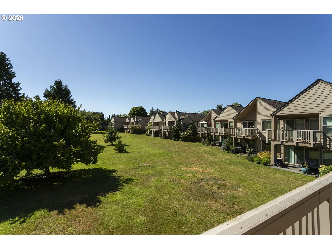
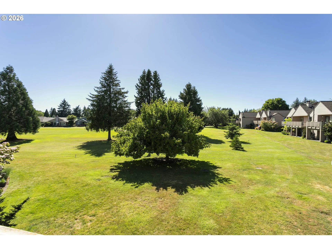
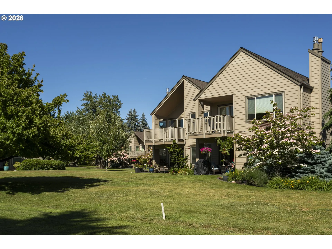
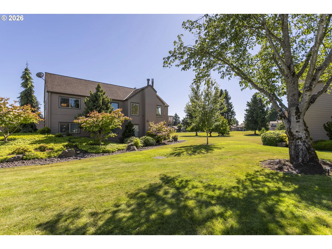
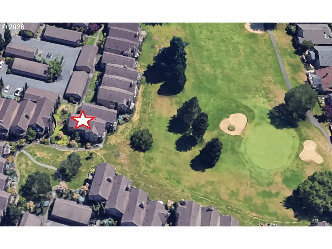
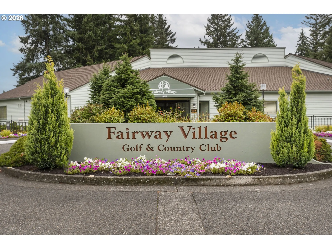
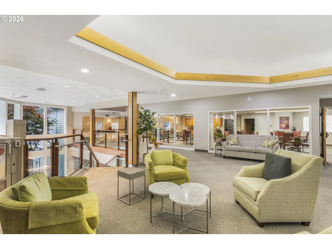
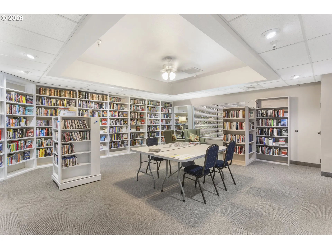
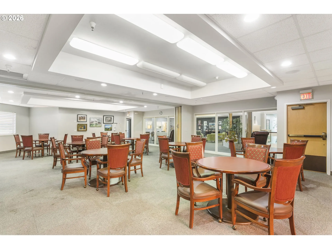
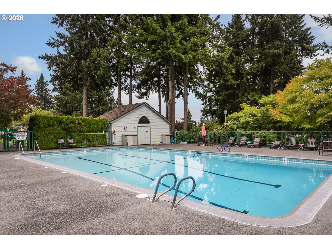
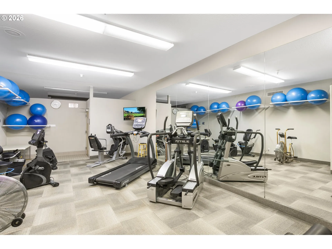
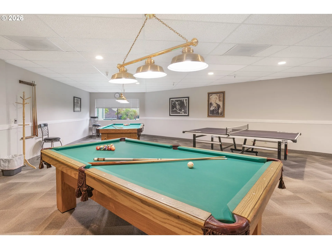
The Brentwood model is a limited and highly desirable corner residence, second only to the largest plan. Unlike center units, Brentwood residences have windows on three sides, providing abundant natural light. Few of these units were built in the Village, and this particular property offers a superior location as an upper-level corner unit with prime golf course and courtyard views. Set back from the fairway, the unit avoids exposure to golf balls while delivering expansive views. This unique floor plan features a centered fireplace beneath a vaulted ceiling, with a bumped-out configuration that incorporates an additional side window for increased daylight and enhanced sightlines. French doors create a more spacious feeling and lead into a den/second bedroom. Compared to smaller plans, the Brentwood provides additional square footage that accommodates a larger kitchen, expanded dining and main living areas, and a more spacious primary bedroom with a walk-in closet. The interior has fresh paint and is move-in ready. Low-maintenance laminate floors, Kitchen features, Quartz Counters, Composite undermount sink, Full-height tile splash. Maintenance of exterior structure, landscaping, streets, parking, garages, and utilities such as water, garbage, and sewer is handled by the condominium HOA. The community is a 55+ master-planned retirement development offering a range of amenities, including golf, a clubhouse, exercise facilities, private event rooms, planned activities, a swimming pool, billiards, ping-pong, an arts-and-crafts studio, and a large ballroom for community or private events. This rare floor plan is a must-see for prospective buyers seeking comfortable, amenity-rich retirement living.
Details
Updated on September 3, 2026 at 7:12 am-
MLS# 720539235
-
Price $385,000
-
Property Size 1140 Sqft
-
Bedrooms 2
-
Bathrooms 2
-
Car Garage 1.0
-
Garage Size x x
-
Year Built 1988
-
Property Type Condominium, Residential
-
Property Status Active
-
Office Name Fairway Village Realty, LLC
-
Agent Name Karl Lemire
-
Office Phone 360-816-4455
Additional details
-
Listing Terms Cash, Conventional
-
Association Fee 469.0
-
Roof Composition
-
Sewer Public Sewer
-
Cooling Heat Exchanger
-
Heating Ductless, Wall Heater
-
County Clark
-
Property Type Residential
-
Parking Off Street, Parking Pad
-
Elementary School Riverview
-
Middle School Shahala
-
High School Mountain View
-
Architectural Style Stories1, Common Wall
Walkscore
Mortgage Calculator
-
Down Payment
-
Loan Amount
-
Monthly Mortgage Payment
-
PMI
-
Monthly HOA Fees
Contact Information
Similar Listings
- Condominium, Residential
- $489,000
- $499,000

- Condominium, Residential
- $359,900
- MultiFamily
- $470,000
- $475,000
 The listings you see here are pulled from the RMLS IDX feed and are meant exclusively for your personal, non-commercial snooping pleasure. You can’t use this info to build a Zillow clone, stalk your ex’s new house, or anything shady. It’s just here to help you find your next place to live. The data is considered reliable, but let’s be real—mistakes happen, and RMLS doesn’t guarantee it's 100% accurate. Double-check the details before you fall in love with that “3-bedroom charmer” that turns out to be a 1-bedroom with a sketchy garage conversion.
IDX information is provided exclusively for consumers’ personal, non-commercial use, it may not be used for any purpose other than to identify prospective properties consumers may be interested in purchasing, data is deemed reliable but is not guaranteed accurate by RMLS. All information provided is deemed reliable, but is not guaranteed and should be independently verified.
The listings you see here are pulled from the RMLS IDX feed and are meant exclusively for your personal, non-commercial snooping pleasure. You can’t use this info to build a Zillow clone, stalk your ex’s new house, or anything shady. It’s just here to help you find your next place to live. The data is considered reliable, but let’s be real—mistakes happen, and RMLS doesn’t guarantee it's 100% accurate. Double-check the details before you fall in love with that “3-bedroom charmer” that turns out to be a 1-bedroom with a sketchy garage conversion.
IDX information is provided exclusively for consumers’ personal, non-commercial use, it may not be used for any purpose other than to identify prospective properties consumers may be interested in purchasing, data is deemed reliable but is not guaranteed accurate by RMLS. All information provided is deemed reliable, but is not guaranteed and should be independently verified. 
