

Overview
- 3
- 3
- 2.0
- 2672 Sqft
- 1988
- SingleFamilyResidence, Residential
- 720941639
- 0.13 Acres
- John L. Scott Real Estate
- Joan Mezzanatto
Description
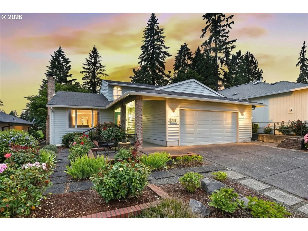
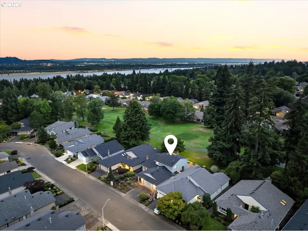
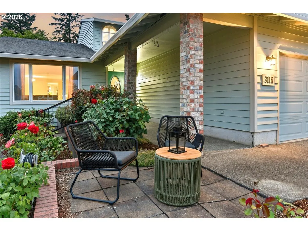
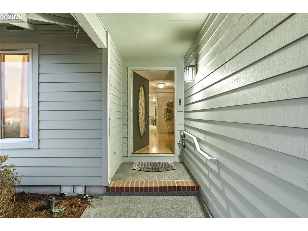
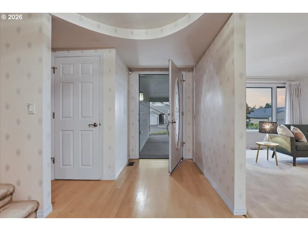
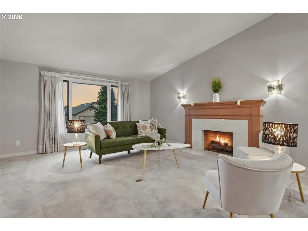
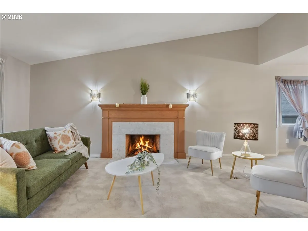
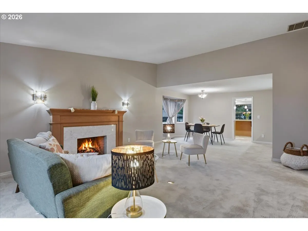
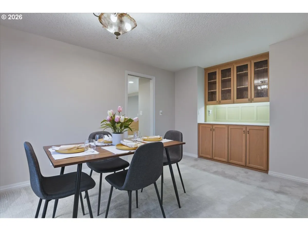
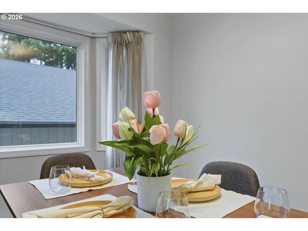
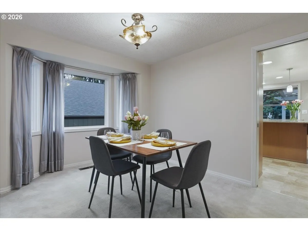
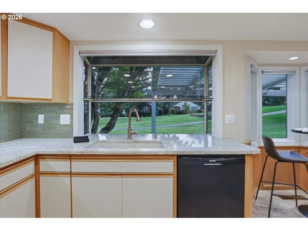
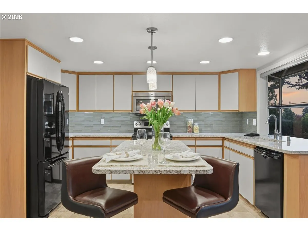
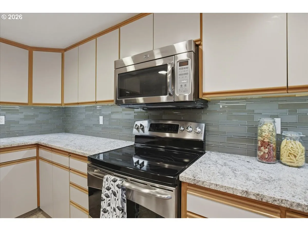
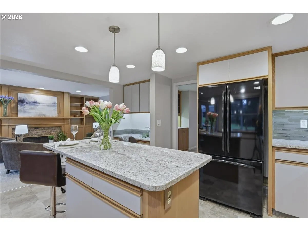
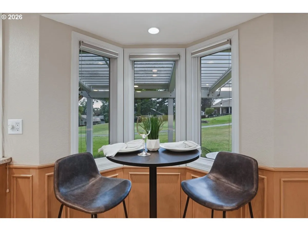
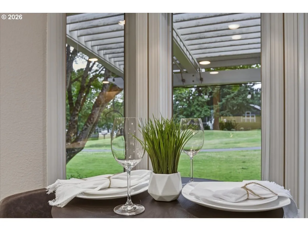
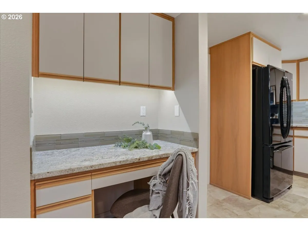
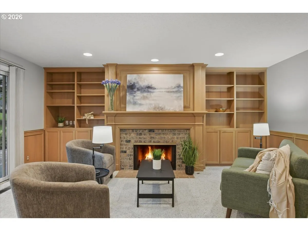
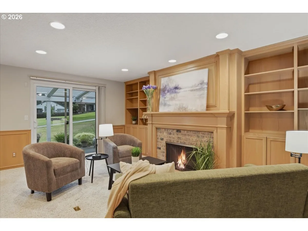
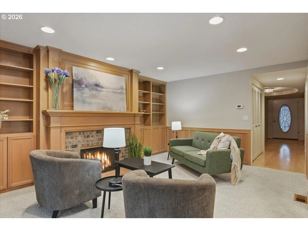
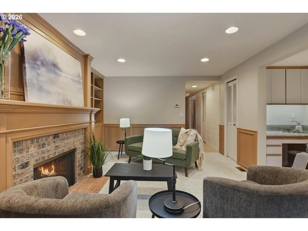
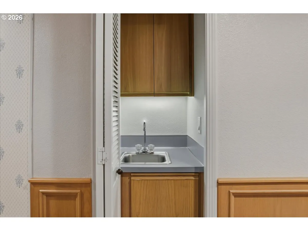
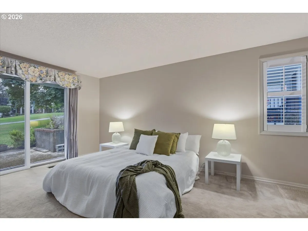
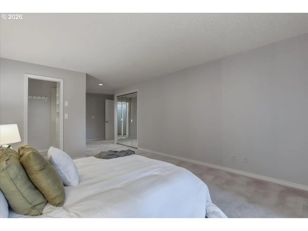
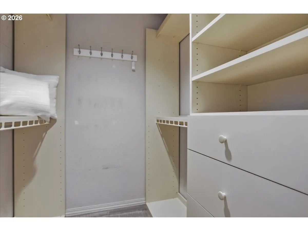
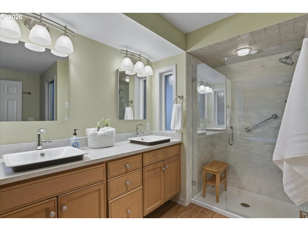
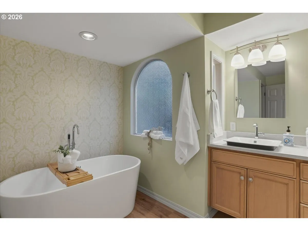
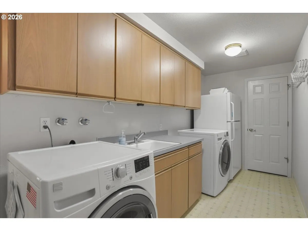
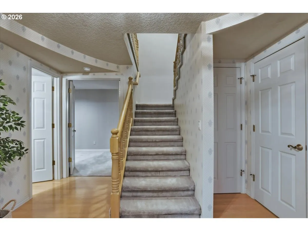
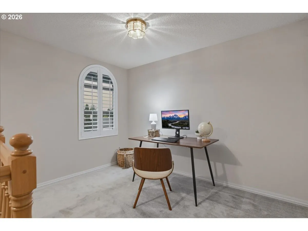
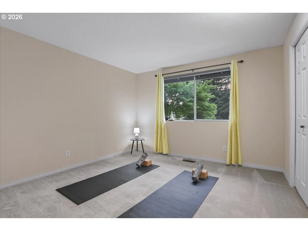
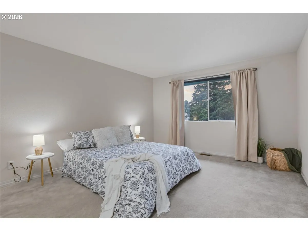
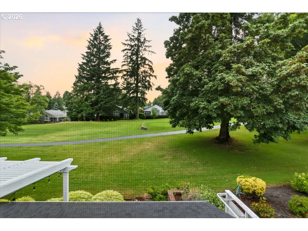
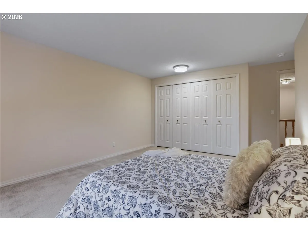
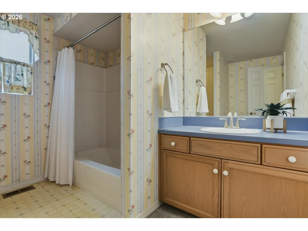
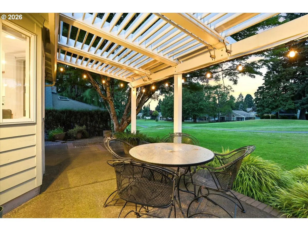
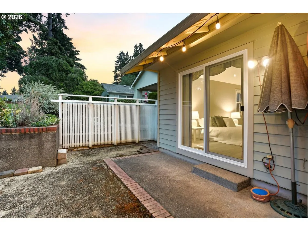
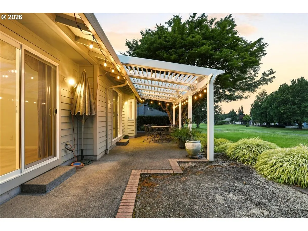
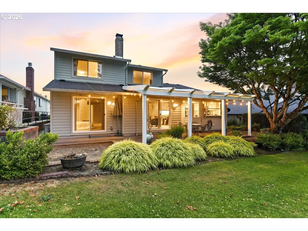
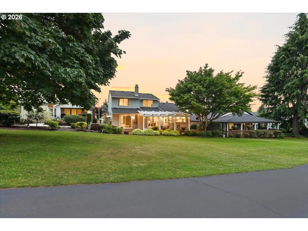
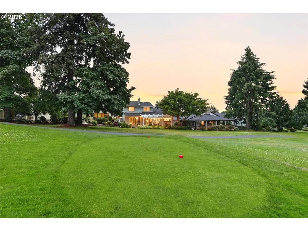
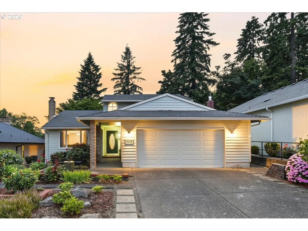
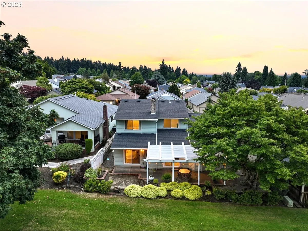
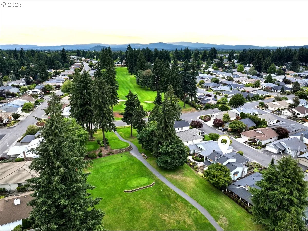
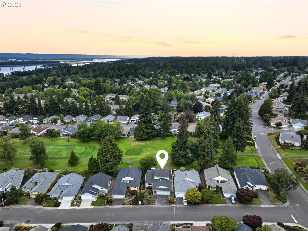
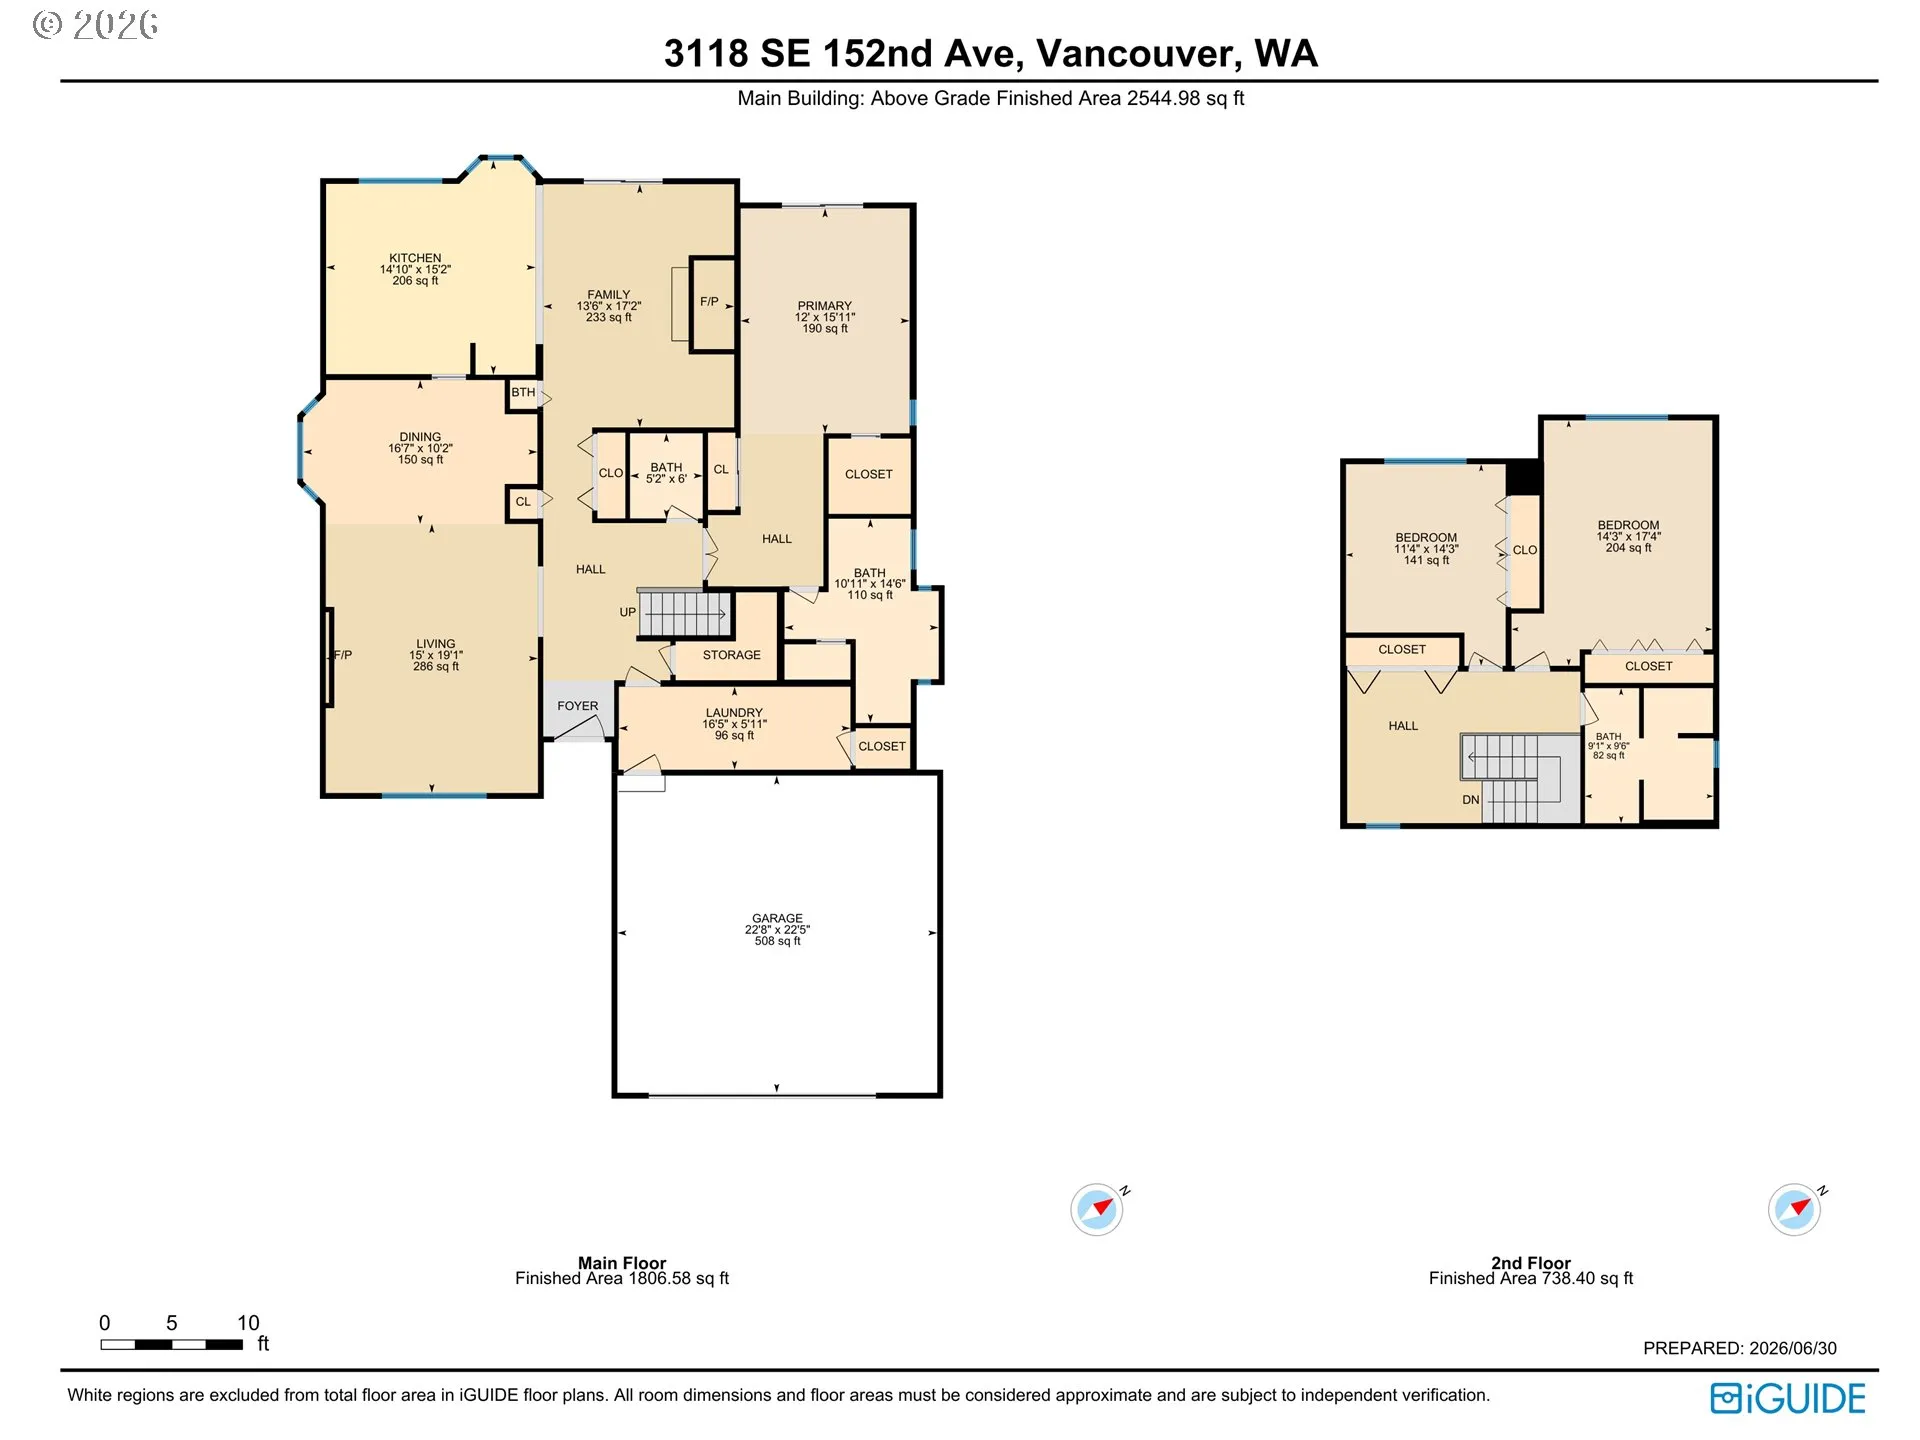
This beautiful home in treasured Fairway Village is teed up and waiting for you to make it yours! Perched in one of Vancouver’s most prized 55+ communities, and backed up to a tee-box on the beloved 9-hole golf course, this peaceful property offers so much to enjoy. A covered front entrance leads to a spacious 1808sqft main level, featuring wide hardwood hallways, a formal carpeted front living room w/ gas fireplace, and vaulted ceilings, as well as a dining area just off the kitchen. The dining area is complete with a built-in hutch & countertop. The kitchen shows off upgraded quartz counters, backsplash & fixtures, an island w/ a darling conversational-style eat bar, and a cute dining nook w/ bay windows gazing onto the patio & tranquil golf course beyond. The kitchen opens to a carpeted family room with a brick-framed gas fireplace set into warm wooden built-ins, wainscoting, and a wet bar cleverly tucked behind a folding door. Also on the main floor, the carpeted owner’s suite boasts an upgraded full bath w/ double sinks, quartz counters, a walk-in shower and soaking tub. You’ll also find a walk-in closet and a second closet option in the primary. The spacious laundry room w/ sink & extensive cabinets is also on the main level, with enough room for a backup fridge or extra storage. Two secondary bedrooms, a loft, and a full bath are found on the 864sqft upper level, which is carpeted throughout. The landscaping is low maintenance & unobtrusive. The 552sqft 2-car garage is generously spaced. Upgraded touches to keep you stylish, ample floor outlets to keep you decluttered, AC to keep you cool…This home shines like the clubhouse trophy case. Come tour and make it yours!
Details
Updated on July 22, 2026 at 7:19 am-
MLS# 720941639
-
Price $749,800
-
Property Size 2672 Sqft
-
Land Area 0.13 Acres
-
Bedrooms 3
-
Bathrooms 3
-
Car Garage 2.0
-
Garage Size x x
-
Year Built 1988
-
Property Type SingleFamilyResidence, Residential
-
Property Status Active
-
Office Name John L. Scott Real Estate
-
Agent Name Joan Mezzanatto
-
Office Phone 360-253-4100
Additional details
-
Listing Terms Cash, Conventional, FHA, VALoan
-
Association Fee 700.0
-
Roof Composition
-
Sewer Public Sewer
-
Cooling Heat Pump
-
Heating Forced Air
-
County Clark
-
Property Type Residential
-
Parking Driveway, Off Street
-
Elementary School Riverview
-
Middle School Shahala
-
High School Mountain View
-
Architectural Style Stories2
Walkscore
Mortgage Calculator
-
Down Payment
-
Loan Amount
-
Monthly Mortgage Payment
-
PMI
-
Monthly HOA Fees
Contact Information
Similar Listings
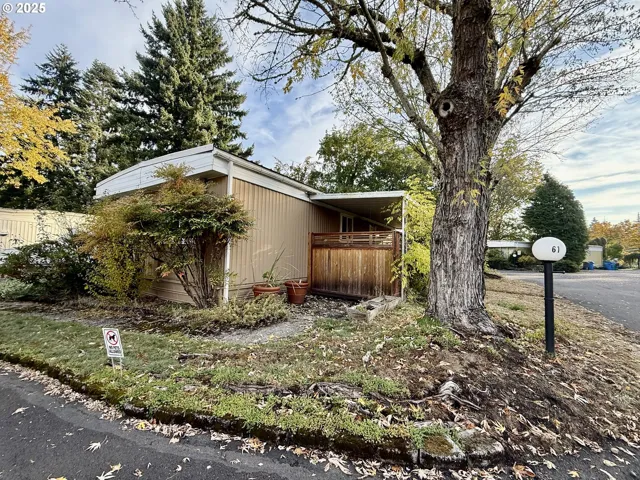
- ManufacturedHomeinPark, Residential
- $30,000
- $40,000

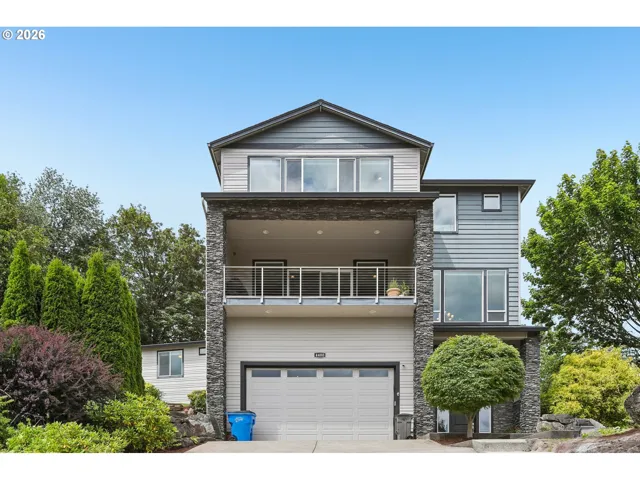
- SingleFamilyResidence, Residential
- $1,175,000
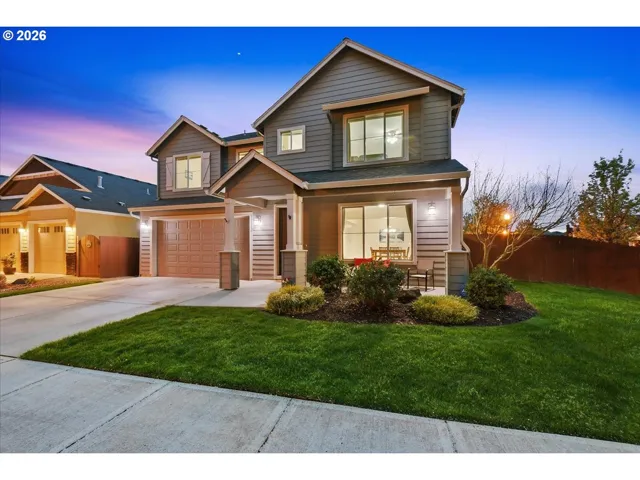
- SingleFamilyResidence, Residential
- $752,800
- $770,800
 The listings you see here are pulled from the RMLS IDX feed and are meant exclusively for your personal, non-commercial snooping pleasure. You can’t use this info to build a Zillow clone, stalk your ex’s new house, or anything shady. It’s just here to help you find your next place to live. The data is considered reliable, but let’s be real—mistakes happen, and RMLS doesn’t guarantee it's 100% accurate. Double-check the details before you fall in love with that “3-bedroom charmer” that turns out to be a 1-bedroom with a sketchy garage conversion.
IDX information is provided exclusively for consumers’ personal, non-commercial use, it may not be used for any purpose other than to identify prospective properties consumers may be interested in purchasing, data is deemed reliable but is not guaranteed accurate by RMLS. All information provided is deemed reliable, but is not guaranteed and should be independently verified.
The listings you see here are pulled from the RMLS IDX feed and are meant exclusively for your personal, non-commercial snooping pleasure. You can’t use this info to build a Zillow clone, stalk your ex’s new house, or anything shady. It’s just here to help you find your next place to live. The data is considered reliable, but let’s be real—mistakes happen, and RMLS doesn’t guarantee it's 100% accurate. Double-check the details before you fall in love with that “3-bedroom charmer” that turns out to be a 1-bedroom with a sketchy garage conversion.
IDX information is provided exclusively for consumers’ personal, non-commercial use, it may not be used for any purpose other than to identify prospective properties consumers may be interested in purchasing, data is deemed reliable but is not guaranteed accurate by RMLS. All information provided is deemed reliable, but is not guaranteed and should be independently verified. 
