

16063 Serres Farms WAY, Oregon City, OR 97045
- $649,900
16063 Serres Farms WAY, Oregon City, OR 97045
- $649,900
Overview
- 4
- 3
- 2.0
- 2319 Sqft
- 2026
- Attached, Residential
- 721387740
- eXp Realty, LLC
- Stephanie Peck
Description
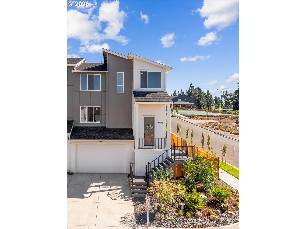
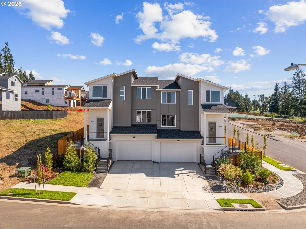
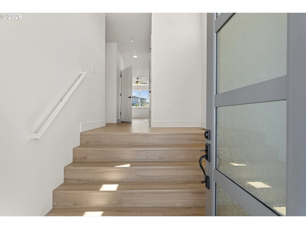
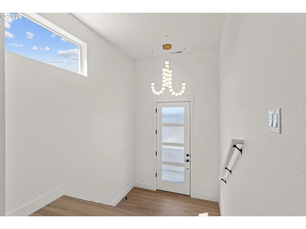
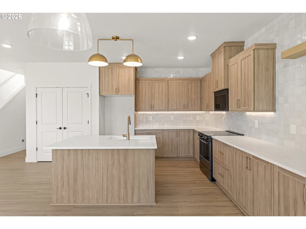
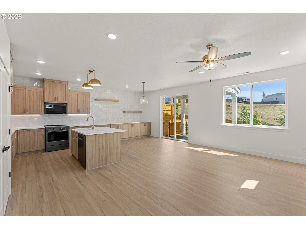
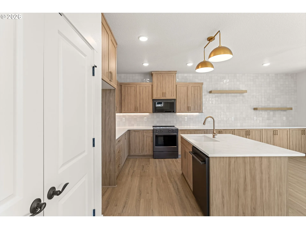
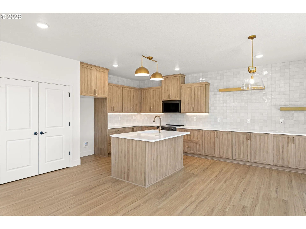
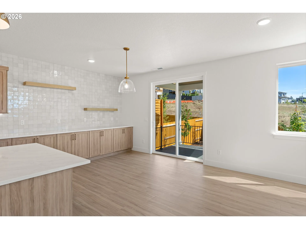
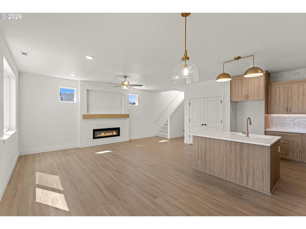
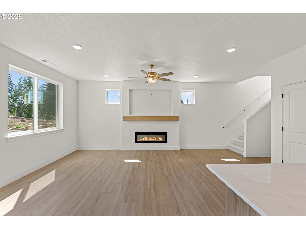
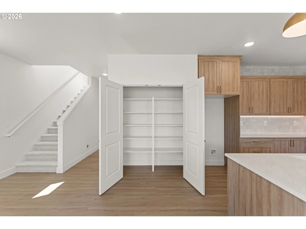
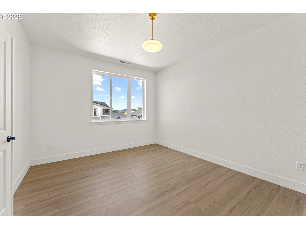
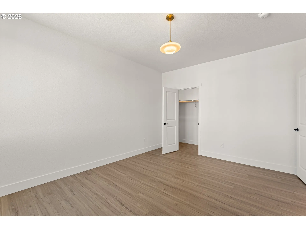
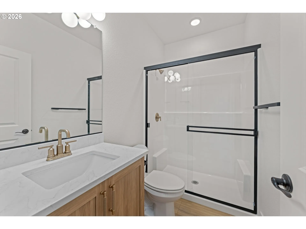
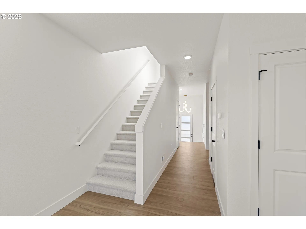
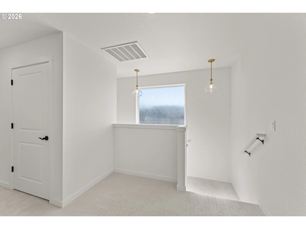
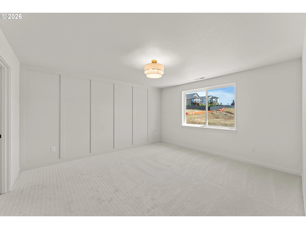
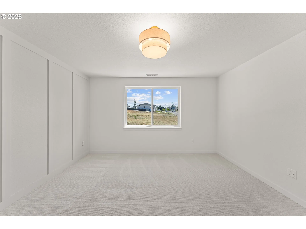
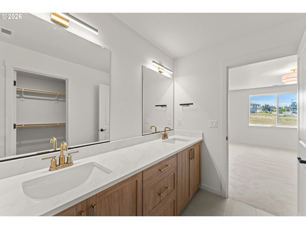
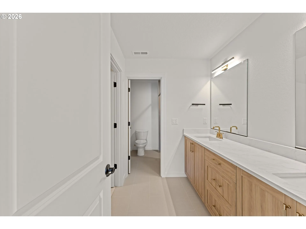
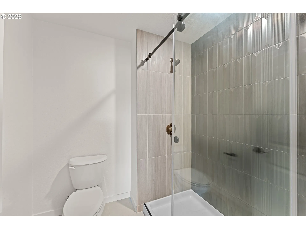
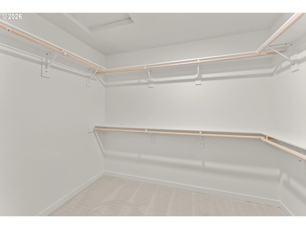
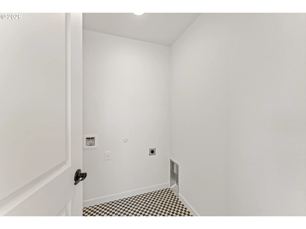
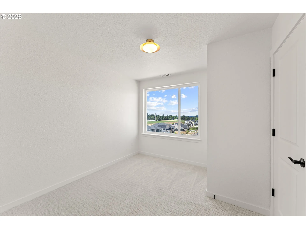
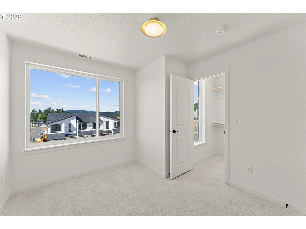
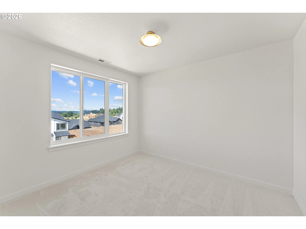
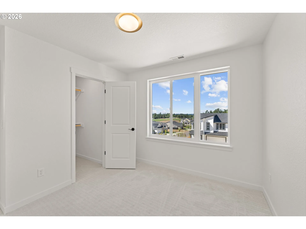
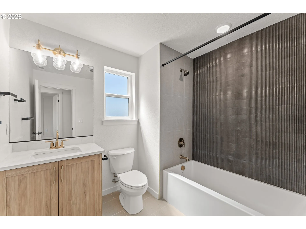
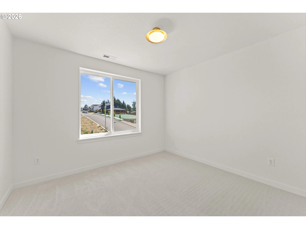
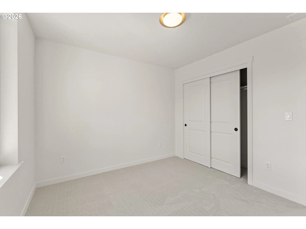
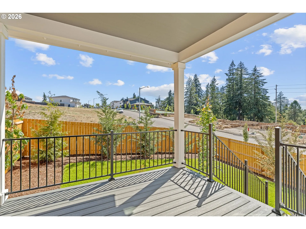
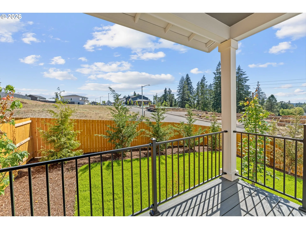
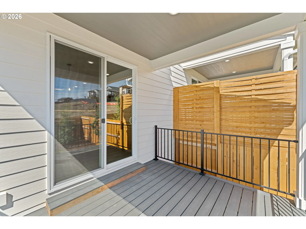
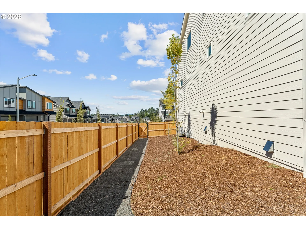
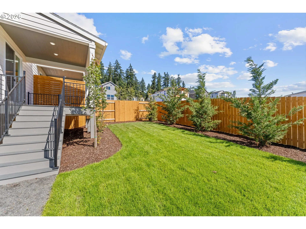
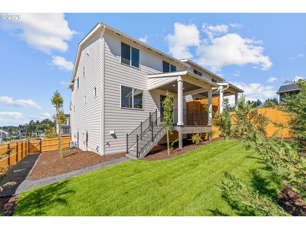
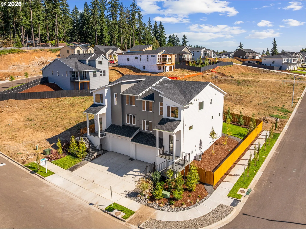
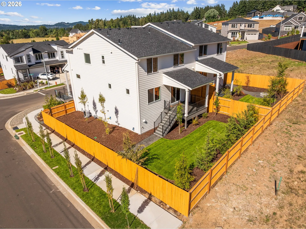
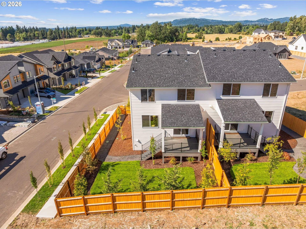
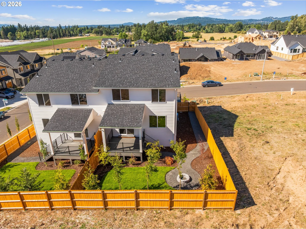
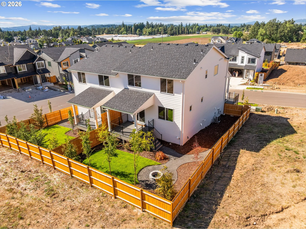
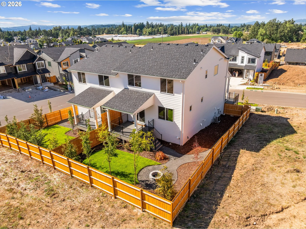
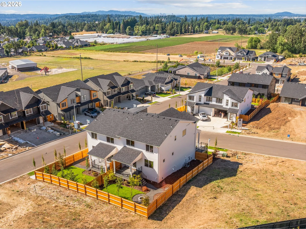
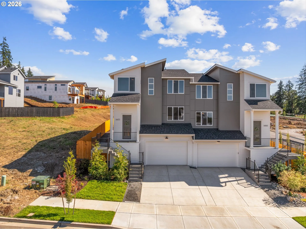
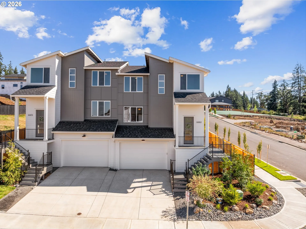
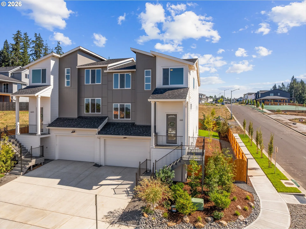
Welcome to Serres Farms, the newest community in desirable Oregon City and site of the 2026 Street of Dreams! 16063 Serres Farms Way is a thoughtfully designed new construction home by trusted local builder Forrest Ridge Homes, known for quality craftsmanship, energy-efficient builds, and attention to detail. Offering 4 bedrooms, 3 full bathrooms, a main-floor office, and 2,319 square feet of stylish, functional living space, this home perfectly balances modern design with everyday comfort. The open-concept main level is made for both entertaining and daily living, featuring durable laminate flooring, abundant natural light, and a spacious living room with a beautiful fireplace and designer accent wall. The kitchen impresses with quartz countertops, stainless steel appliances, a large island, and a full wall of cabinetry with floating shelves- offering exceptional storage and designer appeal. Upstairs, the primary suite is a true retreat with a private ensuite, large walk-in closet, and accent wall. Three additional bedrooms, a full bathroom, and laundry room. Built with comfort and efficiency in mind, the home includes heating and air conditioning, an EnviroDri weather barrier system, solar-ready construction, garage door opener, and a fully fenced, landscaped backyard with irrigation. A builder-paid interest rate buydown adds exceptional value from day one. Situated in the sought-after Park Place area near parks, shopping, dining, and schools- come discover why so many buyers are choosing Serres Farms as their place to call home.
Details
Updated on September 16, 2026 at 7:27 am-
MLS# 721387740
-
Price $649,900
-
Property Size 2319 Sqft
-
Bedrooms 4
-
Bathrooms 3
-
Car Garage 2.0
-
Garage Size x x
-
Year Built 2026
-
Property Type Attached, Residential
-
Property Status Active
-
Office Name eXp Realty, LLC
-
Agent Name Stephanie Peck
-
Office Phone 888-814-9613
Additional details
-
Listing Terms Cash, Conventional, FHA, VALoan
-
Association Fee 45.0
-
Roof Composition
-
Sewer Public Sewer
-
Cooling Central Air, Heat Pump
-
Heating Heat Pump
-
County Clackamas
-
Property Type Residential
-
Parking Driveway
-
Elementary School Holcomb
-
Middle School Tumwata
-
High School Oregon City
-
Architectural Style Stories2
Walkscore
Mortgage Calculator
-
Down Payment
-
Loan Amount
-
Monthly Mortgage Payment
-
PMI
-
Monthly HOA Fees
Contact Information
Similar Listings
- Attached, Residential
- $470,000

- SingleFamilyResidence, Residential
- $1,090,000
- $1,100,000
- SingleFamilyResidence, Residential
- $550,000
 The listings you see here are pulled from the RMLS IDX feed and are meant exclusively for your personal, non-commercial snooping pleasure. You can’t use this info to build a Zillow clone, stalk your ex’s new house, or anything shady. It’s just here to help you find your next place to live. The data is considered reliable, but let’s be real—mistakes happen, and RMLS doesn’t guarantee it's 100% accurate. Double-check the details before you fall in love with that “3-bedroom charmer” that turns out to be a 1-bedroom with a sketchy garage conversion.
IDX information is provided exclusively for consumers’ personal, non-commercial use, it may not be used for any purpose other than to identify prospective properties consumers may be interested in purchasing, data is deemed reliable but is not guaranteed accurate by RMLS. All information provided is deemed reliable, but is not guaranteed and should be independently verified.
The listings you see here are pulled from the RMLS IDX feed and are meant exclusively for your personal, non-commercial snooping pleasure. You can’t use this info to build a Zillow clone, stalk your ex’s new house, or anything shady. It’s just here to help you find your next place to live. The data is considered reliable, but let’s be real—mistakes happen, and RMLS doesn’t guarantee it's 100% accurate. Double-check the details before you fall in love with that “3-bedroom charmer” that turns out to be a 1-bedroom with a sketchy garage conversion.
IDX information is provided exclusively for consumers’ personal, non-commercial use, it may not be used for any purpose other than to identify prospective properties consumers may be interested in purchasing, data is deemed reliable but is not guaranteed accurate by RMLS. All information provided is deemed reliable, but is not guaranteed and should be independently verified. 
