

Overview
- 4
- 3
- 2.0
- 2316 Sqft
- 2005
- SingleFamilyResidence, Residential
- 723405932
- 0.13 Acres
- Where, Inc
- Colleen Ritt
Description
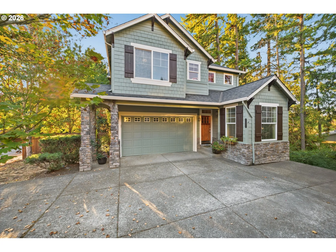
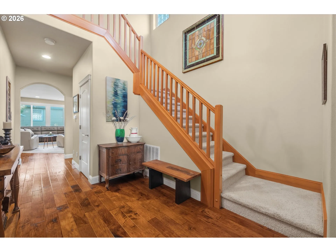
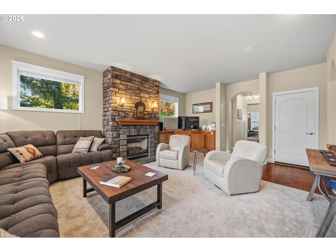
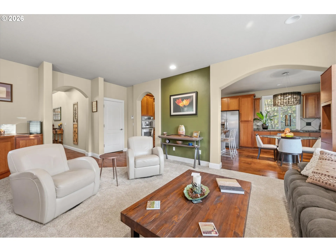
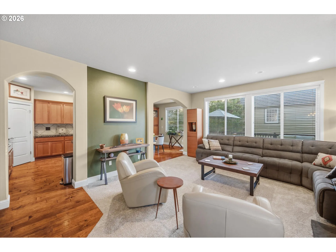
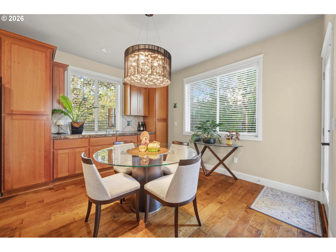
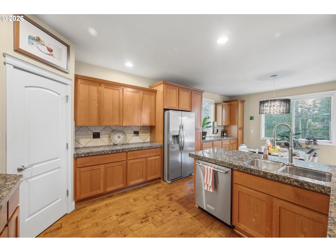
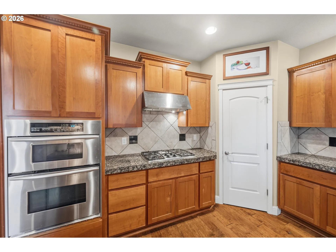
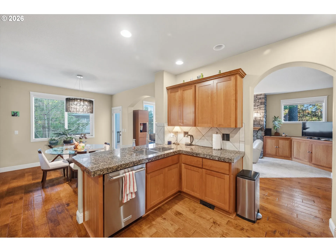
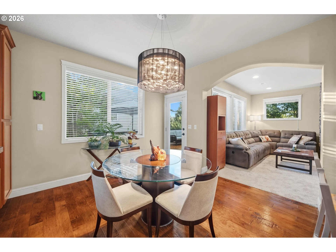
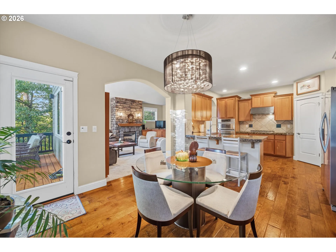
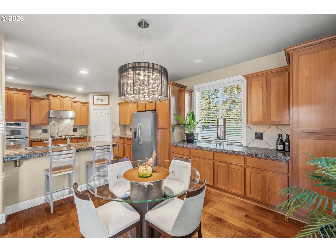
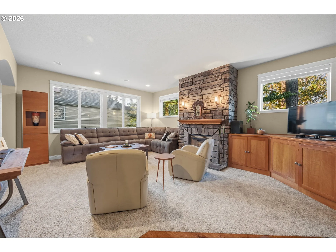
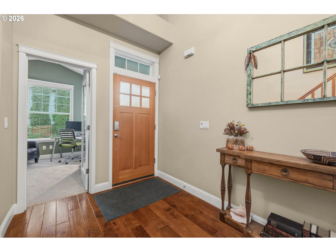
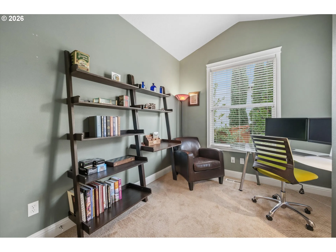
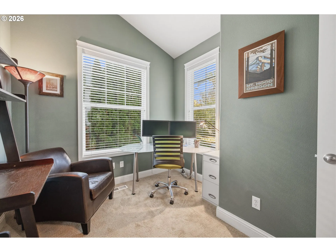
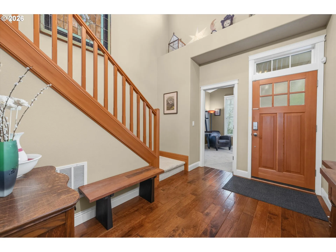
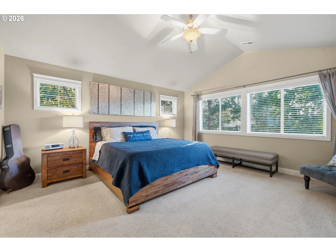
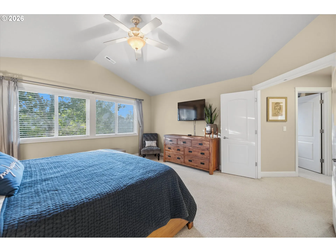
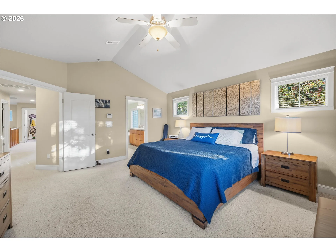
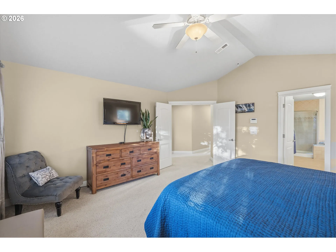
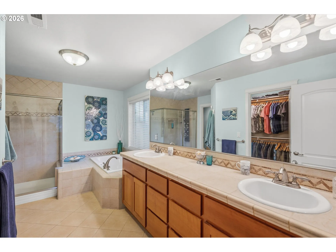
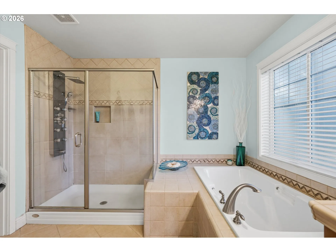
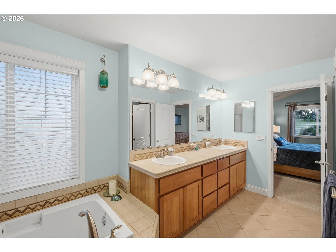
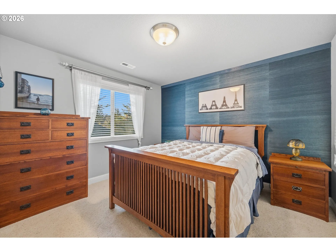
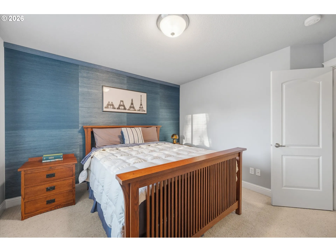
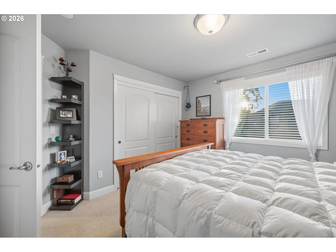
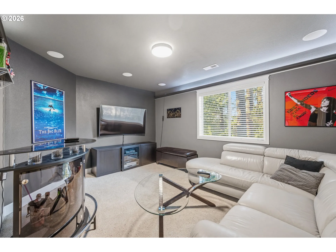
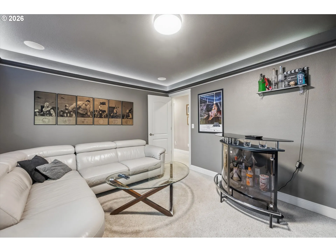
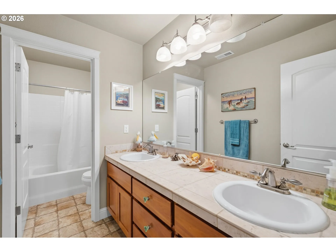
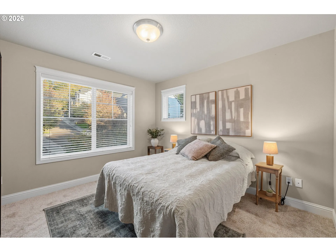
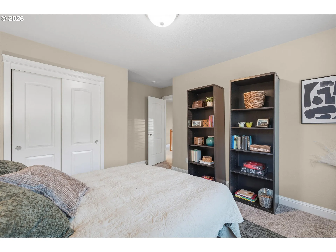
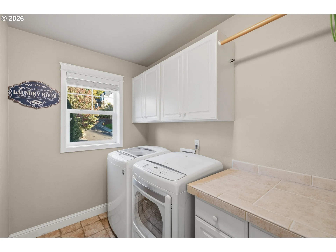
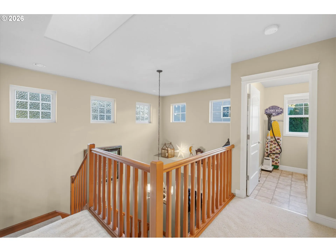
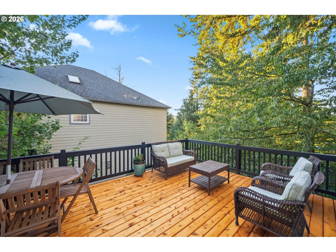
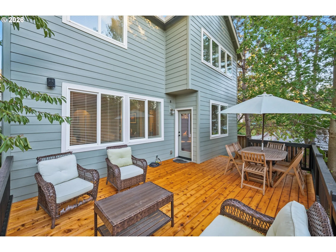
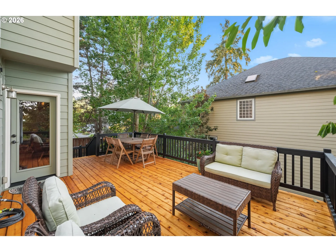
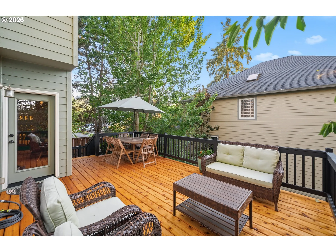
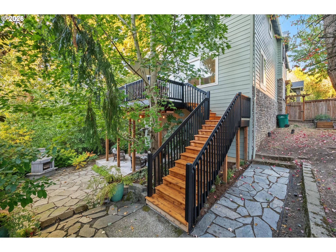
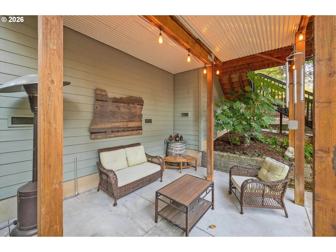
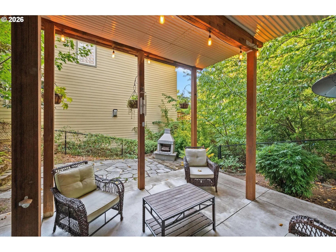
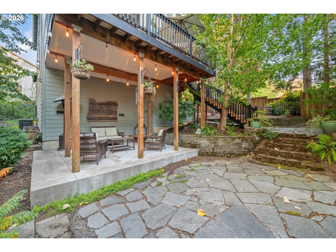
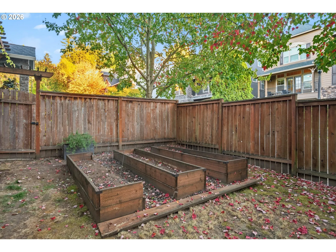
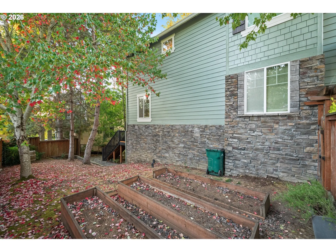
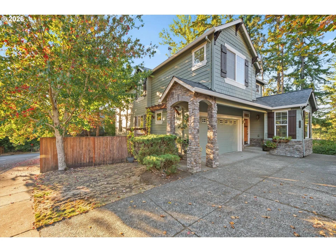
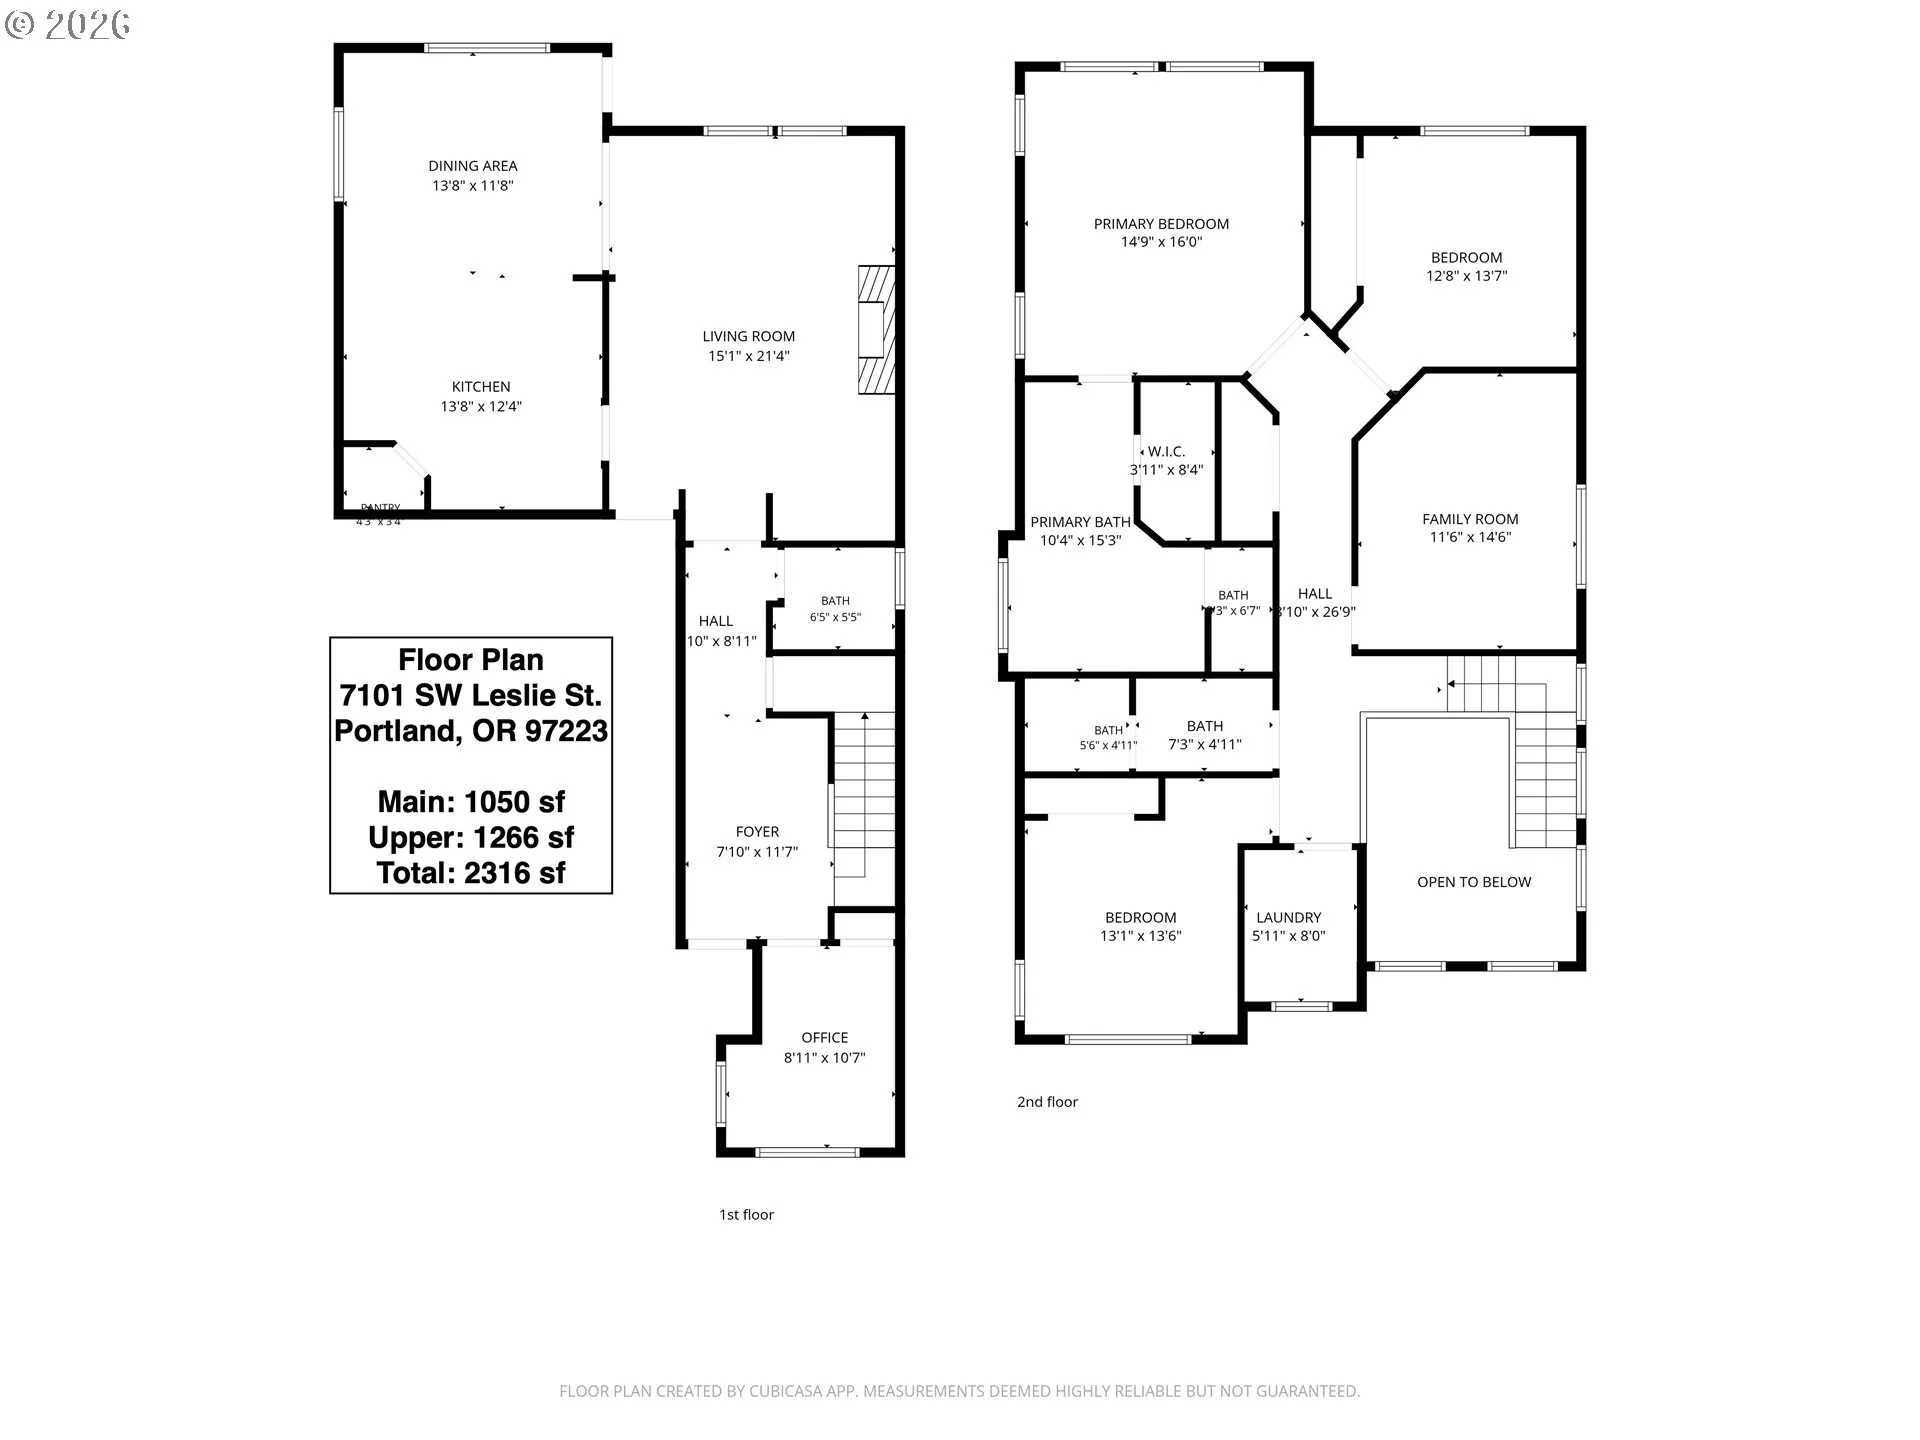
Open Sunday, November 1st 12:00-2:00. Tucked along a quiet, no-outlet street in Garden Home, this inviting home enjoys an established neighborhood setting beside HOA-protected green space, creating a natural buffer and a sense of privacy. Recent improvements include new exterior paint, a new air-conditioning unit, new carpet in select rooms, and a brand-new cedar deck with stairs leading to a covered lower-level patio, flagstone courtyard, and outdoor fireplace. Inside, a gas fireplace adds warmth to the living space, while a main-level office, library, or small bedroom offers flexibility. The spacious primary bedroom features a vaulted ceiling and en suite bath with a dedicated soaking tub. A bonus room, currently a media room with a mounted 78-inch TV and built-in surround-sound speakers is ready for movie nights. Additional features include a fully fenced yard, central vacuum, washer and dryer, and an 11-foot crawlspace with a new vapor barrier offering substantial storage. Convenient to Fanno Creek Trail, Trader Joe’s, Multnomah Village, Washington Square, and I-5. Select high-quality furnishings are negotiable separately for buyers seeking a turnkey opportunity.
Details
Updated on October 26, 2026 at 6:57 pm-
MLS# 723405932
-
Price $799,000
-
Property Size 2316 Sqft
-
Land Area 0.13 Acres
-
Bedrooms 4
-
Bathrooms 3
-
Car Garage 2.0
-
Garage Size x x
-
Year Built 2005
-
Property Type SingleFamilyResidence, Residential
-
Property Status Active
-
Office Name Where, Inc
-
Agent Name Colleen Ritt
-
Office Phone 503-222-4373
Additional details
-
Listing Terms Cash, Conventional, FHA
-
Association Fee 300.0
-
Roof Composition
-
Sewer Public Sewer
-
Cooling Central Air
-
Heating Forced Air
-
County Washington
-
Property Type Residential
-
Parking Driveway
-
Elementary School Montclair
-
Middle School Whitford
-
High School Southridge
-
Architectural Style Craftsman, Traditional
Walkscore
Mortgage Calculator
-
Down Payment
-
Loan Amount
-
Monthly Mortgage Payment
-
PMI
-
Monthly HOA Fees
Contact Information
Similar Listings
- SingleFamilyResidence, Residential
- $500,000

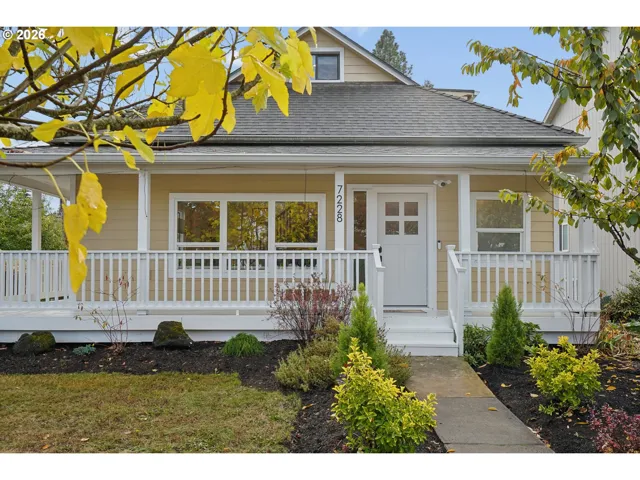
- SingleFamilyResidence, Residential
- $649,900
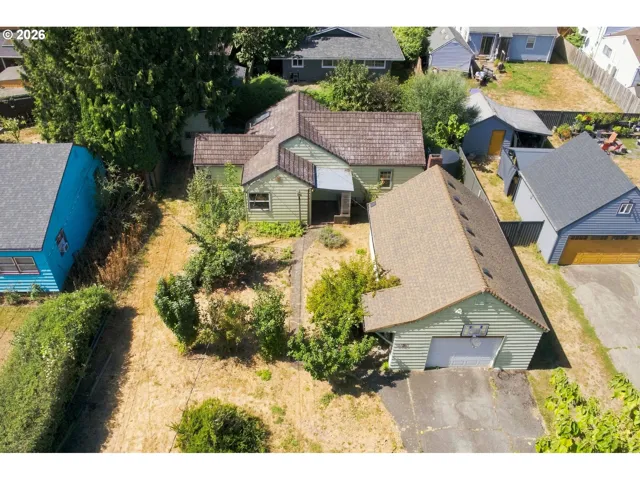
- SingleFamilyResidence, Residential
- $409,000
- $419,000
 The listings you see here are pulled from the RMLS IDX feed and are meant exclusively for your personal, non-commercial snooping pleasure. You can’t use this info to build a Zillow clone, stalk your ex’s new house, or anything shady. It’s just here to help you find your next place to live. The data is considered reliable, but let’s be real—mistakes happen, and RMLS doesn’t guarantee it's 100% accurate. Double-check the details before you fall in love with that “3-bedroom charmer” that turns out to be a 1-bedroom with a sketchy garage conversion.
IDX information is provided exclusively for consumers’ personal, non-commercial use, it may not be used for any purpose other than to identify prospective properties consumers may be interested in purchasing, data is deemed reliable but is not guaranteed accurate by RMLS. All information provided is deemed reliable, but is not guaranteed and should be independently verified.

