

5555 SE STEELE ST, Portland, OR 97206
- $399,900
5555 SE STEELE ST, Portland, OR 97206
- $399,900
Overview
- 2
- 3
- 2.0
- 858 Sqft
- 2026
- SingleFamilyResidence, Residential
- 725812826
- eXp Realty, LLC
- Jason Mendell
Description
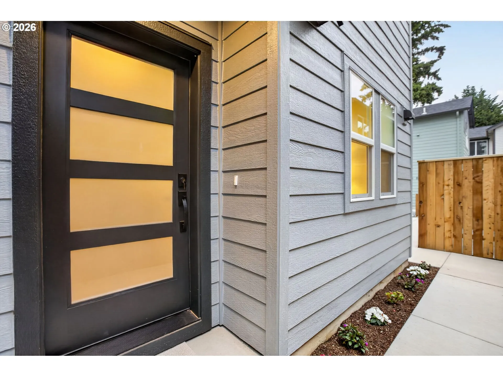
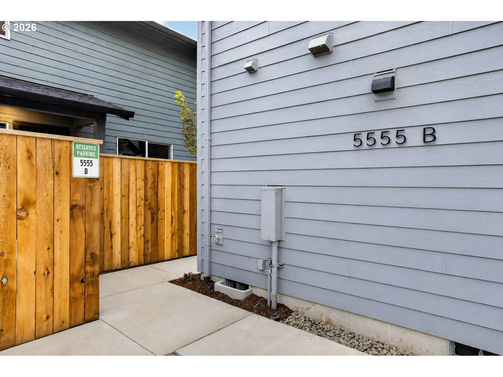
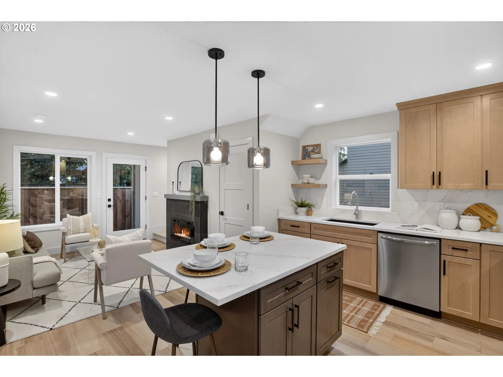
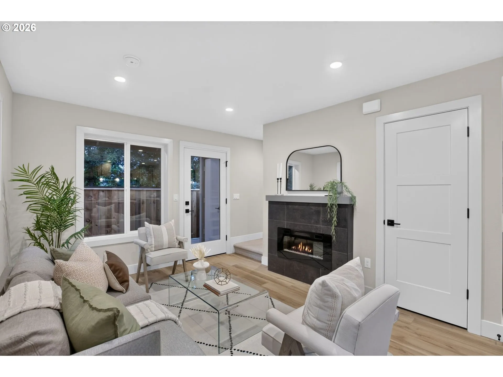
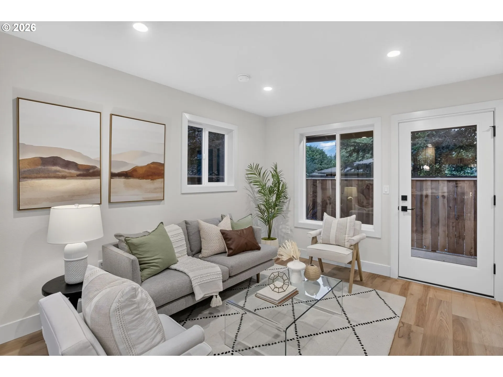
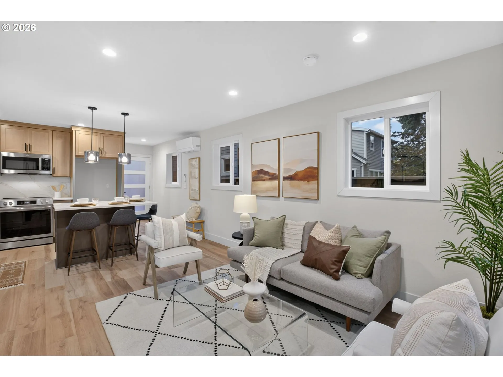
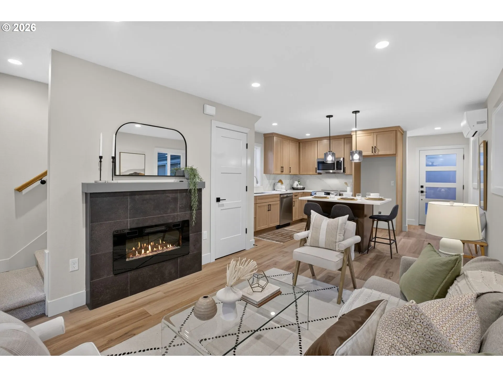
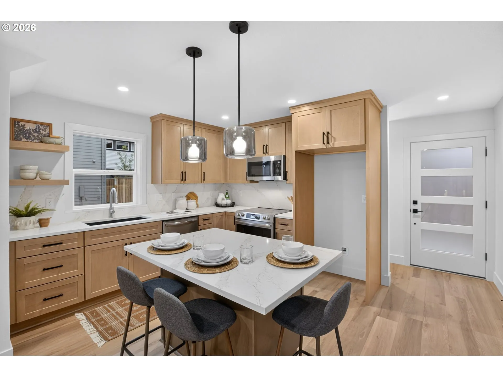
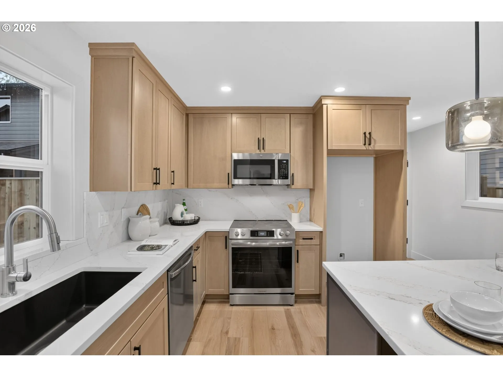
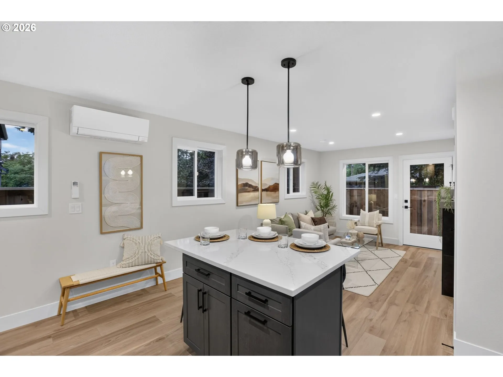
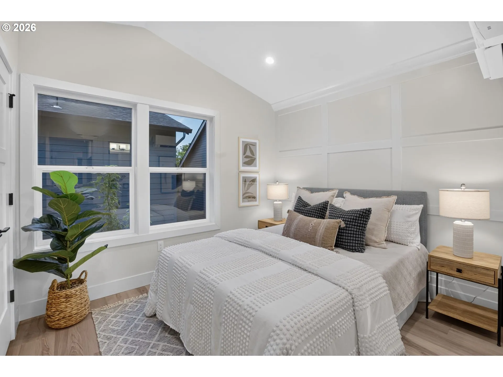
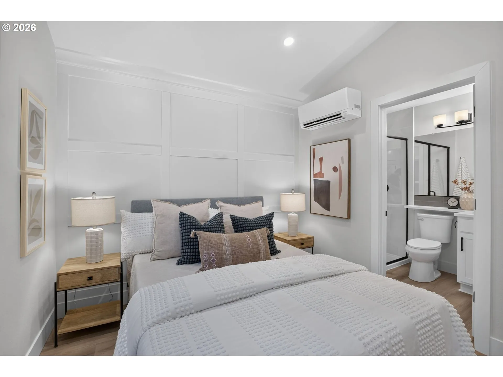
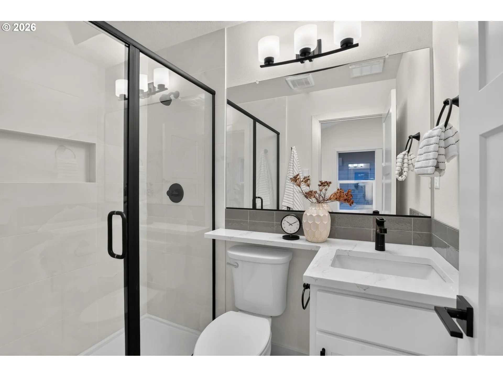
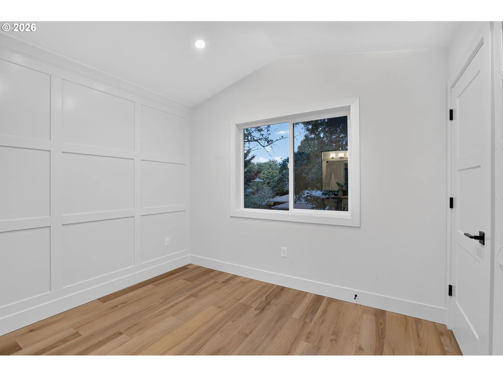
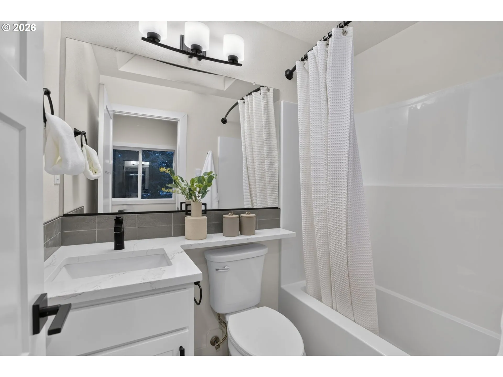
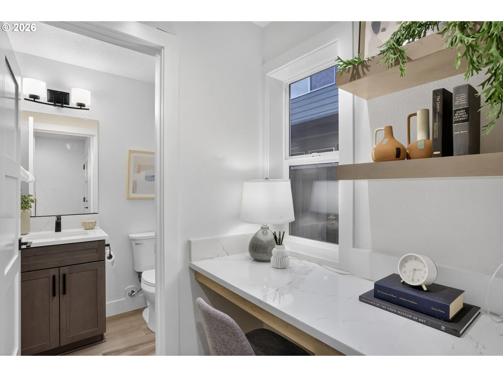
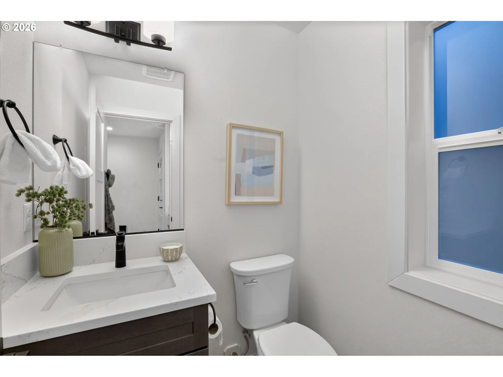
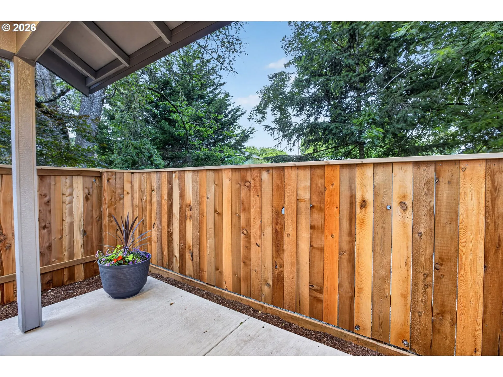
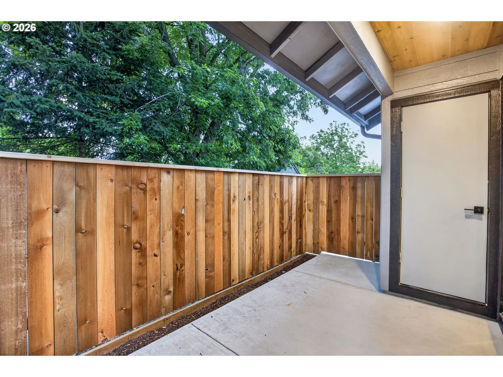
Prepare to Fall in LOVE. Welcome to 5555 SE Steele Street – Unit B, a beautifully designed 858 square-foot detached home offering 2 bedrooms, 2.5 bathrooms, and the perfect blend of modern style, efficient living, and low maintenance comfort.From the moment you arrive, the home’s contemporary architecture makes a lasting impression with clean lines, warm cedar accents, and timeless curb appeal. Inside, you’ll find a bright, open floor plan featuring wide plank flooring, designer finishes, and abundant natural light. The inviting living room with a cozy fireplace flows seamlessly into a beautifully appointed kitchen complete with quartz countertops, custom cabinetry, stainless steel appliances, and an oversized island perfect for entertaining or everyday living.Step outside to your fully fenced private backyard, where the patio provides the perfect space for relaxing, dining, or enjoying Portland’s summer evenings. An additional exterior storage area offers room for bikes, tools, and outdoor gear, while off street parking for two vehicles with EV charging adds the convenience today’s buyers are looking for.Located in the heart of Southeast Portland, you’re just minutes from the neighborhood favorites of Woodstock, Sellwood, Division Street, and Mt. Tabor, with easy access to parks, local restaurants, breweries, coffee shops, farmers markets, and downtown Portland.Beautifully built and thoughtfully designed, 5551 SE Steele Street offers the perfect combination of modern living, quality craftsmanship, and an unbeatable Southeast Portland location. Whether you’re buying your first home, downsizing, or simply looking for a low maintenance lifestyle, this is one you won’t want to miss.
Details
Updated on August 1, 2026 at 7:12 am-
MLS# 725812826
-
Price $399,900
-
Property Size 858 Sqft
-
Bedrooms 2
-
Bathrooms 3
-
Car Garage 2.0
-
Garage Size x x
-
Year Built 2026
-
Property Type SingleFamilyResidence, Residential
-
Property Status Active
-
Office Name eXp Realty, LLC
-
Agent Name Jason Mendell
-
Office Phone 888-814-9613
Additional details
-
Listing Terms Call Listing Agent, Cash, Conventional, FHA
-
Association Fee 25.0
-
Roof Composition
-
Sewer Public Sewer
-
Cooling Mini Split
-
Heating Mini Split
-
County Multnomah
-
Property Type Residential
-
Parking Driveway, EVReady
-
Elementary School Woodstock
-
Middle School Lane
-
High School Cleveland
-
Architectural Style NWContemporary, Traditional
Walkscore
Mortgage Calculator
-
Down Payment
-
Loan Amount
-
Monthly Mortgage Payment
-
PMI
-
Monthly HOA Fees
Contact Information
Similar Listings

- MultiFamily
- $719,900
- $735,000

- Condominium, Residential
- $284,900
- $289,900
- Condominium, Residential
- $229,000
- $254,000
 The listings you see here are pulled from the RMLS IDX feed and are meant exclusively for your personal, non-commercial snooping pleasure. You can’t use this info to build a Zillow clone, stalk your ex’s new house, or anything shady. It’s just here to help you find your next place to live. The data is considered reliable, but let’s be real—mistakes happen, and RMLS doesn’t guarantee it's 100% accurate. Double-check the details before you fall in love with that “3-bedroom charmer” that turns out to be a 1-bedroom with a sketchy garage conversion.
IDX information is provided exclusively for consumers’ personal, non-commercial use, it may not be used for any purpose other than to identify prospective properties consumers may be interested in purchasing, data is deemed reliable but is not guaranteed accurate by RMLS. All information provided is deemed reliable, but is not guaranteed and should be independently verified.
The listings you see here are pulled from the RMLS IDX feed and are meant exclusively for your personal, non-commercial snooping pleasure. You can’t use this info to build a Zillow clone, stalk your ex’s new house, or anything shady. It’s just here to help you find your next place to live. The data is considered reliable, but let’s be real—mistakes happen, and RMLS doesn’t guarantee it's 100% accurate. Double-check the details before you fall in love with that “3-bedroom charmer” that turns out to be a 1-bedroom with a sketchy garage conversion.
IDX information is provided exclusively for consumers’ personal, non-commercial use, it may not be used for any purpose other than to identify prospective properties consumers may be interested in purchasing, data is deemed reliable but is not guaranteed accurate by RMLS. All information provided is deemed reliable, but is not guaranteed and should be independently verified. 
