

Overview
- 4
- 3
- 3.0
- 2486 Sqft
- 1995
- SingleFamilyResidence, Residential
- 728132406
- 0.19 Acres
- Oregon First
- Vijay Gopalswamy
Description
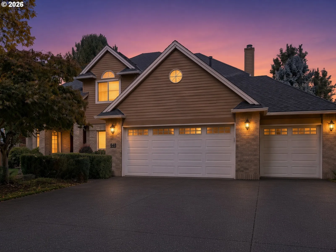
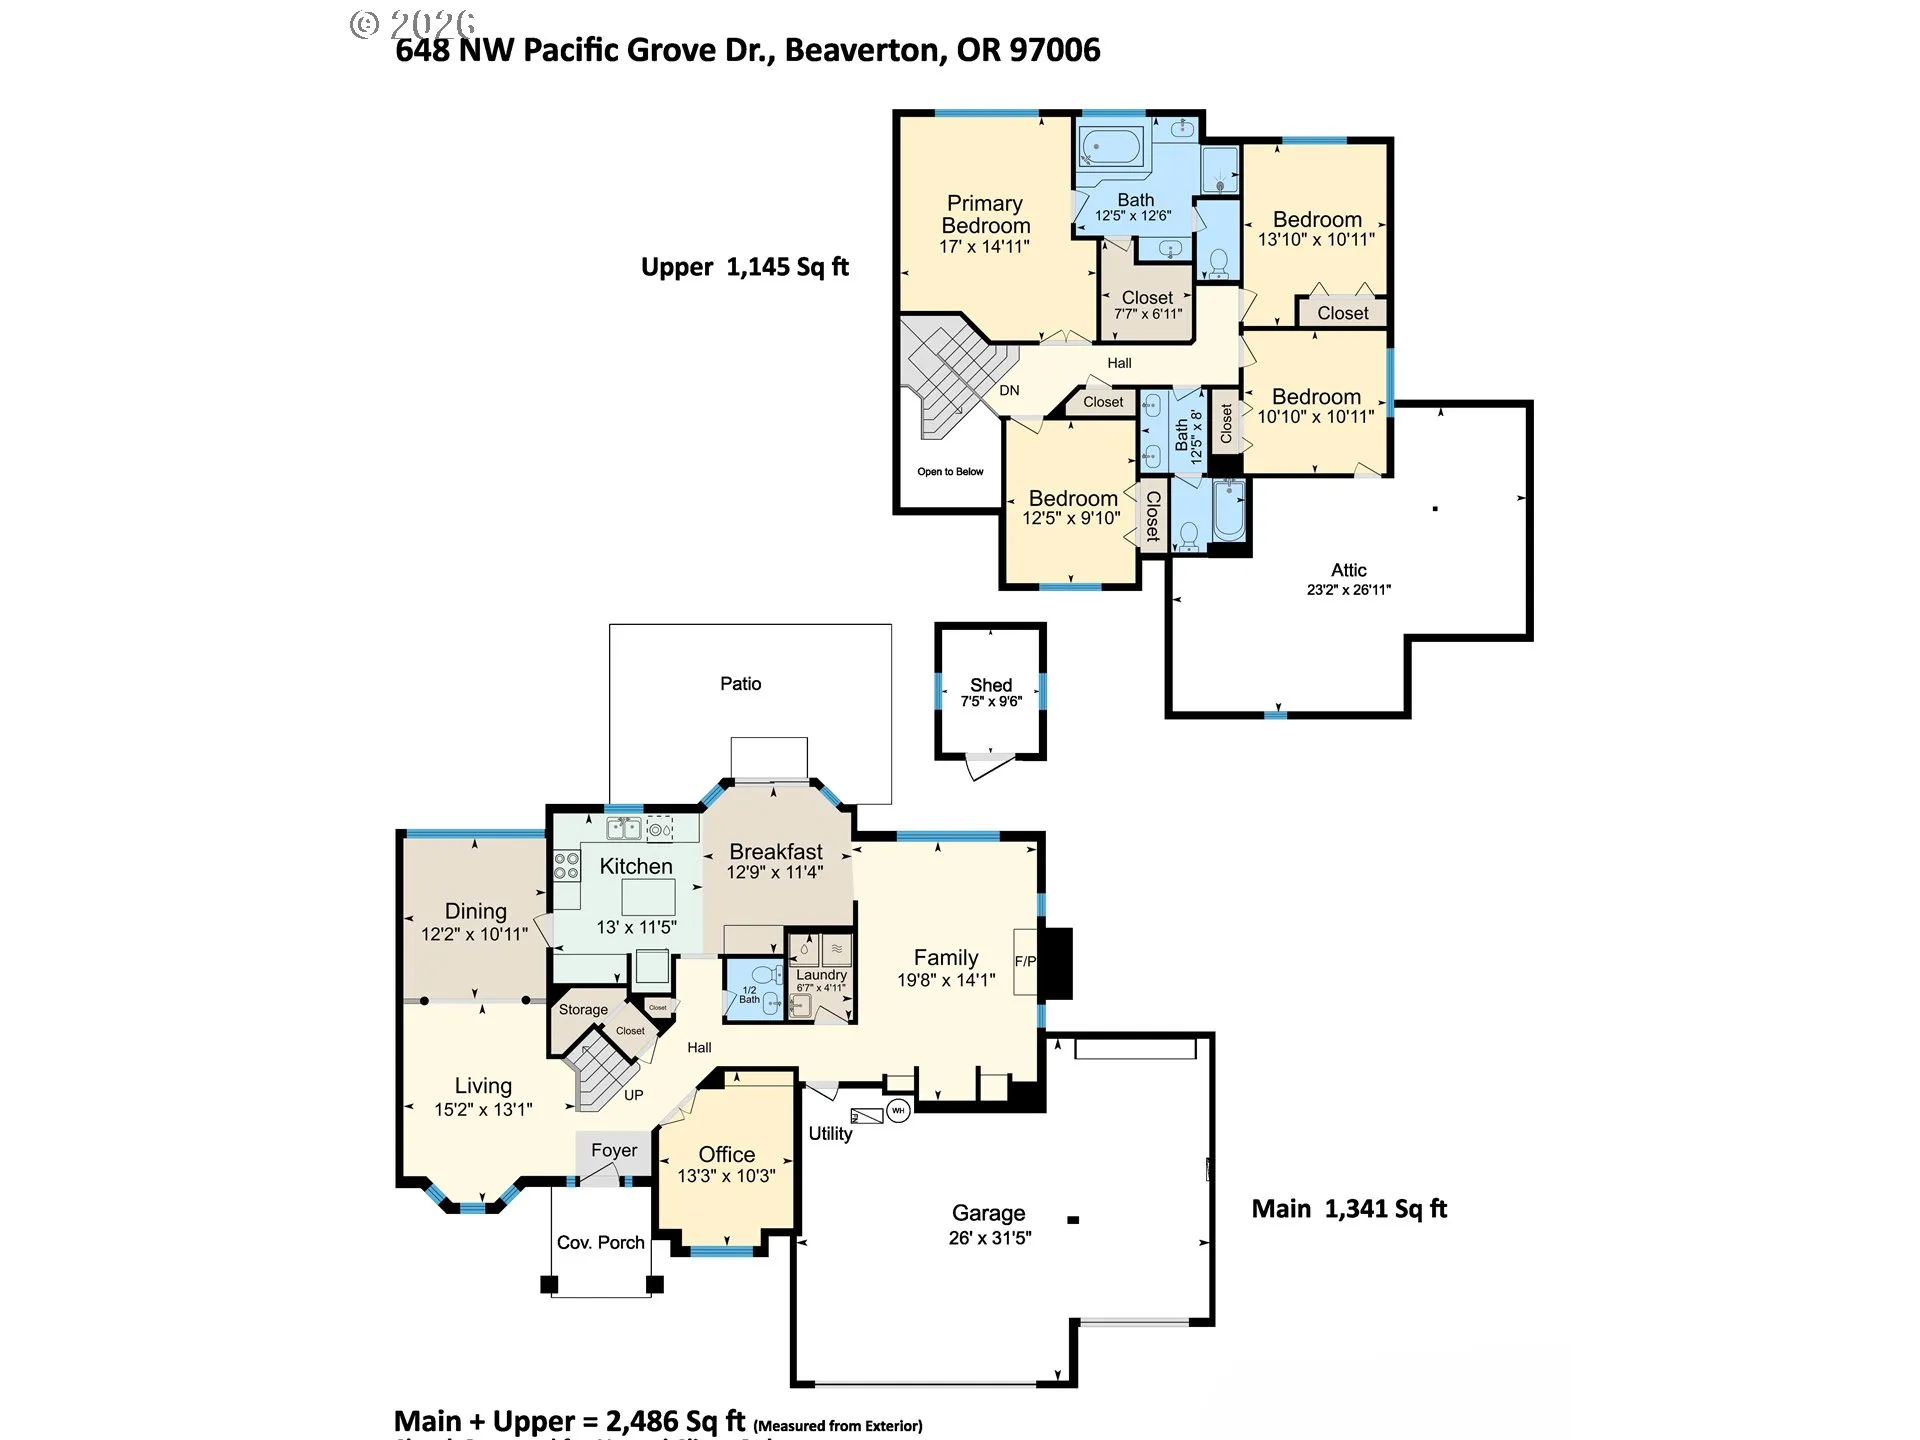
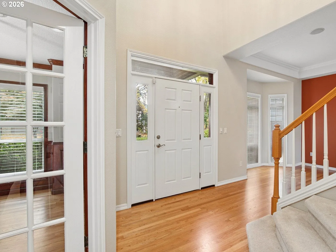
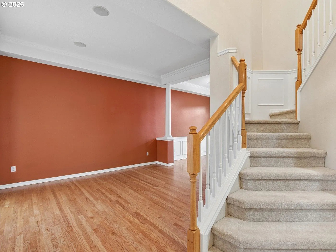
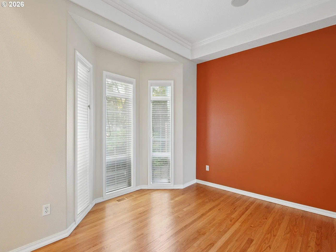
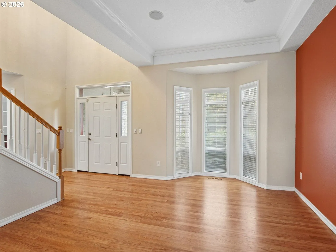
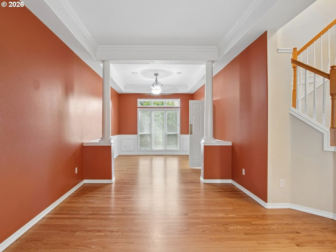
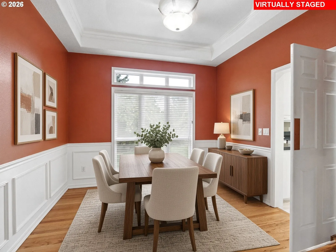
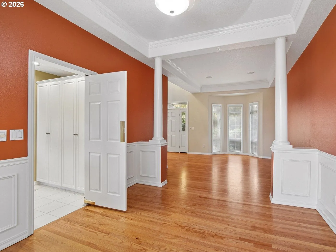
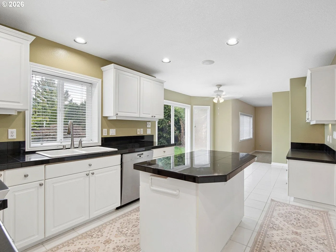
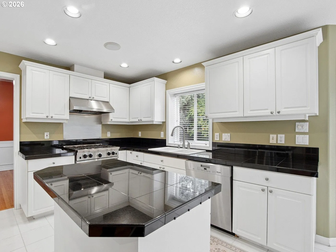
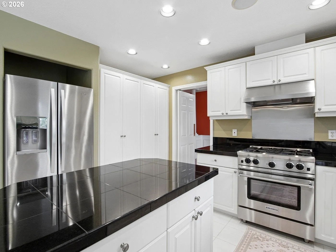
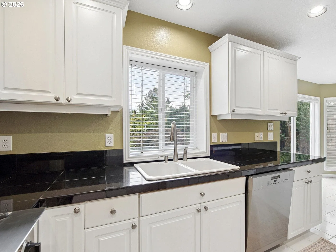
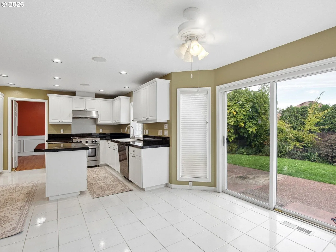
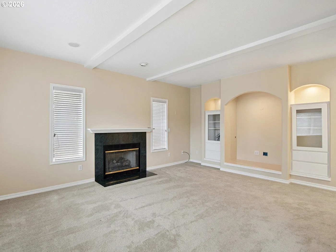
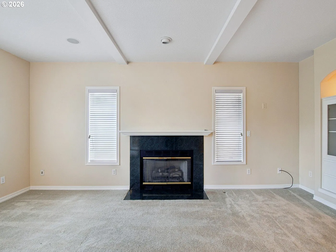
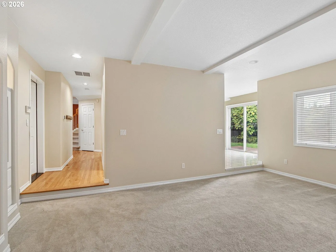
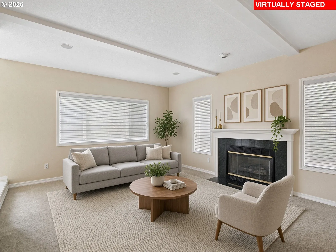
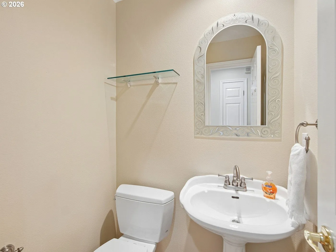
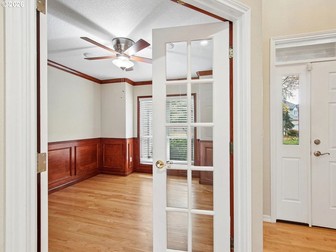
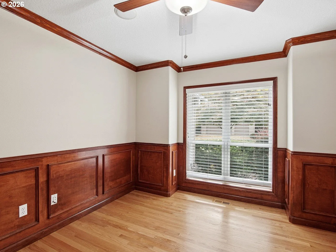
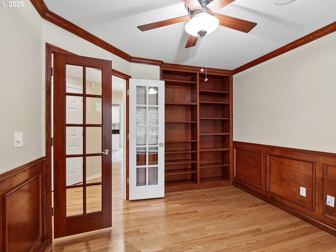
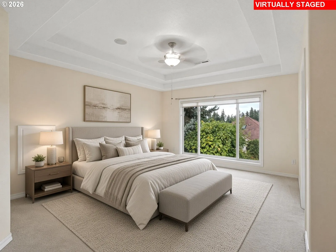
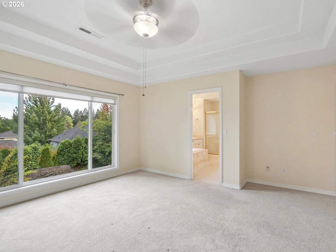
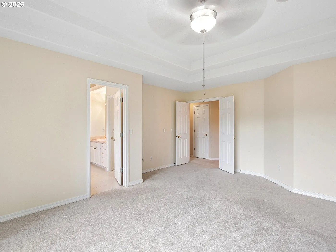
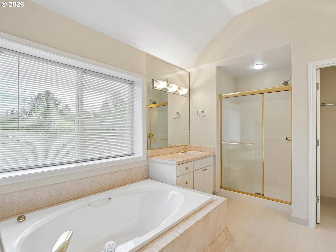
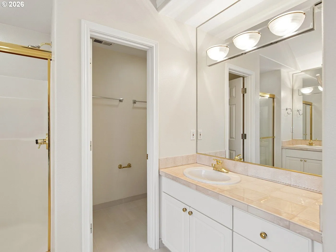
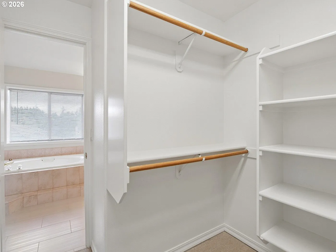
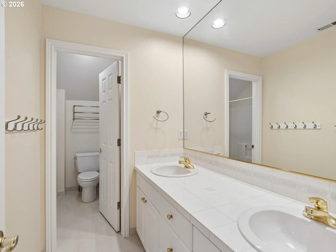
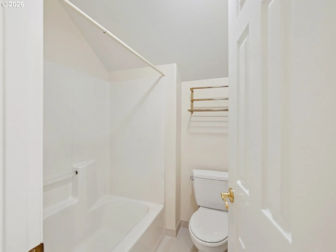
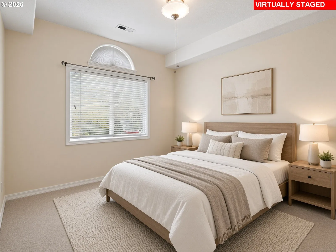
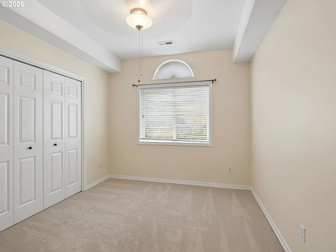
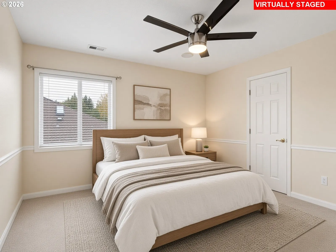
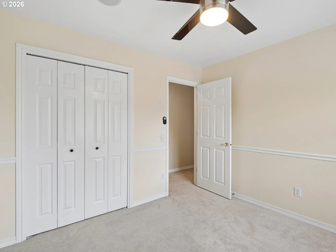
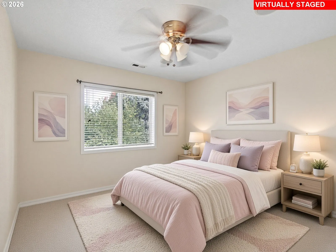
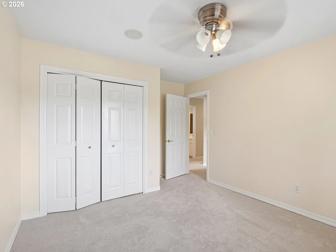
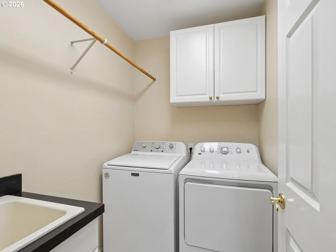
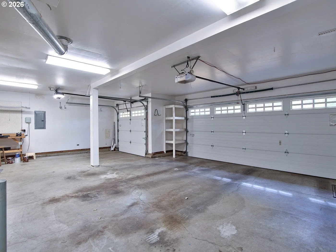
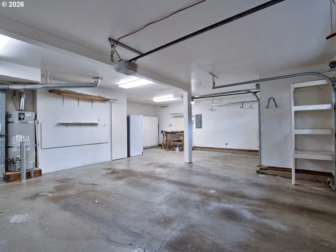
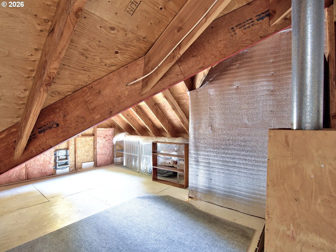
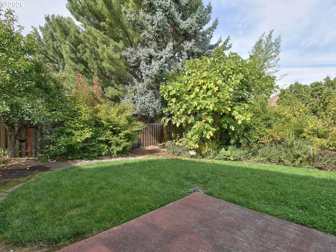
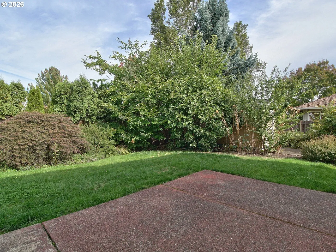
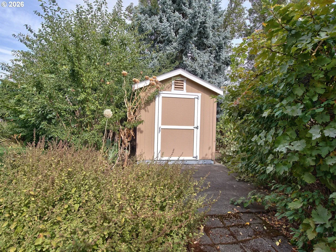
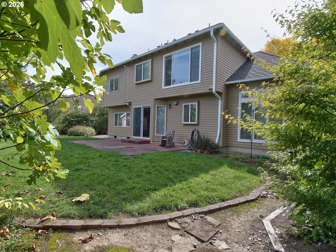
10/10 CURB APPEAL • CLASSIC QUALITY • 3-CAR SIDE-BY-SIDE GARAGEWelcome to a beautifully maintained classic home in one of Beaverton’s most picturesque and convenient communities. From the moment you arrive, the exceptional curb appeal and quality construction make a lasting impression. Thoughtfully updated while preserving timeless character, this home offers an ideal blend of style, space, and functionality.Step through the impressive open-ceiling entry with beautifully designed stairs and abundant natural light. A stunning front-facing office features custom woodwork and full-length panoramic windows. Hardwood floors, wainscoting, recessed ceilings, central speakers, newer paint, and abundant storage add character throughout.The main level flows from formal living and dining into an upgraded kitchen with island and dining nook opening to the patio. The family room features a gas fireplace, half bath, and laundry complete the level.Upstairs, four spacious bedrooms include a beautiful primary suite with soaring ceilings, a wall of windows, walk-in closet, and soaking tub. One of the bedroom offers a huge-spacious storage, perfect for seasonal items, hobbies, or keeping everything organized.The private, picturesque backyard is a true retreat with mature landscaping, sprinklers, fruit trees, patio space, and a large storage shed. A newer roof, newer paint, and 3-car side-by-side garage add peace of mind and functionality.Set in a quiet community with walking trails and easy access to Highway 26, shopping, dining, and major employers, this home offers the best of both worlds—peaceful living with everything nearby.Classic craftsmanship, thoughtful updates, exceptional storage, and a backyard you’ll love. Come see this special home for yourself!
Details
Updated on October 29, 2026 at 7:12 am-
MLS# 728132406
-
Price $825,000
-
Property Size 2486 Sqft
-
Land Area 0.19 Acres
-
Bedrooms 4
-
Bathrooms 3
-
Car Garage 3.0
-
Garage Size x x
-
Year Built 1995
-
Property Type SingleFamilyResidence, Residential
-
Property Status Active
-
Office Name Oregon First
-
Agent Name Vijay Gopalswamy
-
Office Phone 503-646-5006
Additional details
-
Listing Terms Call Listing Agent, Cash, Conventional
-
Association Fee 280.0
-
Roof Composition
-
Sewer Public Sewer
-
Cooling Central Air
-
Heating Forced Air
-
County Washington
-
Property Type Residential
-
Parking Driveway, On Street
-
Elementary School Elmonica
-
Middle School Five Oaks
-
High School Westview
-
Architectural Style Stories2, Traditional
Walkscore
Mortgage Calculator
-
Down Payment
-
Loan Amount
-
Monthly Mortgage Payment
-
PMI
-
Monthly HOA Fees
Contact Information
Similar Listings
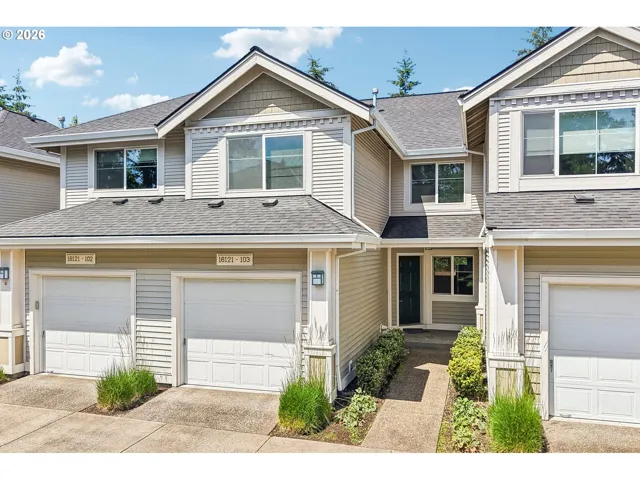
- Condominium, Residential
- $360,000
- $375,000

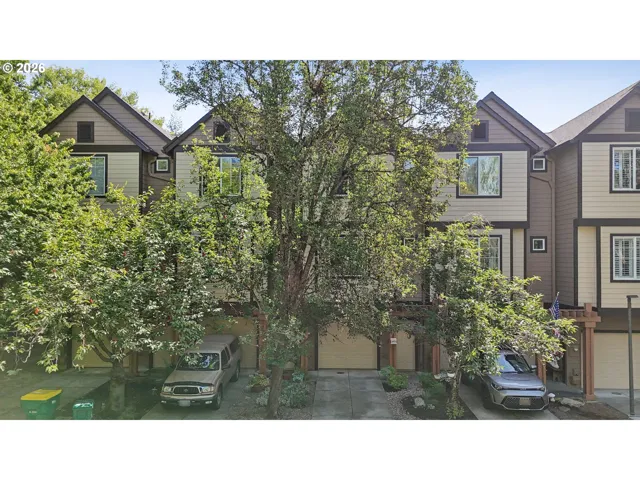
- Attached, Residential
- $349,000
- $360,000
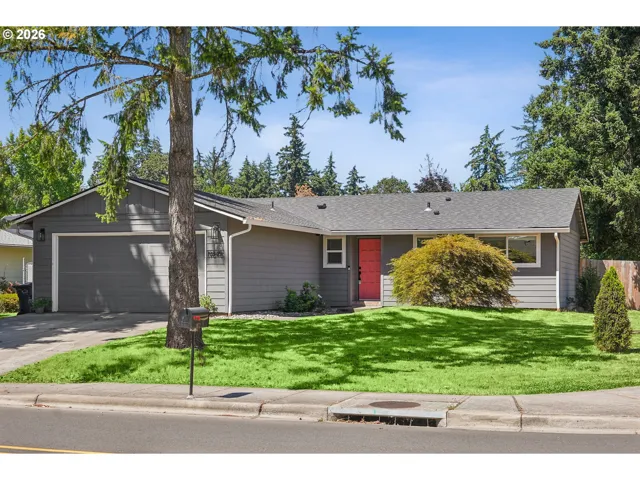
- SingleFamilyResidence, Residential
- $469,900
- $489,900
 The listings you see here are pulled from the RMLS IDX feed and are meant exclusively for your personal, non-commercial snooping pleasure. You can’t use this info to build a Zillow clone, stalk your ex’s new house, or anything shady. It’s just here to help you find your next place to live. The data is considered reliable, but let’s be real—mistakes happen, and RMLS doesn’t guarantee it's 100% accurate. Double-check the details before you fall in love with that “3-bedroom charmer” that turns out to be a 1-bedroom with a sketchy garage conversion.
IDX information is provided exclusively for consumers’ personal, non-commercial use, it may not be used for any purpose other than to identify prospective properties consumers may be interested in purchasing, data is deemed reliable but is not guaranteed accurate by RMLS. All information provided is deemed reliable, but is not guaranteed and should be independently verified.

