

Overview
- 3
- 1
- 2.0
- 1072 Sqft
- 1961
- SingleFamilyResidence, Residential
- 731297695
- 0.19 Acres
- eXp Realty, LLC
- Stephanie Peck
Description
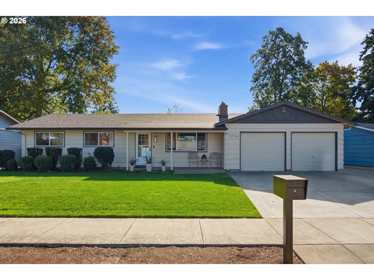
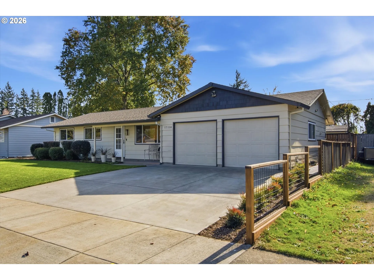
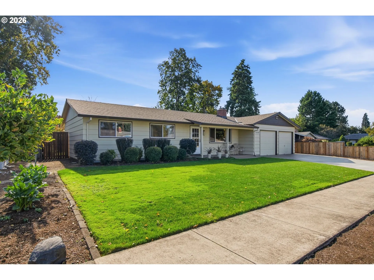
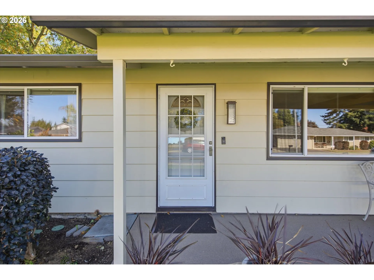
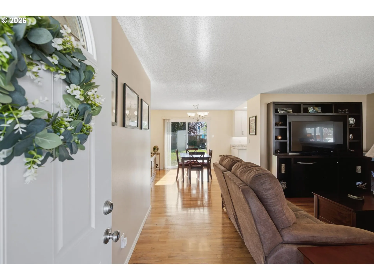
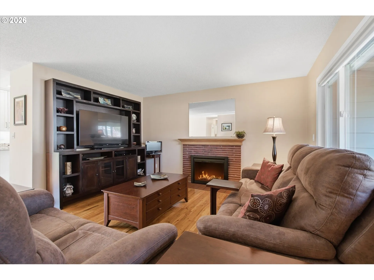
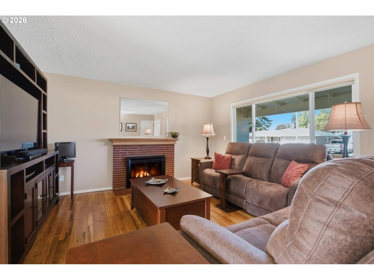
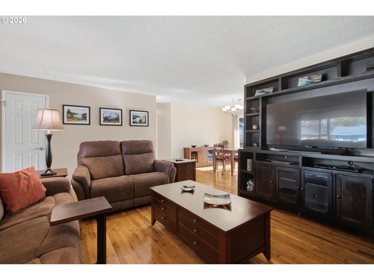
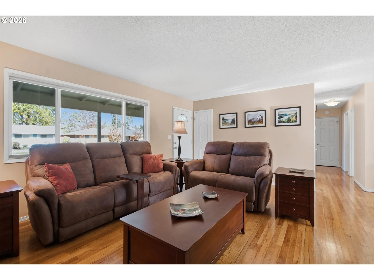
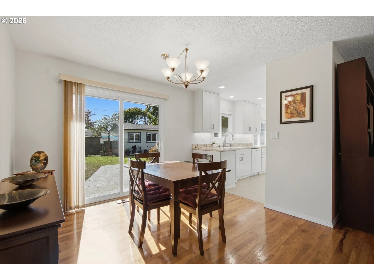
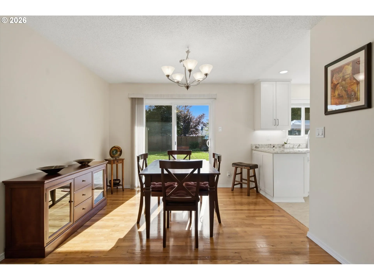
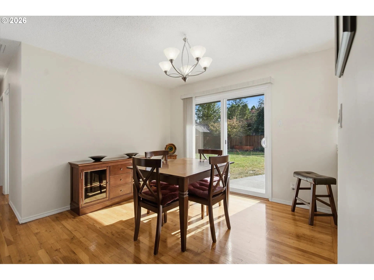
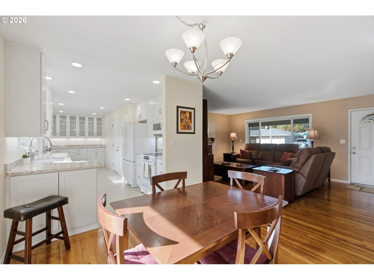
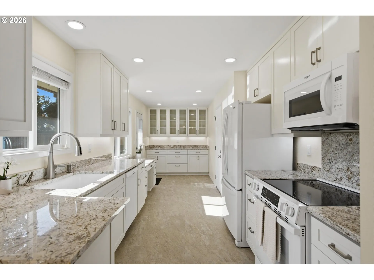
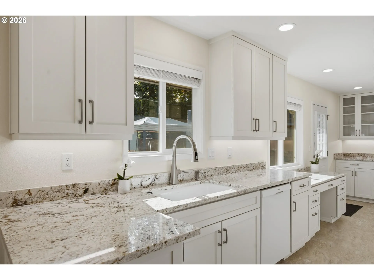
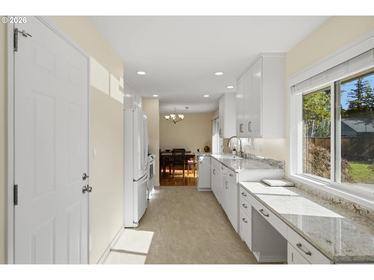
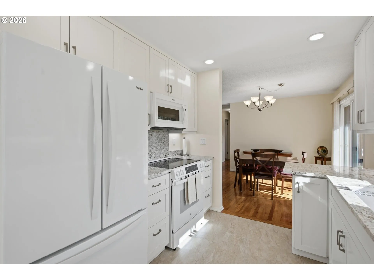
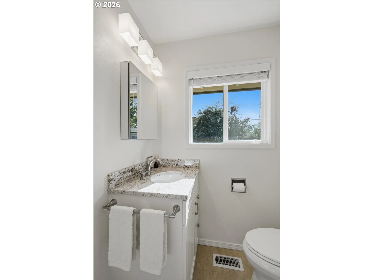
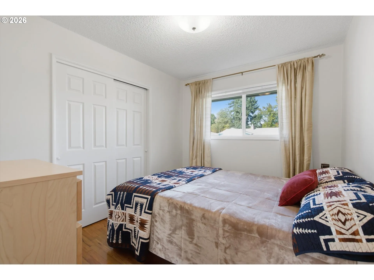
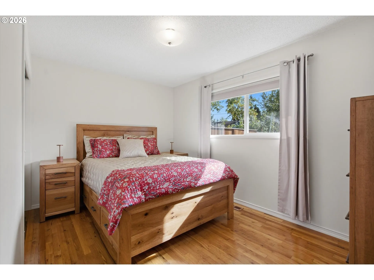
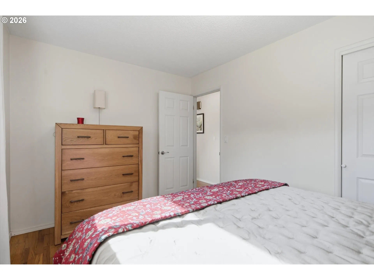
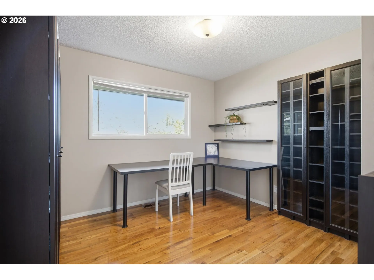
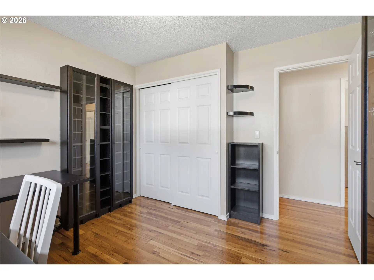
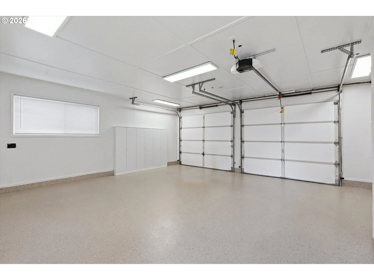
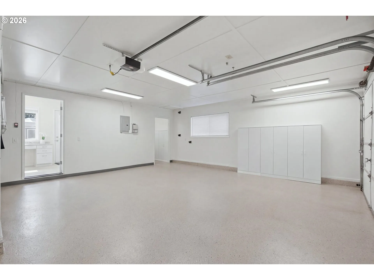
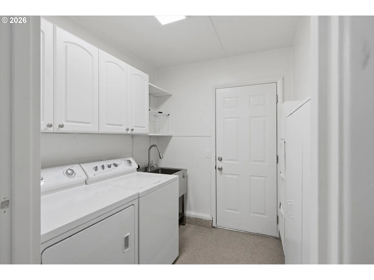
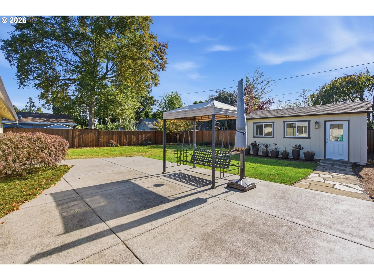
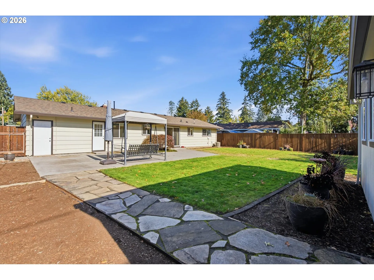
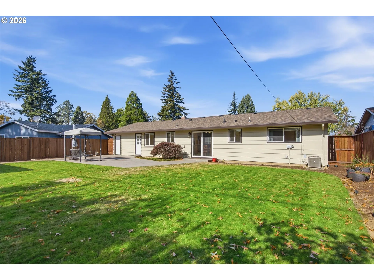
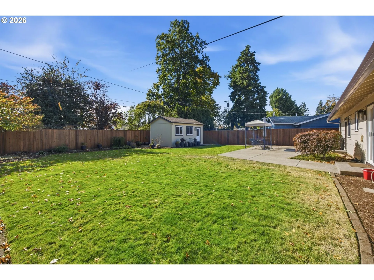
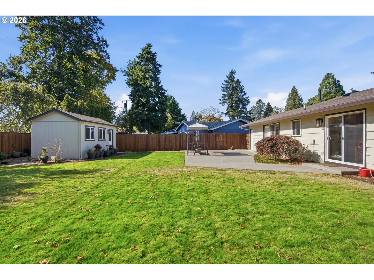
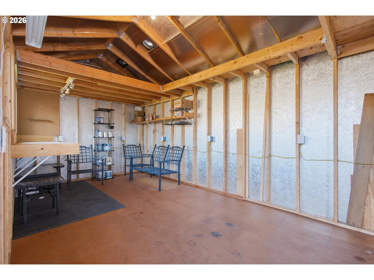
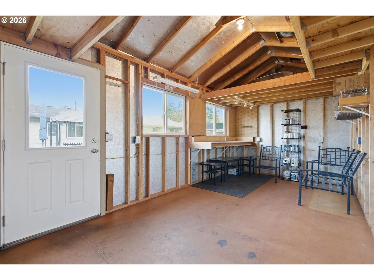
Tucked away on a quiet cul-de-sac with no HOA, this 3-bedroom charmer is move-in ready and loaded with updates. Step inside to an inviting living room with hardwood floors, a large picture window, and a wood-burning fireplace. The living room flows right into the dining area and a bright, remodeled kitchen (2025). Granite countertops and updated finishes shine here, and a sliding glass door opens directly to the backyard patio for effortless indoor-outdoor living. The big-ticket items are already done. A new roof, repiping, and added insulation (2024), crawl space updates (2023), and fresh exterior paint (2026) mean you can skip the to-do list and just enjoy the home. Three bedrooms and a remodeled full bath are tucked down the hall. Out back, the fully fenced yard is made for entertaining, with a large concrete patio, tidy landscaping, and Rain Bird irrigation front and back. Poured in 2022, the patio, driveway, and connecting walkway add to the home’s appeal and functionality. Need room for projects? The detached 10×20 workshop is ready for hobbies or storage, and the finished two-car garage was refreshed in 2026 with epoxy floors, cabinetry, LED lighting, new garage door opener, and a laundry sink. Security cameras and generator backup wiring add peace of mind. Classic charm, smart upgrades, and plenty of space to spread out, all on a peaceful street with no HOA. [Home Energy Score = 5. HES Report at https://rpt.greenbuildingregistry.com/hes/OR10252715]
Details
Updated on October 26, 2026 at 7:13 am-
MLS# 731297695
-
Price $425,000
-
Property Size 1072 Sqft
-
Land Area 0.19 Acres
-
Bedrooms 3
-
Bathroom 1
-
Car Garage 2.0
-
Garage Size x x
-
Year Built 1961
-
Property Type SingleFamilyResidence, Residential
-
Property Status Active
-
Office Name eXp Realty, LLC
-
Agent Name Stephanie Peck
-
Office Phone 888-814-9613
Additional details
-
Listing Terms Cash, Conventional, FHA, VALoan
-
Roof Composition
-
Sewer Public Sewer
-
Cooling Central Air
-
Heating Forced Air
-
County Multnomah
-
Property Type Residential
-
Elementary School Patrick Lynch
-
Middle School Oliver
-
High School Centennial
-
Architectural Style Stories1
Walkscore
Mortgage Calculator
-
Down Payment
-
Loan Amount
-
Monthly Mortgage Payment
-
PMI
-
Monthly HOA Fees
Contact Information
Similar Listings

- SingleFamilyResidence, Residential
- $574,999
- $599,999


- SingleFamilyResidence, Residential
- $445,000
- $455,000

- SingleFamilyResidence, Residential
- $419,000
- $429,000
 The listings you see here are pulled from the RMLS IDX feed and are meant exclusively for your personal, non-commercial snooping pleasure. You can’t use this info to build a Zillow clone, stalk your ex’s new house, or anything shady. It’s just here to help you find your next place to live. The data is considered reliable, but let’s be real—mistakes happen, and RMLS doesn’t guarantee it's 100% accurate. Double-check the details before you fall in love with that “3-bedroom charmer” that turns out to be a 1-bedroom with a sketchy garage conversion.
IDX information is provided exclusively for consumers’ personal, non-commercial use, it may not be used for any purpose other than to identify prospective properties consumers may be interested in purchasing, data is deemed reliable but is not guaranteed accurate by RMLS. All information provided is deemed reliable, but is not guaranteed and should be independently verified.

