

Overview
- 3
- 2
- 2.0
- 1152 Sqft
- 2025
- SingleFamilyResidence, Residential
- 731700310
- 0.11 Acres
- John L. Scott Eugene
- Amber Combs
Description
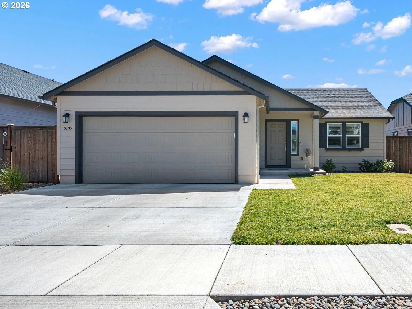
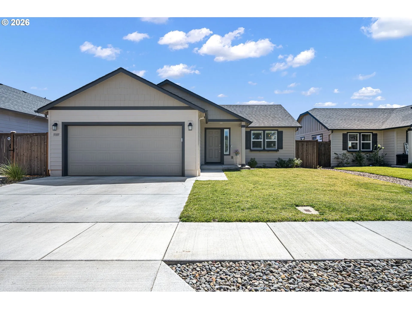
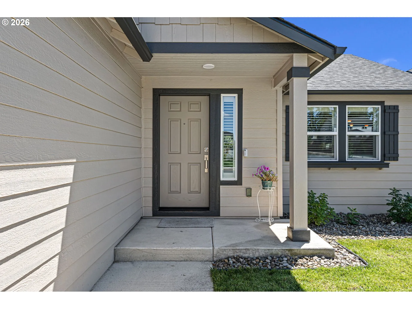
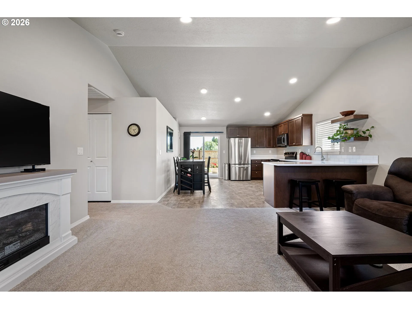
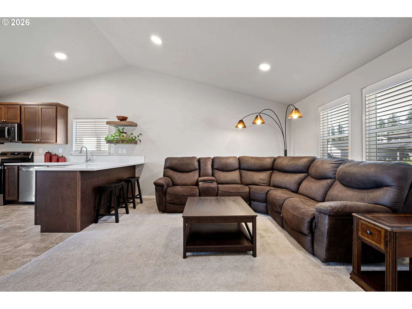
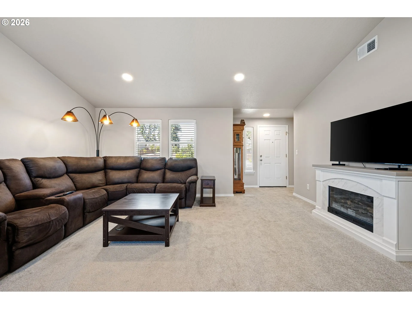
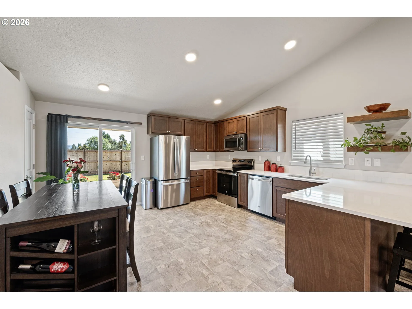
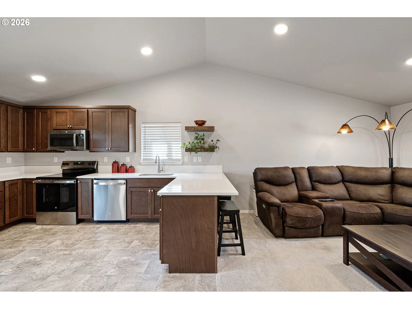
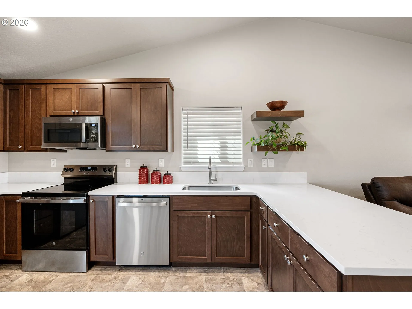
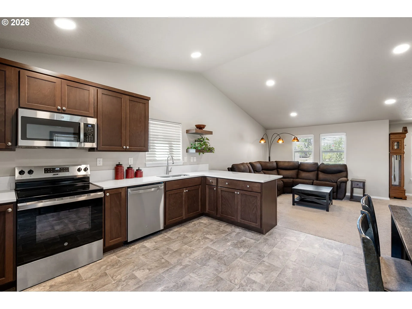
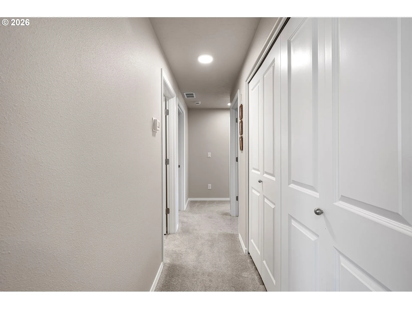
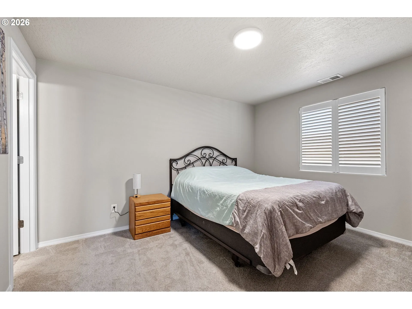
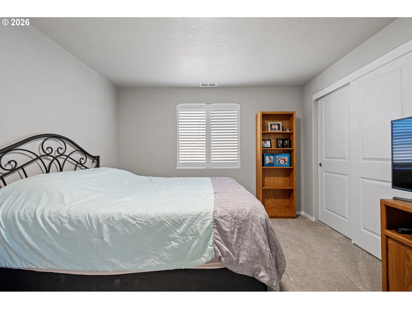
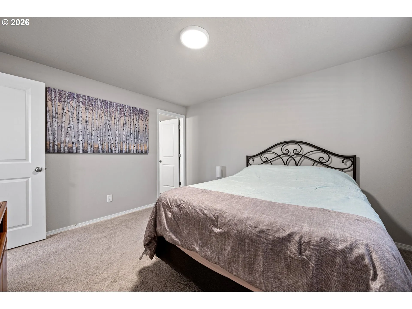
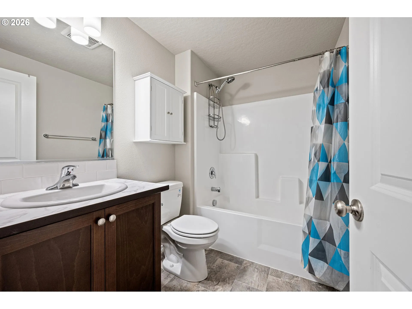
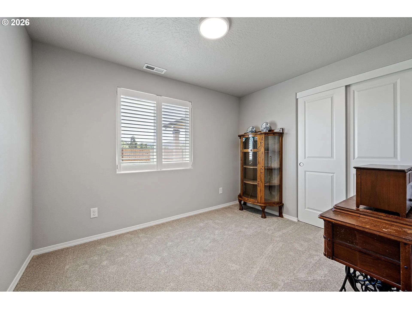
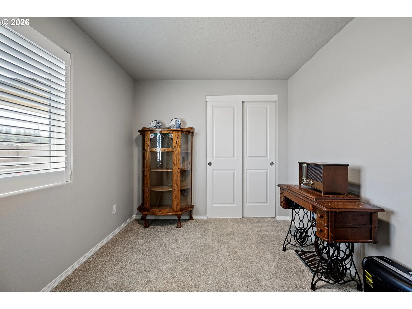
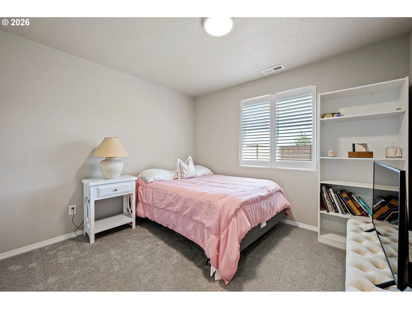
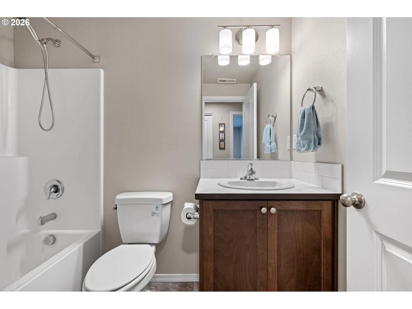
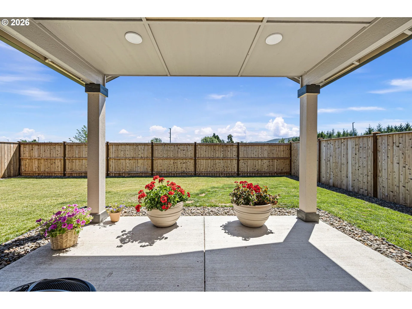
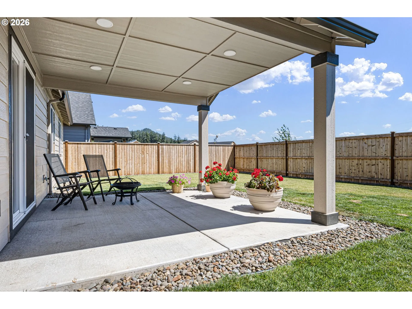
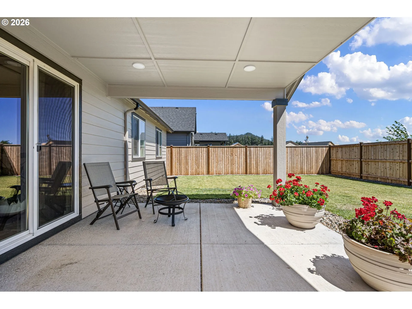
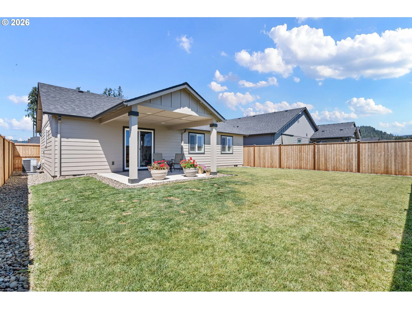
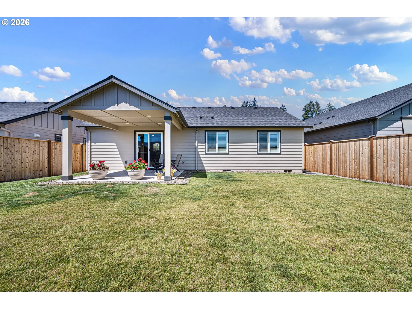
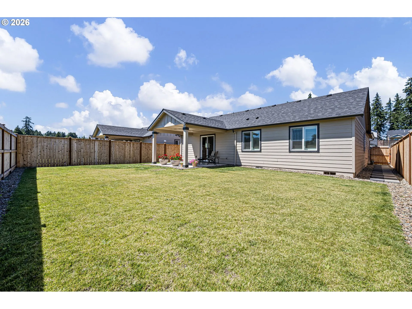
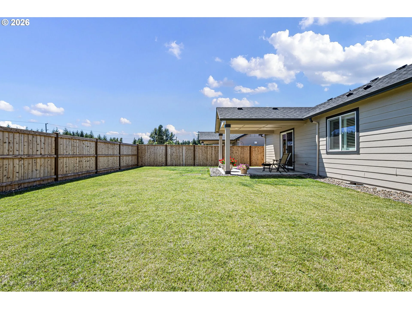
Get ready to fall in love! This bright, single-level home in the popular Woodland Ridge community is barely a year young and still feels absolutely brand new. From the vaulted ceilings to the open, flowing layout, every inch feels welcoming. The living room, kitchen, and dining area connect effortlessly, perfect for cooking, gathering, and making yourself right at home. The kitchen is complete with quartz countertops stainless steel appliances, and a breakfast bar-and yes, all appliances are included, including a newer washer and dryer, so this home is truly move-in ready.The primary suite has its own private bath and sits nicely apart from the two additional bedrooms, which share a second full bathroom. Plantation-style shutters throughout elevate the whole home.The backyard is where this one really shines. It’s spacious, includes underground sprinklers, and looks out to distant mountain views, the perfect spot to relax on the covered patio or take in a Pacific Northwest sunset. There’s also a 2-car attached garage for all your storage and parking needs.Tucked into the Thurston area just a short walk from Bluebelle Park and only minutes from grocery stores, coffee shops, restaurants, and the freeway.Come see it for yourself. A home this fresh, in a community this desirable, won’t last long!
Details
Updated on July 30, 2026 at 10:29 pm-
MLS# 731700310
-
Price $429,000
-
Property Size 1152 Sqft
-
Land Area 0.11 Acres
-
Bedrooms 3
-
Bathrooms 2
-
Car Garage 2.0
-
Garage Size x x
-
Year Built 2025
-
Property Type SingleFamilyResidence, Residential
-
Property Status Active
-
Office Name John L. Scott Eugene
-
Agent Name Amber Combs
-
Office Phone 541-687-1415
Additional details
-
Listing Terms Cash, Conventional, FHA, VALoan
-
Association Fee 95.0
-
Roof Composition
-
Sewer Public Sewer
-
Cooling Energy Star Air Conditioning
-
Heating Forced Air90
-
County Lane
-
Property Type Residential
-
Parking Driveway, Off Street
-
Elementary School Mt Vernon
-
Middle School Agnes Stewart
-
High School Thurston
-
Architectural Style Stories1, Craftsman
Walkscore
Mortgage Calculator
-
Down Payment
-
Loan Amount
-
Monthly Mortgage Payment
-
PMI
-
Monthly HOA Fees
Contact Information
Similar Listings
- ResidentialRecreational, Land
- $275,000

- SingleFamilyResidence, Residential
- $439,000
- $449,000
- BusinessOpportunity, Commercial Sale
- $899,999
 The listings you see here are pulled from the RMLS IDX feed and are meant exclusively for your personal, non-commercial snooping pleasure. You can’t use this info to build a Zillow clone, stalk your ex’s new house, or anything shady. It’s just here to help you find your next place to live. The data is considered reliable, but let’s be real—mistakes happen, and RMLS doesn’t guarantee it's 100% accurate. Double-check the details before you fall in love with that “3-bedroom charmer” that turns out to be a 1-bedroom with a sketchy garage conversion.
IDX information is provided exclusively for consumers’ personal, non-commercial use, it may not be used for any purpose other than to identify prospective properties consumers may be interested in purchasing, data is deemed reliable but is not guaranteed accurate by RMLS. All information provided is deemed reliable, but is not guaranteed and should be independently verified.
The listings you see here are pulled from the RMLS IDX feed and are meant exclusively for your personal, non-commercial snooping pleasure. You can’t use this info to build a Zillow clone, stalk your ex’s new house, or anything shady. It’s just here to help you find your next place to live. The data is considered reliable, but let’s be real—mistakes happen, and RMLS doesn’t guarantee it's 100% accurate. Double-check the details before you fall in love with that “3-bedroom charmer” that turns out to be a 1-bedroom with a sketchy garage conversion.
IDX information is provided exclusively for consumers’ personal, non-commercial use, it may not be used for any purpose other than to identify prospective properties consumers may be interested in purchasing, data is deemed reliable but is not guaranteed accurate by RMLS. All information provided is deemed reliable, but is not guaranteed and should be independently verified. 
